€320,000€563/m2
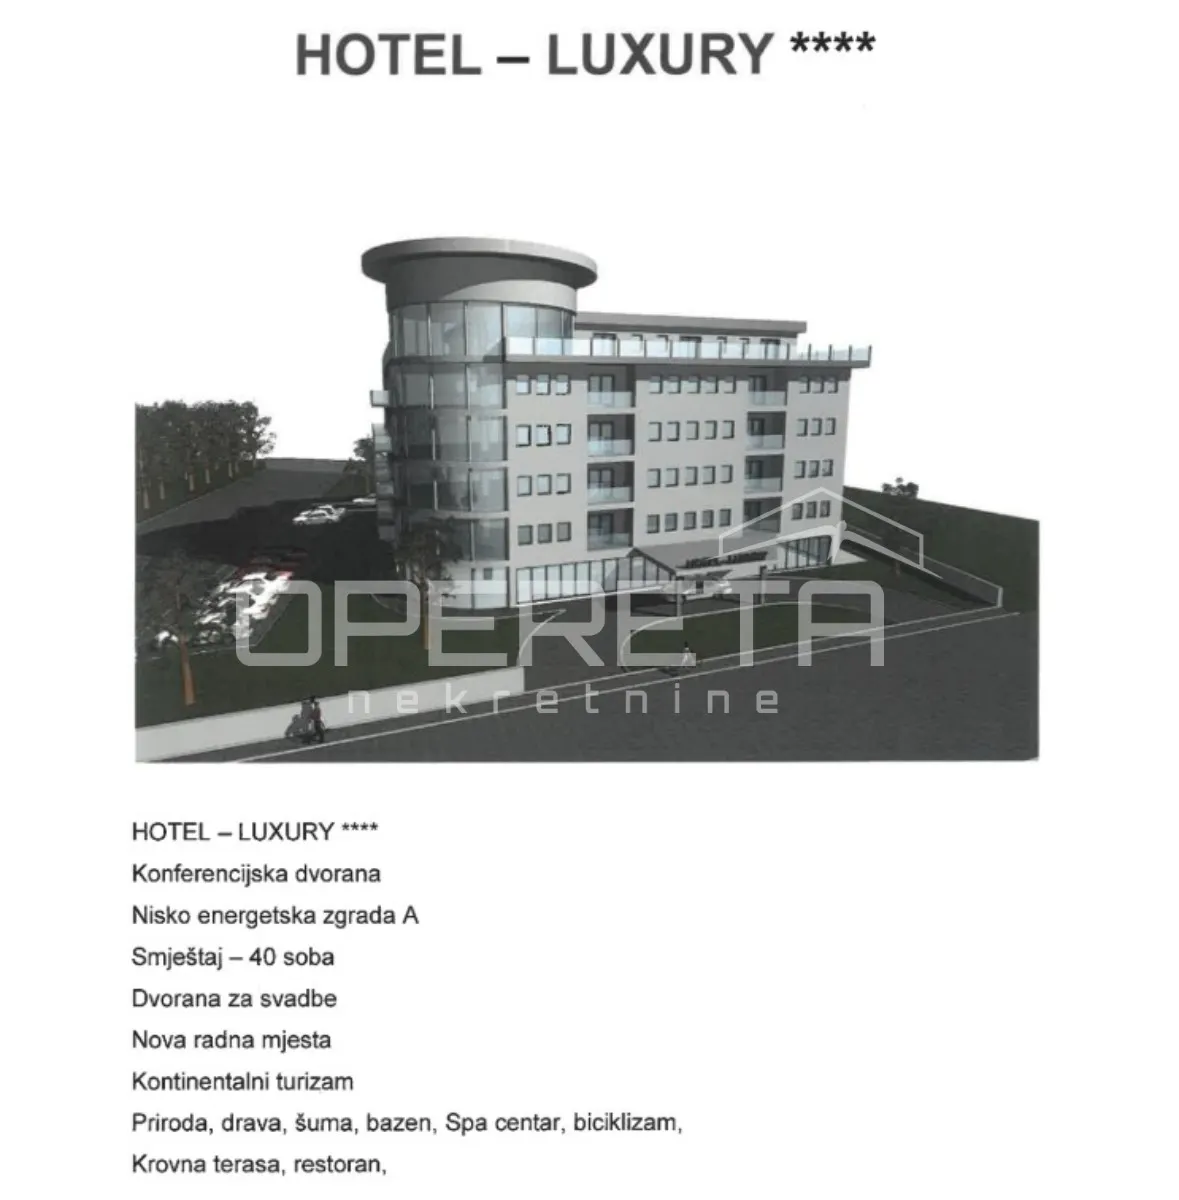
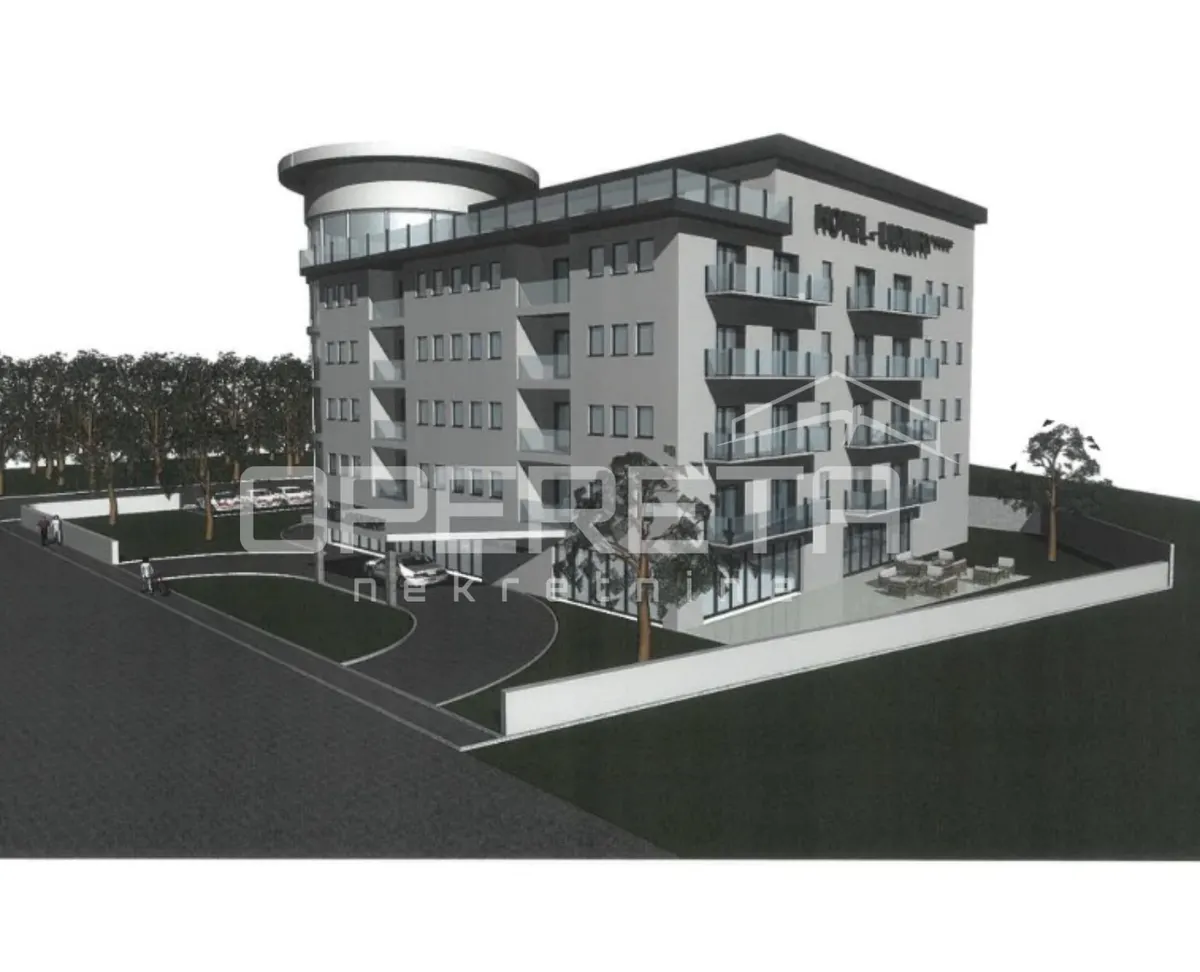
Commercial Space - Bartolovec, Trnovec Bartolovečki, Trnovec Bartolovečki, 568m2
Bartolovec, Trnovec Bartolovečki, Trnovec Bartolovečki
568 m2
posted 424 days ago
€1,990,000
Surface
2160 m2
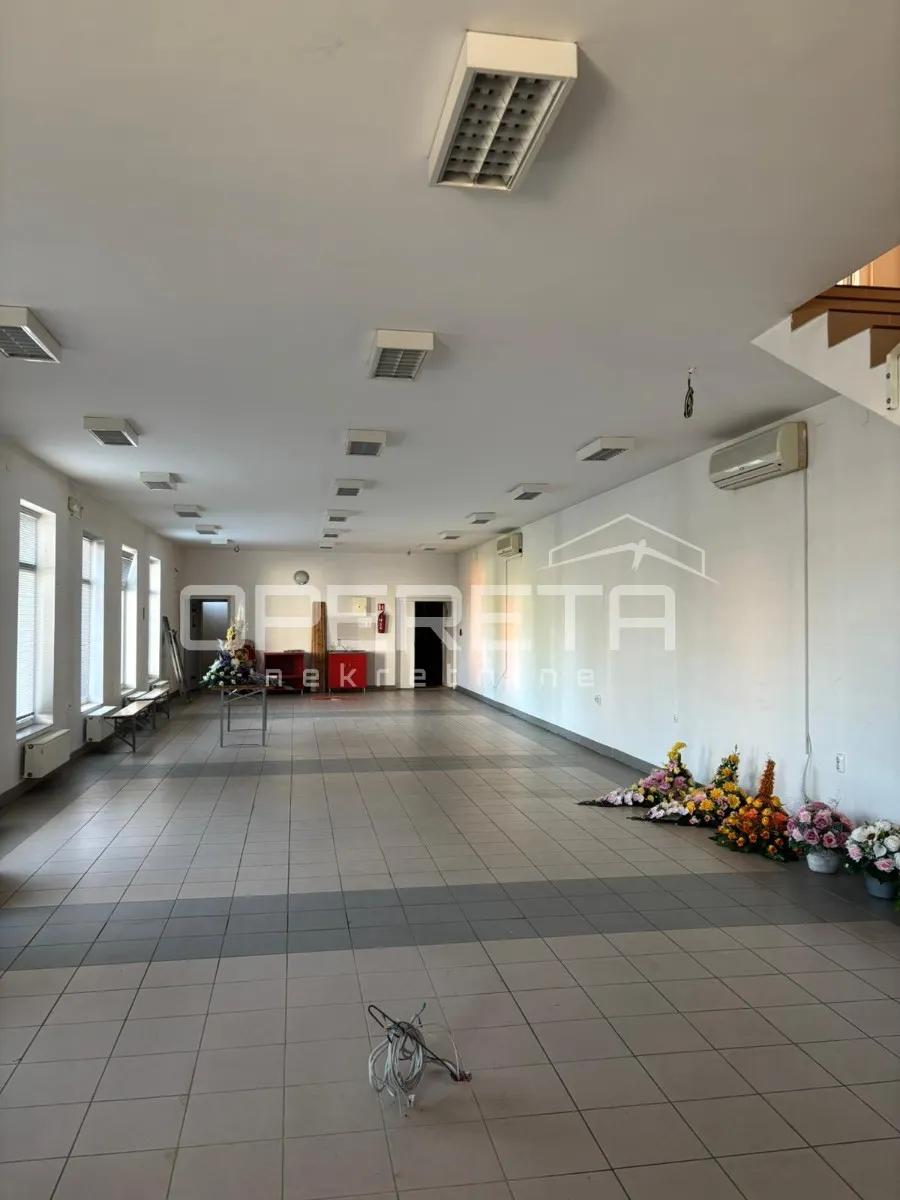
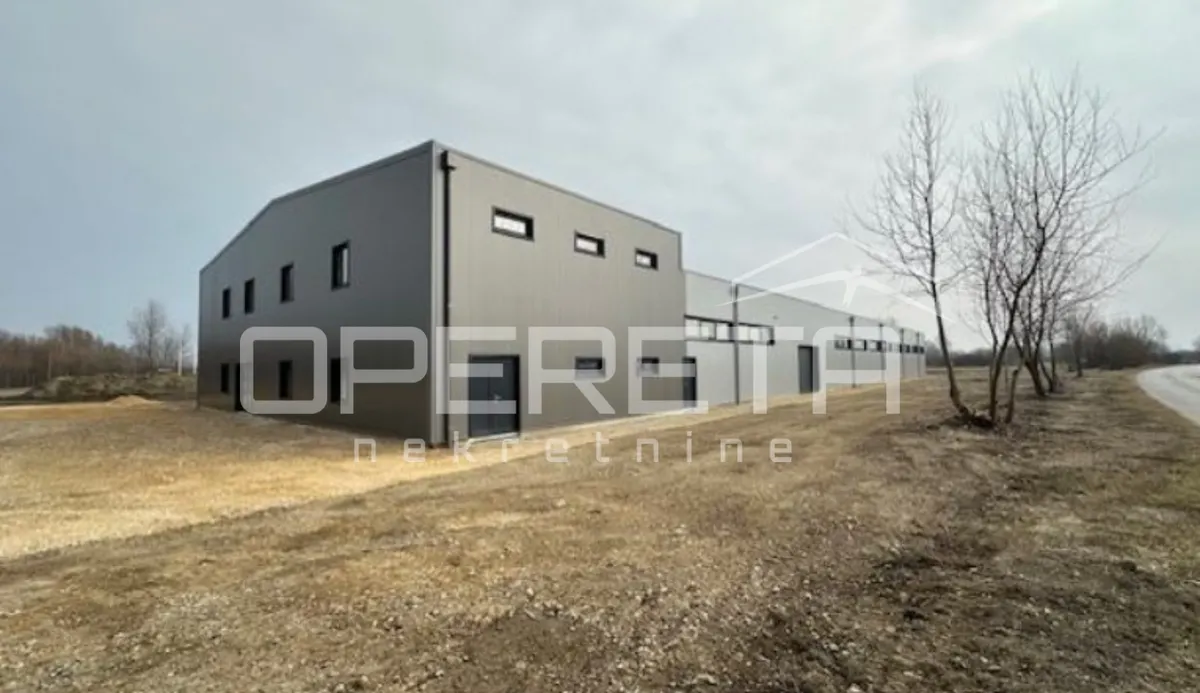
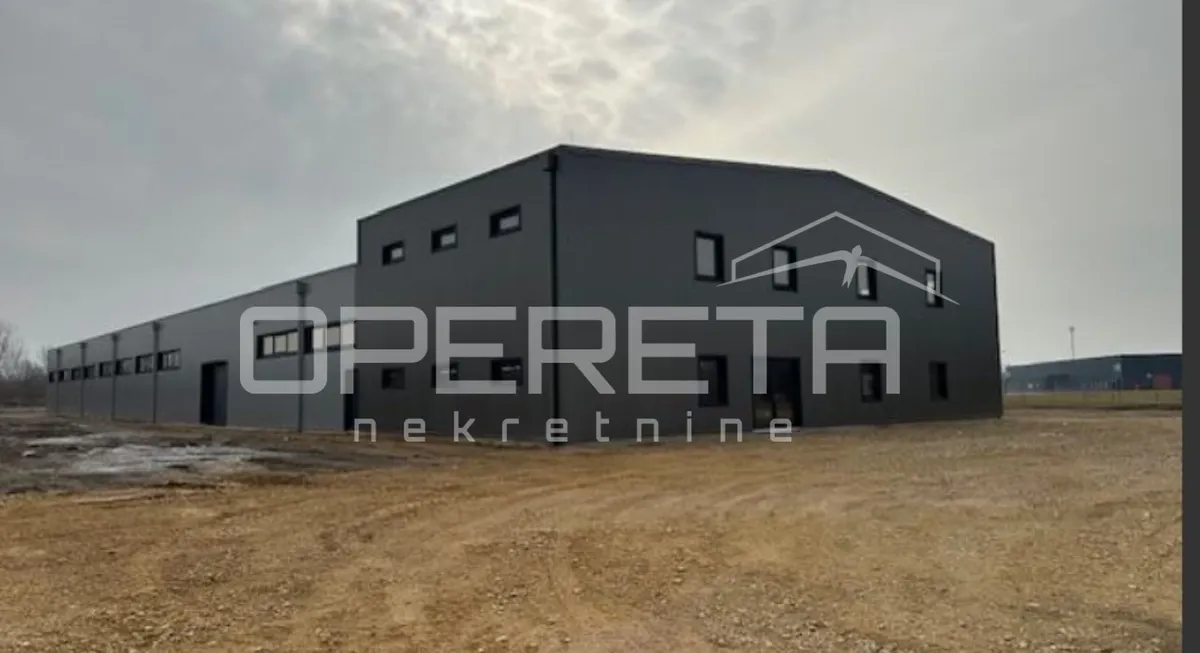
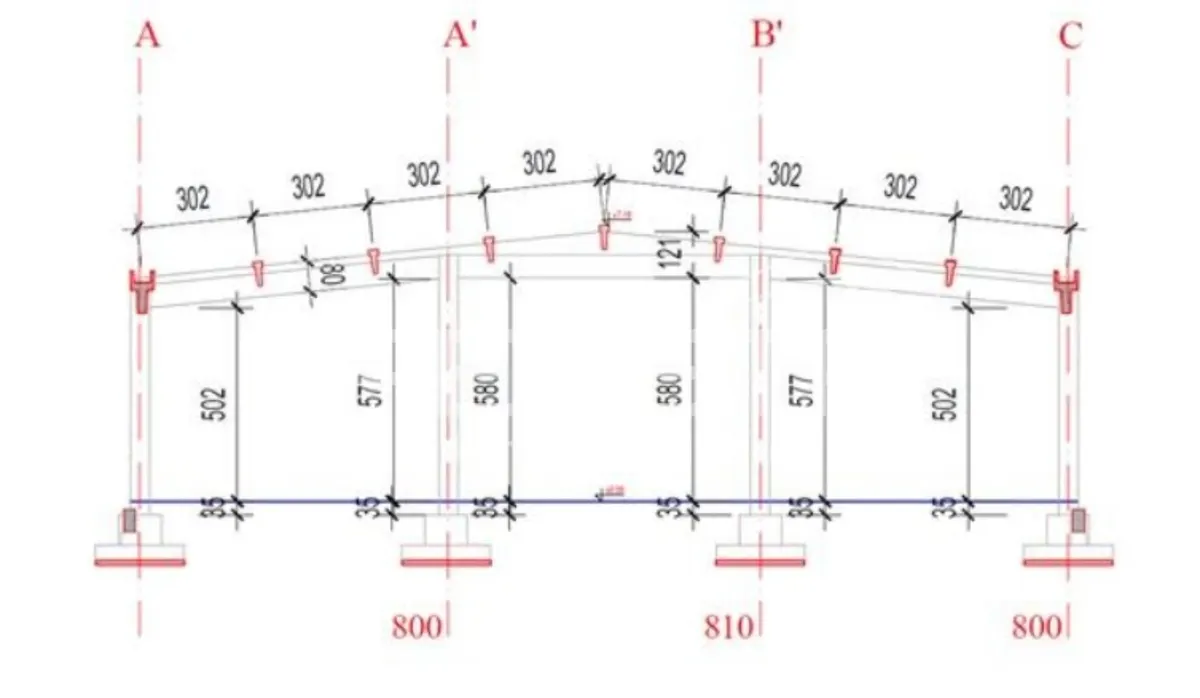
Completely new industrial hall in the final stages of construction. Dimensions are 77x25x5m on a plot of 7500m2. The production area on the ground floor is 1900m2, and the upper floor is 300m2 for offices. Highest quality construction, very sturdy concrete structure and 120mm thick thermally insulated panels for walls and roof. Aluminum joinery with electric opening is installed. Three electric cargo lifting doors. Water and electricity connection is 100kW and consent has been issued for a 100kW solar power plant. Installation and lighting have been completed in the production area. The size of the plot allows for a circular driving route for trucks, and it is possible to purchase additional building land next to the plot. At this stage of construction, it is a good opportunity to arrange according to your own needs. There is a valid building permit, free of encumbrances with clear ownership.
Energy label: A+
€320,000€563/m2
Bartolovec, Trnovec Bartolovečki, Trnovec Bartolovečki
568 m2
posted 424 days ago
€1,990,000
Kuršanec
1829 m2
posted 92 days ago
€368,000€90/m2
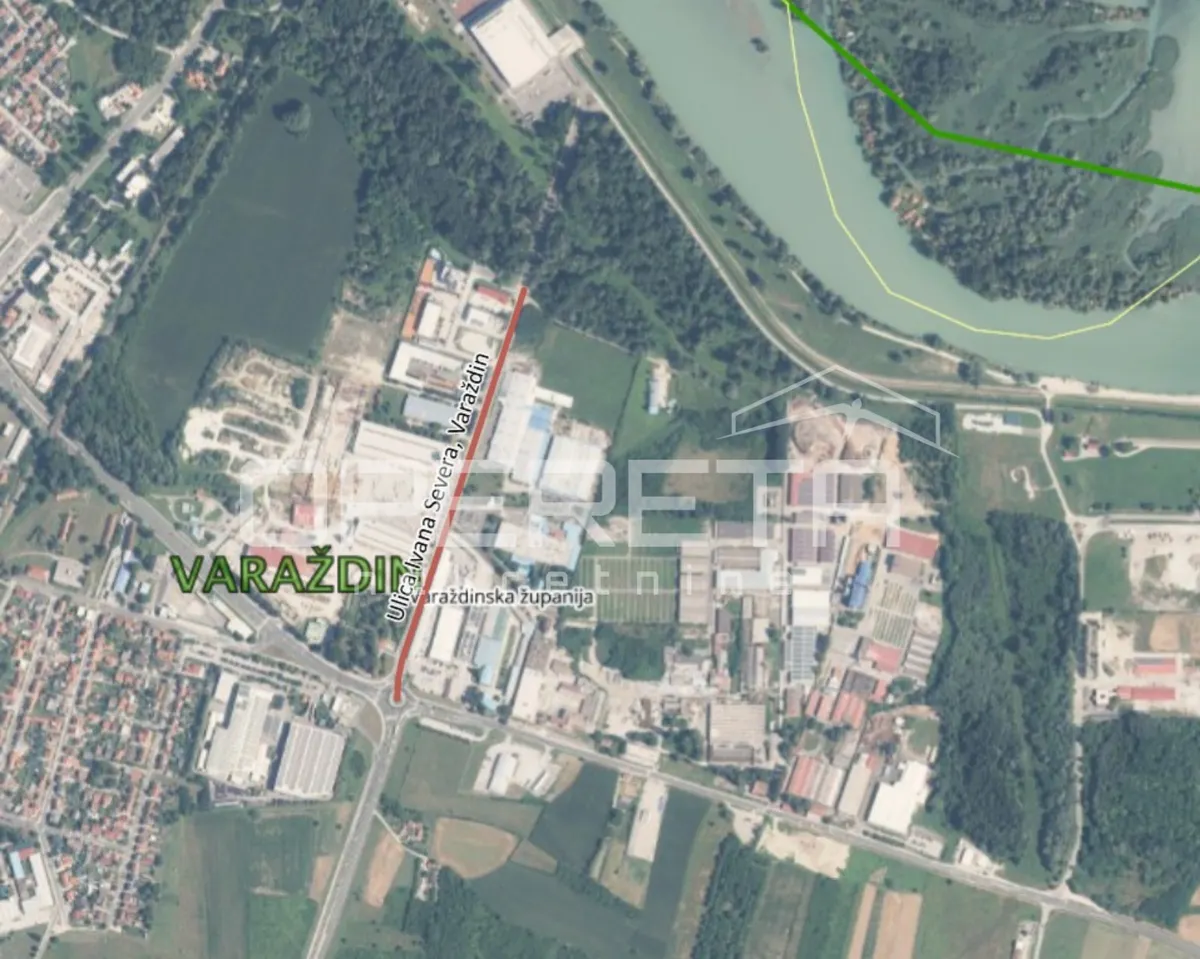
Ivana Severa, Varaždin, Varaždin
4099 m2
posted 600 days ago