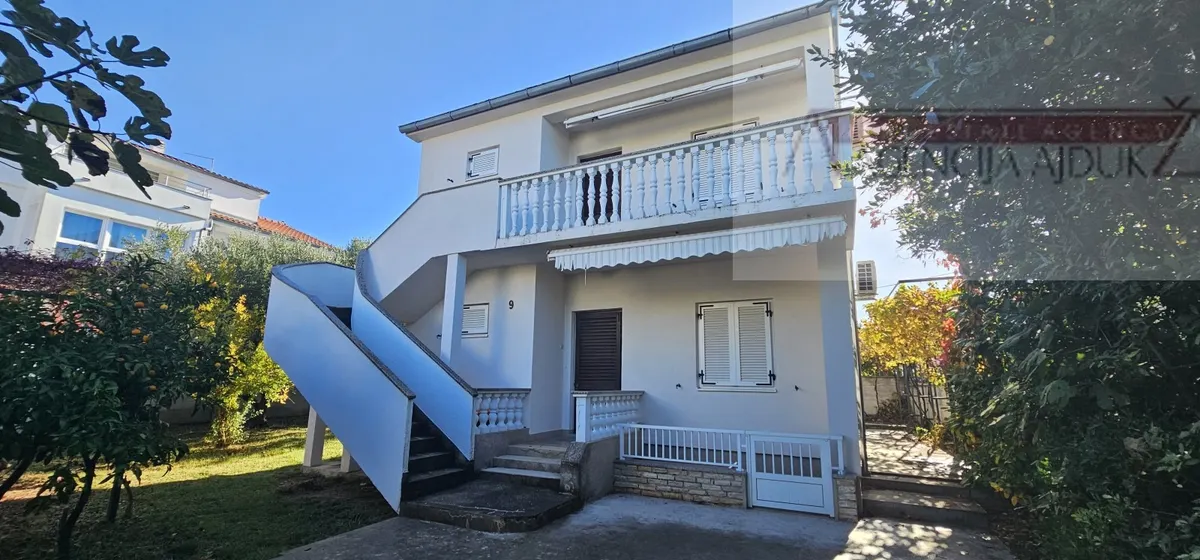
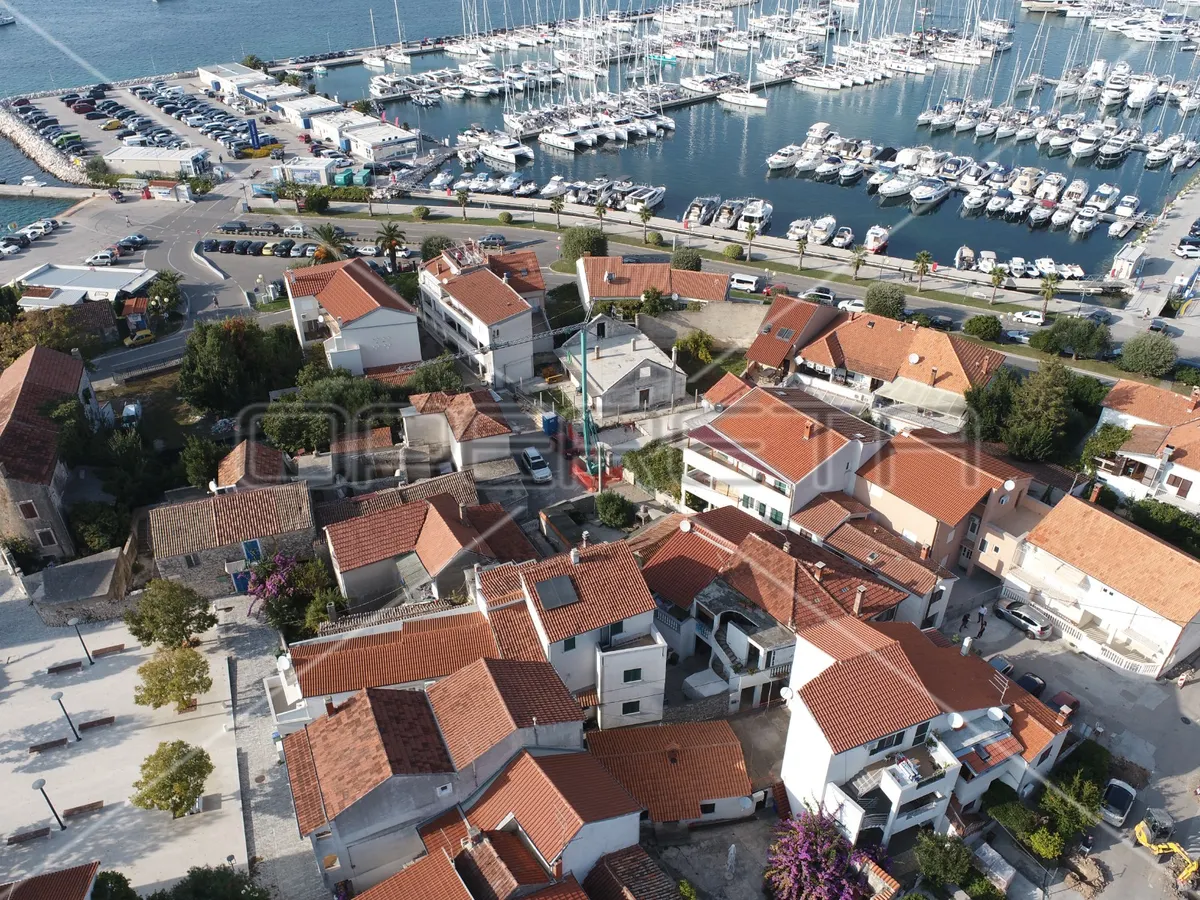
Exclusively for sale is a family two-storey house in the heart of Biograd na Moru. The total area of the house is 200 m² on a plot of 455 m².
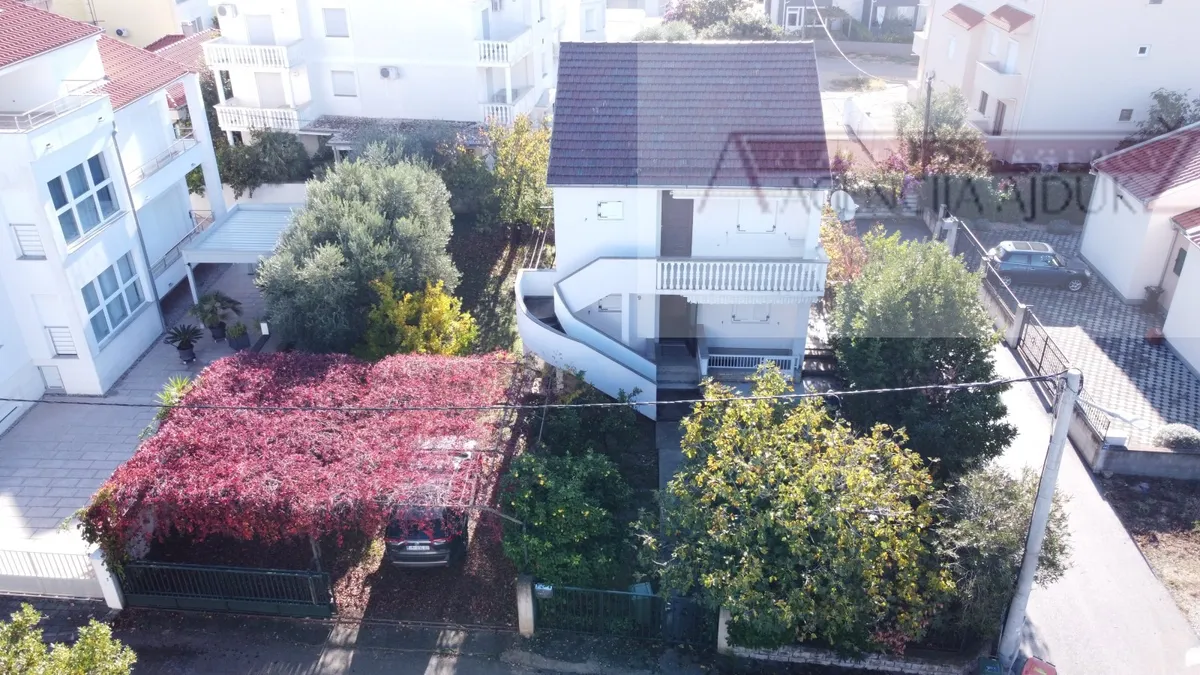
The house consists of a basement, ground floor and first floor. The basement is essentially one large 22 m² room that can be used as a storage area, wine cellar, gym, or similar.
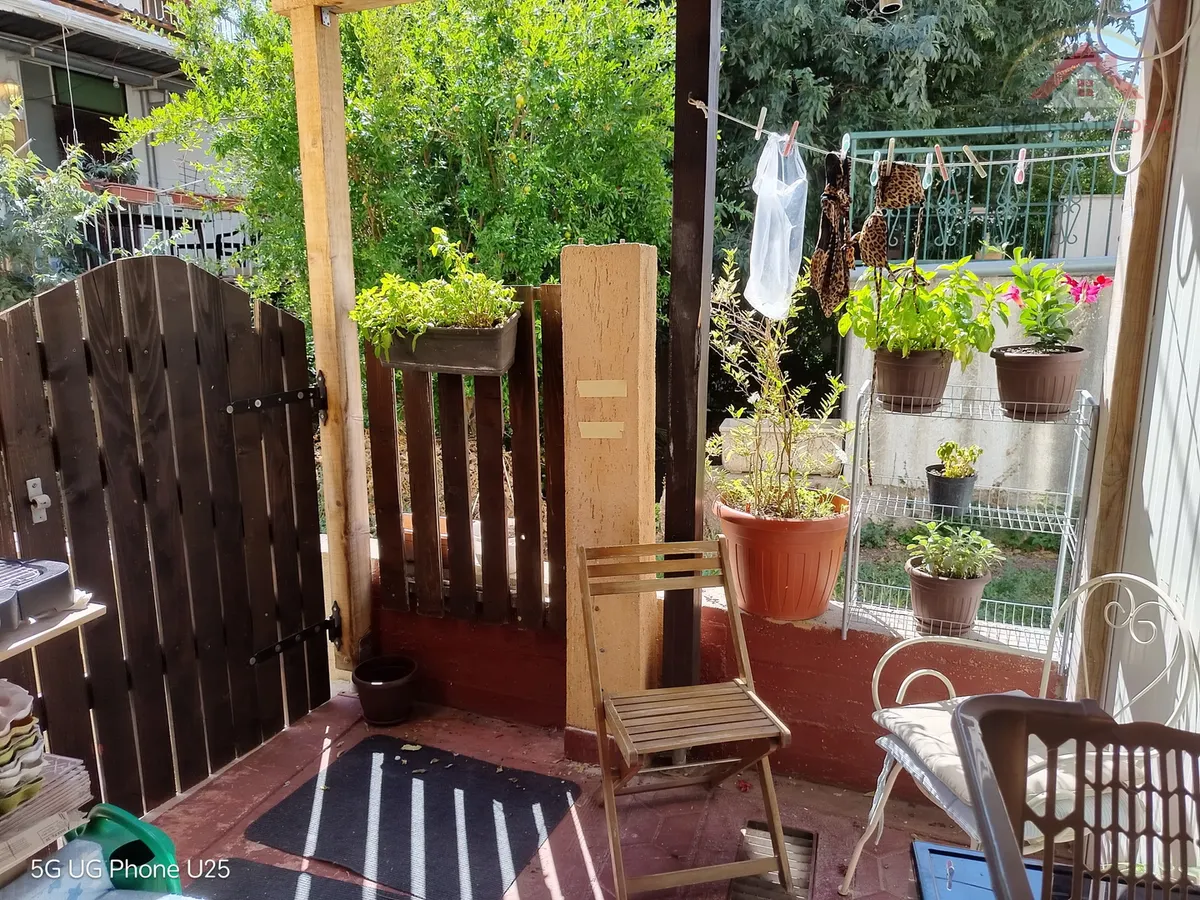
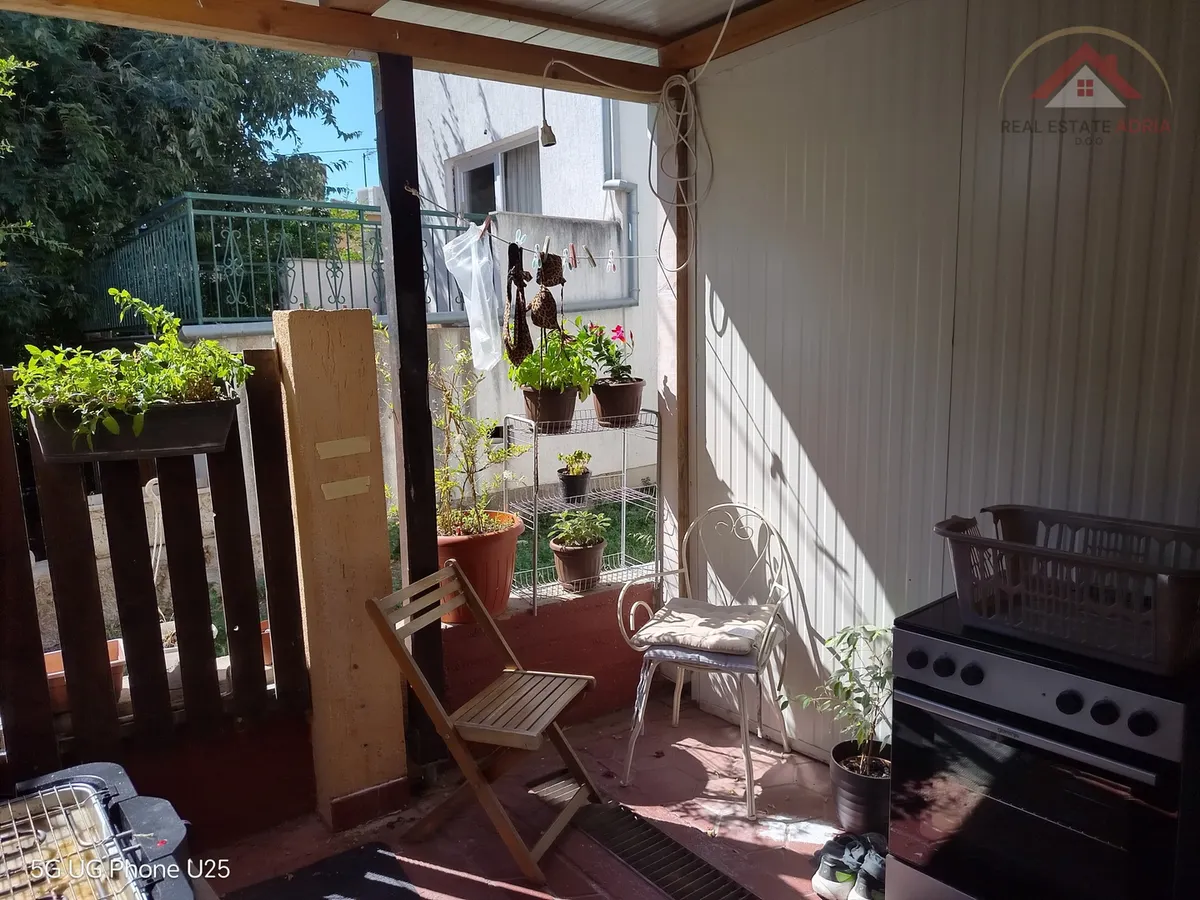
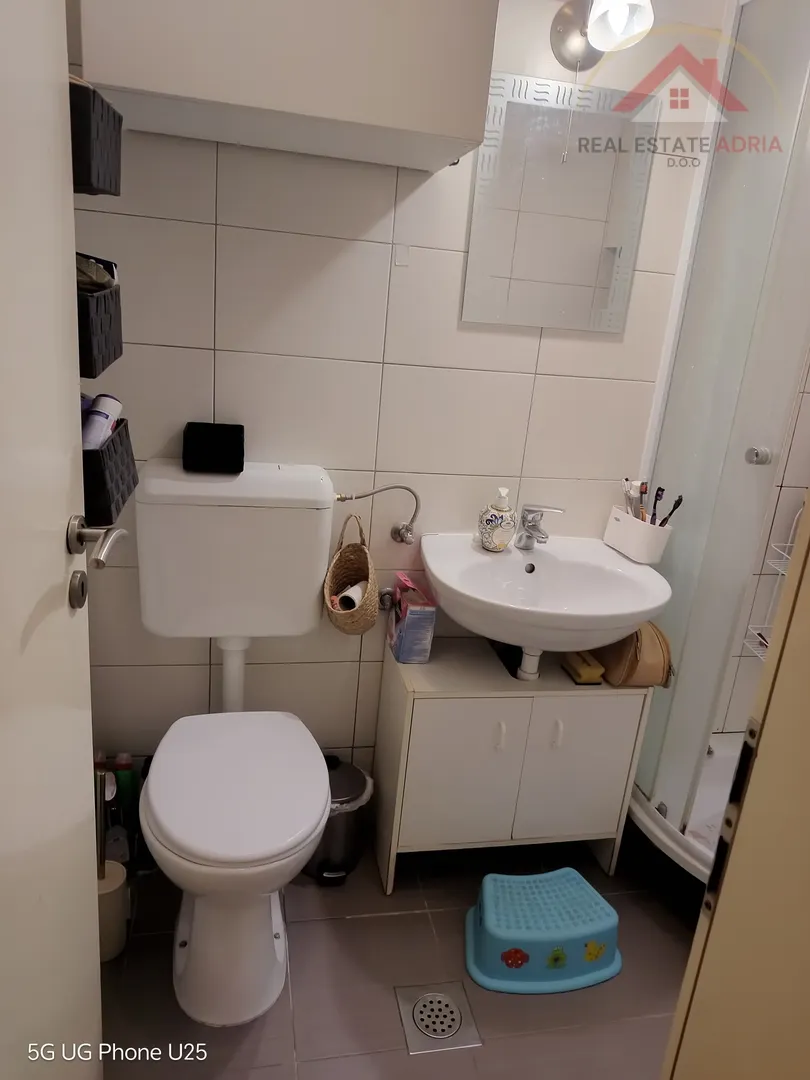
On the ground floor there is an entrance area, a kitchen with a dining area, a living room, two spacious bedrooms, a bathroom, and access to a large terrace with an outdoor grill.
An external staircase leads to the first floor, which has an identical layout to the ground floor but features an eastern balcony running the length of the house instead of a terrace.
The house is air-conditioned, all openings have been replaced, and PVC windows and shutters have been installed. The living room features parquet flooring.
The landscaped garden includes maintained olive trees and various Mediterranean plants. There is also ample space in the garden to build a swimming pool and all necessary amenities.
The house can be renovated and extended on the remaining land, which would significantly increase its value.
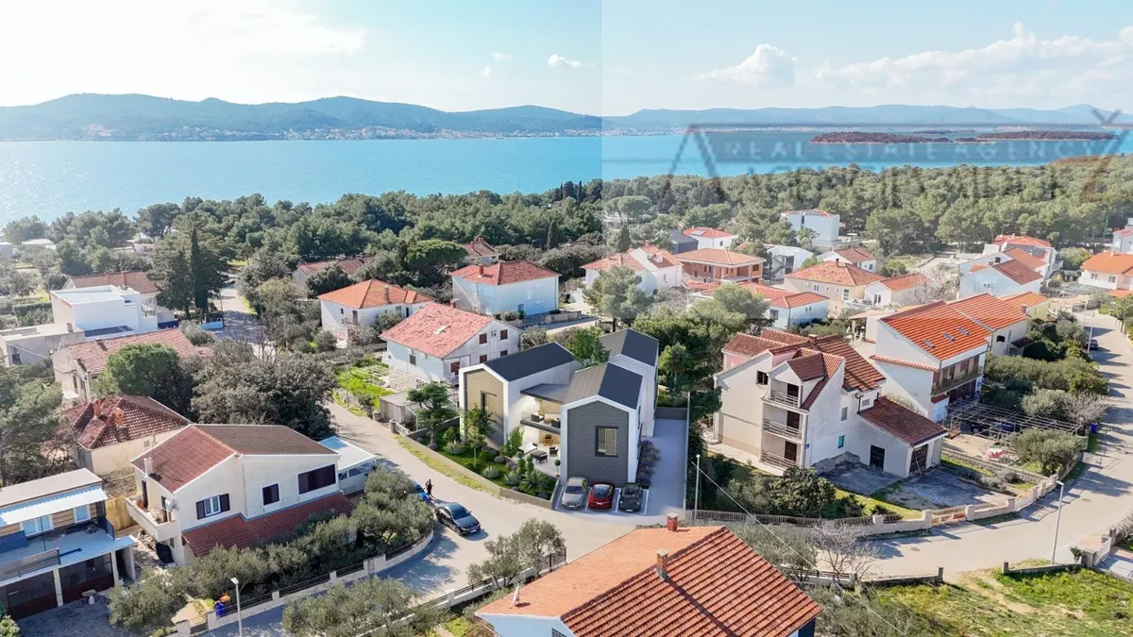
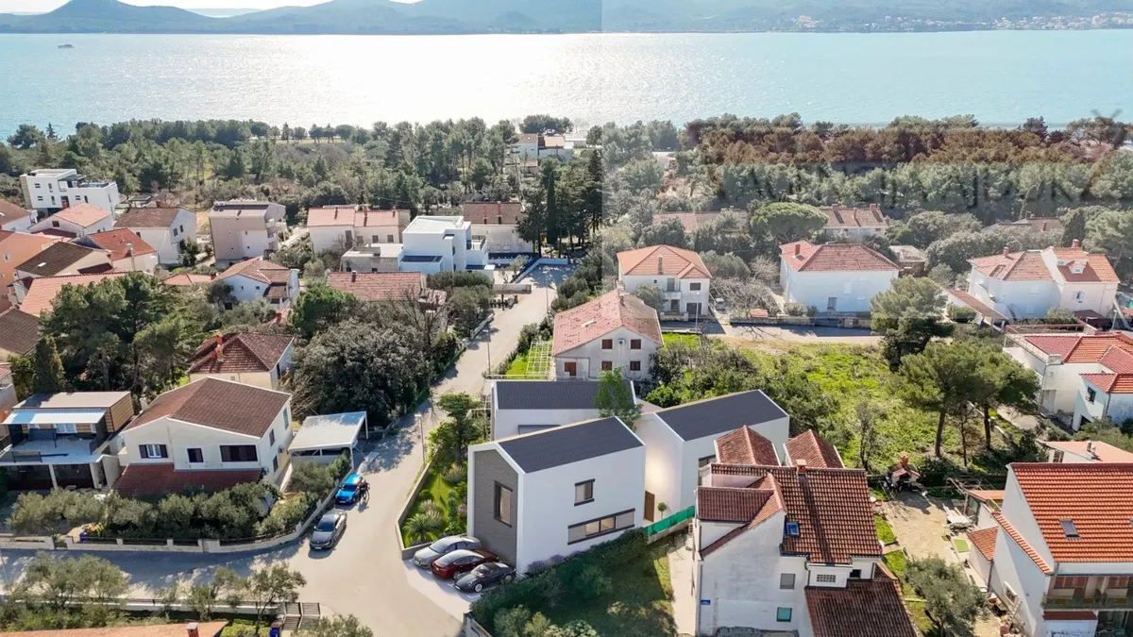
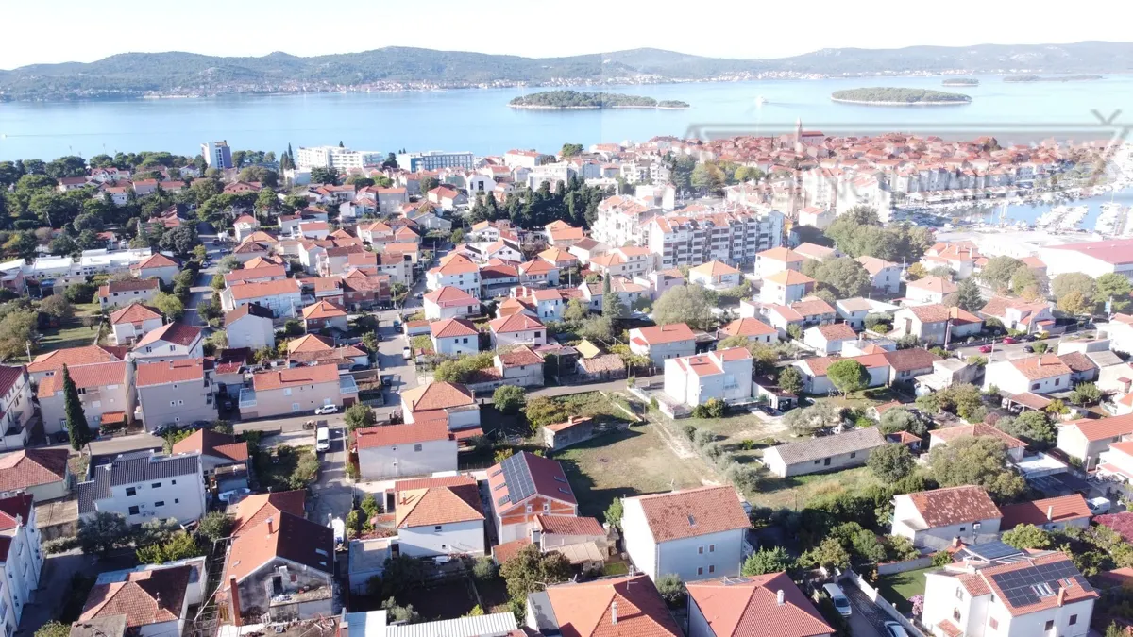
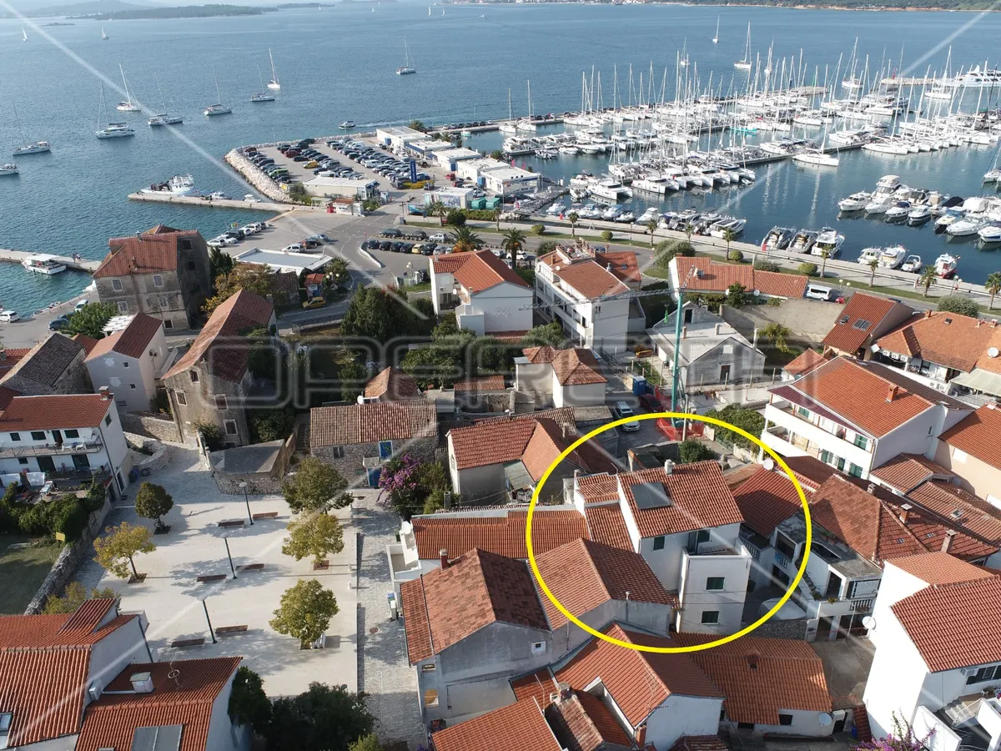
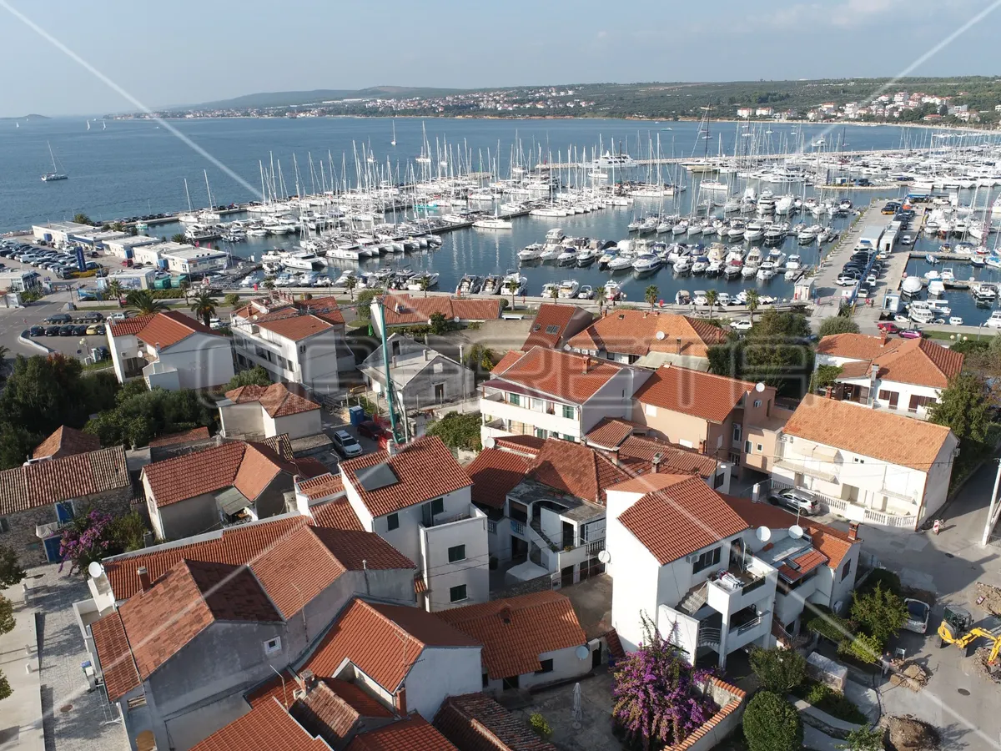
It is located on a quiet street, just 450 metres from the city centre, the sea, and all other attractions.
The property is in excellent condition, with clear ownership (1/1) and no encumbrances. Only serious offers will be considered.
According to the agency’s General Terms and Conditions, an agency fee applies.