€415,000
House - Črnomerec, 167m2
Črnomerec
167 m2
8
posted 77 days ago
€215,000
Surface
240 m2
Rooms
5
built in
1965
HOUSE FOR ADAPTATION IN GRABERJ – 240 m², 428 m² PLOT AND GREAT POTENTIAL Zagreb – Graberje | 240 m² | plot 428 m² | 3 floors | 5 rooms | 2 kitchens | 2 bathrooms with toilet | garage | terrace | balcony | quiet location
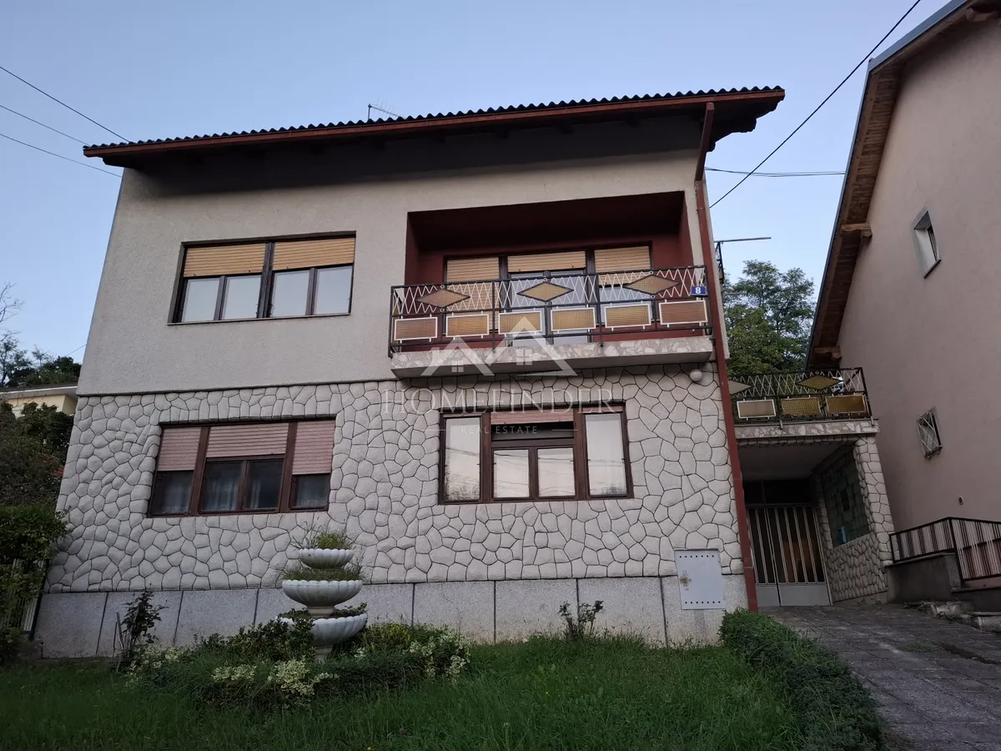
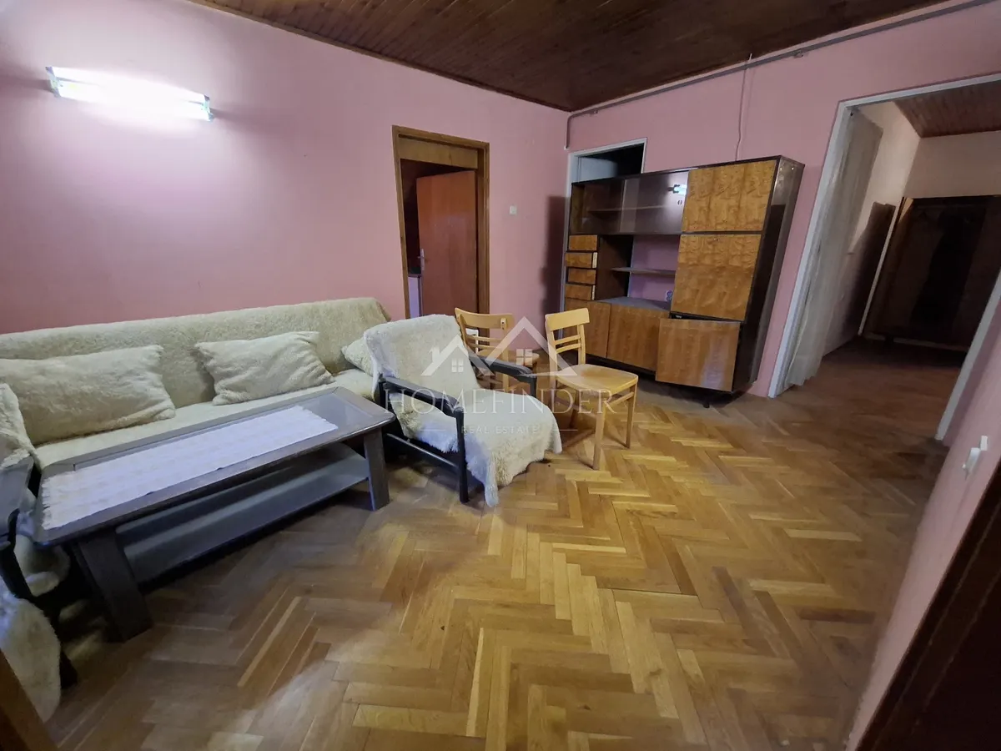
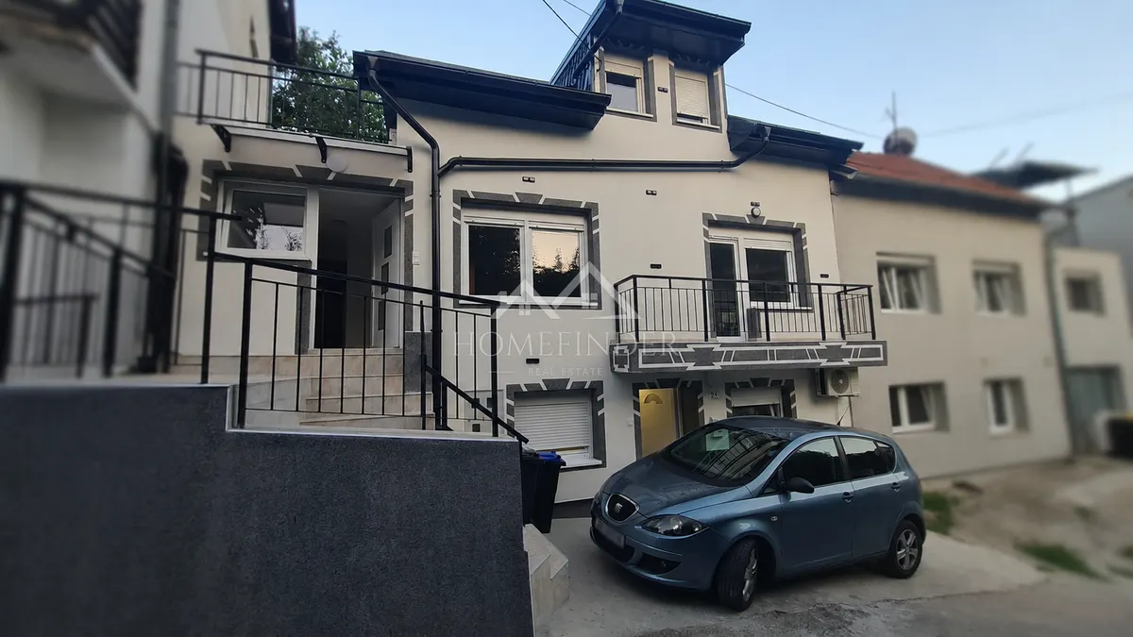
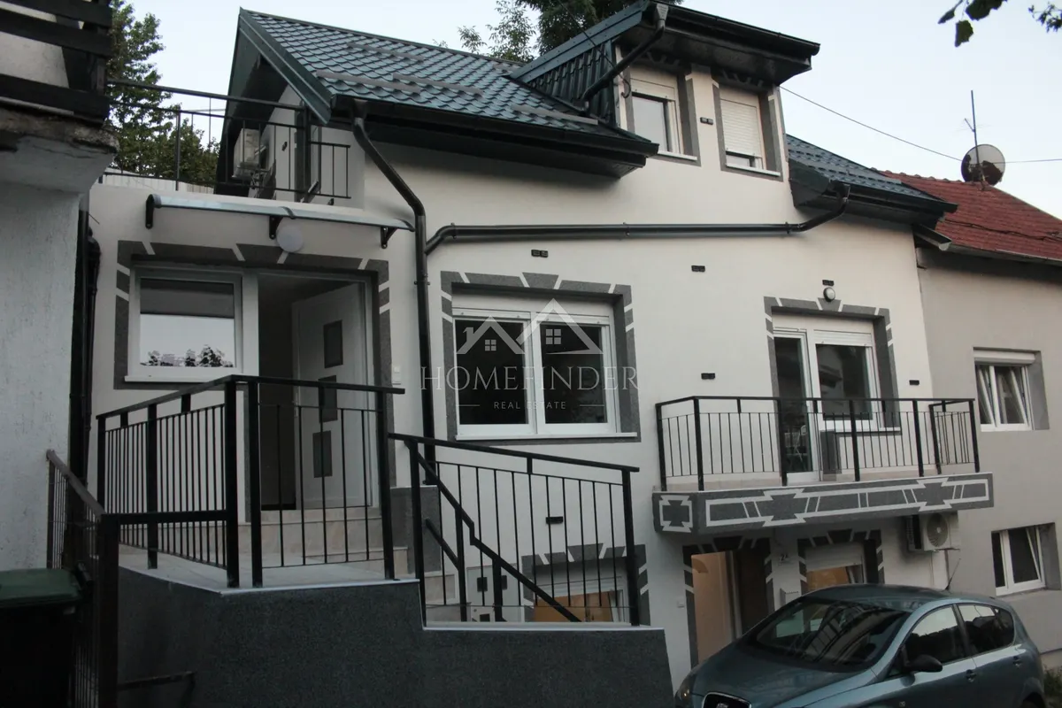
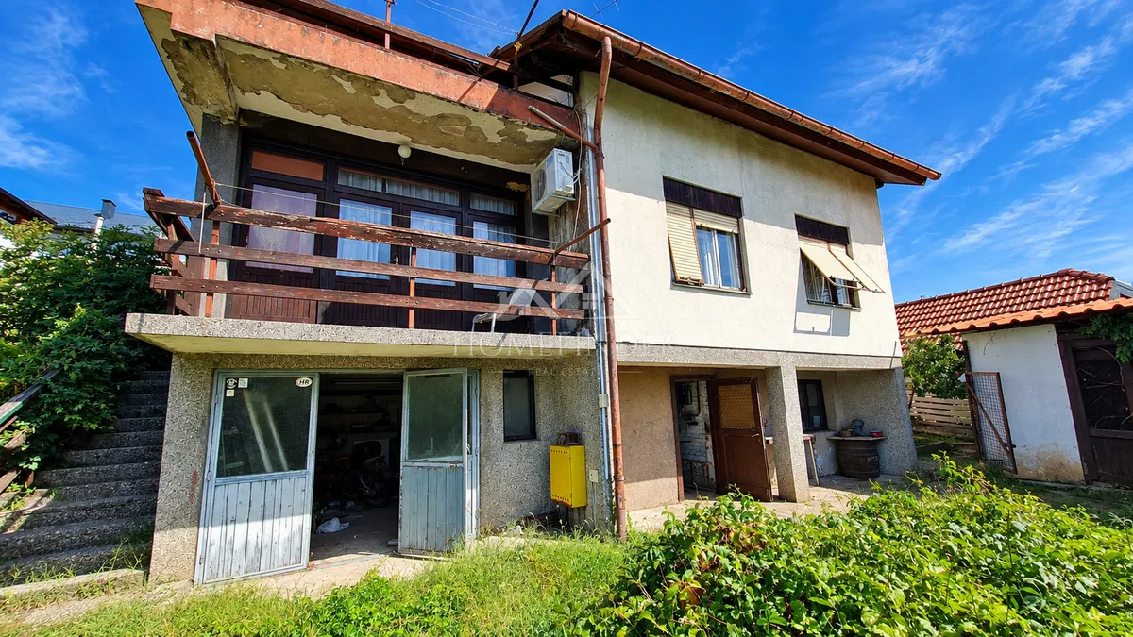
In an attractive and quiet location in the western part of Zagreb, in the elevated part of Graberje, there is a quality older family house with an area of 240 m², which requires complete renovation, but precisely because of its surface area, layout and location, it represents an extremely interesting opportunity to create a modern family home.
The house is located on a plot with a total area of 428 m², it is set back from the street itself and is protected from transit traffic and city noise. Such a location provides a rare combination of peace, privacy and greenery, while at the same time very well connected to the rest of Zagreb.
The special value of the property is its existing layout through three floors, which provides the future owner with numerous possibilities for reorganization and adaptation to their own needs.
FLOOR SCHEDULE
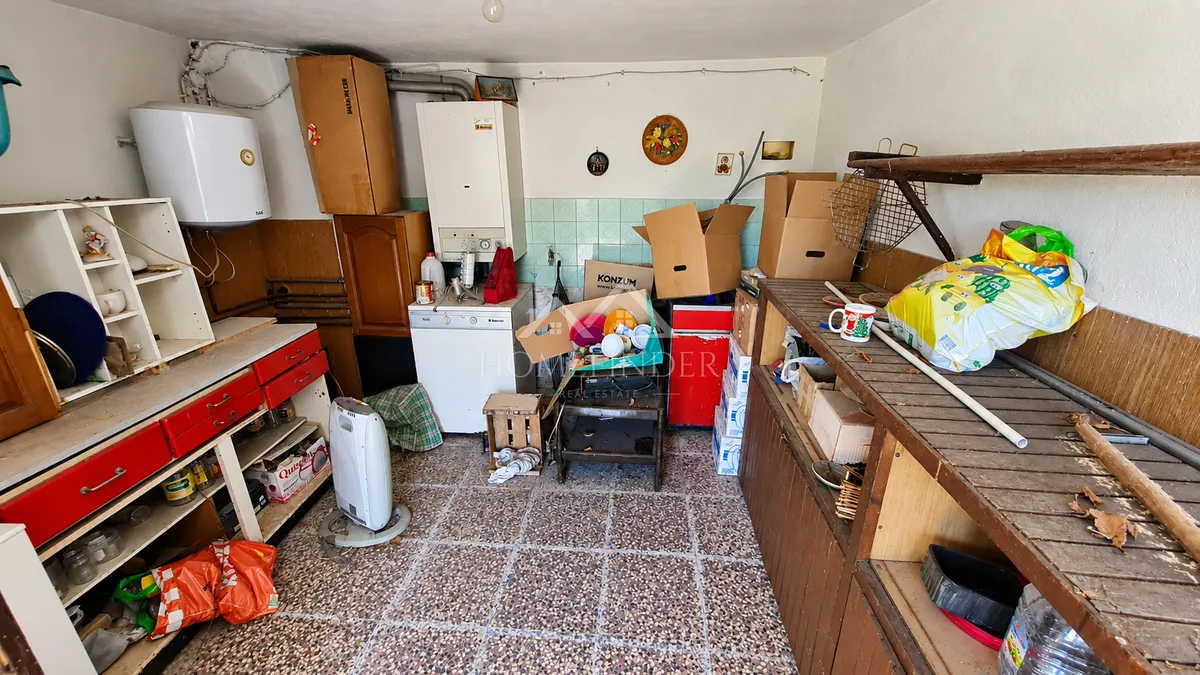
GROUND FLOOR – GARAGE, BOILER ROOM, SUMMER KITCHEN AND ADDITIONAL ROOMS Seen from the yard level, the ground floor consists of:
This floor provides a significant space that can be adapted to the different needs of the future owner - from storage, workshop and utility rooms to additional living or hobby space, depending on the concept of future adaptation.
FIRST FLOOR – MAIN LIVING AND BEDROOM AREA The first floor is reached by external stairs.
The floor begins with a spacious entrance room, which, due to its size, can have different functions - for example, as a living room, a space for socializing and relaxing, a reading room and a small private library.
From the entrance area you can access:
From the kitchen you enter an additional room that can be organized as:
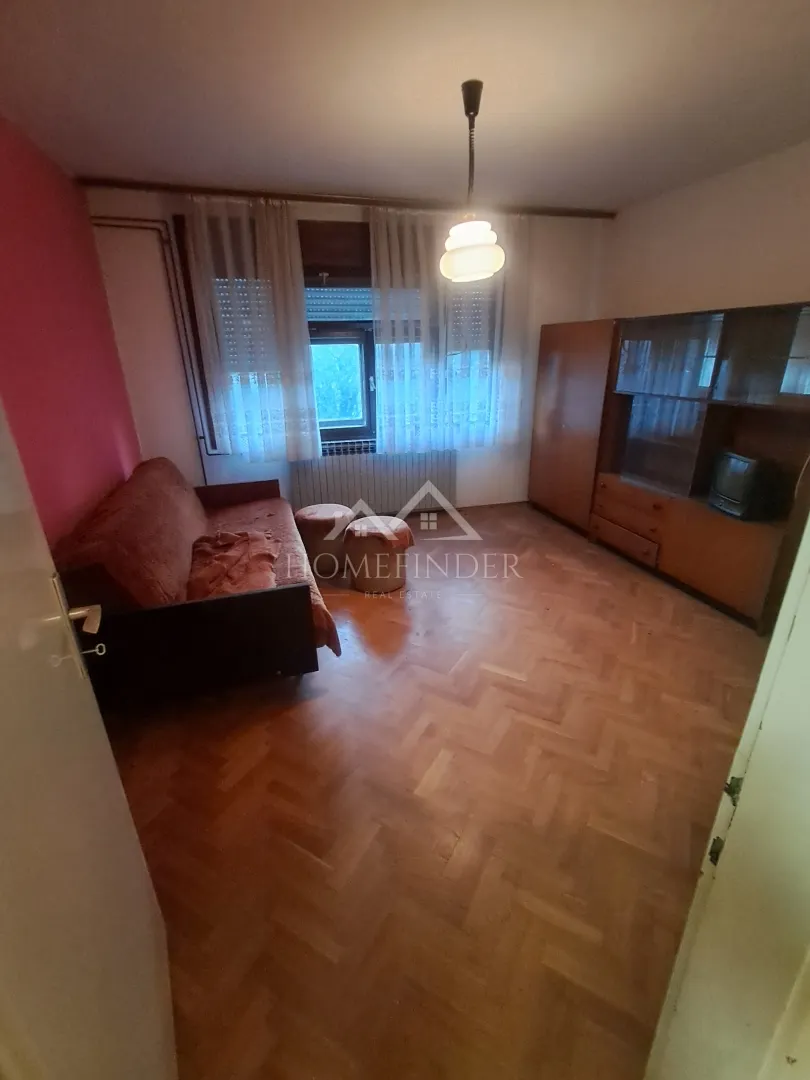
From a smaller corridor you can access two bedrooms and a bathroom with toilet.
This arrangement provides a very good basis for the future modernization of the floor into a functional family living space.
SECOND FLOOR – TERRACE WITH VIEW AND POTENTIAL STUDIO APARTMENT The internal staircase leads to the second floor.
The floor consists of a hallway with a storage room, which leads to a terrace with a beautiful view of the city and Grmošćica park-forest.
The special value of this floor is represented by a large semi-open room, designed as a studio apartment, which currently includes space for:
This part of the house is particularly interesting because of the possibility of creating a separate residential unit, a space for guests, family members, adult children or, for example, a private work and living space.
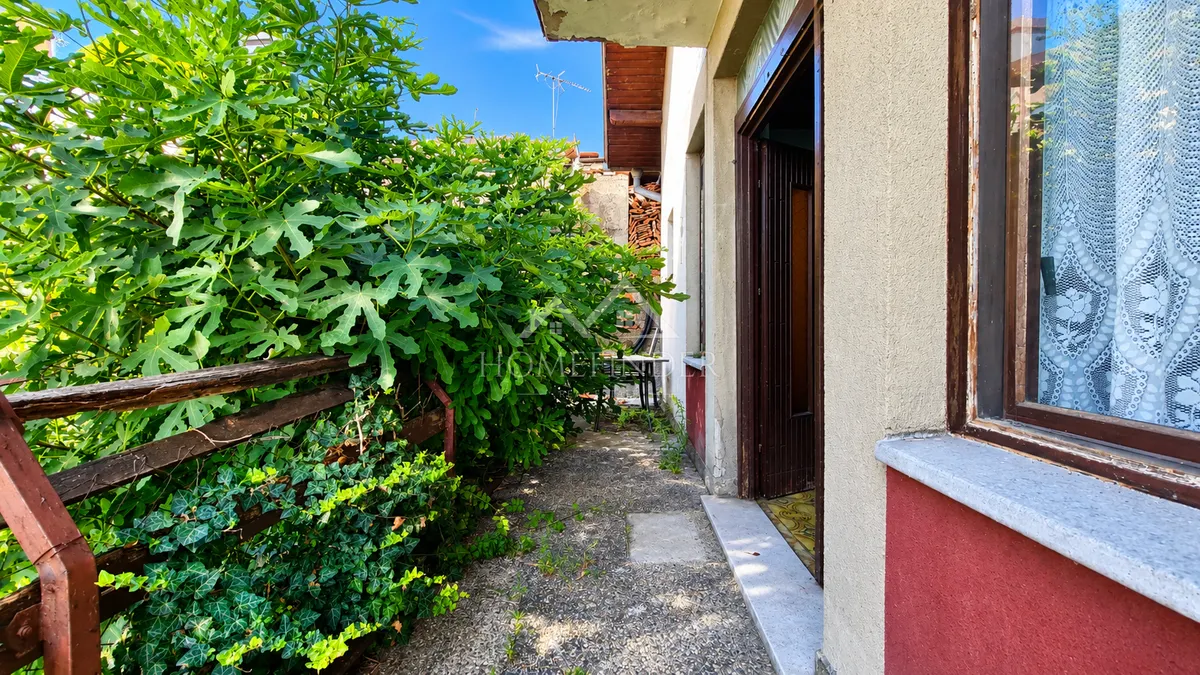
YARD AND ADDITIONAL FACILITIES The yard of 428 m² provides enough space for arranging a private green corner, garden or space for socializing.
The house is additionally enriched with additional facilities:
The covered facility can serve as an additional parking space for cars, space for bicycles and tools, or as a covered space for garden furniture and socializing.
*THE ADVERTISEMENT IS ATTACHED TO IDEAL VISUALIZATIONS OF THE POSSIBLE ARRANGEMENT OF THE PROPERTY*
PROPERTY WAITING FOR A NEW STORY Although the house is scheduled for complete adaptation, its existing structure, surface and layout represent a very good basis for creating a high-quality and modern home.
Conceptual renovation solutions for the property are attached, which can serve as inspiration and an initial vision of the future arrangement for the interested buyer.
A big advantage is the possibility of adapting the space to your own wishes - from a classic family house to a concept with multiple functional zones and a separate living space on the upper floor.
LOCATION The property is located in the western part of Zagreb, in an elevated and quiet part of Graberje, at the foot of the slopes of Medvednica.
The environment is characterized by family houses, smaller urban villas, greenery and hilly terrain. The street is spared from major transit traffic and city noise, which makes the location particularly pleasant for family life and everyday vacations.
One of the biggest advantages of the location is the proximity to nature. Walking and hiking trails towards the western part of Medvednica and forest areas are located not far from the property itself.
At the same time, everyday life remains extremely practical. Bus lines that connect Črnomerec with parts of Graberje pass nearby, while a small grocery store and the city kindergarten are located approximately 1.2 km, i.e. about a 2 minute drive.
In less than 5 minutes by car, many important facilities are available such as:
IDEAL OPPORTUNITY FOR A BUYER WHO WANTS TO CREATE HIS OWN HOME This property will especially attract buyers who are not looking for a ready-made house, but want a large area, a good location and the possibility to adapt the complete arrangement to their own needs and taste.
A large square footage, three floors, several rooms, two kitchens, two bathrooms, a garage, auxiliary facilities, a terrace and a view of the city offer numerous possibilities for quality adaptation.
MAIN ADVANTAGES
The peace of Graberja, the greenery of Medvednica and the view of the city - along with everything that makes Zagreb a city. This is a property for a buyer who recognizes in the existing space what it can become: a large, functional and completely personalized family home in one of the more pleasant green locations of western Zagreb.
For more information or to arrange a tour, please feel free to contact us.
ID CODE: 1286
Matija Grkčević Agent s licencom Mob: 097 607 1229 E-mail: [email protected] www.homefinder.hr