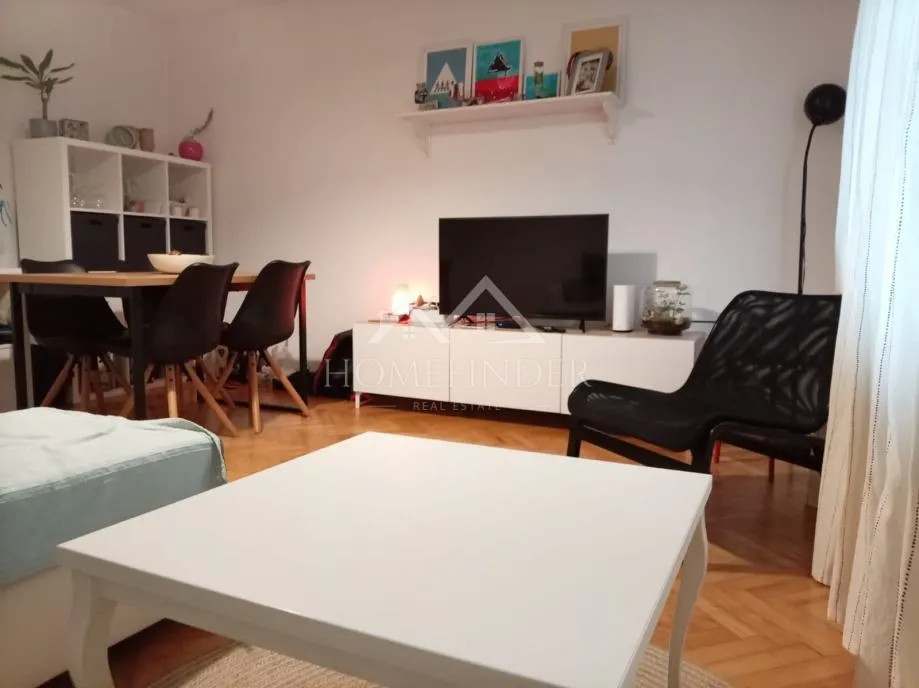
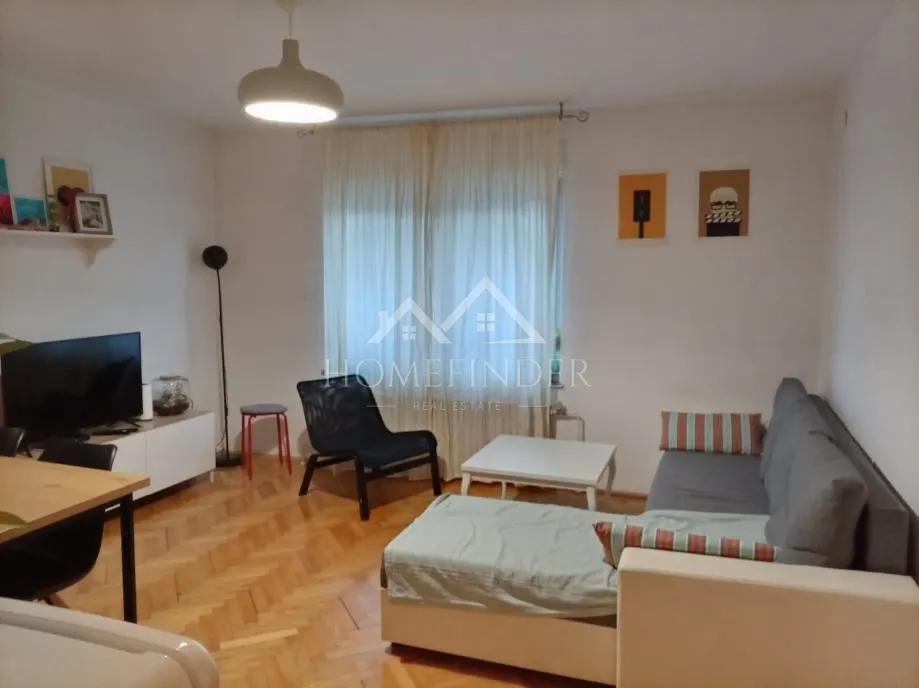
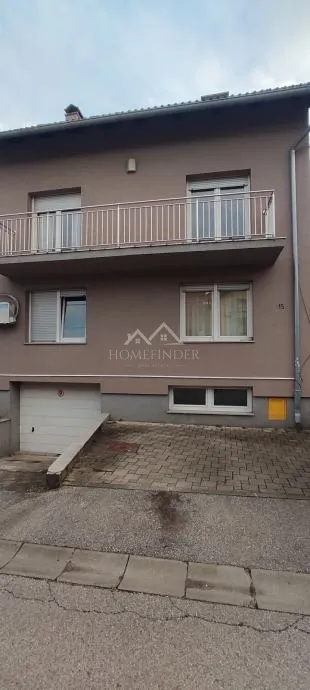
€260,000€5,098/m2
Apartment - Hanamanova ulica, Trešnjevka sjever, Zagreb, 51m2
Hanamanova ulica, Trešnjevka sjever, Zagreb
51 m2
1
posted 499 days ago
€796,000
Surface
373 m2
Rooms
9
built in
1995
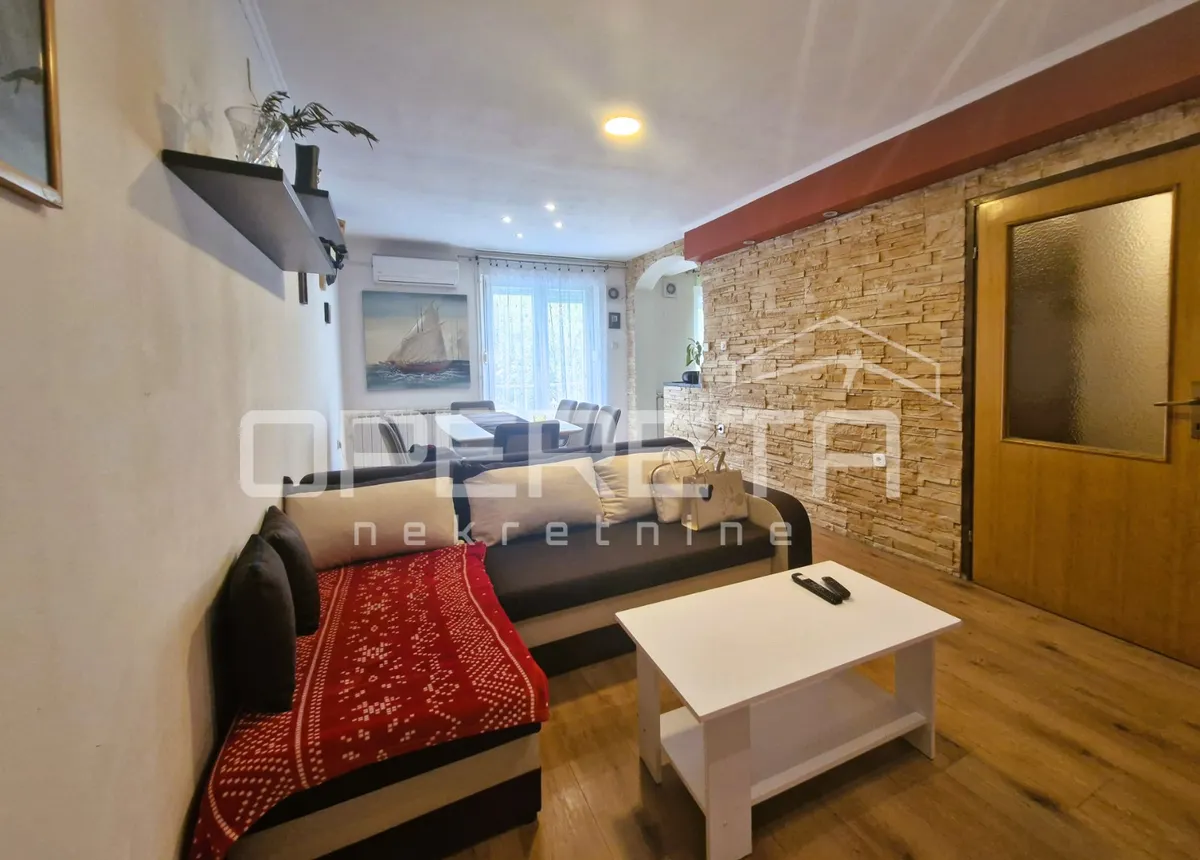
Zagreb, Kustosija, family house 373 m2 with 3 apartments on a 823 m2 plot
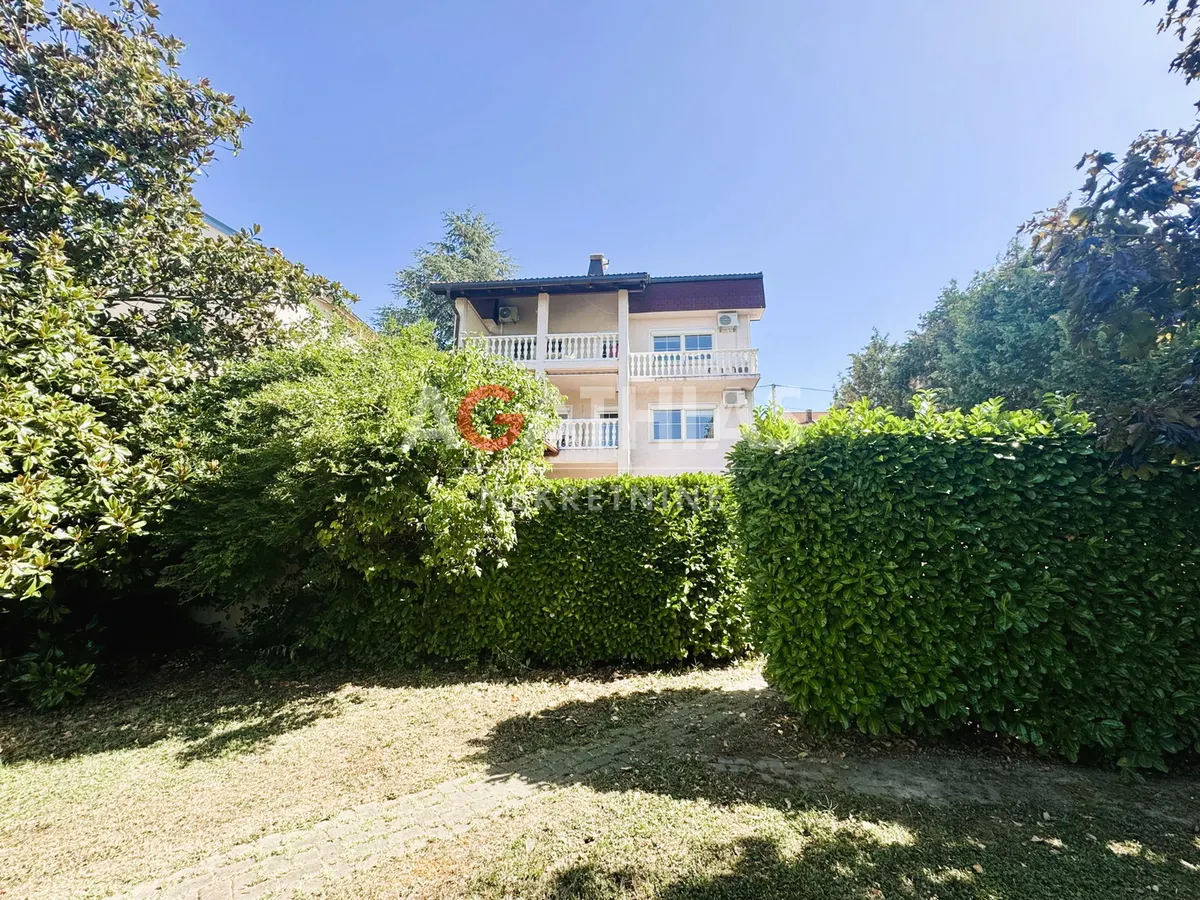
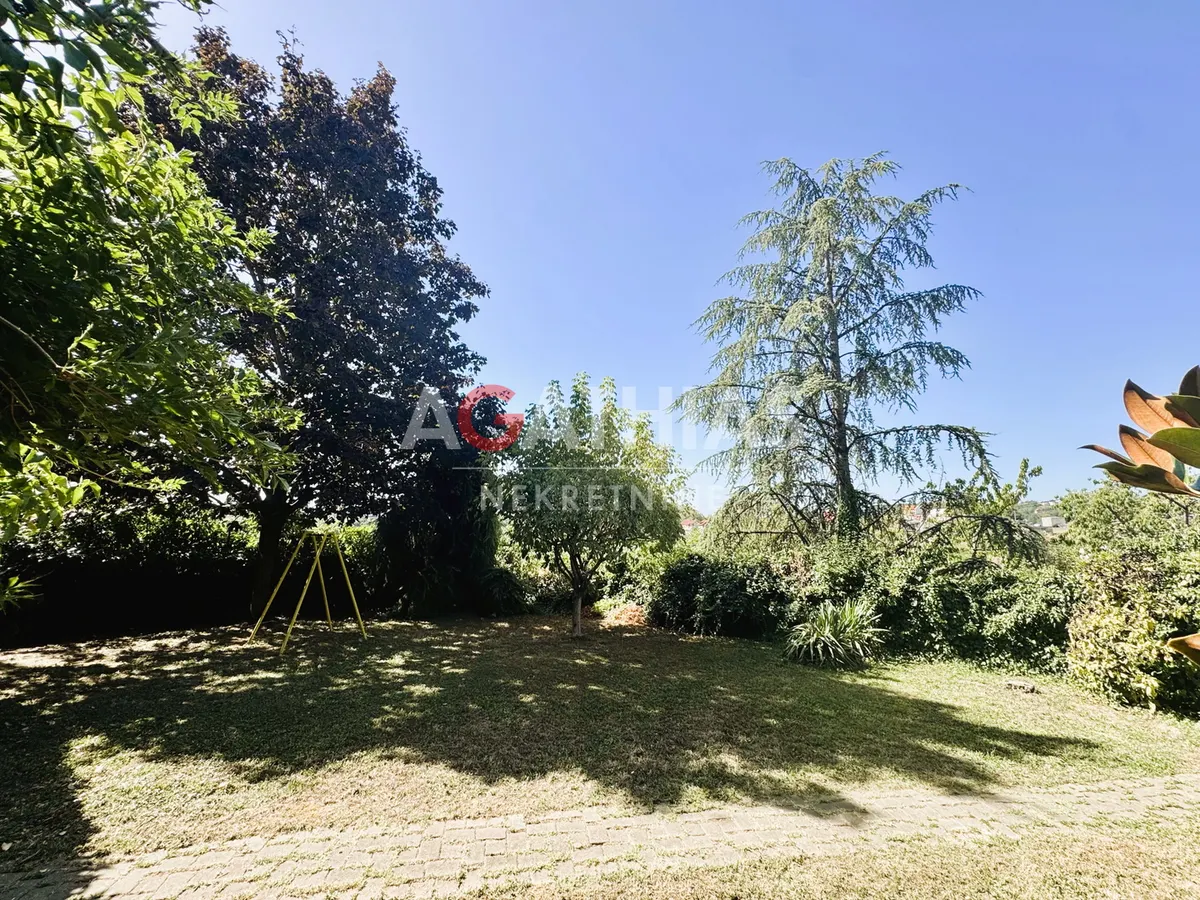
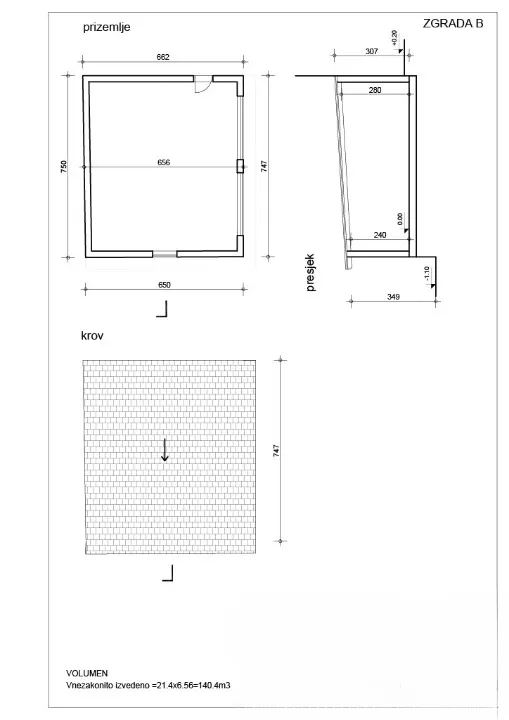
A spacious family house with a net usable area of 373 m2 (including common parts) is for sale, located in an attractive and quiet location in Gornja Kustosija, on a plot with a total area of 823 m2. The property consists of a main residential building with three apartments and a separate yard auxiliary building with garage parking spaces. The house is surrounded by a beautifully landscaped, well-maintained garden and rich horticulture that provide complete privacy and a pleasant atmosphere.
The building extends over four floors (basement, ground floor, first floor and attic), which are connected on the upper floors by an internal two-flight reinforced concrete staircase, while the basement is accessed from the outside. It was built to an exceptionally high standard and in a classic style, with load-bearing brick walls with horizontal tie beams, reinforced concrete and FERT slab floor structures, and a gable roof. The building is fully connected to all municipal infrastructure, including electricity, water, sewage and gas.
A detailed condominium subdivision report has been prepared for the property, enabling the buyer to easily carry out and formally register three separate residential units.
The apartment on the ground floor has a net usable area of 118 m2 and includes a storage room and a garage parking space.
The apartment on the first floor comprises a net usable area of 119 m2 with an associated garage parking space.
The apartment in the attic has a net usable area of 87 m2 with an associated storage room.
The basement of the building and the staircases form common parts with a total net area of 49 m2, including a garage, heating room, bathroom, spacious entrance porch and access corridors.
Ownership is in order, free of encumbrances and without active seals. The property has a final use permit for the completed building. It is currently used for a combination of residential and office business purposes.
Due to its specific concept and three separate apartments, this property represents an exceptional opportunity for a larger family wishing to accommodate multiple generations under one roof, for investors looking for a property with three residential units for further rental or sale, or for buyers who want to combine living and business space in one location.
For all additional information, access to documentation or to arrange a viewing appointment, please feel free to contact us.
For more information:
Boško Gajdobranski Tel: +385 91 4112000 Email: [email protected]
ID NEKRETNINE: K236
€260,000€5,098/m2
Hanamanova ulica, Trešnjevka sjever, Zagreb
51 m2
1
posted 499 days ago
€189,000€3,780/m2
Voltino, Zagreb
50 m2
3
posted 236 days ago
€315,000
Trešnjevka - Sjever
86 m2
5
posted 7 days ago