€200,000€4,348/m2
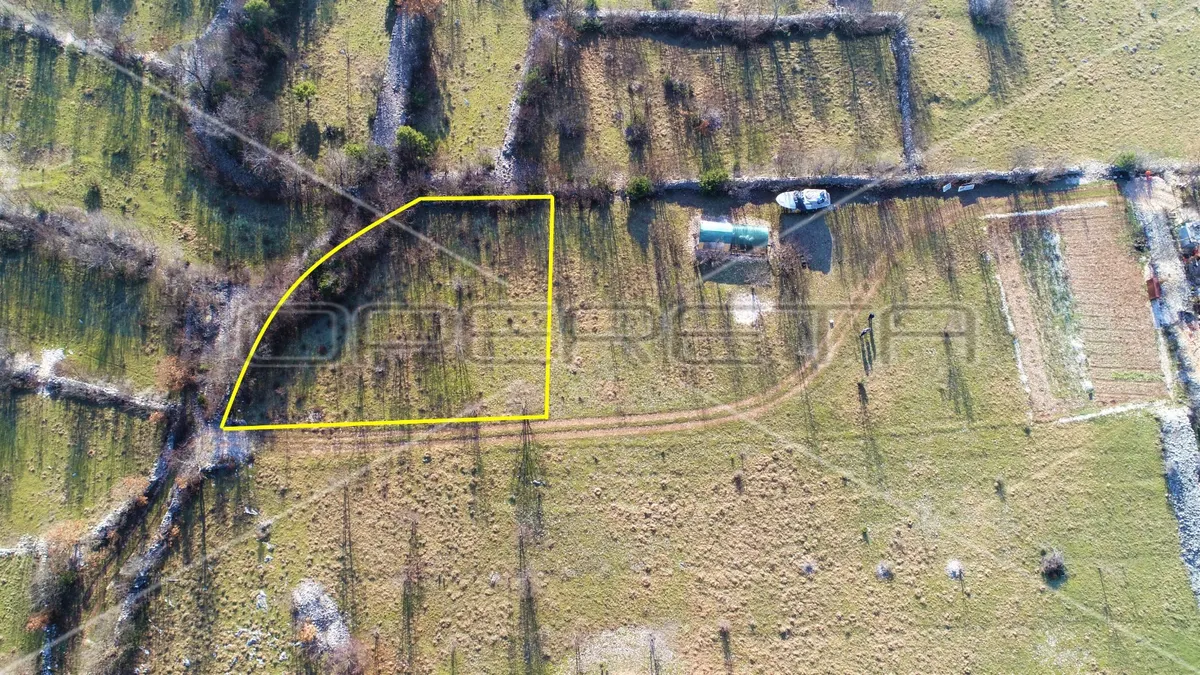
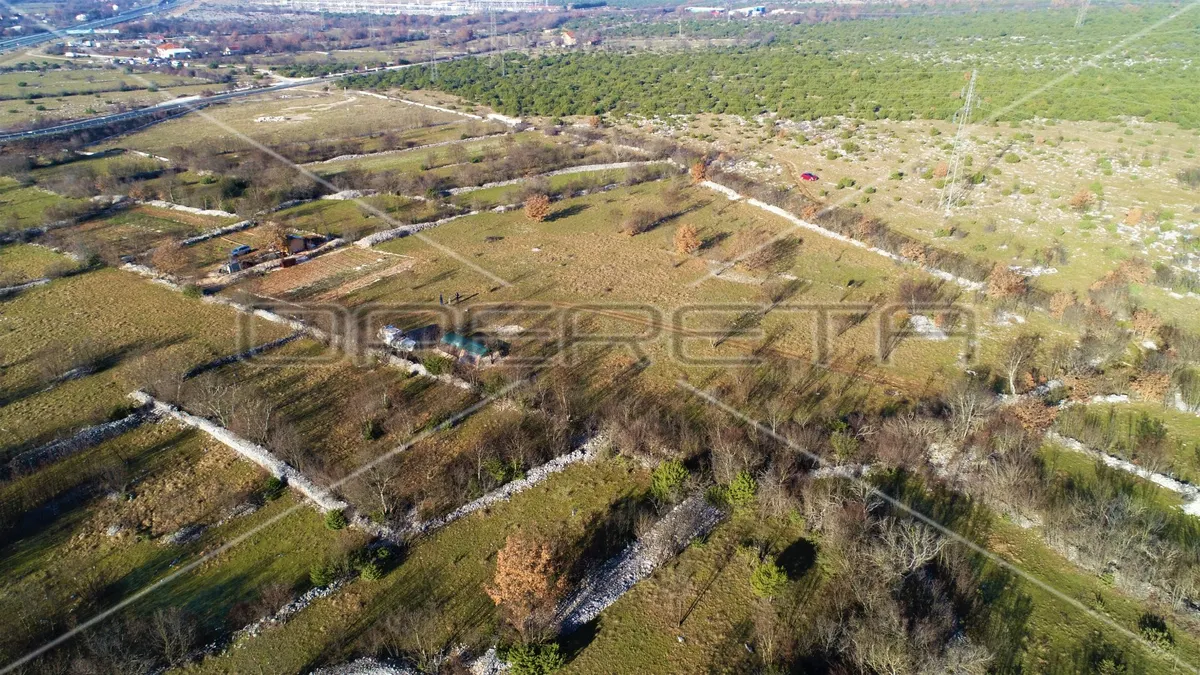
House - Brnaze, Sinj, Sinj, 46m2
Brnaze, Sinj, Sinj
46 m2
1
posted 56 days ago
€1,490,000
Surface
249 m2
Rooms
7
built in
2025
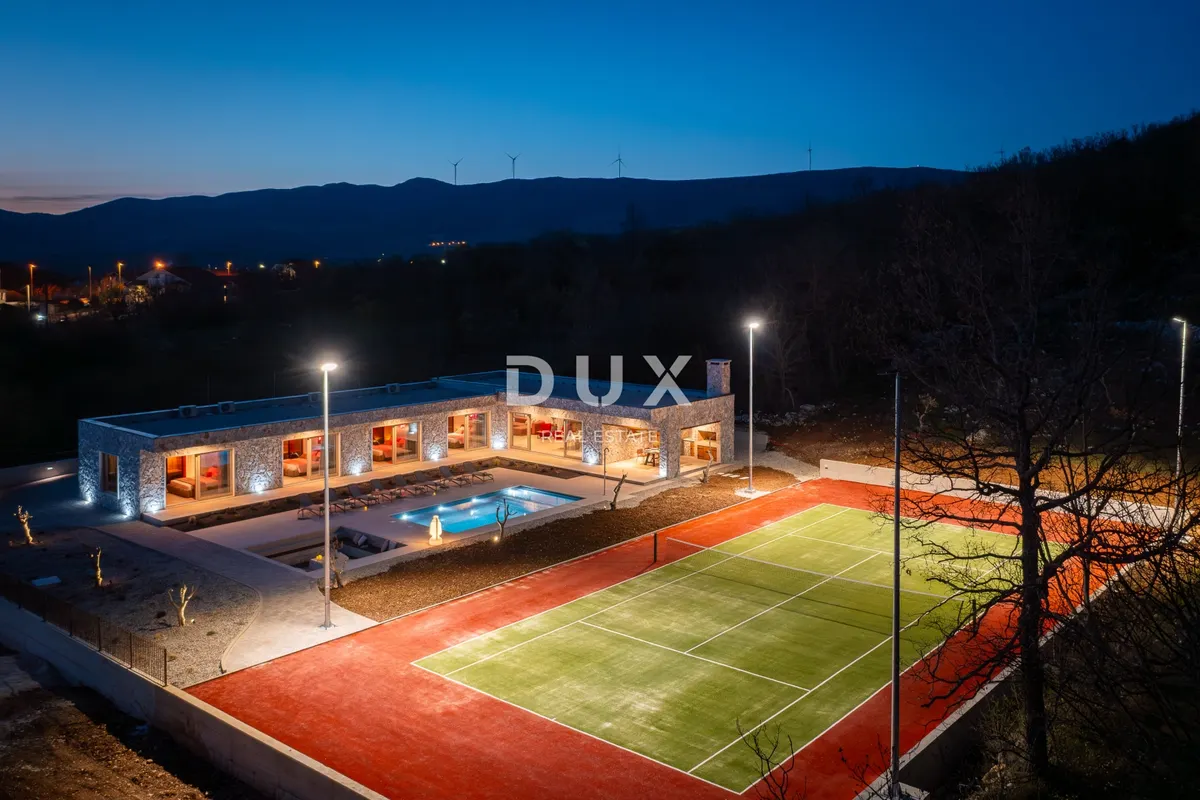
A new villa from 2025 with a facade covered in natural stone, for sale fully furnished, with four en-suite bedrooms, a heated swimming pool and a private tennis court, energy class A+, on a fenced plot of 2,130 m², 24 km from the center of Split.
On the edge of Dicmo, where the Dalmatian hinterland opens up to the mountains, there is a villa that combines two rare things: complete privacy and proximity to the city. It is surrounded by olive trees over 30 years old, a view of the surrounding mountains and a silence that is almost impossible to find on the coast anymore. However, Split and the coast are close enough that the villa is equally suitable for living all year round and for weekend visits.
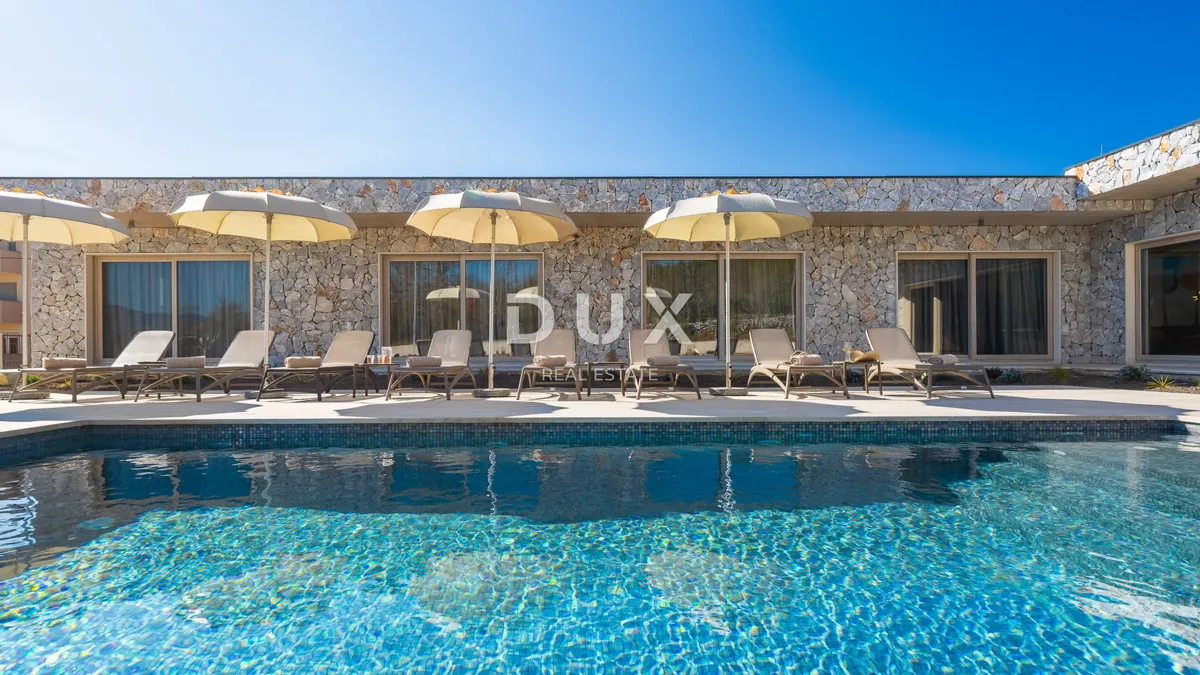
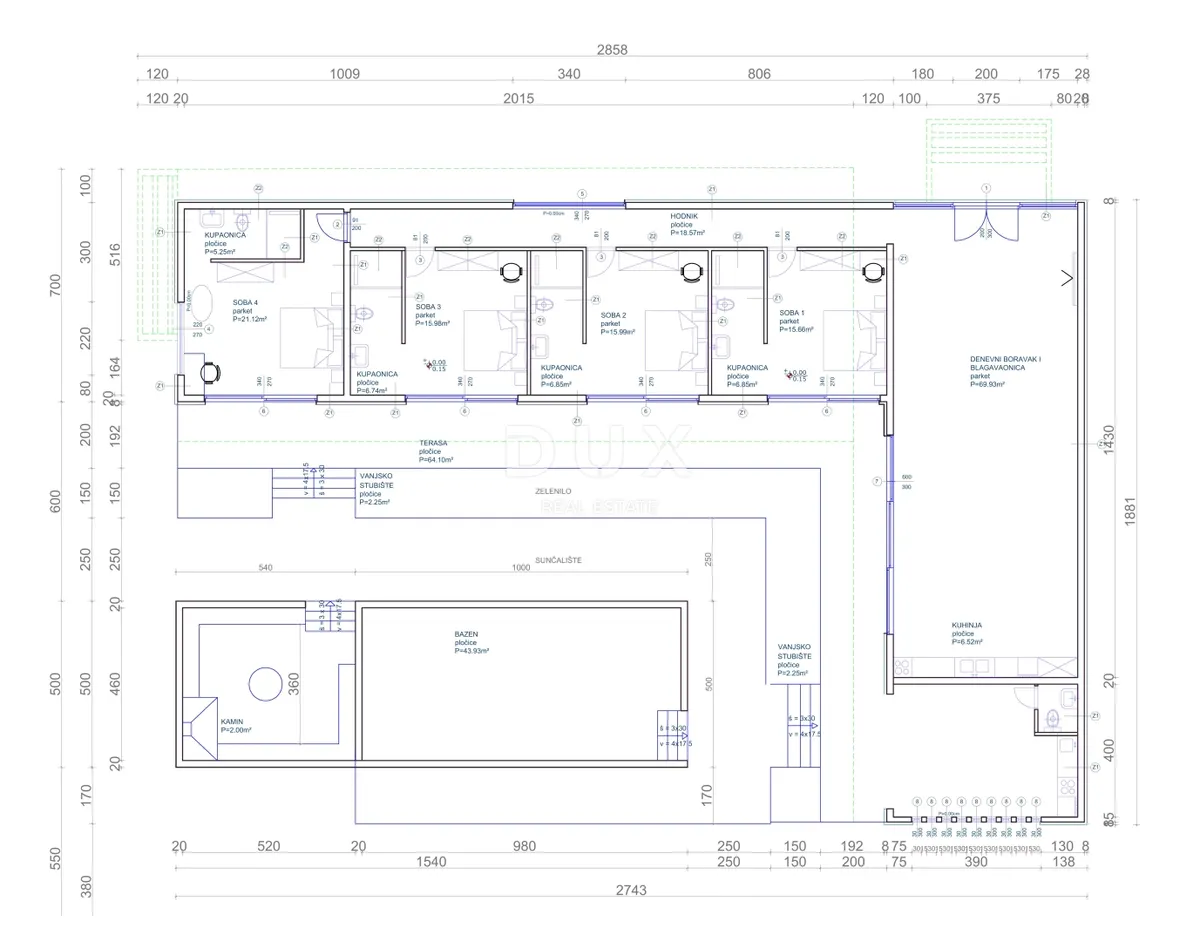
The architecture is minimalist and thoughtful. The L-shaped ground floor has a facade covered in natural stone, and the windows are framed in travertine. The entrance is covered by a black steel eaves with large double doors and glass walls. One wing of the house is occupied by the bedrooms, the other by the living area, and between them is the terrace with the pool as the center of the house. Each room opens directly to the outside, so life naturally moves from the interior to the terrace and back.
The gross area of the house is 249 m², of which 210 m² is usable heated space. Layout:
Each bedroom has its own bathroom, air conditioning, TV and direct access to the pool, so each guest has a lot of privacy. The kitchen is equipped with a dishwasher, oven and microwave, and the house also has a washing machine and dryer, a safe and wireless internet.
The interior has been decorated with great attention to detail. The exposed concrete on the ceilings and the white textured walls give it a contemporary, almost gallery-like character, while the warmth is brought by wood and travertine. The living room is defined by a large corner sofa, a sculptural red armchair, a coffee table with a marble top and wooden wall paneling with a built-in TV, and large paintings by contemporary artists give it personality. Linear LED lighting on the ceiling rails and designer wall lamps allow for different ambiances, while air conditioning and a ceiling fan ensure a comfortable temperature in summer. The villa is sold complete, exactly as you see it in the photos: with all the furniture, artwork, appliances, decorations and outdoor equipment, including deck chairs, parasols and a summer kitchen. The new owner can move in or start renting it out immediately, without any additional investment.
The outdoor space is just as valuable as the indoor one. The 250 m² terrace is paved with travertine, and in its center is a 43.93 m² heated pool with a sunbathing area, which extends the swimming season into spring and autumn. Next to the pool is a 25 m² sunken lounge with wooden benches, a fireplace and a massive stone table, a place where the evenings last long. A fully equipped summer kitchen with barbecue, an outdoor dining area and an outdoor shower complete the outdoor living space. When it gets dark, the lighting of the stone facade and pool creates a special atmosphere.
What sets this villa apart from other properties in the Split area is the private tennis court with artificial grass and lighting, where you can play even in the evening. The entire property is fenced, and the paved driveway allows for parking several cars inside the fence.
The location combines the peace of the hinterland with quick access to the city and the coast. Distances from the villa:
The house was built according to the nearly zero energy standard (nZEB) and has an energy class A+, which means high comfort with low heating and cooling costs. The villa is intended for those looking for a family home with plenty of space near Split or a high-standard holiday home. Thanks to four en-suite bedrooms, a swimming pool and a tennis court, it also has strong potential for luxury tourist rental.
Year of construction: 2025. Energy class: A+. Ownership 1/1. Building and use permit obtained.
Dear clients, the provision of our services is governed by the General Terms and Conditions, while the Price List of brokerage services is available at the following links: www.dux-nekretnine.hr/opci-uvjeti-poslovanja www.dux-nekretnine.hr/o-nama/cjenik-posrednickih-usluga
ID CODE: 50801
Dux Šibenik Mob: +385 91 574 2999 Tel: +385 91 480 8808 E-mail: [email protected] www.dux-nekretnine.hr
Energy label: A+