€795,000
House - Dobrinj, 245m2
Dobrinj
245 m2
9
posted 155 days ago
€625,000
Surface
352 m2
Rooms
10
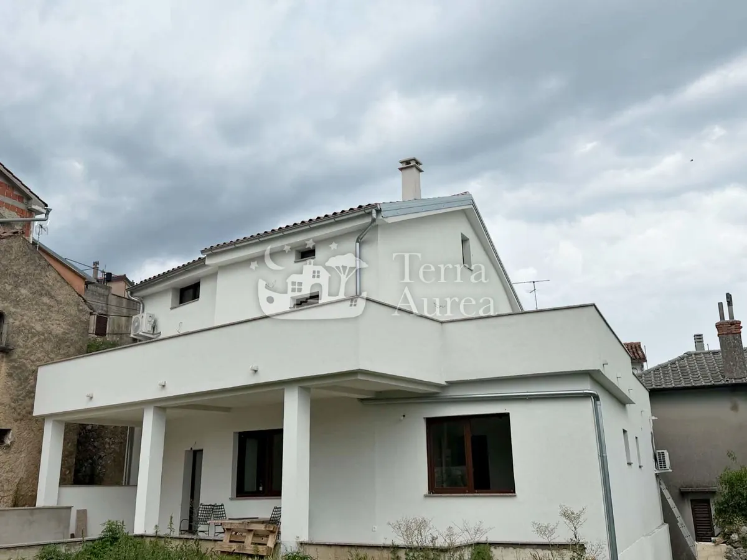
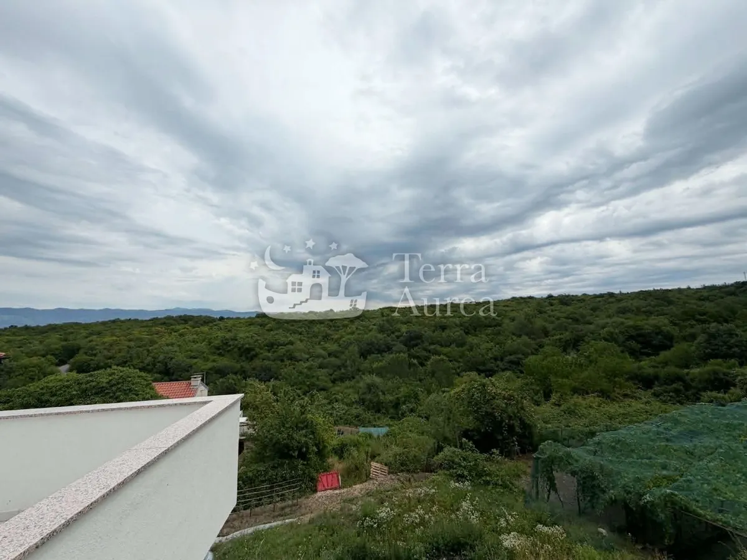
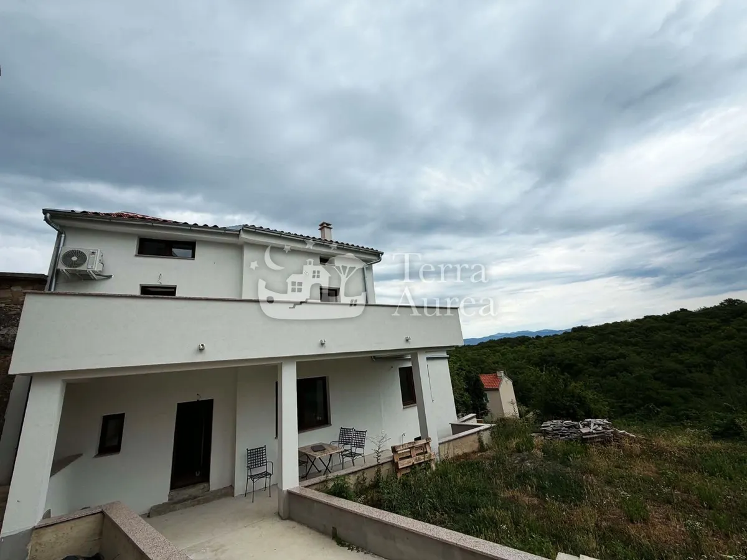
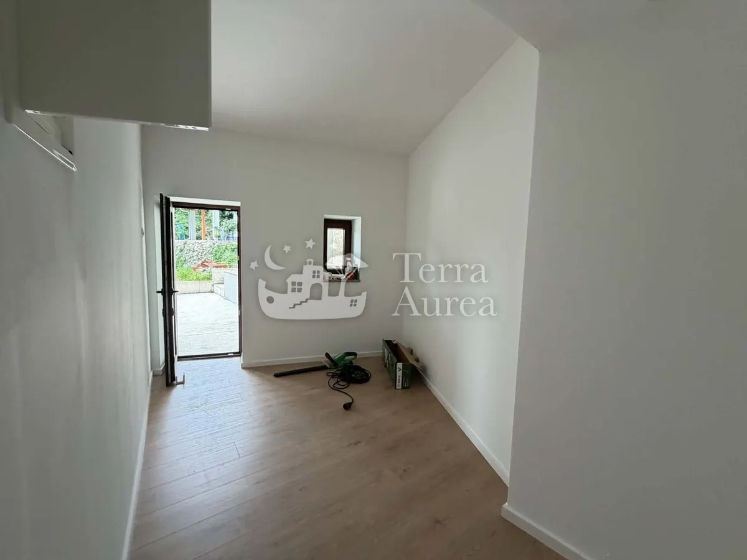
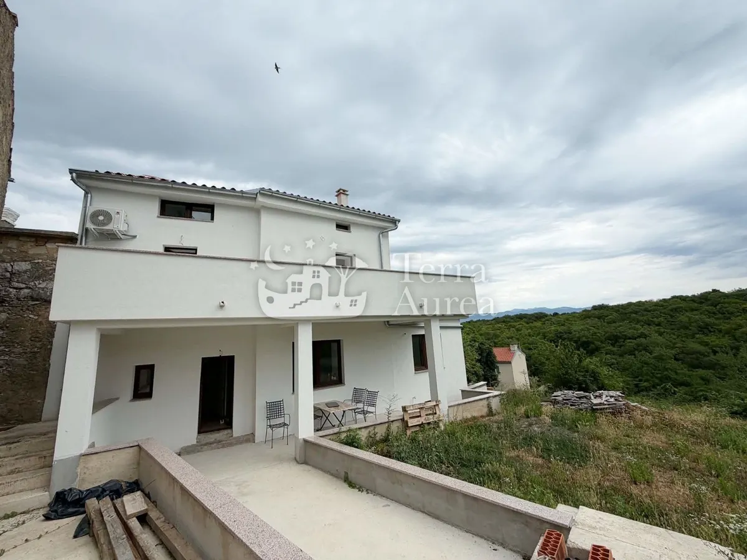
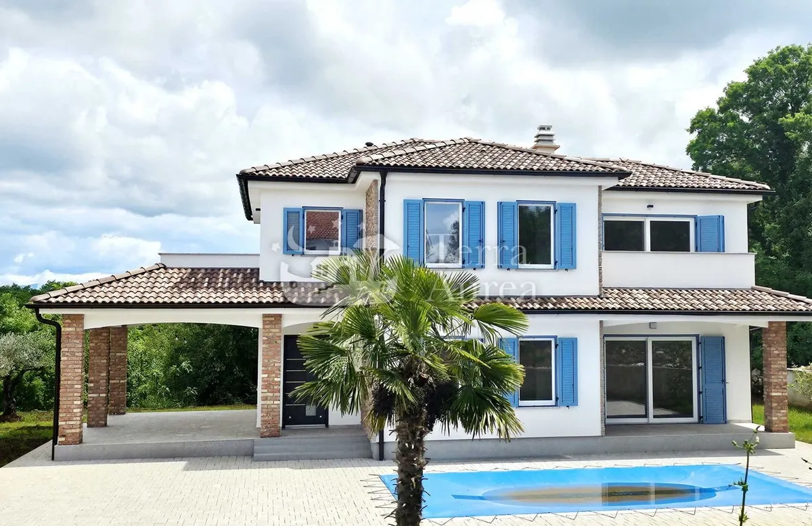
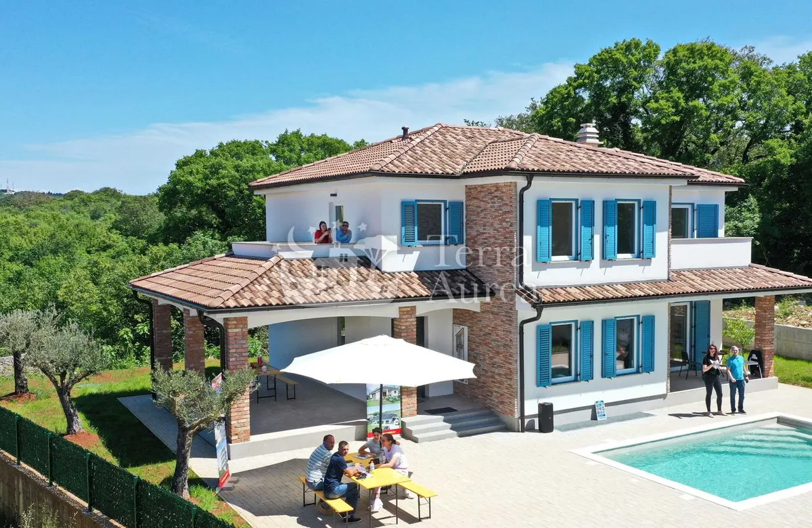
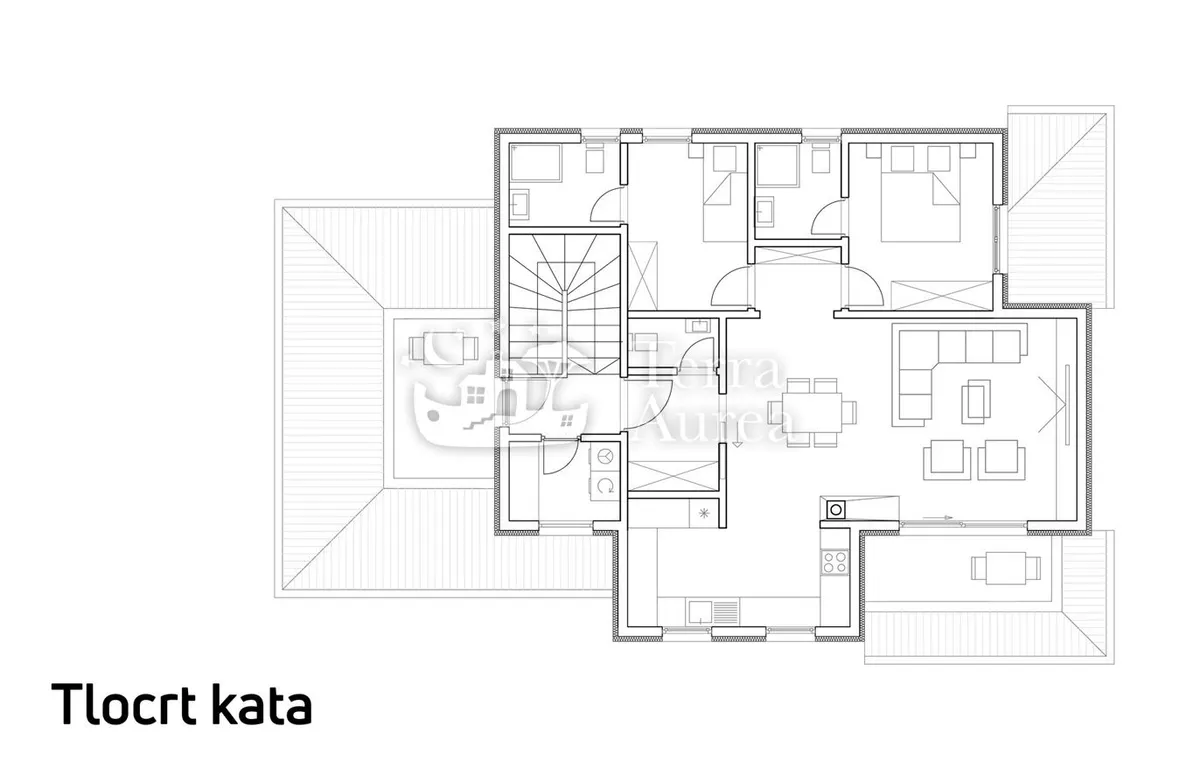
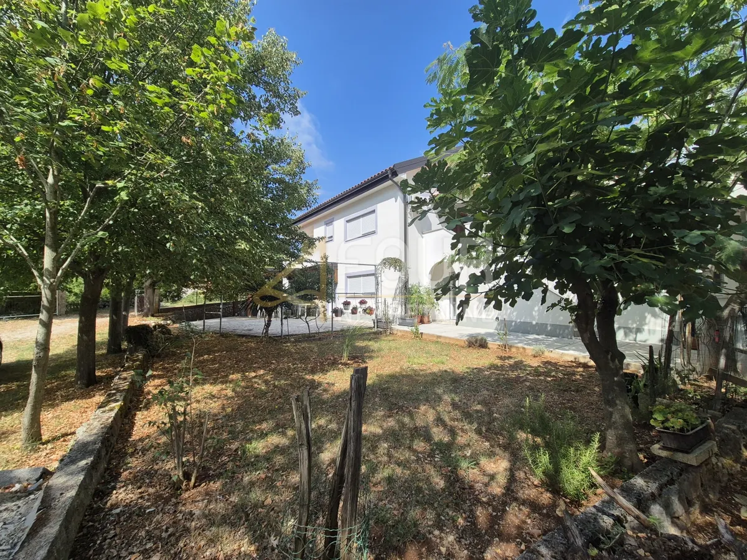
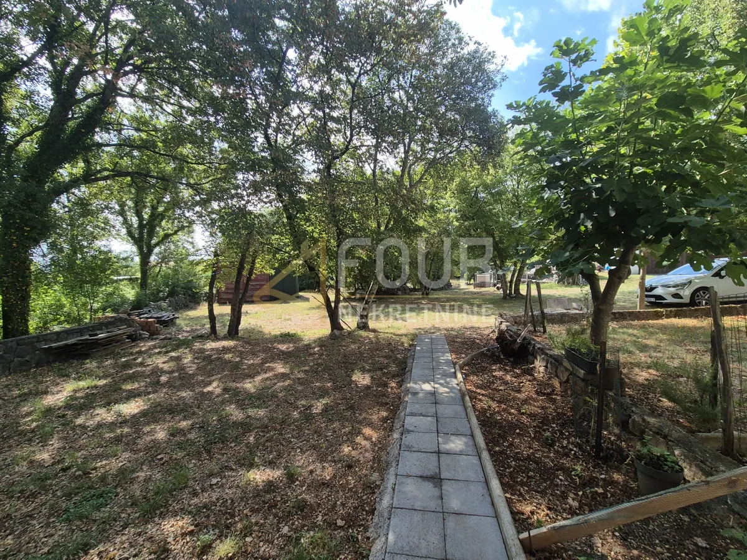
A detached house with a total area of 352 m² is offered for sale, situated in a peaceful location on a 2,102 m² plot with a landscaped and spacious garden. The house consists of three levels (basement, ground floor, and attic) and includes four separate residential units. Thanks to dual access and multiple separate entrances, it is ideal for multigenerational living, rental, or a combination of private and business use.
The main entrance on the upper side of the house leads to a fenced, paved parking area of 250 m² with more than seven parking spaces.
**Ground floor (1st floor level):**
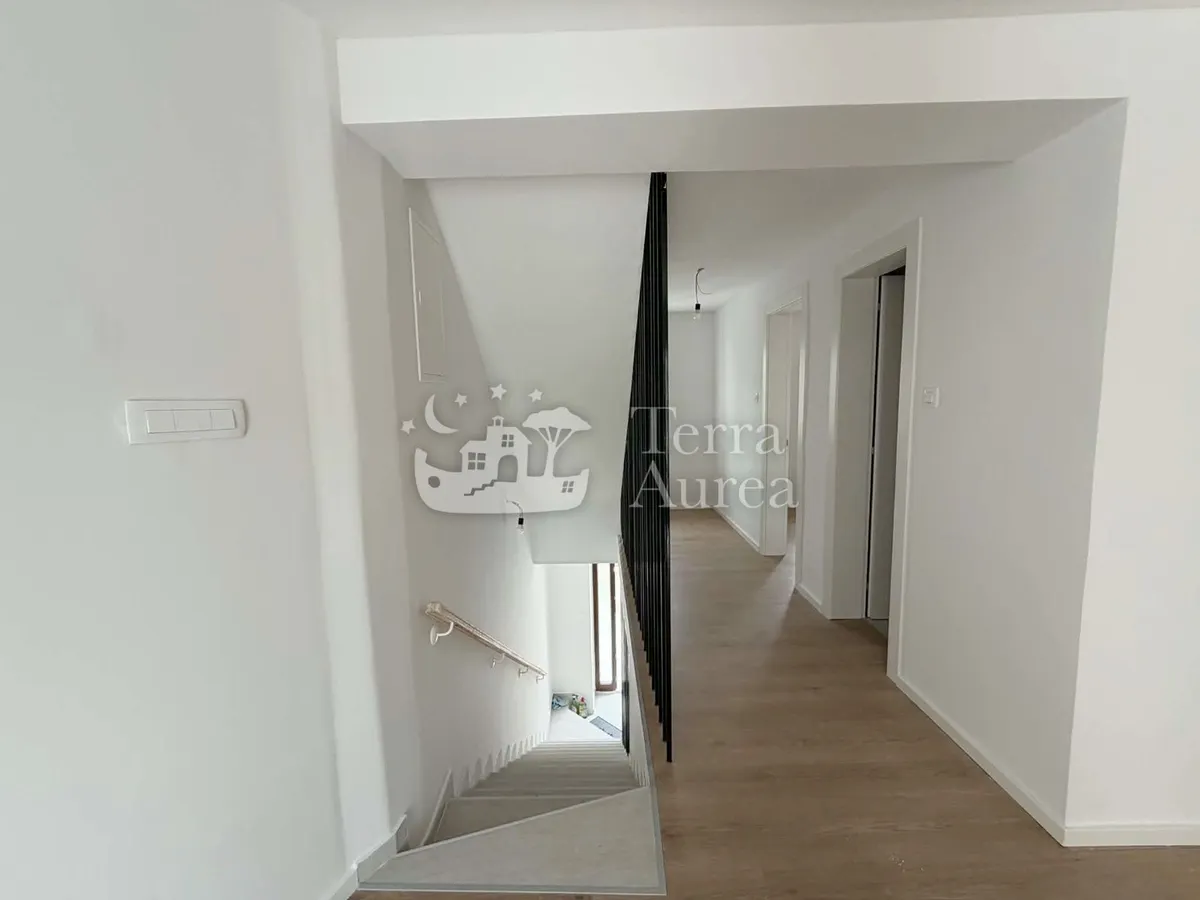
**On the first floor**, accessible via three separate entrances (indoor stairs, outdoor stairs, or directly from the parking area), there are two more residential units:
**In the attic**, there are two additional bedrooms (one large, one smaller), a hallway, and a bathroom with an electric skylight.
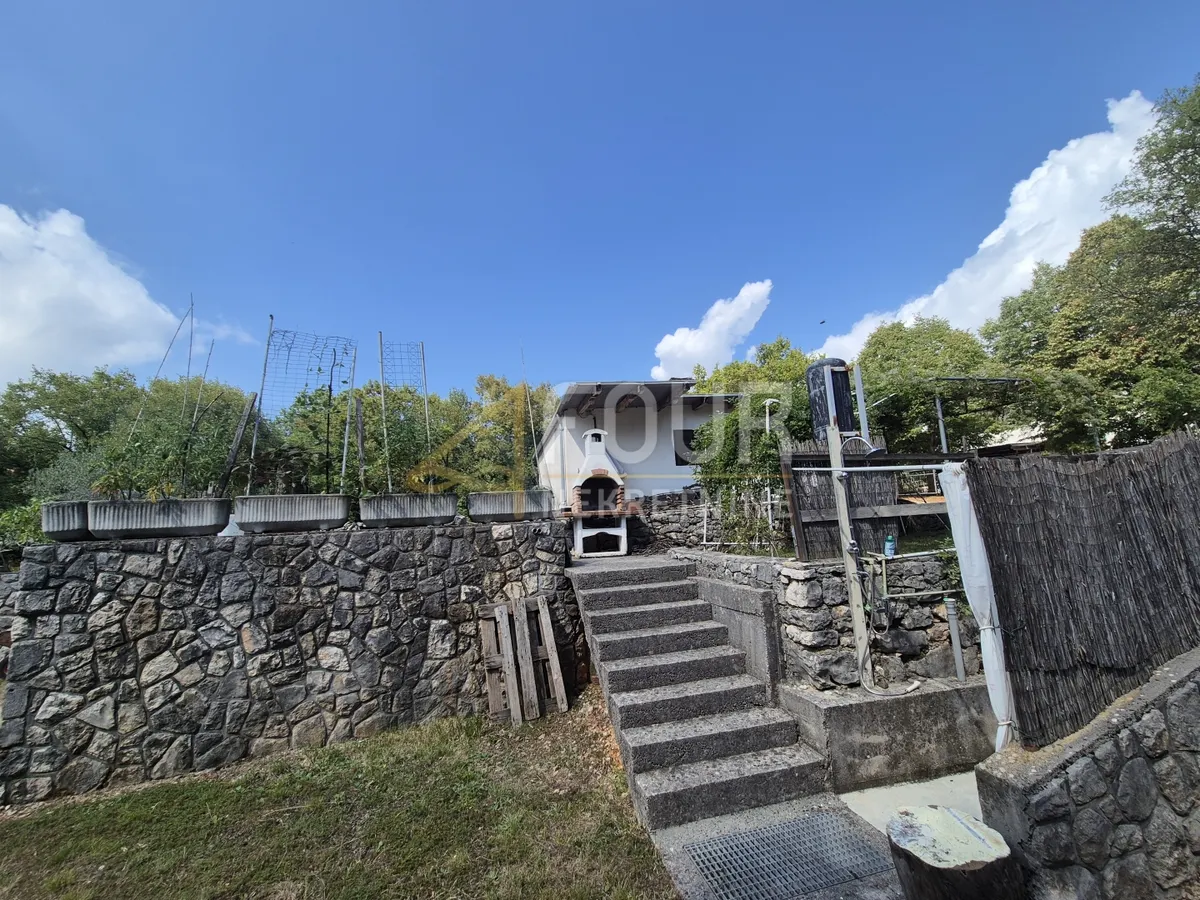
In the spacious green yard, there are two additional structures – a garage for two cars and an auxiliary building currently used as storage. The house has two septic tanks and two concrete cisterns with a capacity of 40 m³ each. The most recent renovation was completed in 2019 and included a new roof, facade, and thermal insulation. The property has an energy certificate, class “A”.
An additional 1,400 m² plot (currently in the process of being subdivided) can be purchased by agreement, but is not included in the price. This property is extremely suitable for large families or as an investment!
Dear clients, the agency commission is charged in accordance with the General Terms and Conditions.
ID CODE: K1678
Dora Komadina Agent s licencom Trpimirova ulica 4A, Rijeka Mob: +385919222093 Tel: +385914944144, +38551619770 E-mail: [email protected] www.four-nekretnine.hr
Energy label: A