€240,000
House - Gornja Dubrava, 210m2
Gornja Dubrava
210 m2
5
posted 143 days ago
€330,000
Surface
372.5 m2
Rooms
7
built in
1968
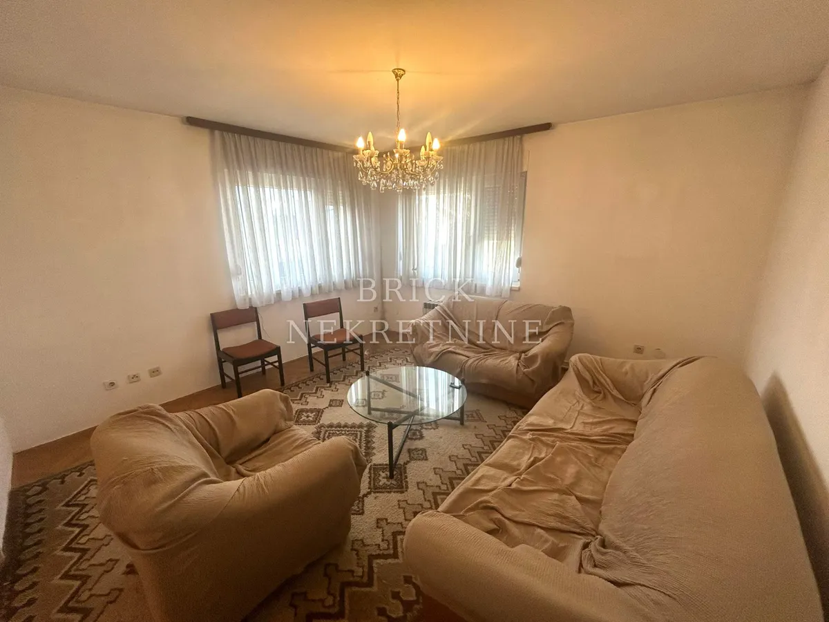
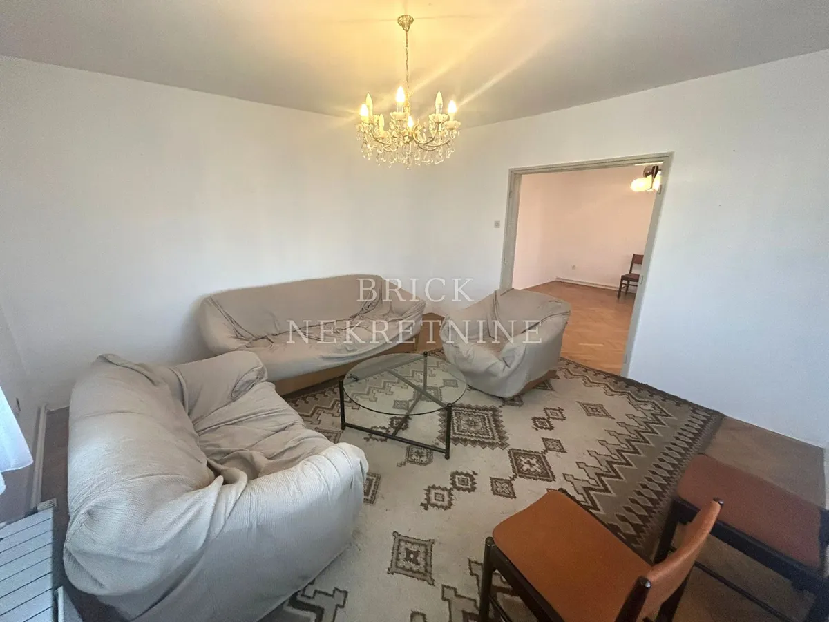
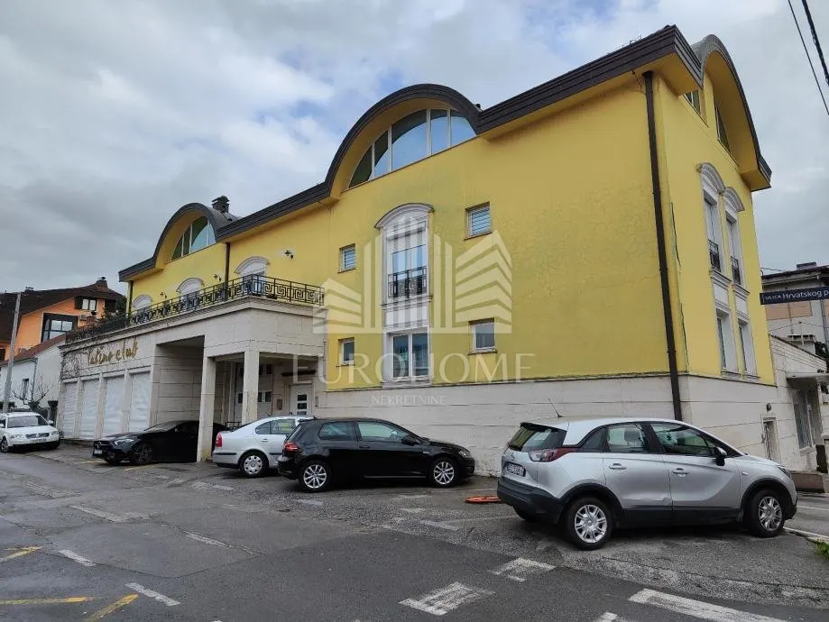
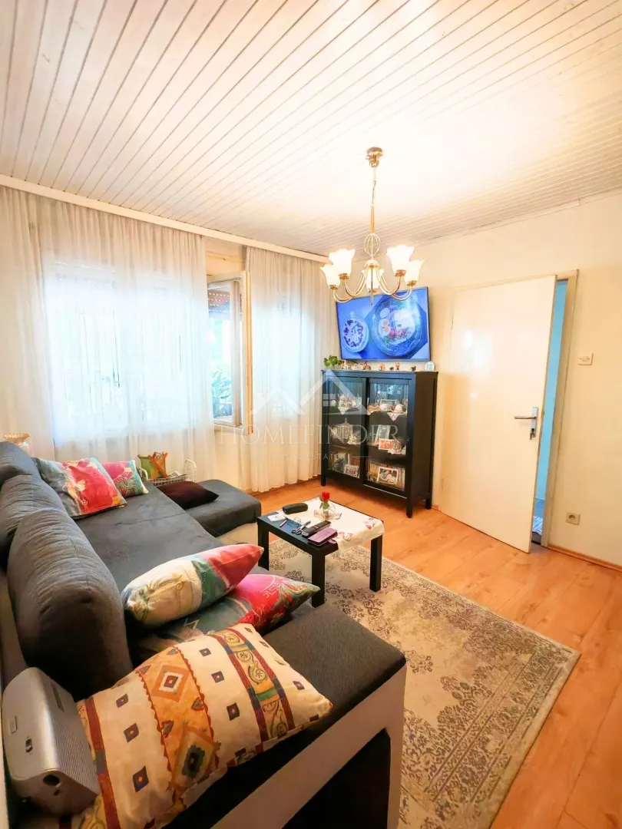
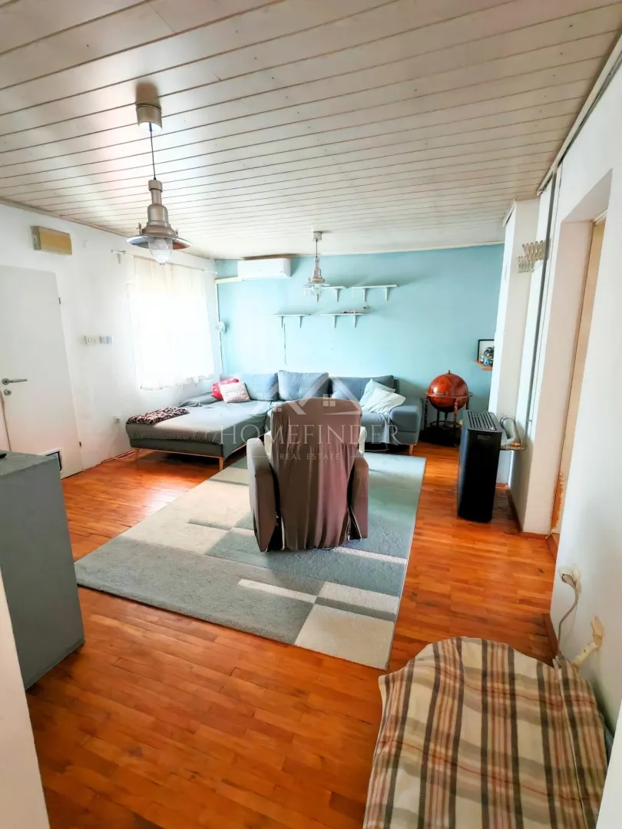
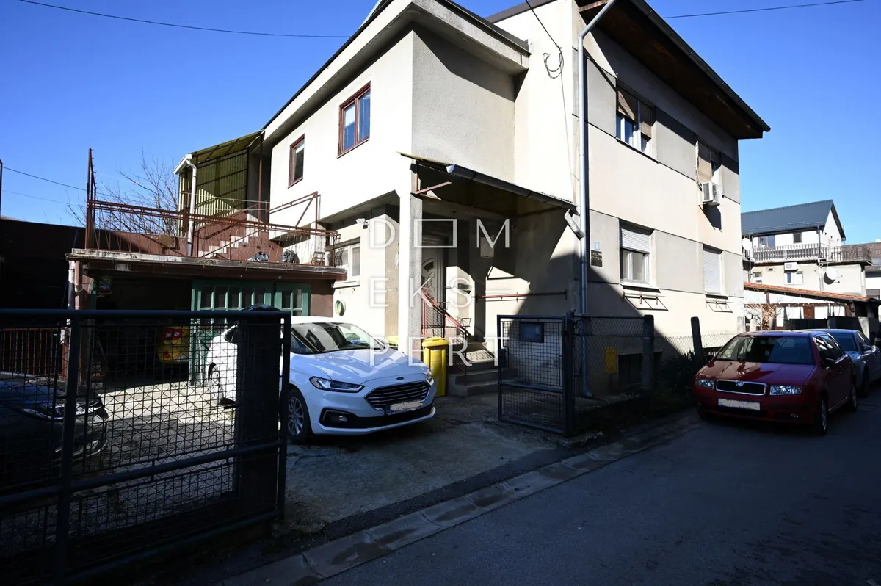
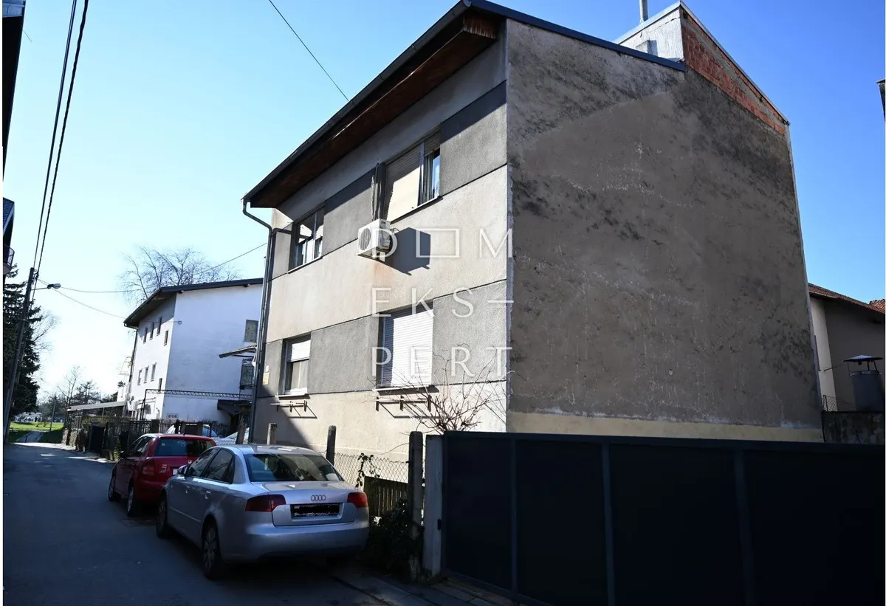
A detached two-storey house with two apartments is for sale in Dubrava, suitable for demolition or complete renovation.
The house is built on a plot of 313 m².
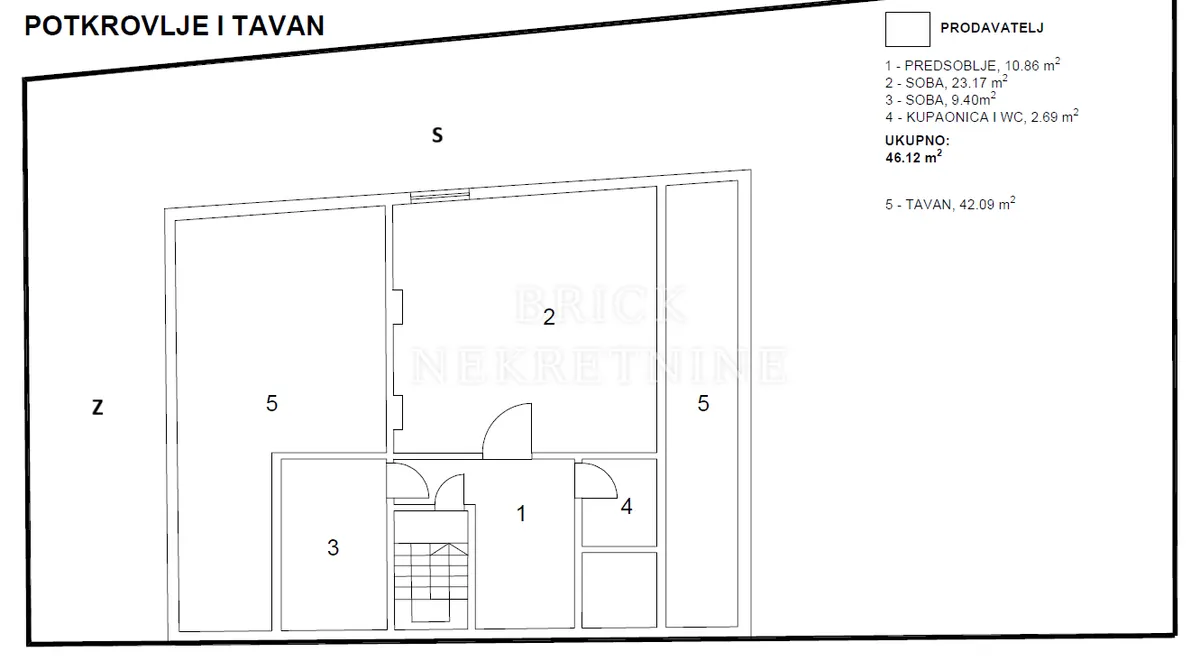
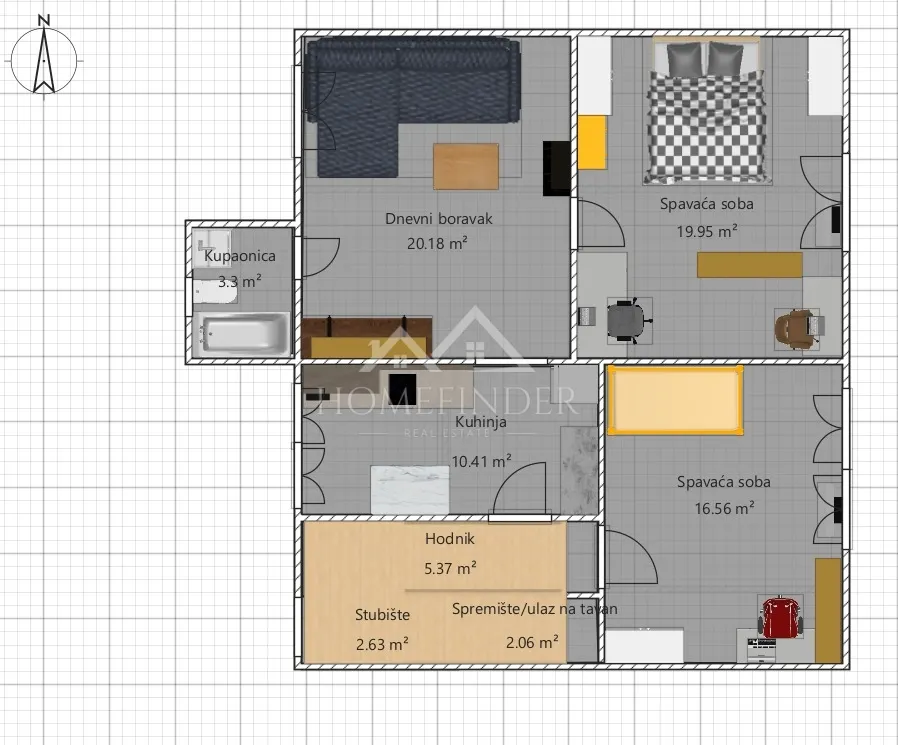
It consists of a basement, ground floor, first floor and attic.
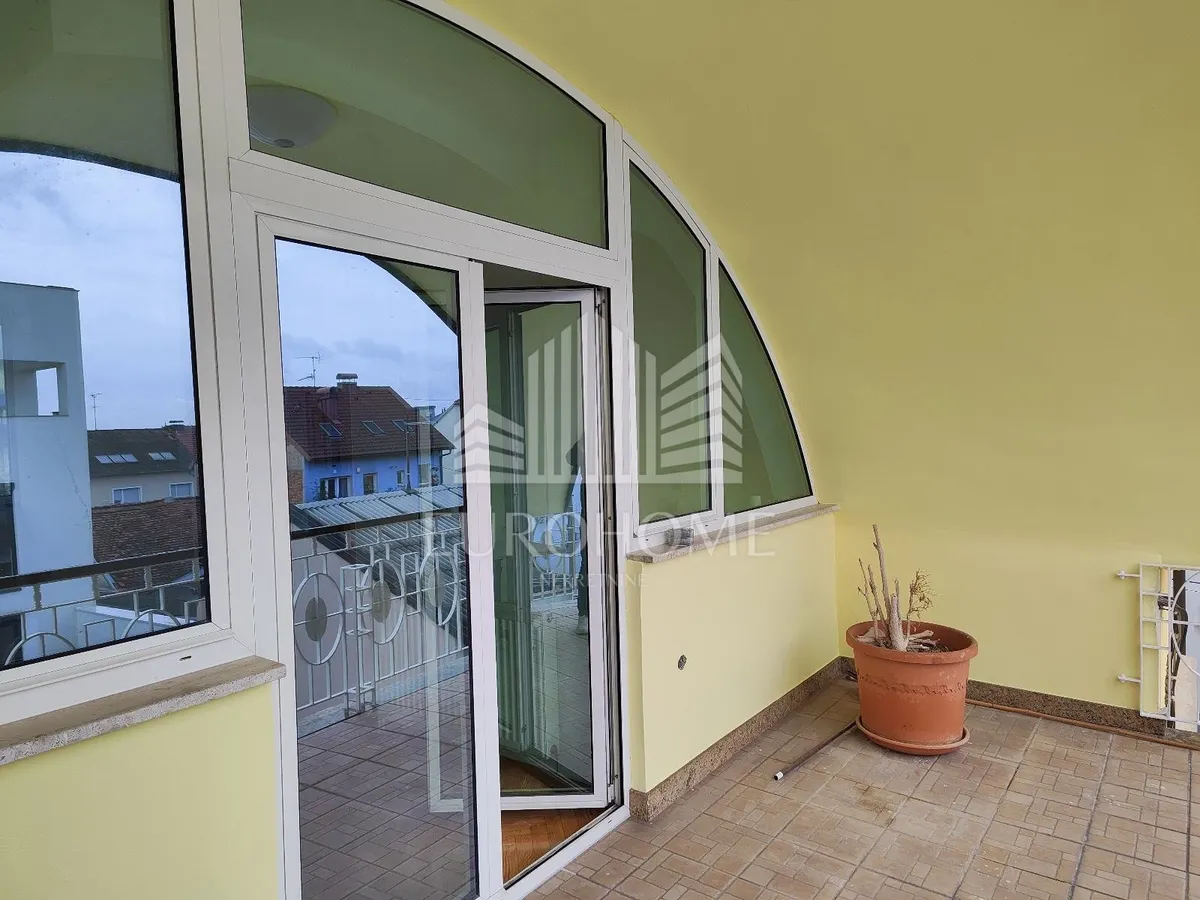
The property is divided into two residential units, each with an internal area of 86 m². Each apartment has its own terrace, garage and storage rooms in the basement.
The house is connected to all utilities: electricity, water, gas and sewerage.
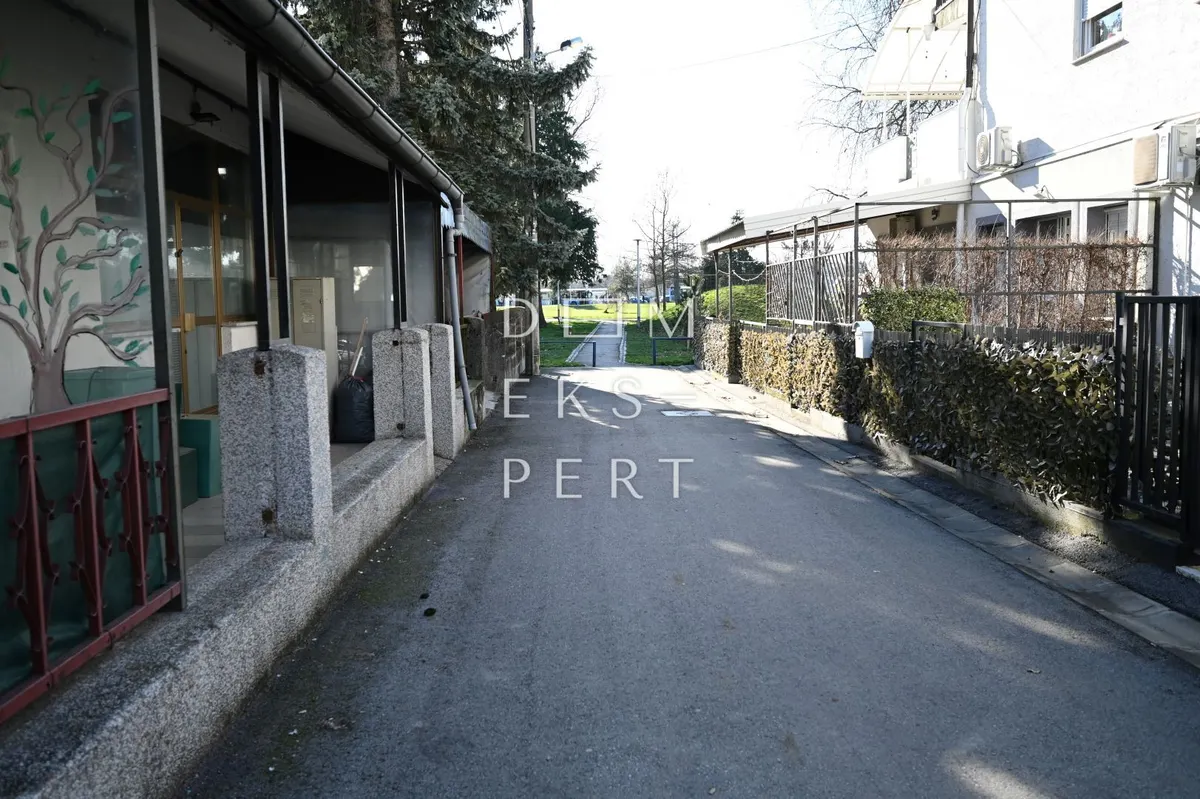
It is located in the immediate vicinity of the Dubrava tram terminal, while amenities such as a school, kindergarten, shops, health centre and other facilities are within 1,000 m.
Ownership documentation is in order, the house is legalized, and purchase through a bank loan is possible.
Ana Jelečević +385 98 358 247 [email protected]
ID CODE: 3111