€3,200,000
House - Gornji Grad - Medveščak, 800m2
Gornji Grad - Medveščak
800 m2
24
posted 847 days ago
€1,500,000
Surface
400 m2
Rooms
11
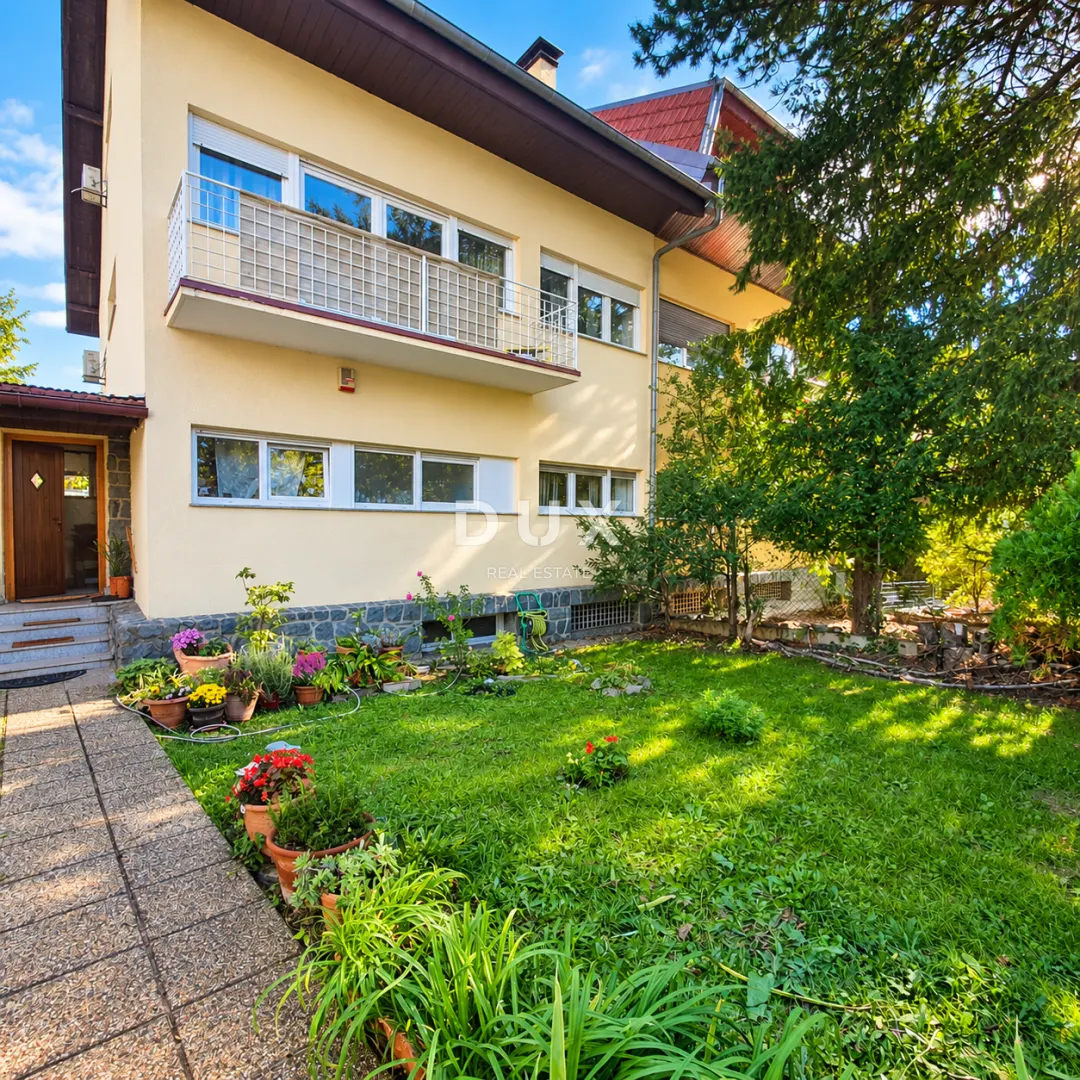
A spacious family house with a total area of 400 m² is for sale, located in one of the most desirable residential locations in Zagreb, in Pantovčak. Surrounded by greenery and away from the hustle and bustle of the city, the property offers a high level of privacy and comfortable living, while being close to the city center.
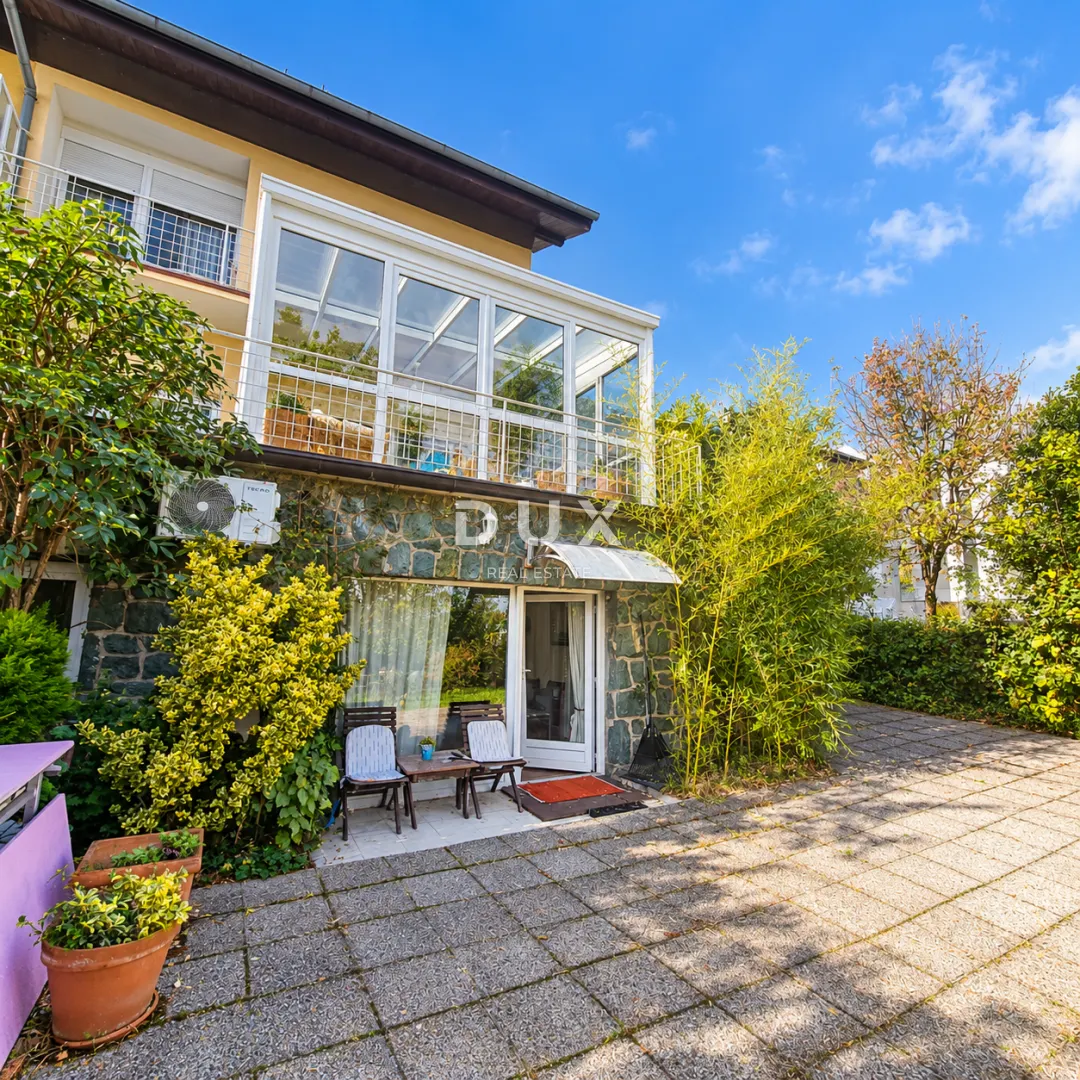
The house is semi-detached, spread over four floors, with a landscaped garden of 735 m². It was thoroughly renovated in 2016, retaining the characteristics of quality construction made of brick, stone and concrete, while the interior space is adapted to the needs of modern family life.
A special feature of the property is its spacious and functional layout, which allows for comfortable living for a larger family, multi-generational living or the organization of up to three separate residential units.
PROPERTY LAYOUT
BASEMENT
The basement floor contains a separate residential unit of approximately 90 m² with its own entrance, which allows for independent use of this part of the house.
Separate access provides additional privacy and opens up various usage options, from accommodating family members and guests to potential long-term rentals. This floor is particularly interesting for buyers looking for a property with the possibility of separating part of the living space from the rest of the house.
GROUND FLOOR
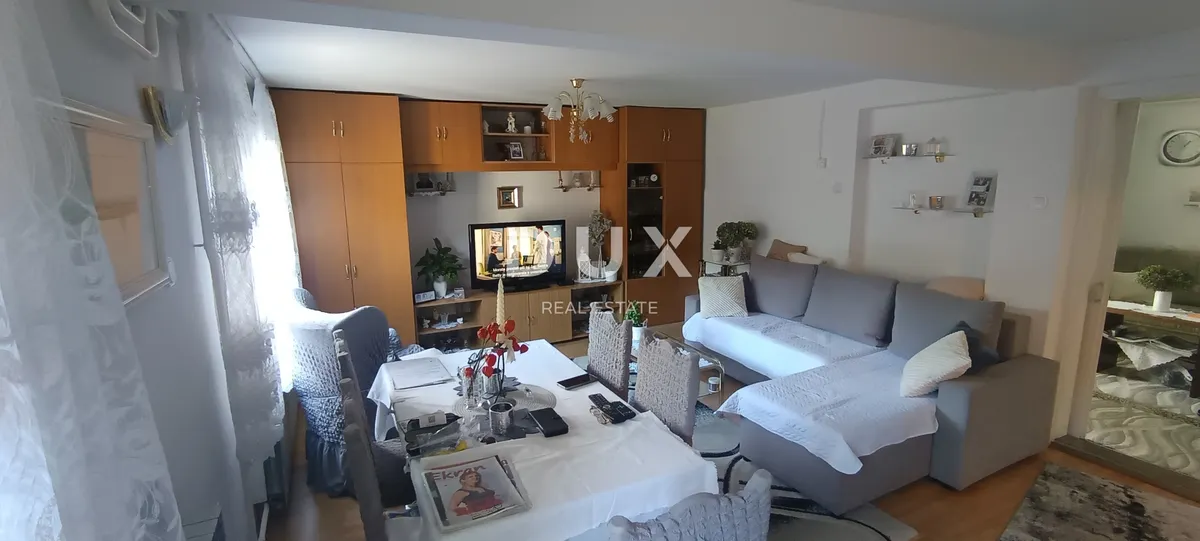
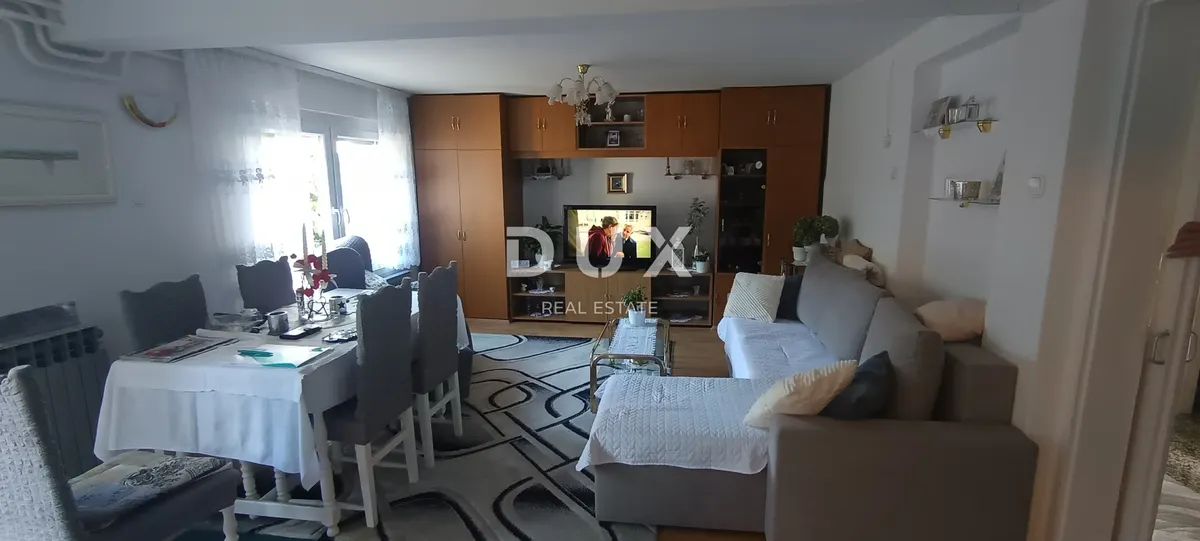
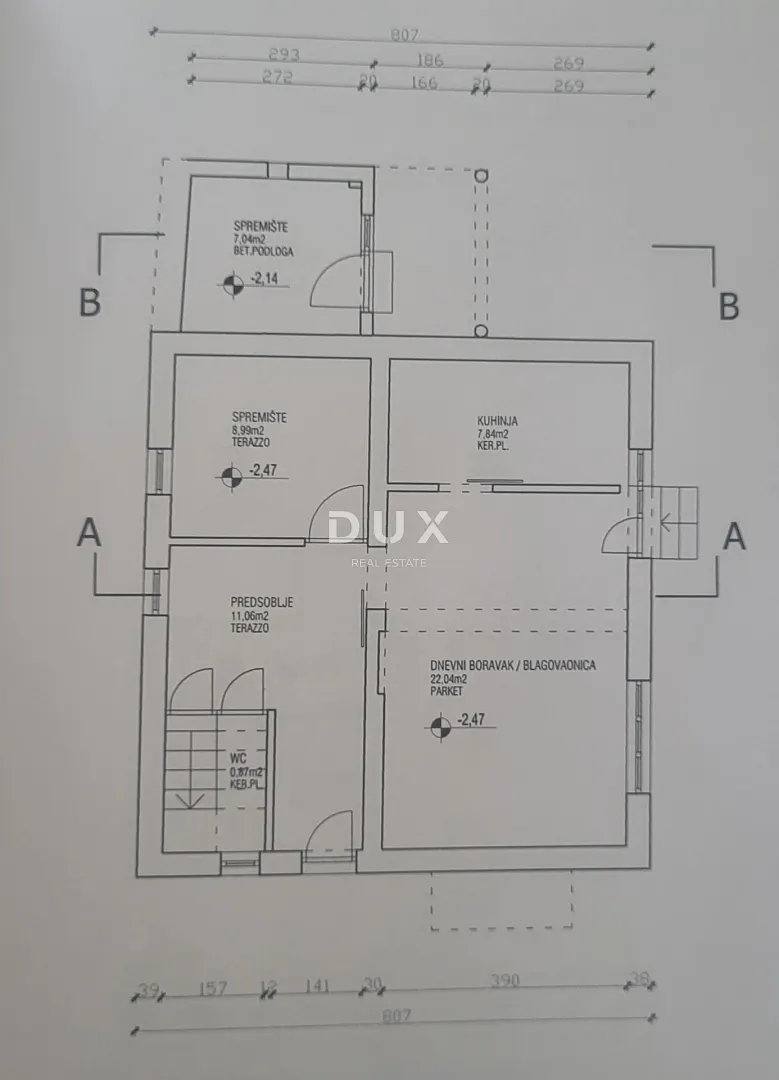
The ground floor, measuring approximately 100 m², is the central part of family life, with a spacious living room, kitchen with dining area and access to the outdoor areas.
The entrance area includes a hall and anteroom that lead to the living room, dominated by a fireplace, creating a warm and cozy atmosphere. Wooden parquet, large windows and natural lighting further emphasize the character of the interior.
There is also one additional room and a bathroom on this floor, which allows for flexible organization of the space according to the needs of the future owners.
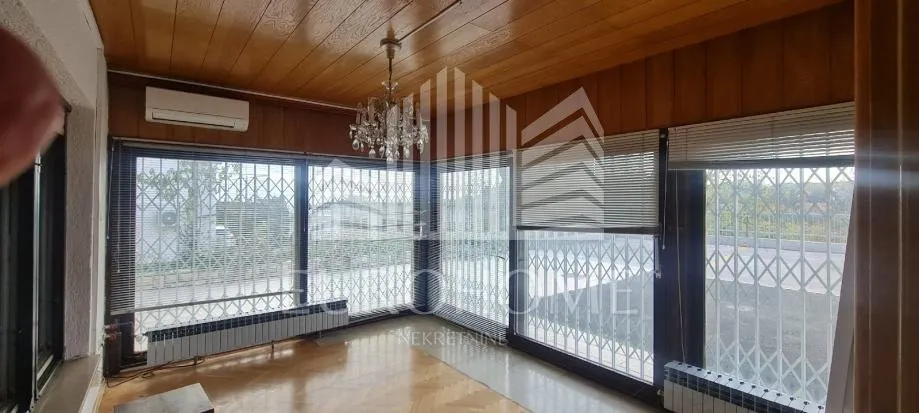
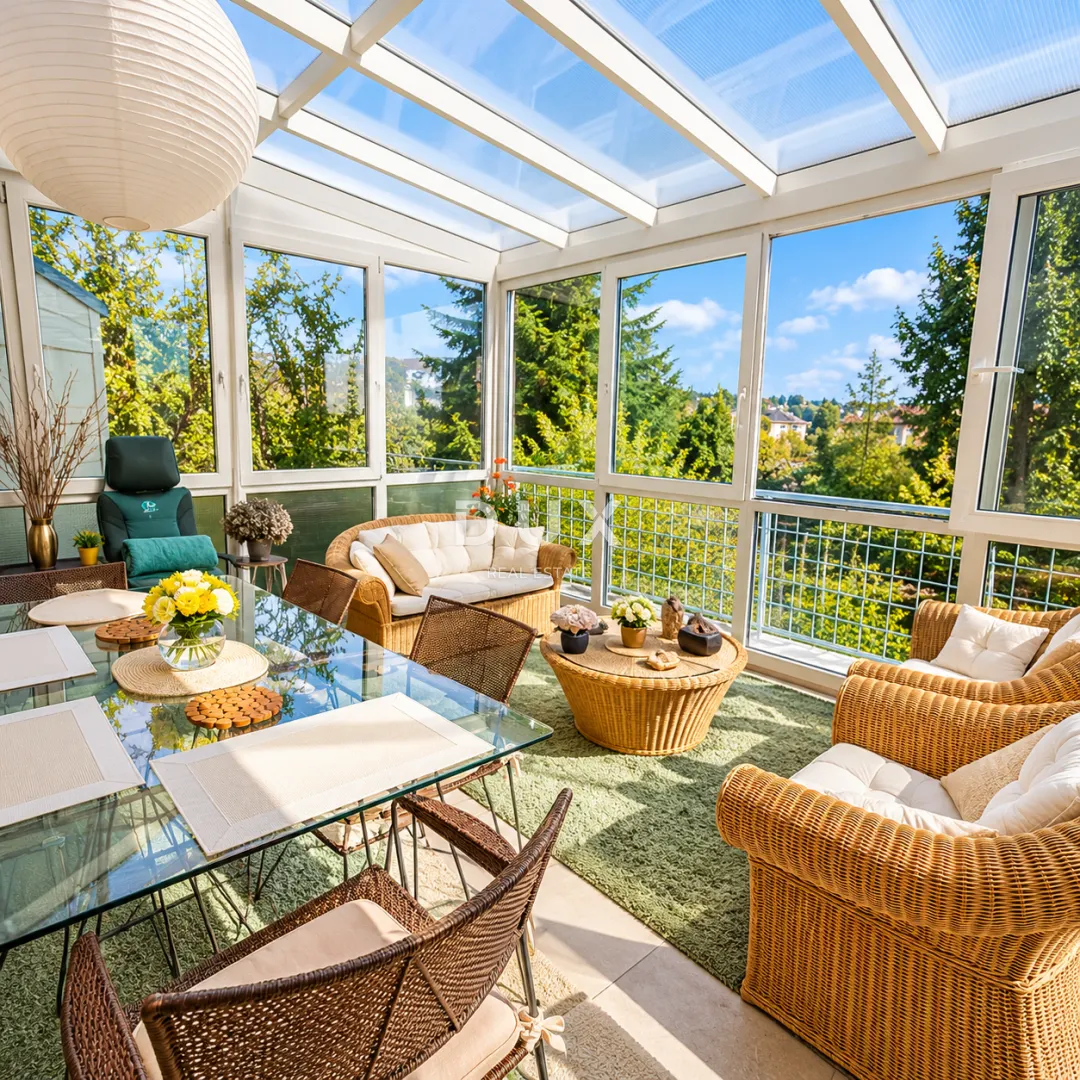
The special value of the ground floor is the connection of indoor and outdoor space. The spacious terrace provides the opportunity to spend time outdoors, while the glazed winter garden is a pleasant space for dining, socializing and relaxing throughout the year.
The large glass surfaces of the winter garden allow for plenty of daylight and a view of the surrounding greenery, creating a sense of connection with nature without sacrificing the comfort of an enclosed space.
FIRST FLOOR
The first floor has four spacious bedrooms and a bathroom, making this floor primarily intended for the private part of family life.
The layout allows for the organization of multiple bedrooms, children's rooms, a work area or guest rooms, depending on the needs of the future owners.
The separation of the first floor from the main living areas ensures peace and privacy, while the available area provides enough space for the everyday needs of a larger family.
LOFT
The loft represents an additional residential unit with a particularly attractive view of the surrounding park-forest and the city.
This floor includes a bright living room, a kitchen with a dining room, two bedrooms and a bathroom. Thanks to the layout and separation from the rest of the house, the space can be used as an additional family apartment, a separate space for adult children, guests or working from home.
A special advantage is the panoramic view of the greenery and urban landscape of Zagreb, which gives this part of the property additional value.
GARDEN AND OUTDOOR SPACES
The house is surrounded by a landscaped garden of 735 m², with grassy areas, ornamental plants, trees and areas intended for outdoor living.
The greenery surrounding the property creates a pleasant feeling of privacy and separation from the city's everyday life, which is one of the greatest advantages of this location.
Next to the house there is a terrace and a glazed winter garden, which allow you to enjoy the outdoor space during different seasons.
There is also a garden house on the garden that provides additional possibilities for use, such as a space for socializing, relaxing or organizing family gatherings.
A special practical advantage is the possibility of parking seven to eight vehicles within the property, including a covered parking space, which is a significant advantage in such a residential location.
EQUIPMENT AND TECHNICAL CHARACTERISTICS
The house is equipped with gas central heating and air conditioning and is connected to the city water supply and sewage network.
The high-quality construction, renovation carried out in 2016 and the functional organization of the space provide a good basis for long-term family living.
Of particular value are the fireplace in the living room, glazed winter garden, spacious terraces and the possibility of various organization of housing units.
LOCATION
Pantovčak is one of the most recognizable and most appreciated residential locations in Zagreb, known for its peaceful surroundings, green areas and quality family homes.
The property is located in a secluded part of the settlement, surrounded by greenery that provides privacy and a pleasant living atmosphere, while at the same time providing easy access to the city center.
Britanski trg is nearby, as well as numerous amenities necessary for everyday life, including shops, schools, kindergartens, restaurants and public transport.
The location is further enhanced by the proximity of green and recreational areas, which allow for outdoor activities, walks and activities.
This combination of a peaceful residential environment and the availability of city amenities is particularly attractive to buyers who want to maintain a connection to the center of Zagreb, while still enjoying the privacy of their own home.
PROPERTY POTENTIAL
Thanks to its large area, layout on four floors and the possibility of organizing up to three separate residential units, the property offers various usage options.
The house is particularly suitable for a larger or multi-generational family who needs a spacious home with separate private areas. At the same time, a separate residential unit in the basement and a functionally organized attic open up the possibility of combining own living and long-term rental, provided that the appropriate conditions are met.
A spacious garden, a large number of parking spaces, a winter garden and a panoramic view further distinguish this property from the standard offer of family houses in Zagreb.
This property presents an opportunity for buyers looking for a spacious family home in a prestigious location, with privacy, greenery and the ability to adapt to different living needs.
For additional information and to arrange a viewing, please feel free to contact us.
Dear clients, the provision of our services is governed by the General Terms and Conditions, while the Price List of brokerage services is available at the following links: www.dux-nekretnine.hr/opci-uvjeti-poslovanja www.dux-nekretnine.hr/o-nama/cjenik-posrednickih-usluga
ID CODE: 50714
Anita Velić Fabijanić Agent s licencom Mob: +385 99 505 0174 Tel: +385 91 480 8808 E-mail: [email protected] www.dux-nekretnine.hr
€3,200,000
Gornji Grad - Medveščak
800 m2
24
posted 847 days ago
€520,000
Gornji Grad - Medveščak
245 m2
5
posted 44 days ago
€4,000,000€4,400/m2
Pantovčak, Centar, Zagreb
909 m2
posted 634 days ago