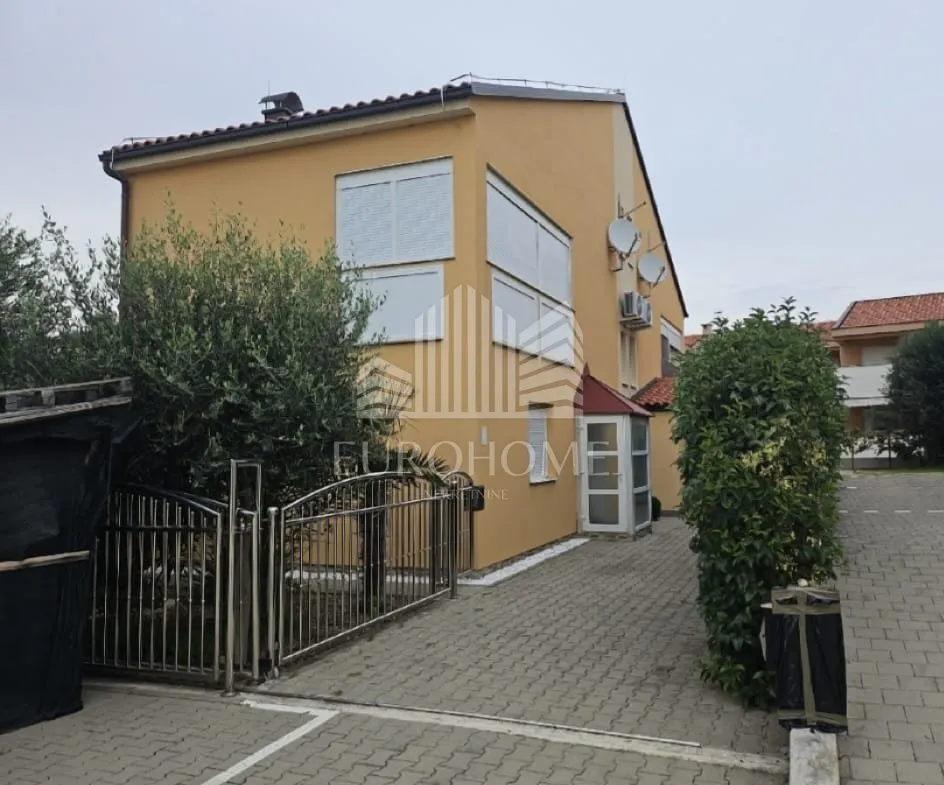
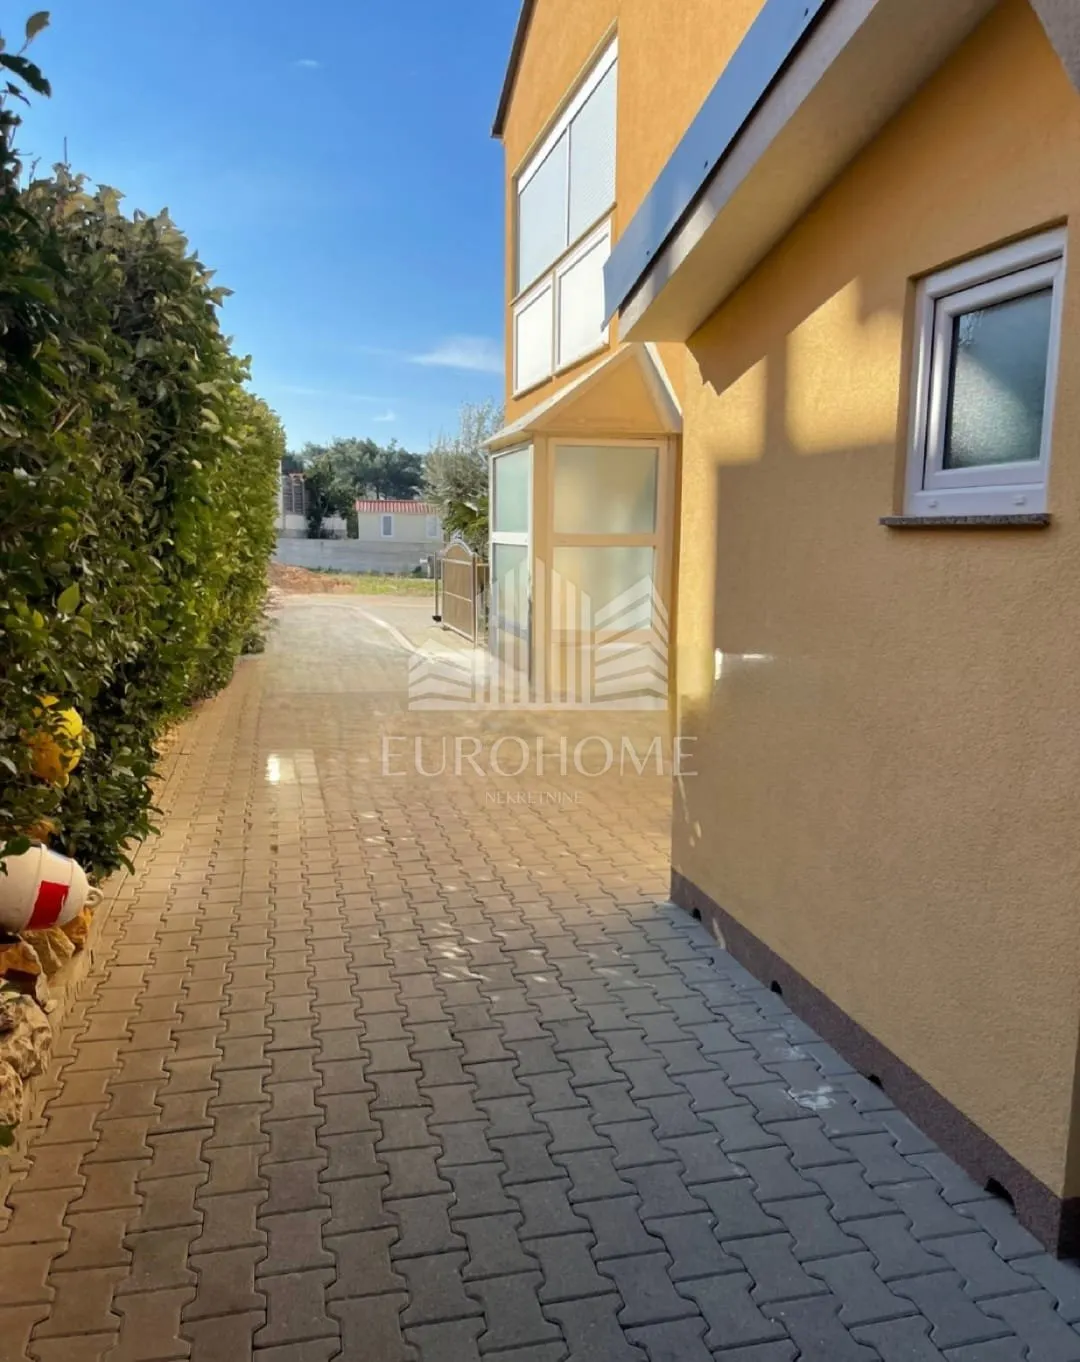
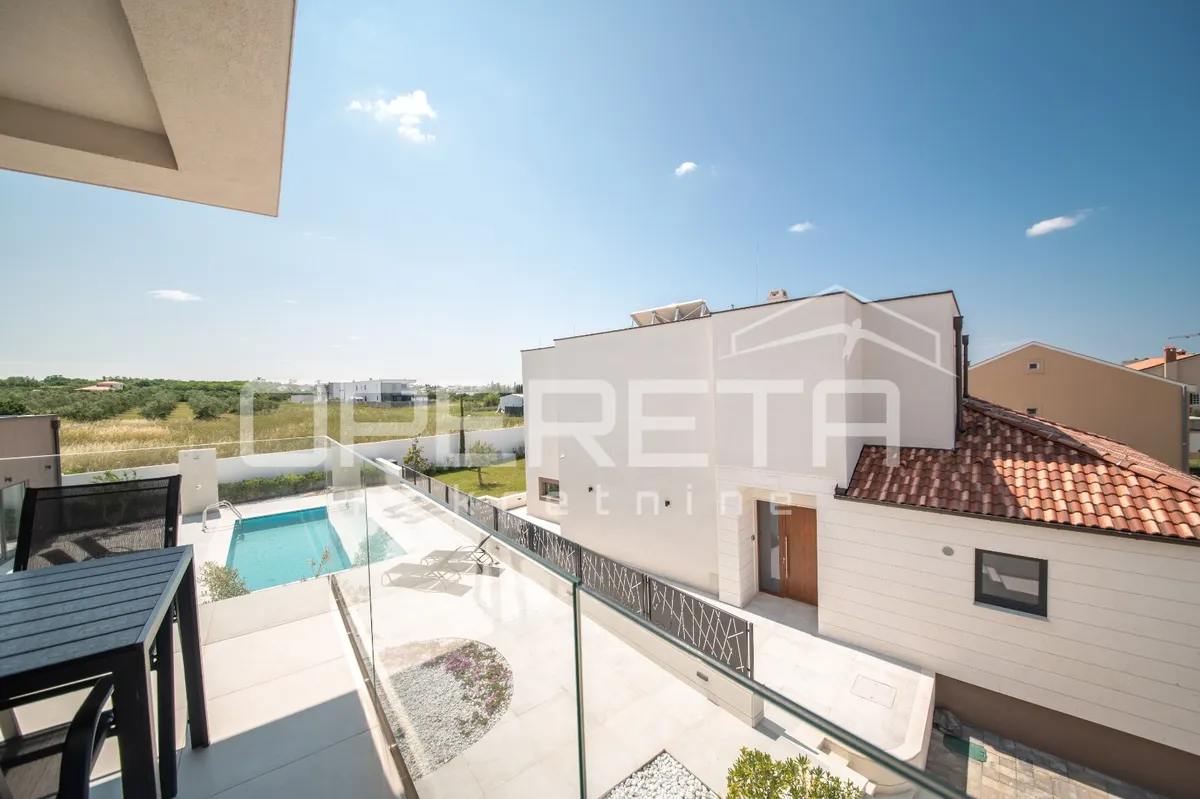
From Operetnina's real estate offerings, we highlight a newly built building with a pool and summer kitchen, constructed in 2024. The property contains four separate residential units distributed on the ground floor and the first floor, while the basement features a wellness area with a gym and sauna.
The building is situated on a plot of 910 m2, with a total net area of all residential parts of the building amounting to 475 m2.
Residential Units
All apartments (two on the ground floor and two on the first floor) are southwest oriented and have an area of 70 m². Each apartment includes:
• two bedrooms (11 and 12 m²)
• a bathroom and a separate toilet
• a living room with a kitchen and dining area (25 m² or 28 m², depending on the apartment)
• a 7 m² terrace overlooking the yard, pool, and sunbathing area
In front of the building, there is a designated parking area for 6 vehicles.
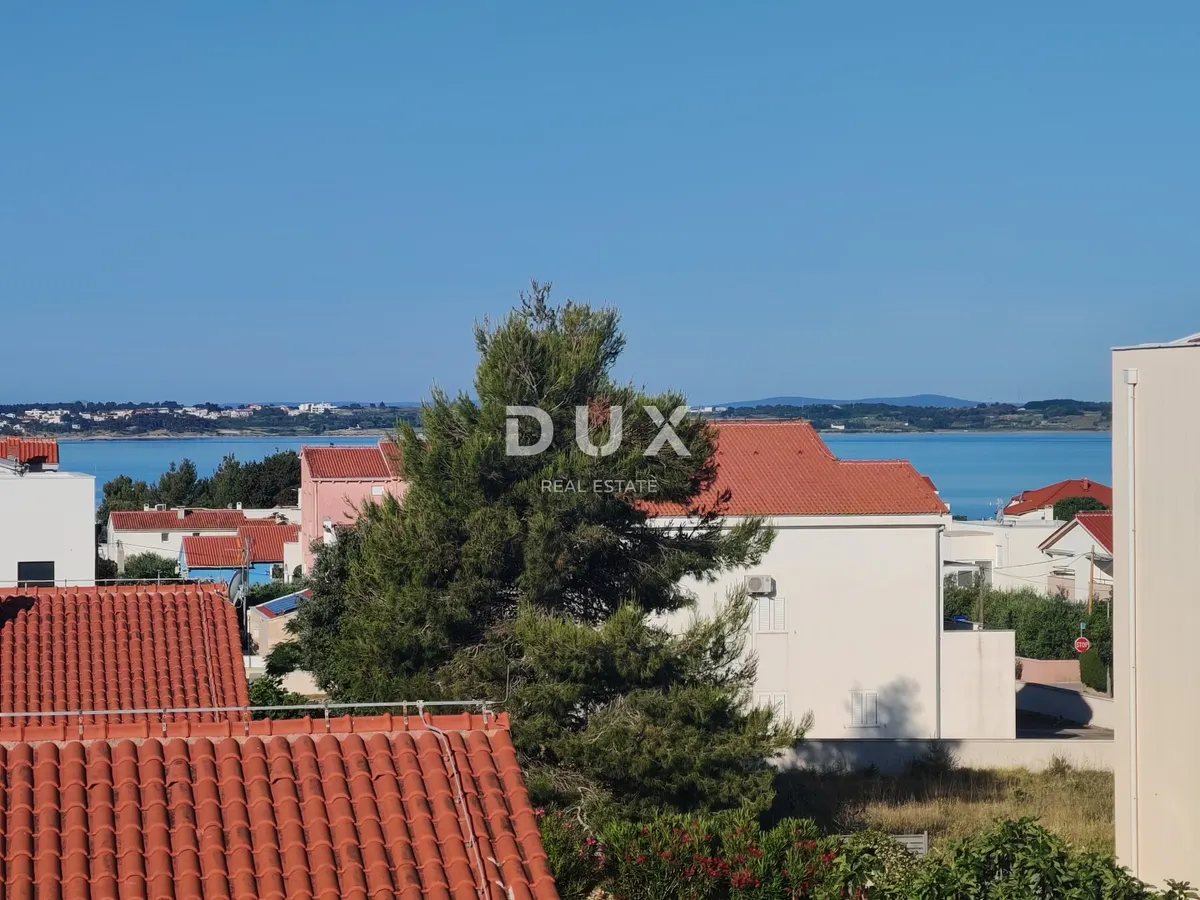
The building is located in an area of holiday villas, with the nearest beach just a few minutes' walk along the promenade, approximately 600 m away.
Outdoor and Common Amenities
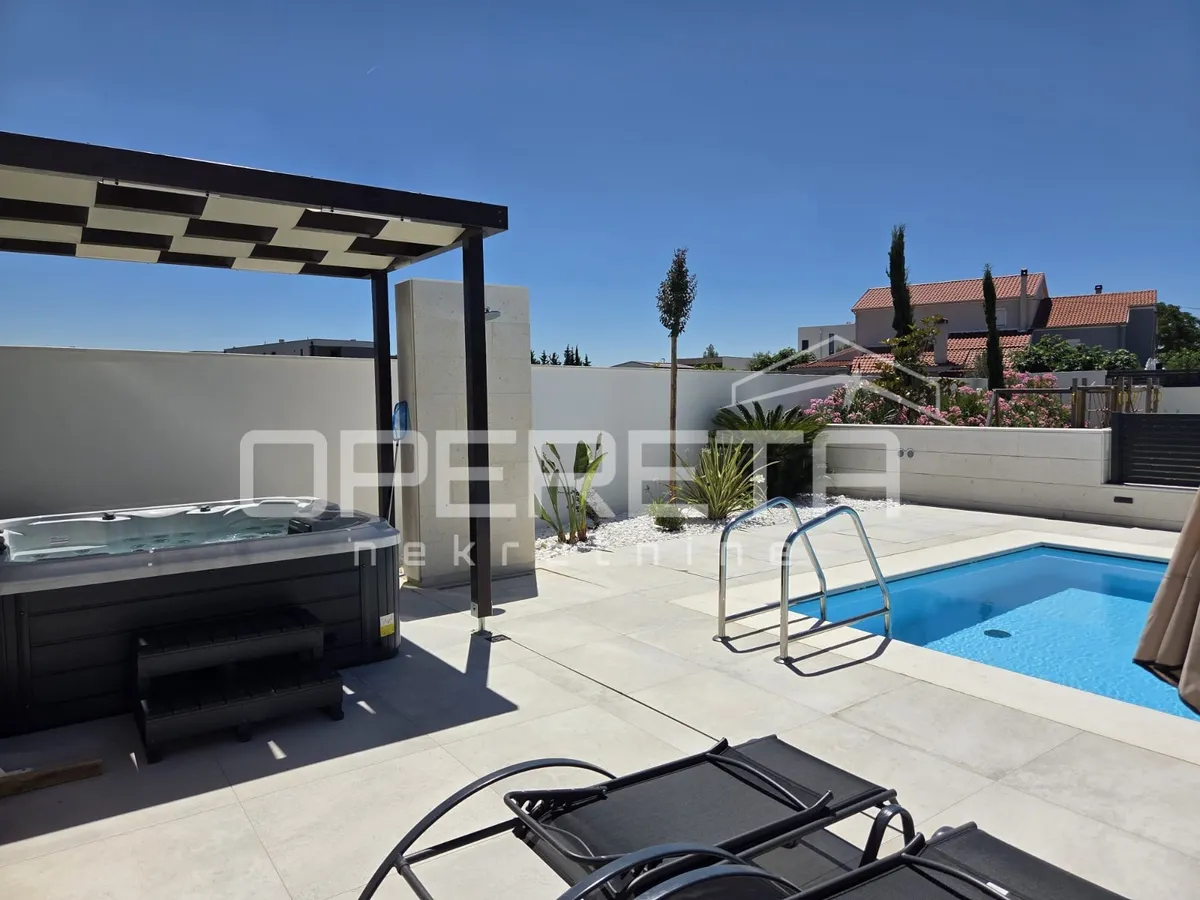
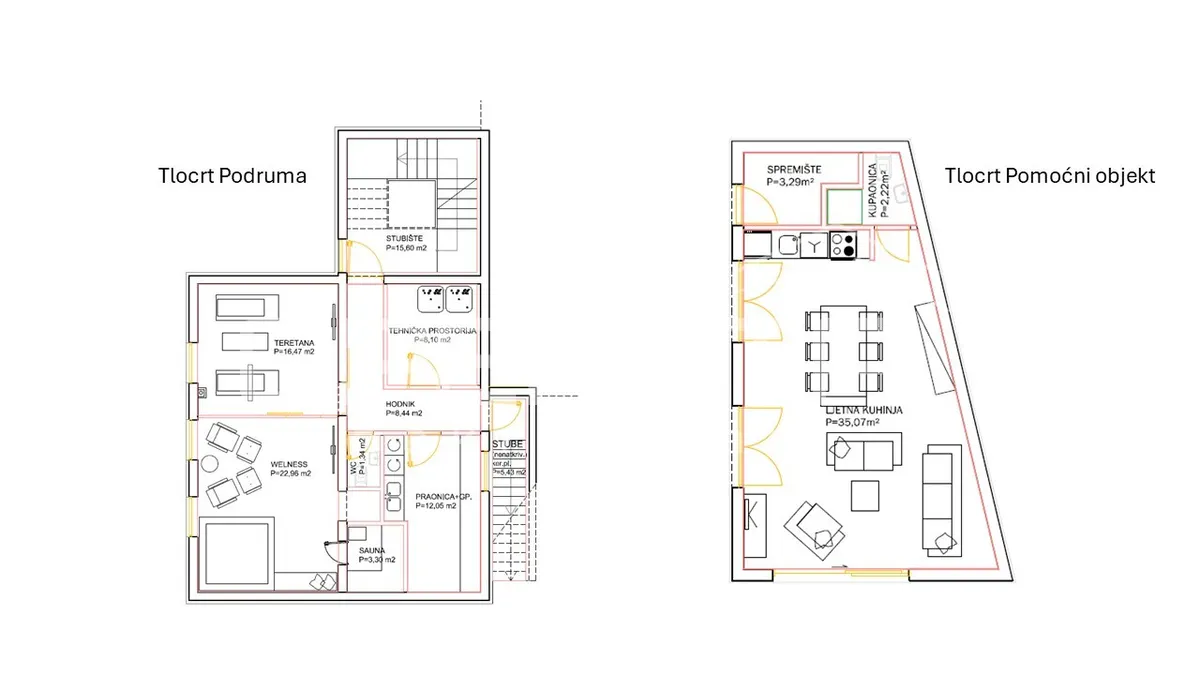
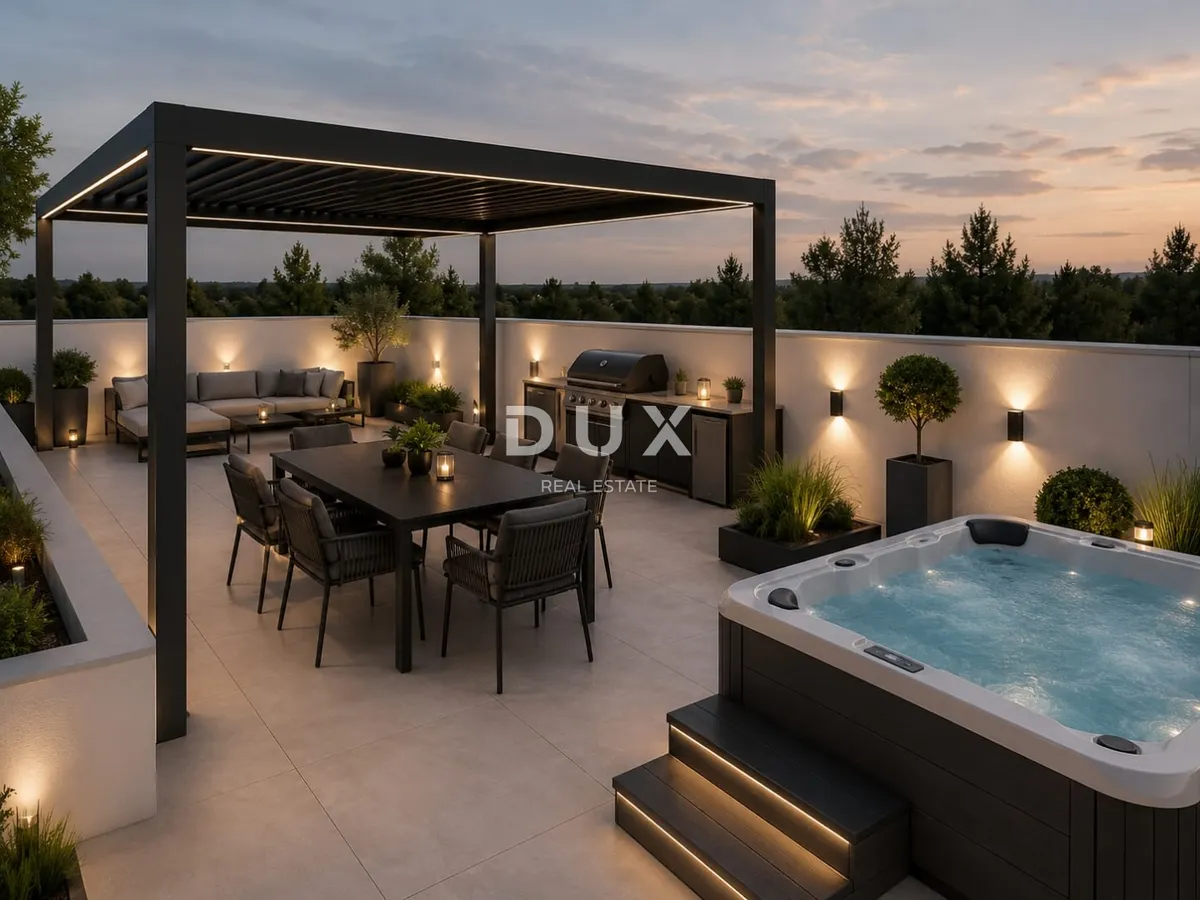
Next to the pool is a summer kitchen enclosed with glass walls, suitable for gatherings throughout the year, with an accompanying toilet and storage room. Next to the summer kitchen, there is a jacuzzi.
In the basement, there is a wellness area with a total area of 76 m², which includes a gym, relaxation loungers, a sauna, a technical room, and a laundry room.
Possibilities for Condominium Division
Since the installations for each apartment are separate, the building can be divided into four separate residential units. The pool and the area around the pool, the basement, and the summer kitchen can be attached to one of the ground floor apartments. There are two ready-made proposals for division, which can also be adjusted to the wishes of future owners.
Business Opportunity
For the last two years, the building has been used for tourist rentals and is fully adapted for this purpose, with the possibility of taking over an established business. Thanks to the separate installations and the possibility of division, the property offers flexibility for further business operations, sale of individual units, or family use.
Location
The place Vrsi is attracting more and more attention in the Zadar area – quiet enough, yet close enough to Zadar (just a ten-minute drive) for all daily needs. With beautiful beaches and a developed tourist infrastructure, this area has been recognized for years as a desirable destination, which is directly reflected in the stable demand for accommodation and investment security.
For more information and to arrange a viewing, please contact us with confidence.