€45,000€50/m2
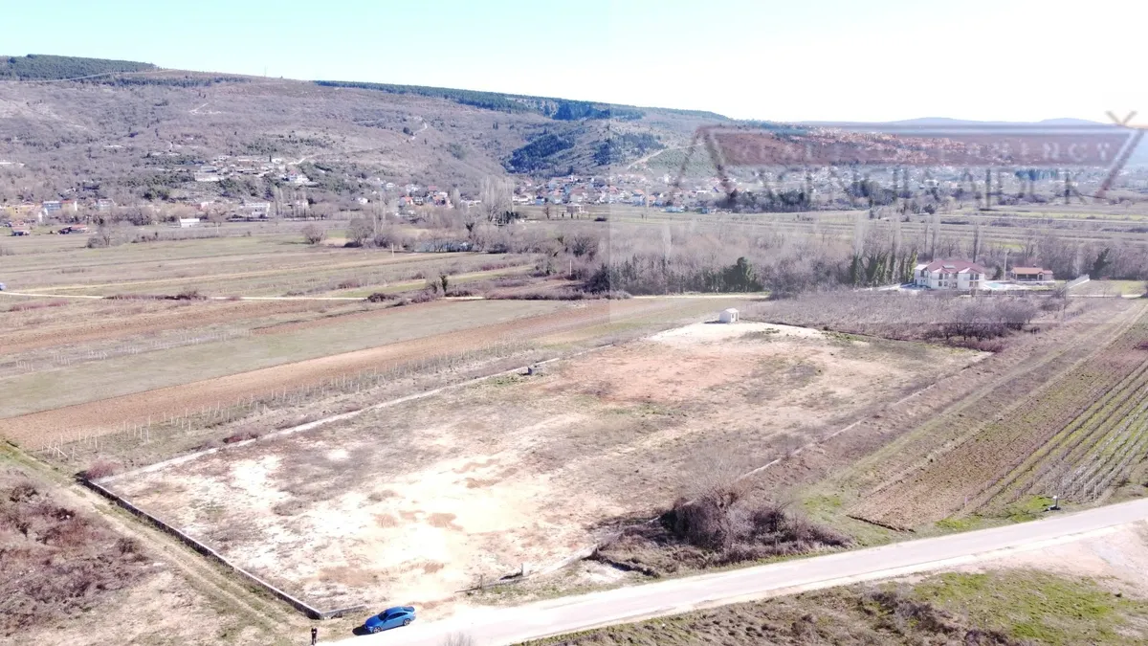
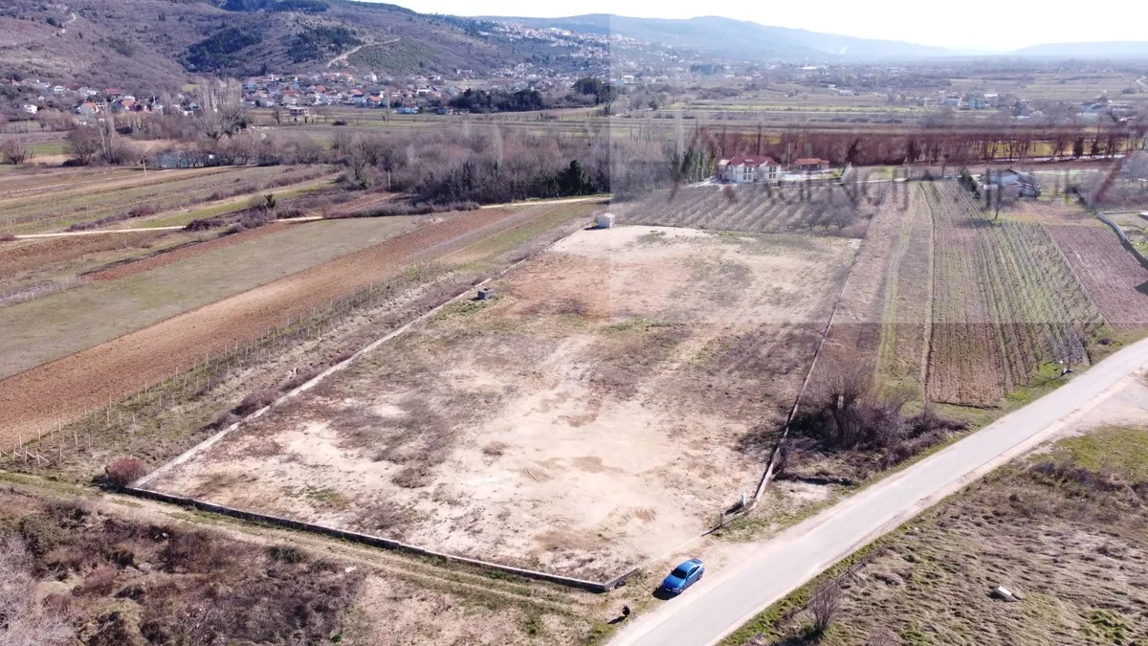
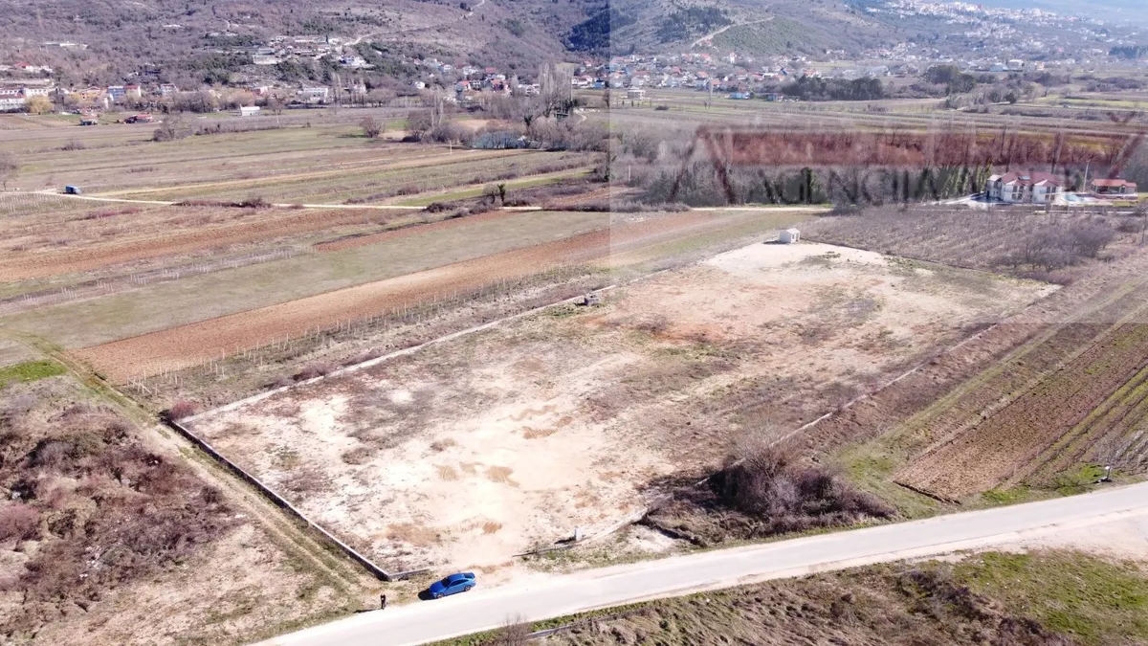
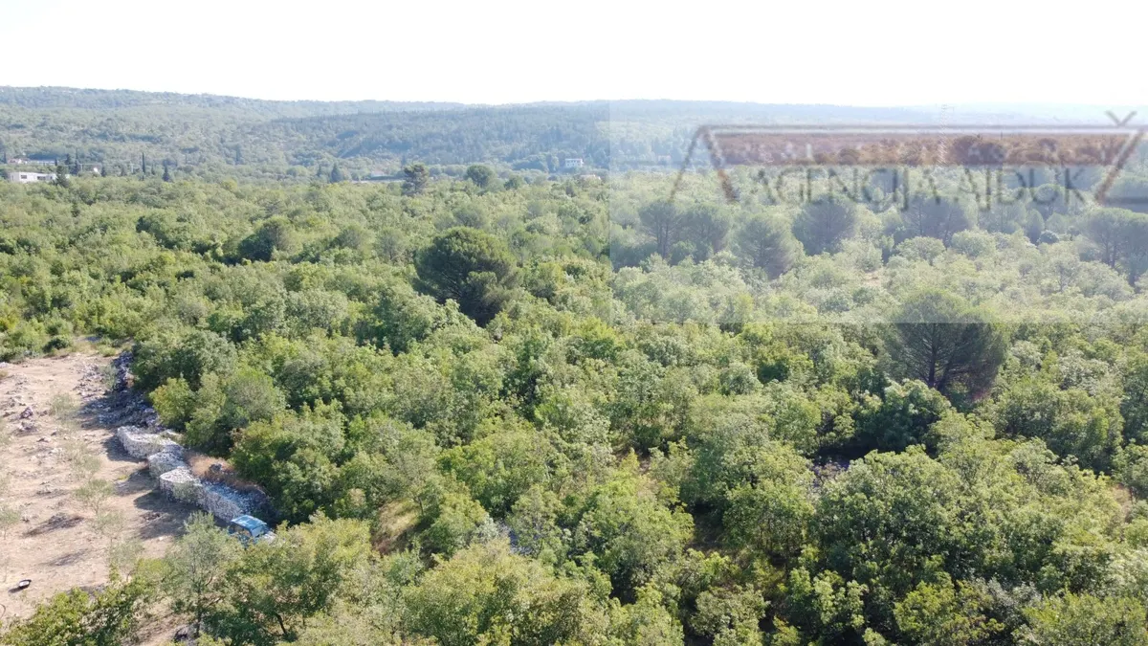
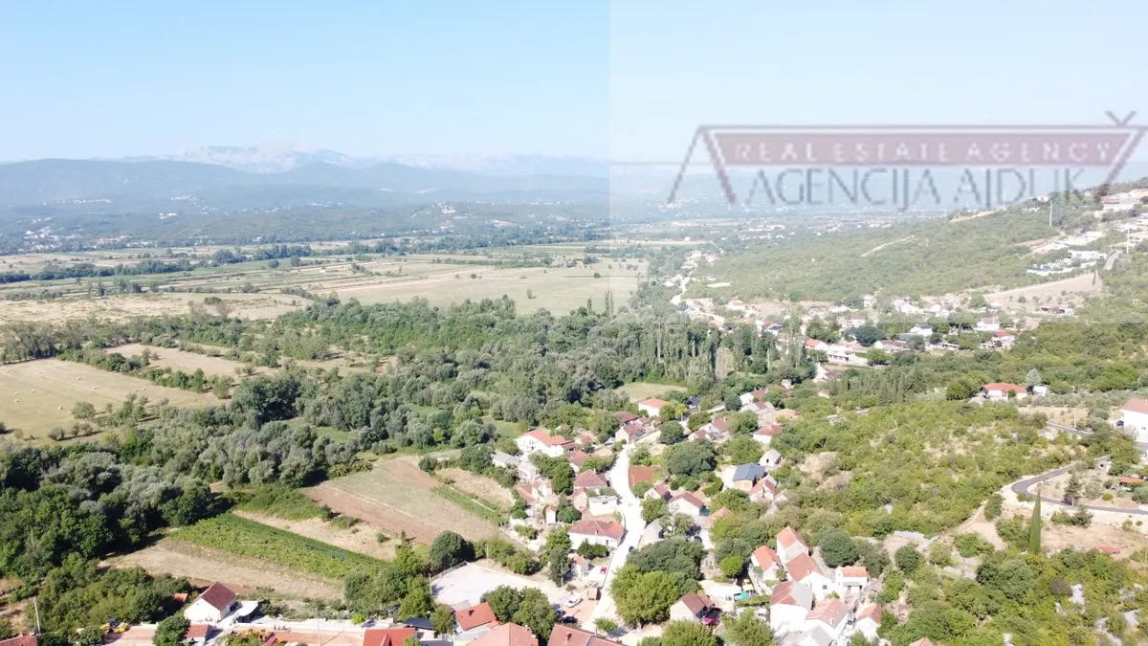
Land - Imotski, 900m2
Imotski
900 m2
posted 192 days ago
€870,000
Surface
321 m2
Rooms
6
built in
2019
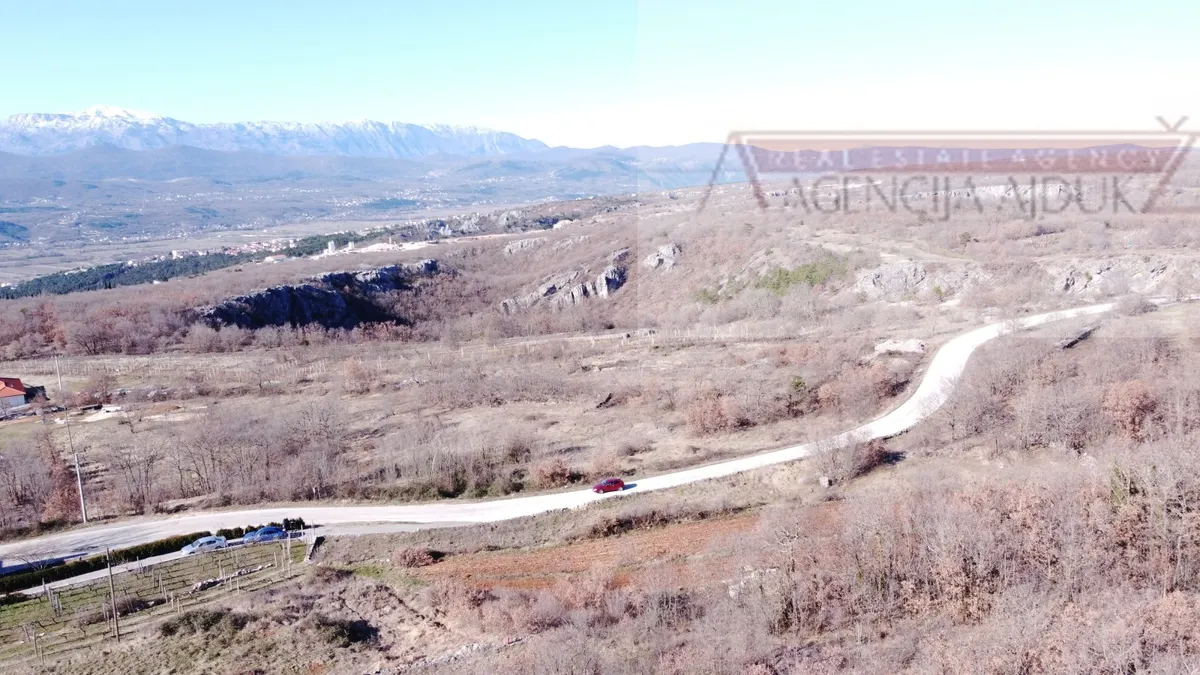
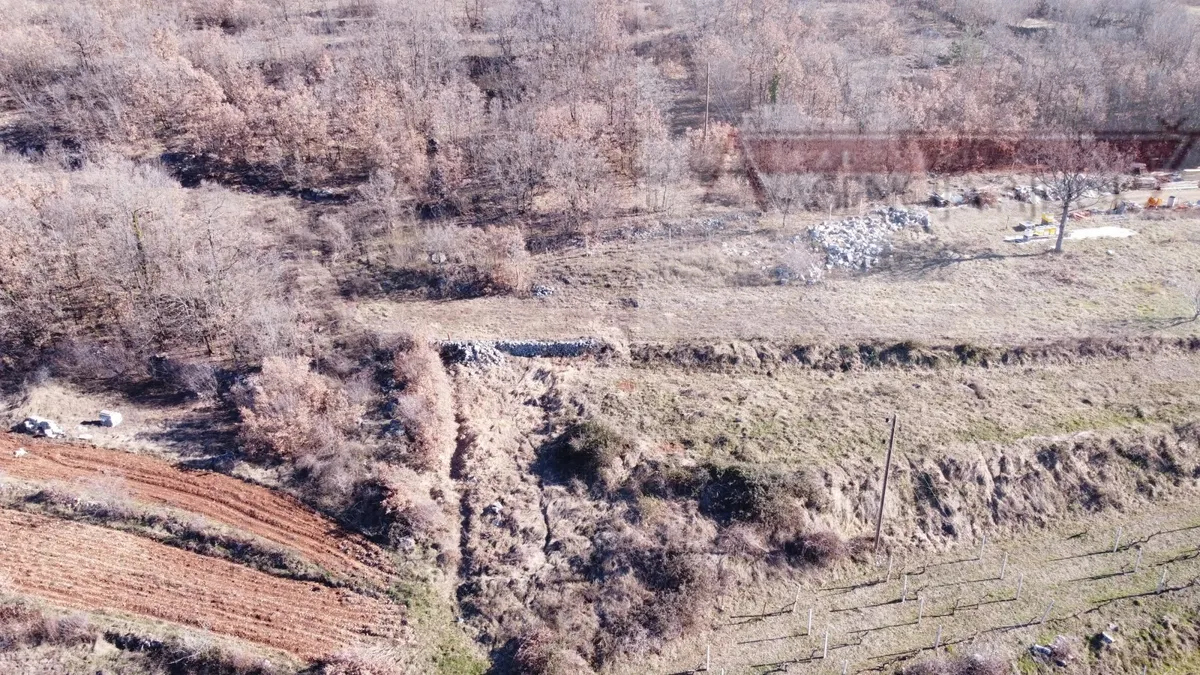
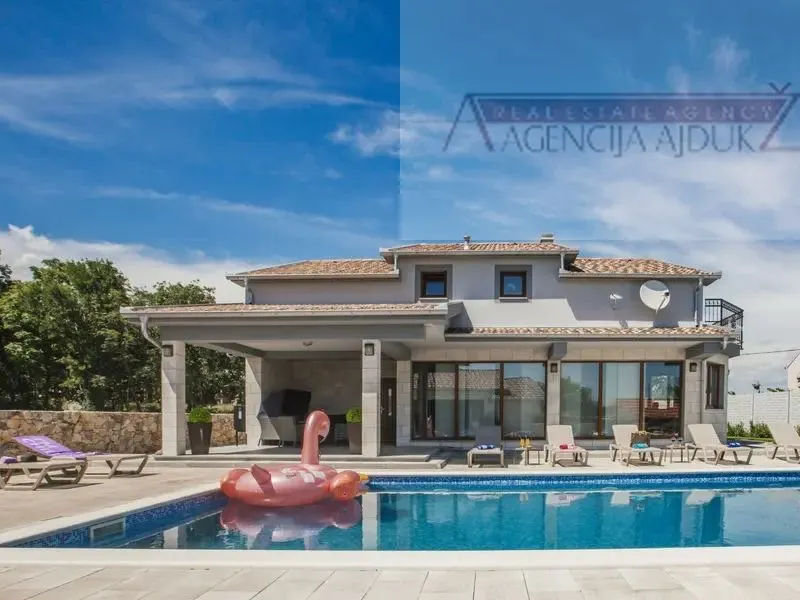
For sale is a premium villa in an excellent and secluded location near the town of Imotski. The villa achieves outstanding results during the tourist season and is categorized with 5 stars.
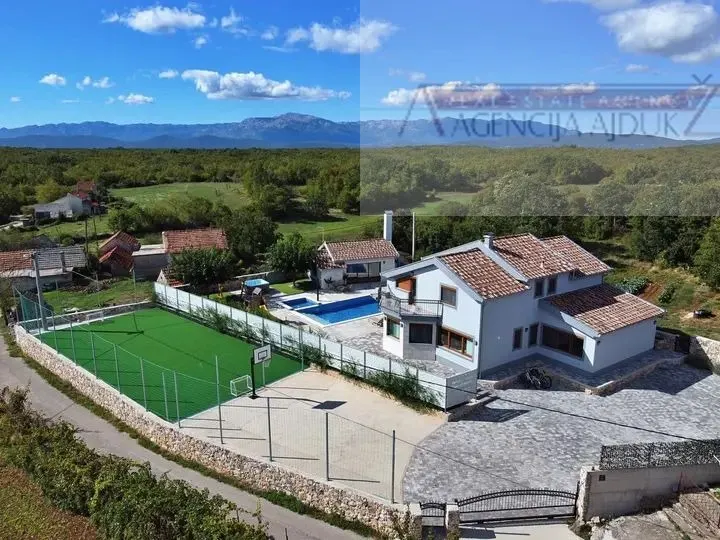
The total area of the villa, including auxiliary buildings, is 321 m² on a plot of 1,360 m².
The villa (277 m²) consists of a basement, ground floor, and attic.
On the ground floor, there is a large living area with a kitchen and dining room, a bedroom, a bathroom, a WC, a laundry room, a gym, a covered passage, and a south-facing terrace with direct access to the outdoor pool and landscaped garden.
The attic features 4 bedrooms with 4 bathrooms, a hallway, internal stairs, and an east-facing balcony.
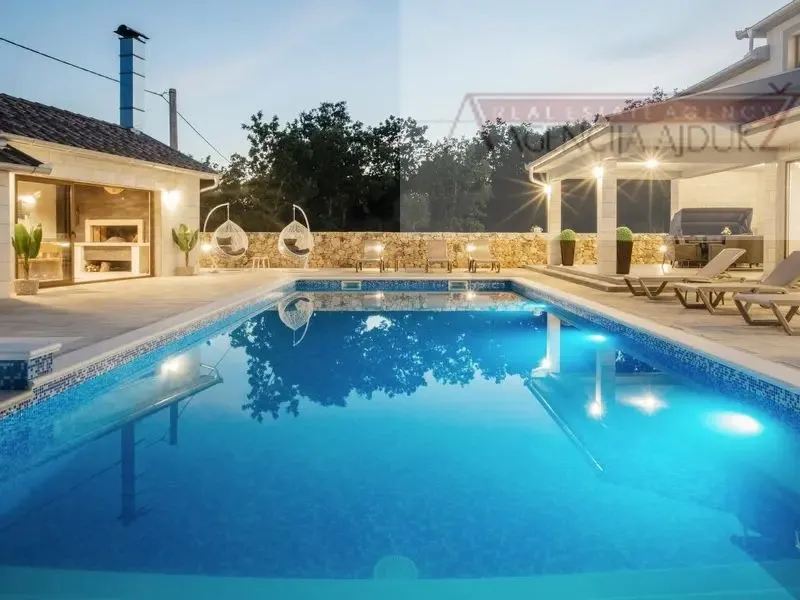
The garden is fully fenced and offers a pleasant stay, dominated by a large heated pool measuring 12m x 5m with a depth of 1.5m.
Additionally, the garden includes a fully equipped summer kitchen (32 m²) with a large dining table and a WC.
On the north side, there is parking for multiple vehicles and a utility room (12 m²).
On the east side, there is a children’s play area and a small football pitch.
The entire villa is of high-quality construction and premium furnishings, as evident in the attached photographs, with all furniture and equipment included for the future buyer.
The distance to the sea and the Makarska Riviera is 38 km.
All documentation is in order, ownership is held by a private individual, and the energy efficiency certificate is Class A. Further details and additional photographs are available at the agency’s office.
According to the agency’s fee schedule in the General Terms of Business, an agency fee is charged after signing the mediation agreement.
Energy label: A