€45,000€50/m2
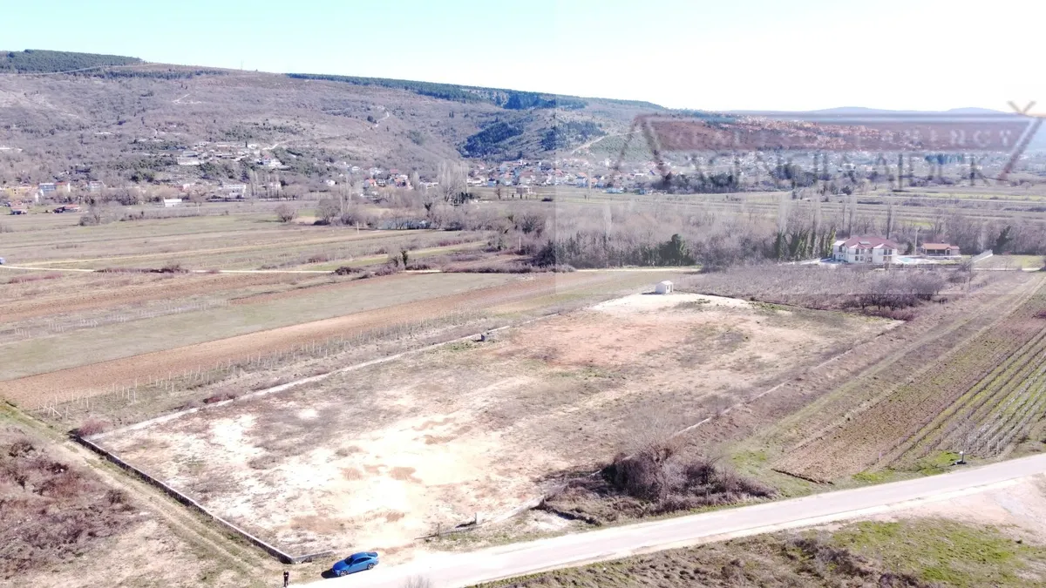
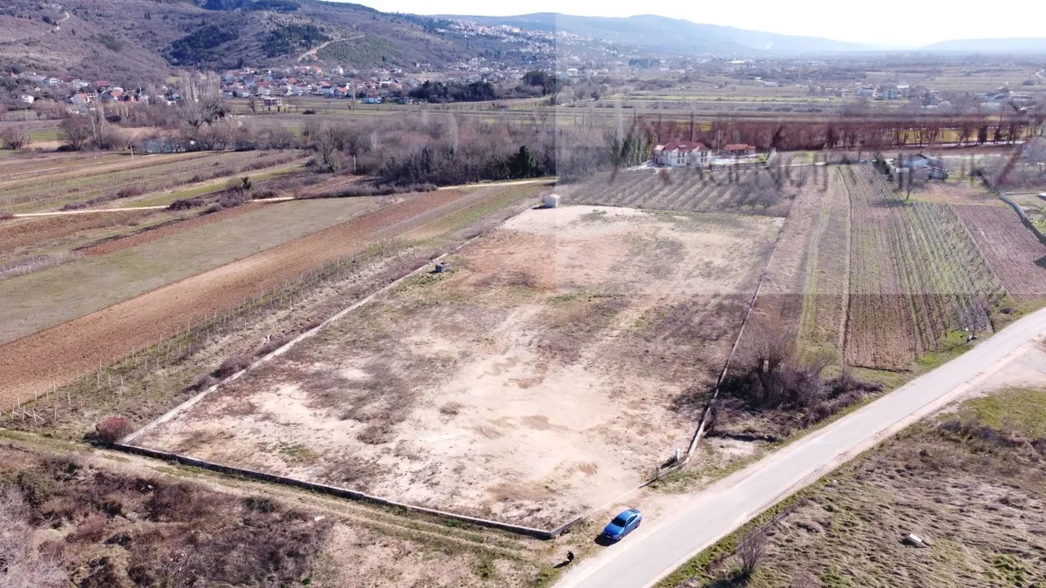
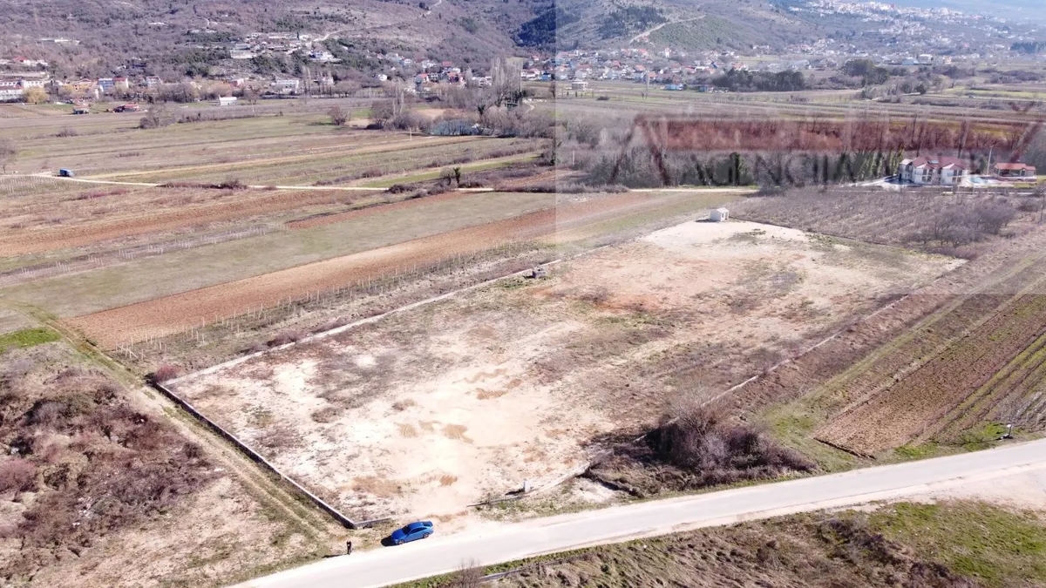
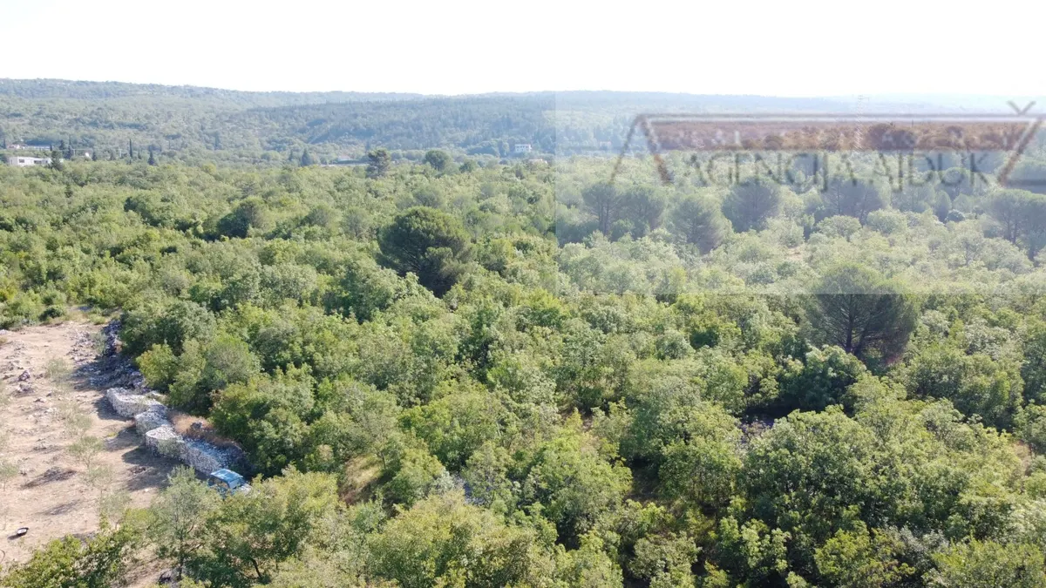
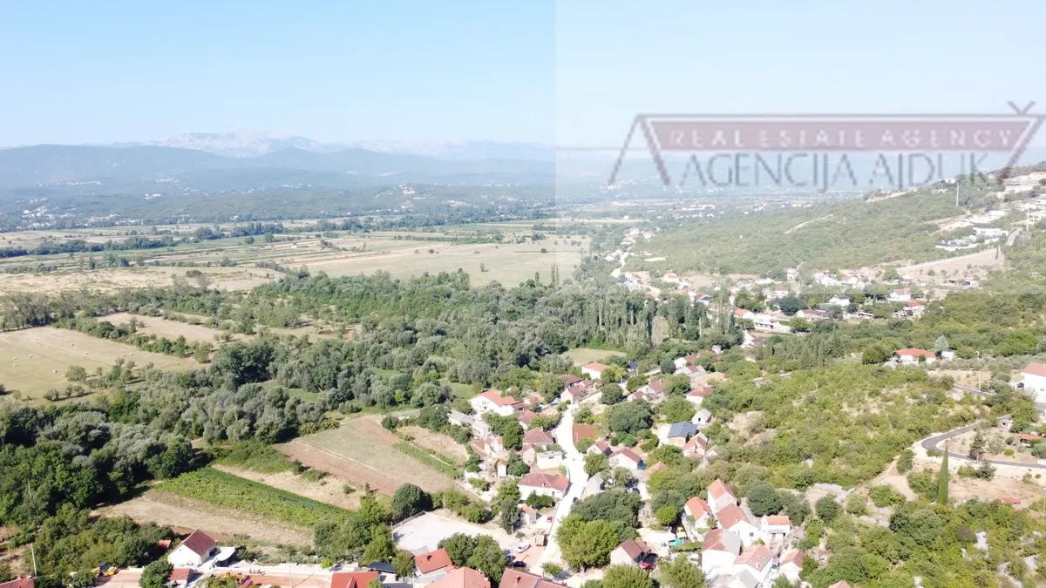
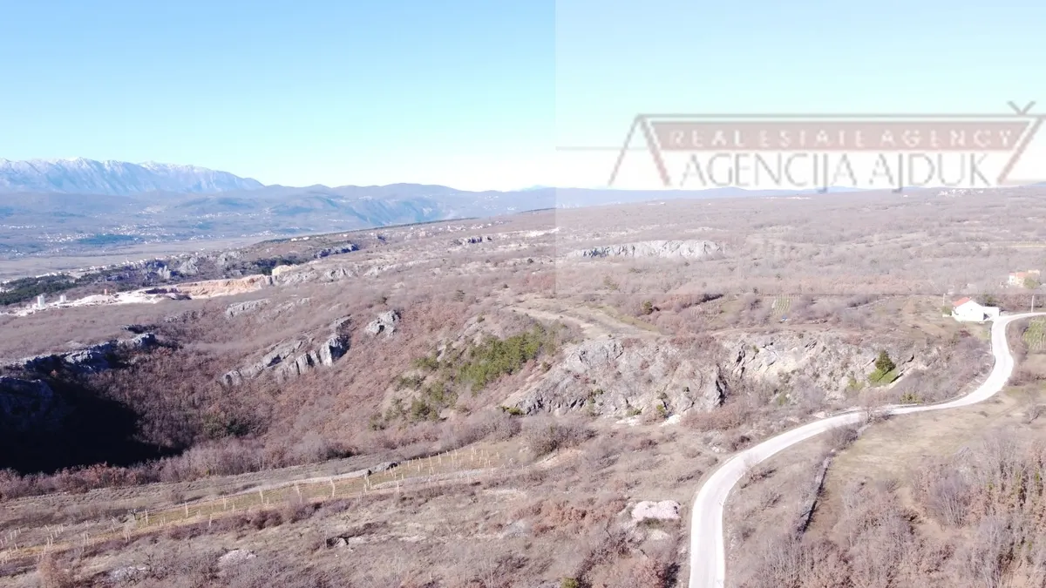
Land - Imotski, 900m2
Imotski
900 m2
posted 192 days ago
€243,000
Surface
391 m2
Rooms
7
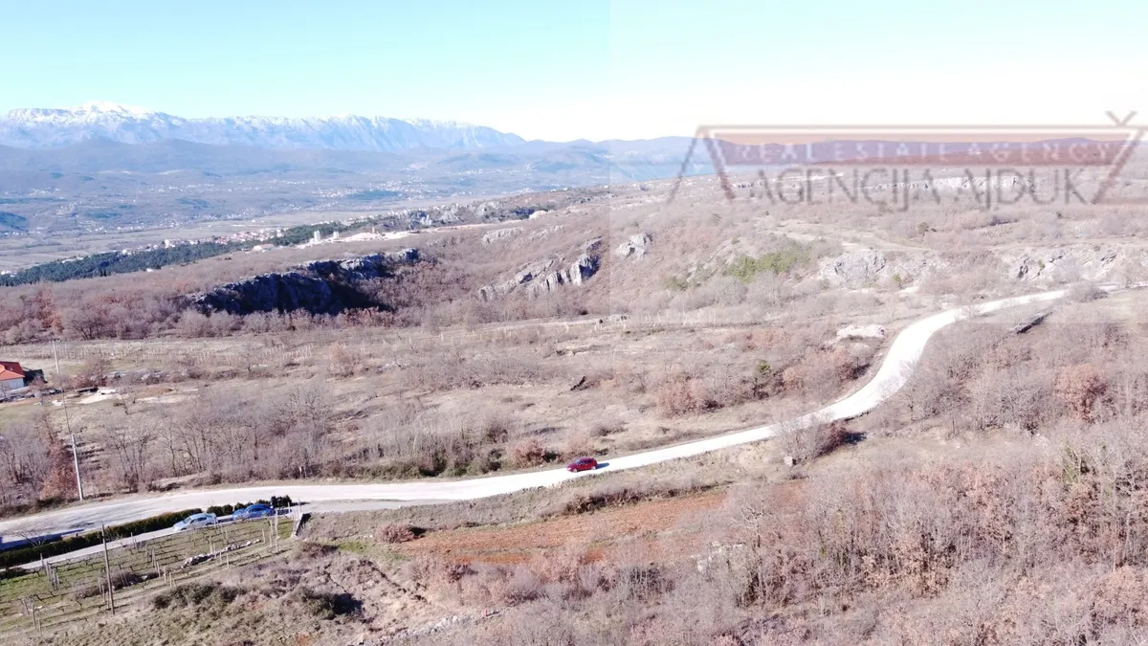
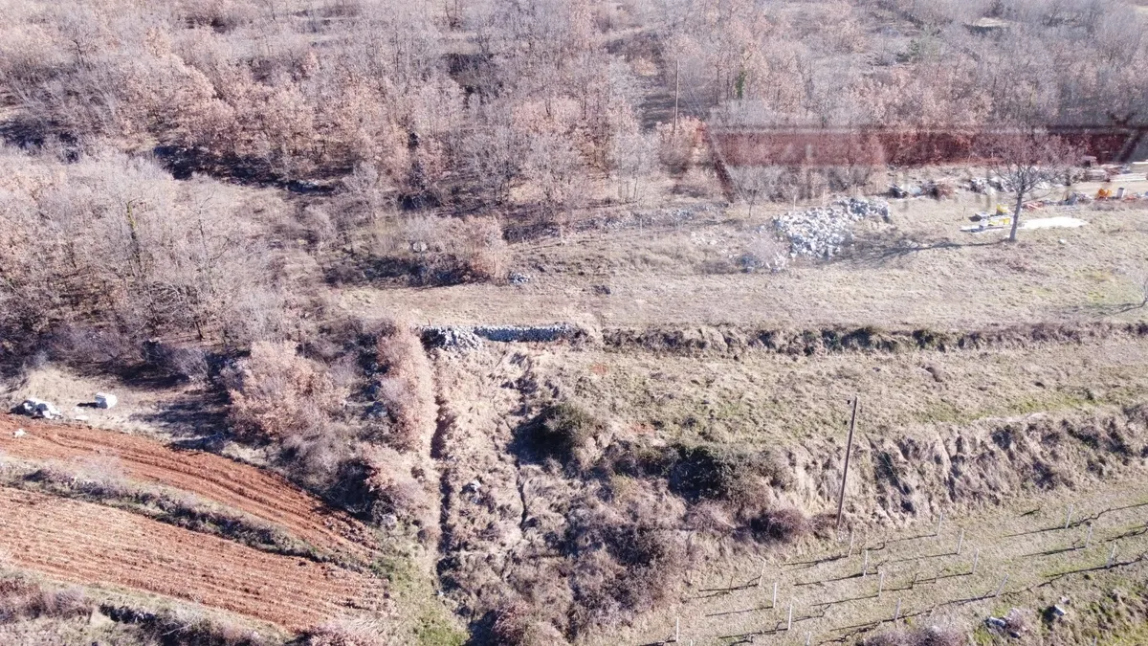
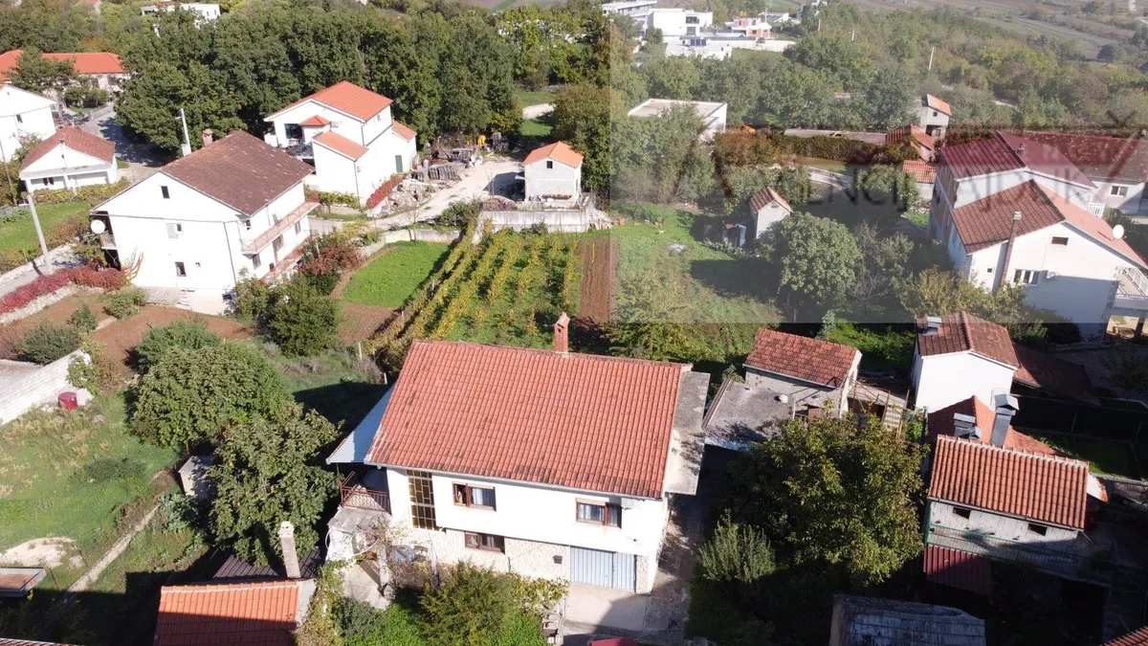
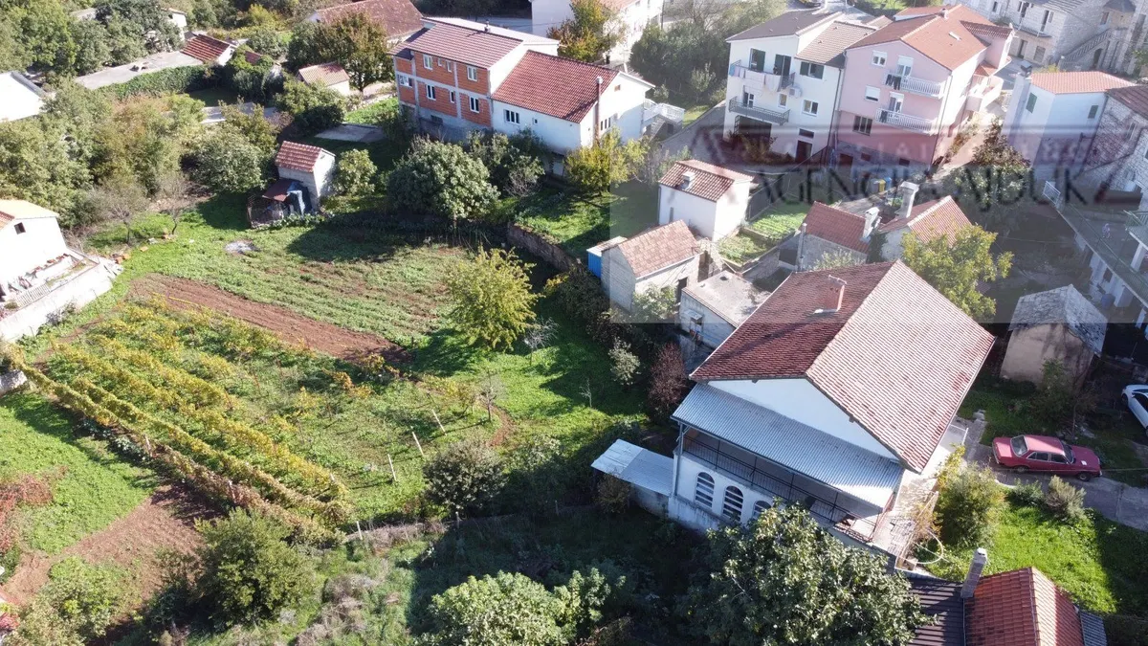
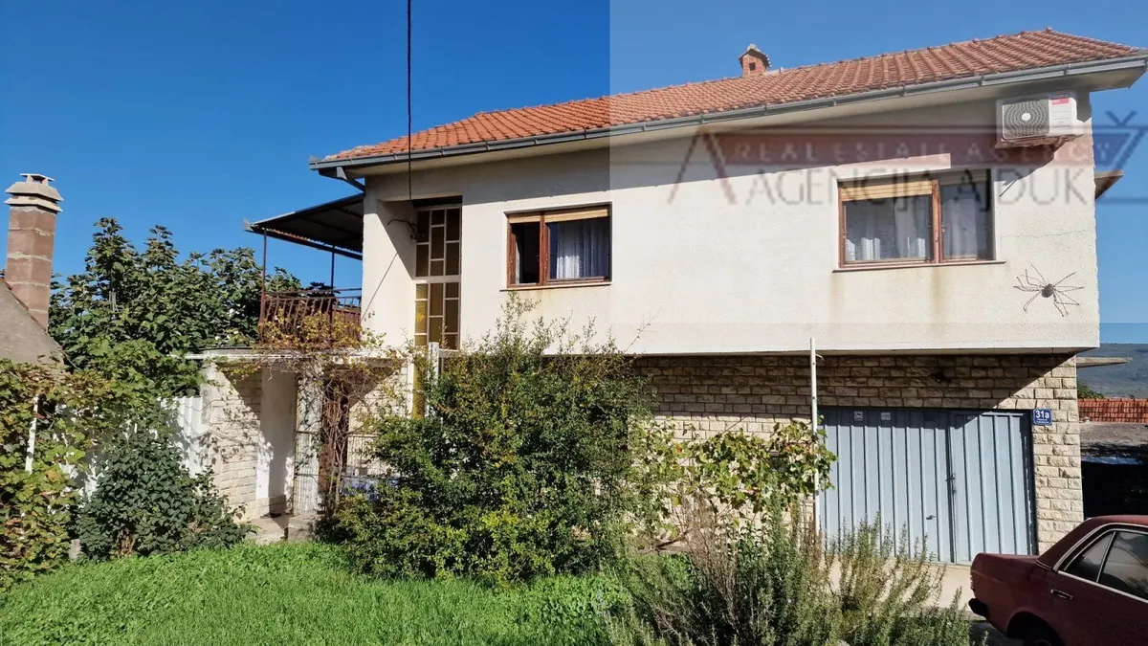
For sale: detached family house in Grubine, near the town of Imotski. The house consists of three floors: a semi-basement, ground floor and upper floor, with a total area of 372 m² + an auxiliary building on the ground floor of 19 m². The semi-basement features a spacious tavern, two large storage rooms, a garage and a water tank. The ground floor includes a garage, hallway, kitchen with dining area, bathroom, bedroom, living room and internal staircase to the upper floor. The upper floor has two spacious bedrooms, a kitchen with dining area, living room, WC + separate shower room, hallway and a large west-facing terrace. The property includes a large 958 m² plot with ample space for additional amenities (playgrounds, pool, barbecue area, dining gazebo, etc.). The house is of older construction but well-maintained, and with certain investments can provide comfortable living. All documentation is in order and the house is legalized, with a final decision on the constructed state registered in the land registry. Importantly, the house is sold fully furnished and equipped, excluding personal items and memorabilia. The buyer also receives the tavern across the street on the ground floor of the old stone house. Serious offers only. In accordance with the Price List in the General Terms of Business, an agency fee is charged after signing the Mediation Agreement.