€380,000
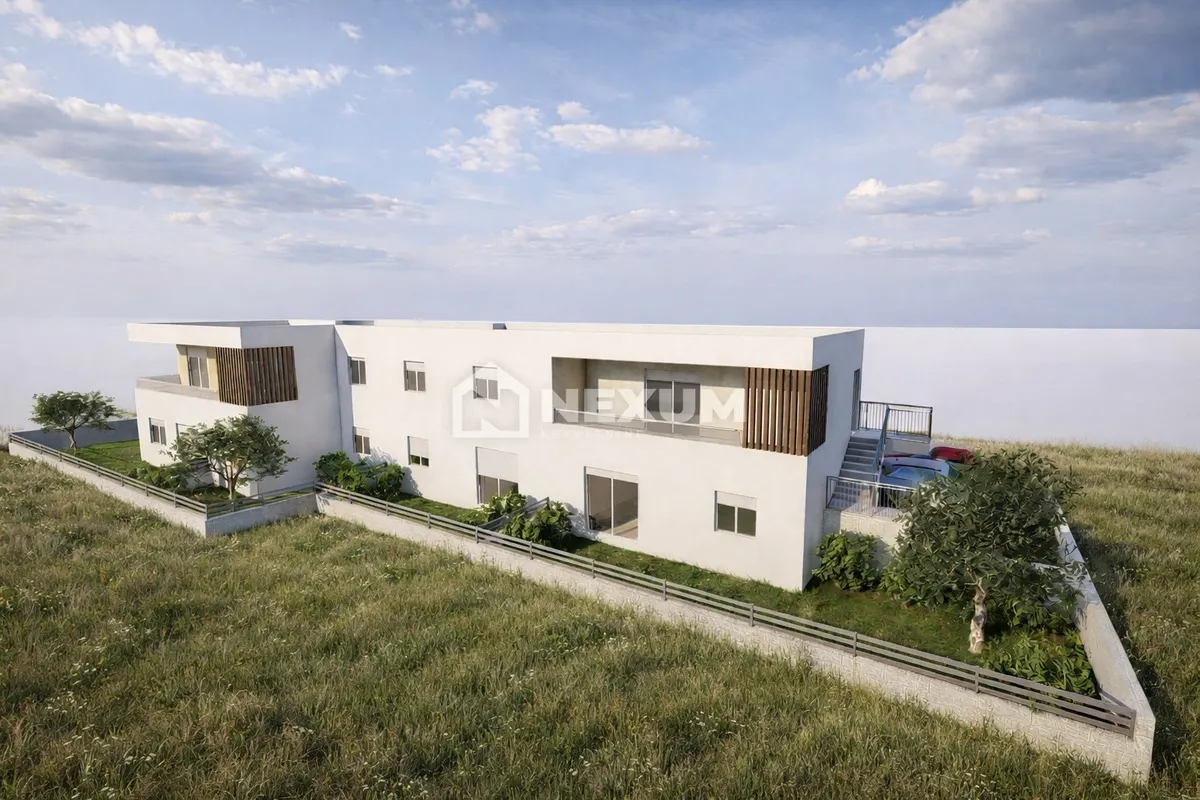
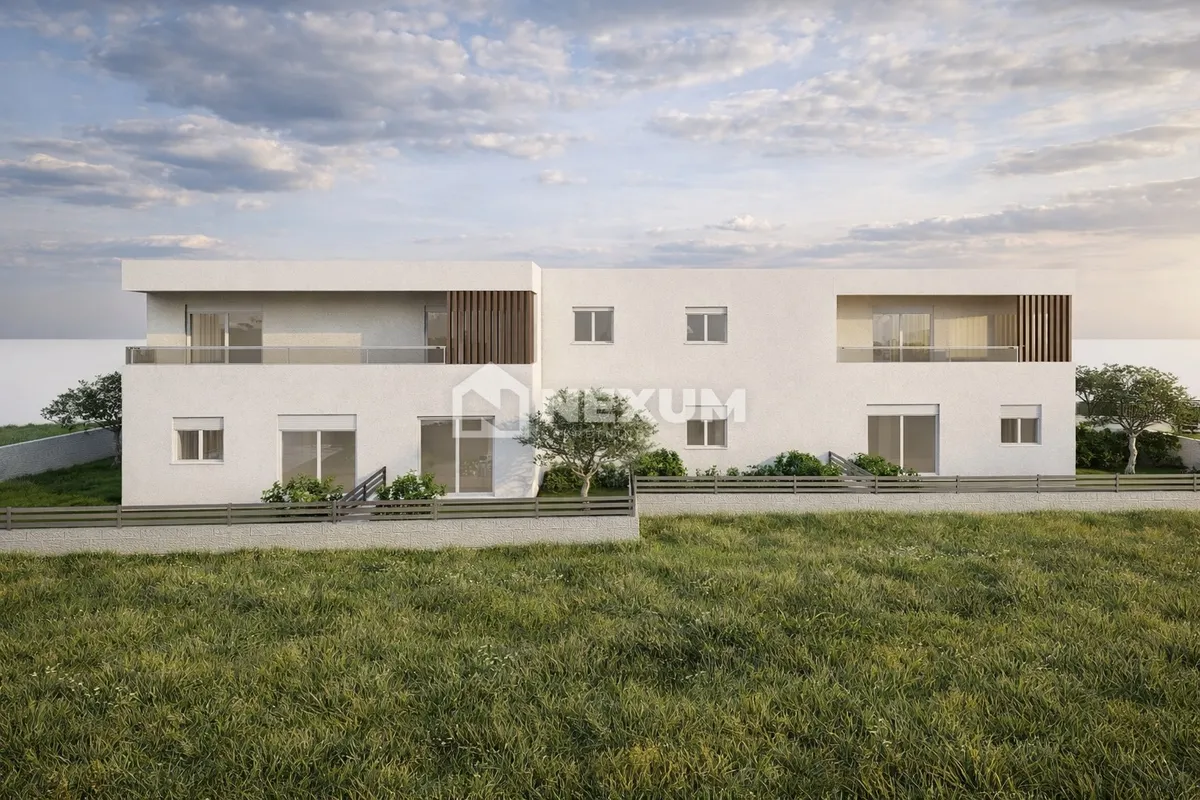
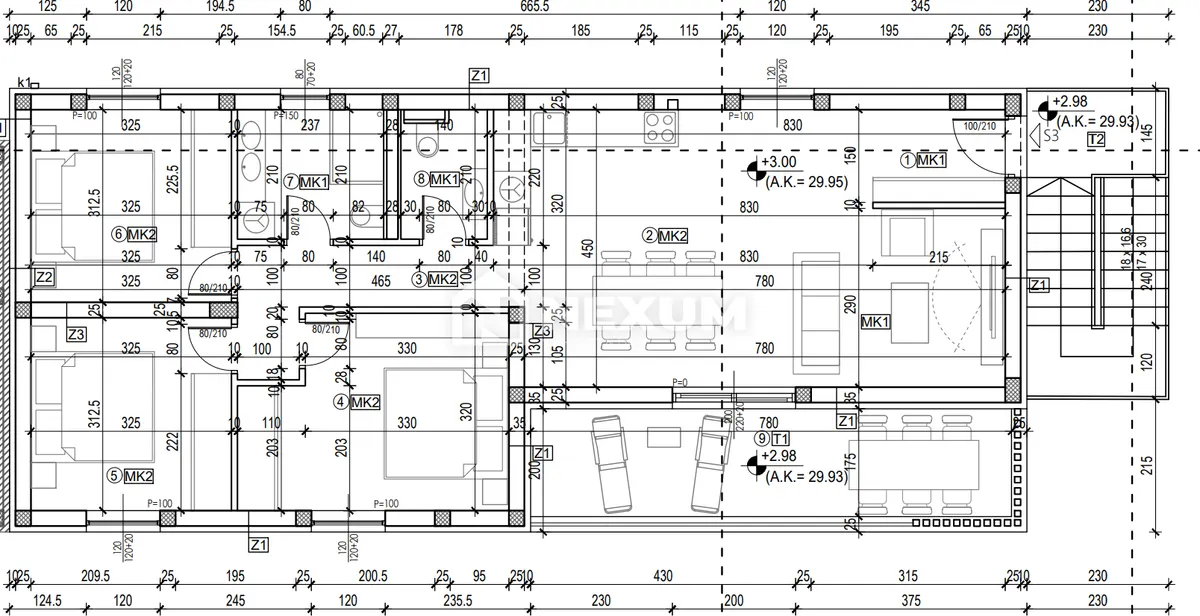
House - Kaštela, 214m2
Kaštela
214 m2
5
posted 8 days ago

€440,000
Surface
100 m2
Rooms
2
built in
1700
TROGIR/KAŠTELA – A REAL ESTATE GEM: A HISTORIC STONE HOUSE WITH A BREATHTAKING INTERIOR
A rare opportunity that seldom appears on the real estate market. A remarkable fusion of more than 300 years of history, authentic Dalmatian architecture, and exceptional design, transformed into a truly unique living space.
In the very heart of the historic centre of the town, just 50 metres from the sea, stands an extraordinary stone house whose architecture, historical significance, and spectacular interior make it a true real estate treasure.
This is not just another renovated Dalmatian stone house. It is an architectural masterpiece, a property with a distinctive personality and a unique identity, where every detail has been carefully considered to bring centuries of history together with contemporary luxury.
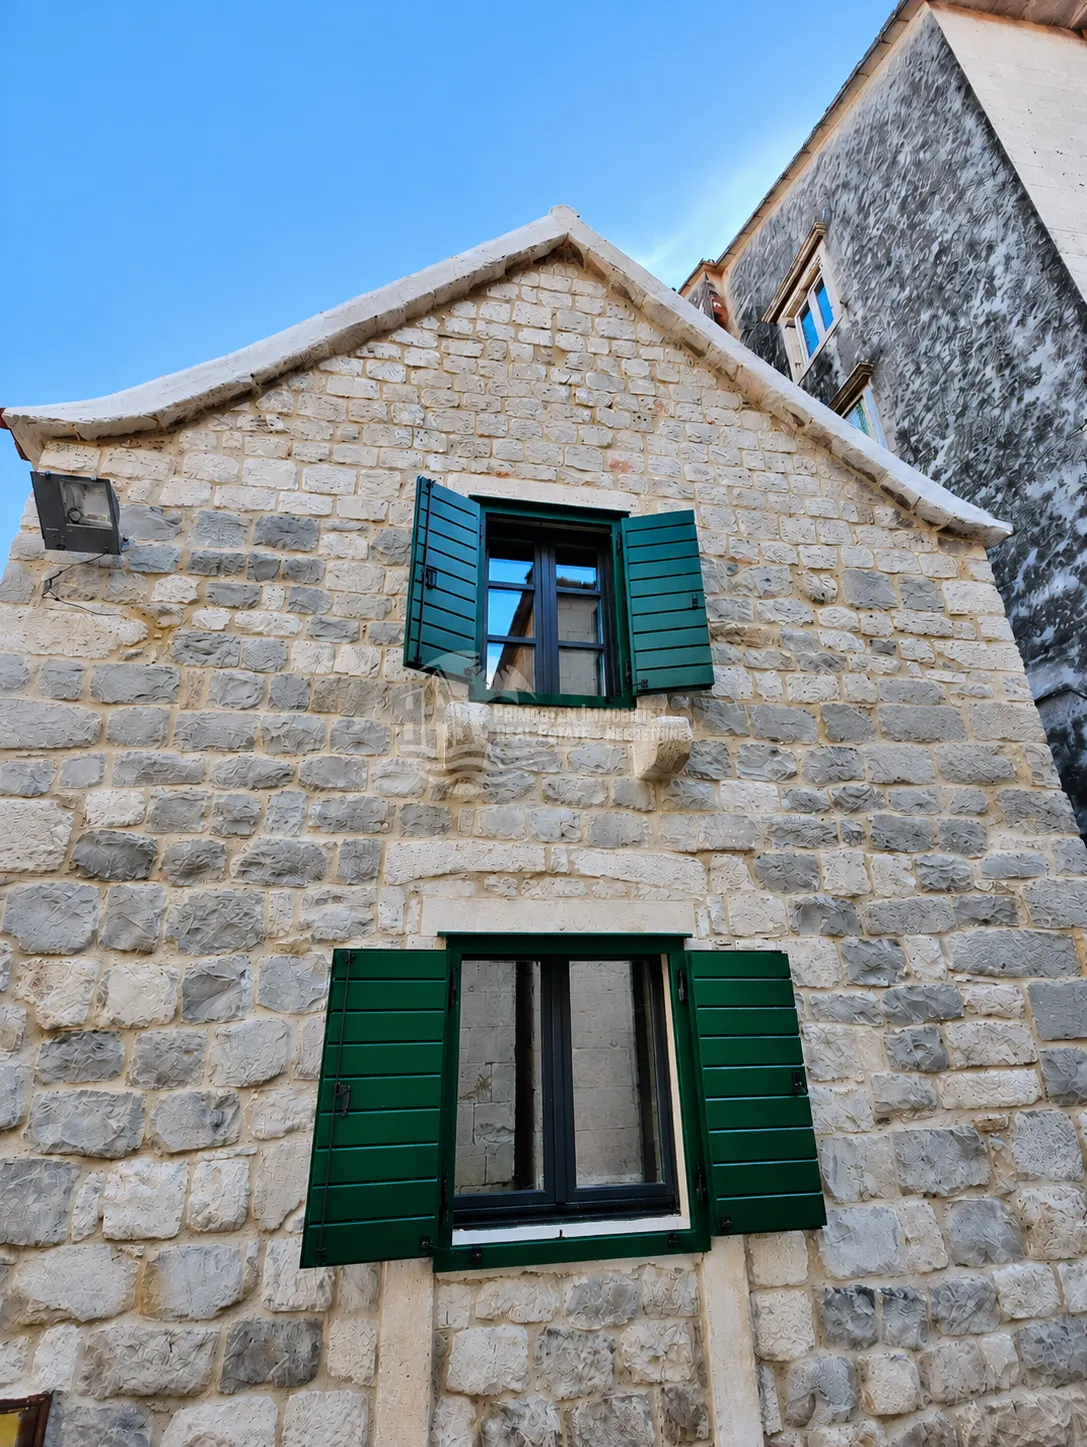
Originally built in 1700, the house is a valuable example of traditional Dalmatian stone architecture and is recognised as a cultural heritage monument. It underwent a comprehensive renovation in 2024, carried out in accordance with conservation requirements while preserving its original architectural features.
The result is an extraordinary transformation of a historic building into an exclusive living space, the likes of which are exceptionally rare on the property market.
THE INTERIOR – WHERE HISTORIC ARCHITECTURE BECOMES AN ART OF LIVING
From the very first moment you step inside, it becomes clear that this is a property far beyond the ordinary.
The interior has been designed in an eclectic boutique-luxury style, combining elements of modern rustic design, industrial aesthetics, exotic decorative influences, and sophisticated glamour.
This distinctive design concept, reminiscent of exclusive boutique hotels and luxurious designer residences, creates an atmosphere that is simultaneously warm, sophisticated, and almost theatrical in its elegance.
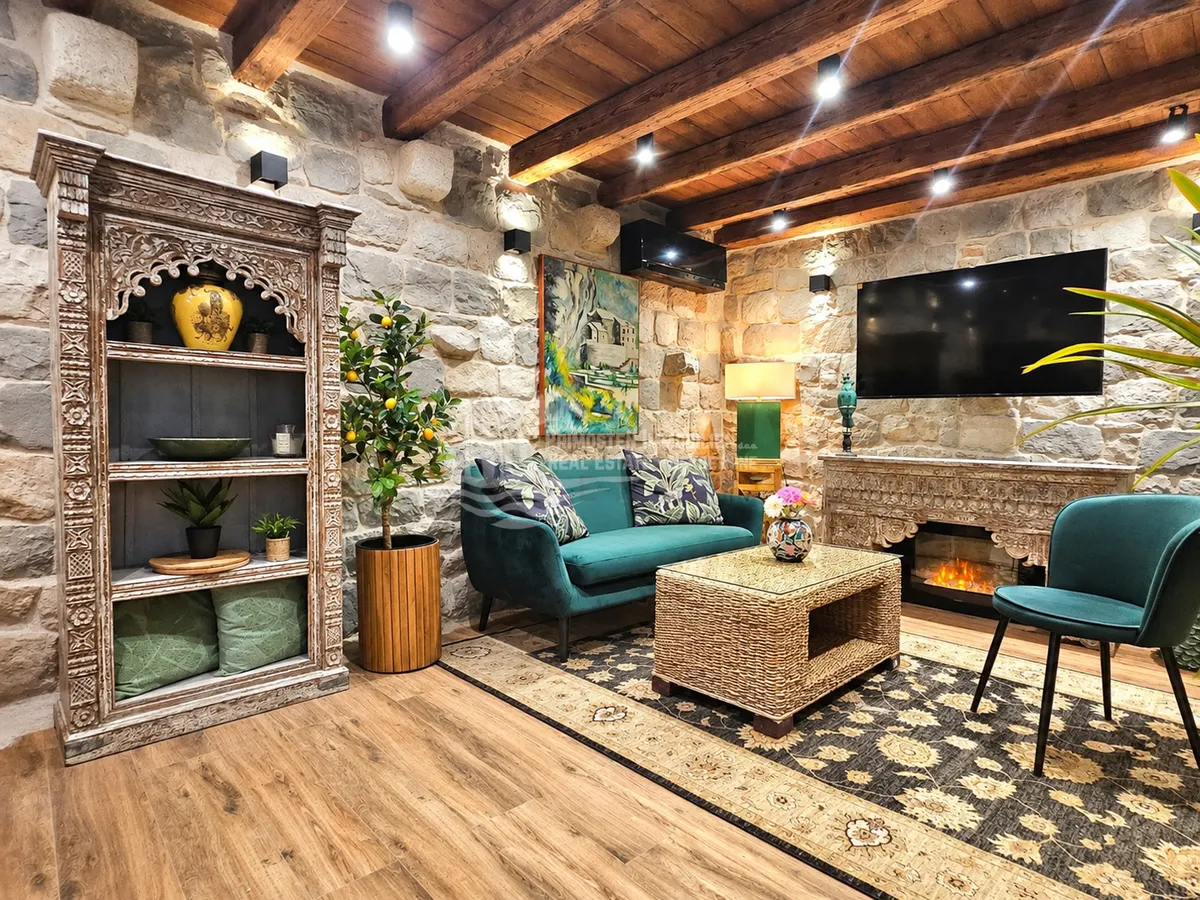
The original stone walls, meticulously restored and left exposed, provide an authentic historic backdrop. Their natural textures are beautifully enhanced by substantial wooden ceiling beams, dark structural elements, warm-toned flooring, and carefully positioned ambient lighting.
The property's distinctive visual identity is further enriched by magnificent decorative features: monumental gold-framed mirrors with elaborate detailing, exotic botanical motifs, sculptural accents, carefully selected furniture, and striking contrasts between natural materials.
Nothing here has been left to chance – every material, colour, texture, and decorative detail contributes to an atmosphere of exceptional individuality.
TWO LEVELS – ONE UNIQUE OPEN-PLAN CONCEPT
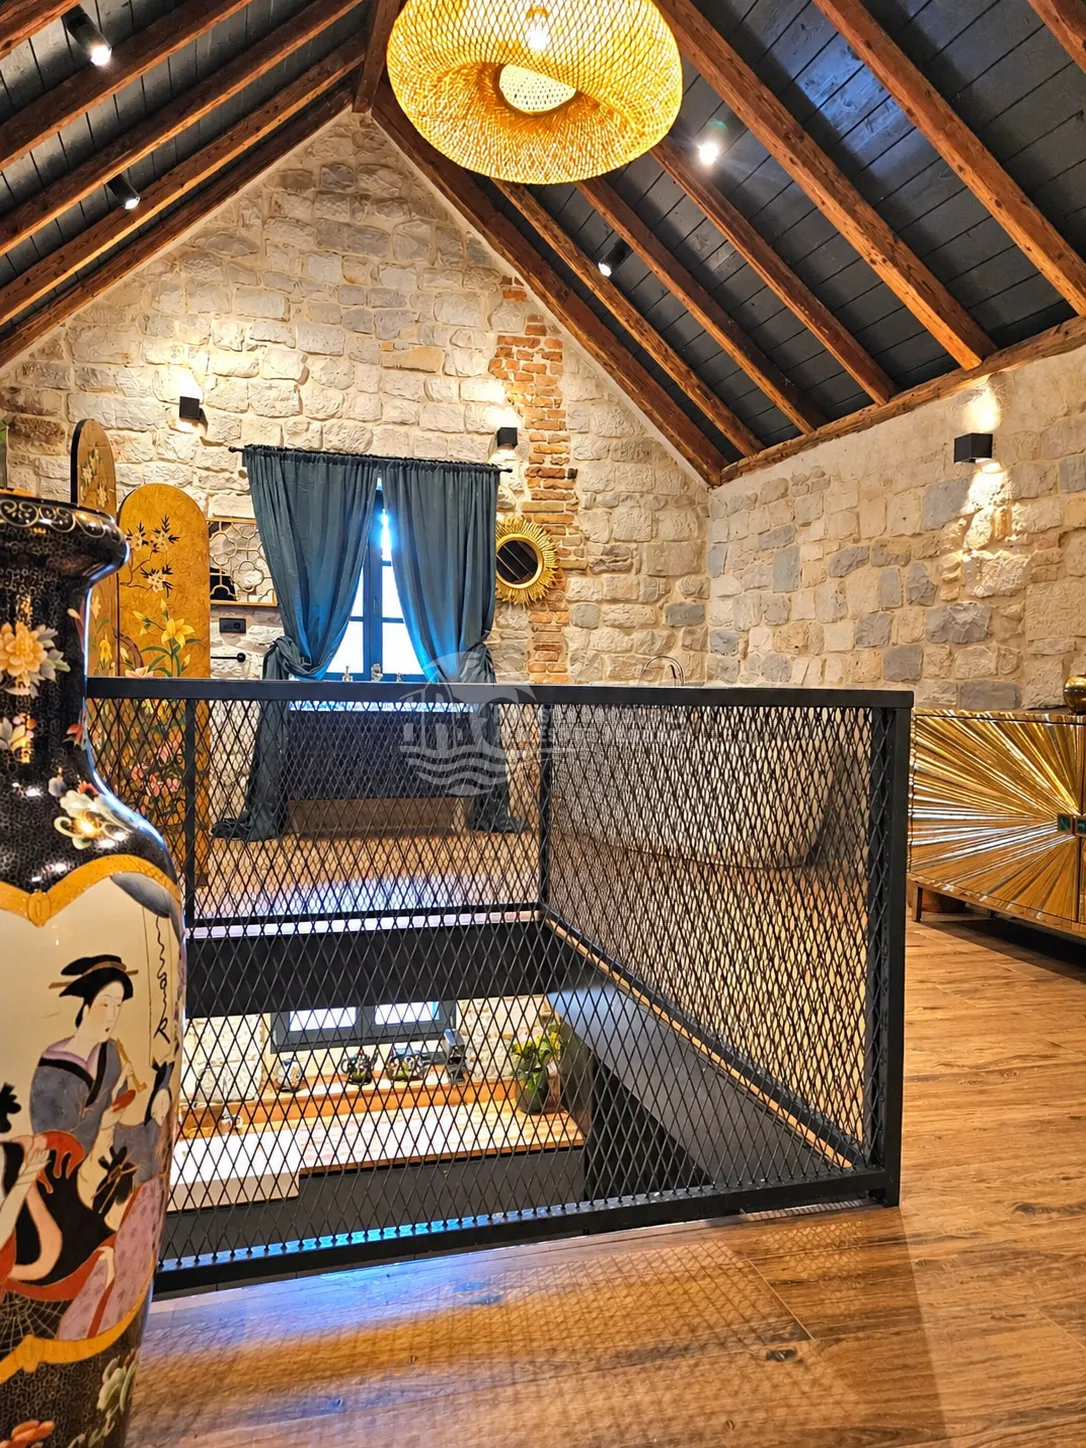
The house offers approximately 100 m² of living space, arranged over two levels connected by a handcrafted wrought-iron staircase.
The entire interior has been conceived as one open architectural composition, with the ground floor and upper gallery visually complementing one another, highlighting the impressive ceiling heights and magnificent exposed timber roof structure.
Ground Floor – Elegance, Warmth, and Character
The ground floor features a spacious open-plan living area combining the kitchen, dining room, and lounge.
The custom-made kitchen blends harmoniously into the historic surroundings. Contemporary cabinetry, dark finishes, and warm wooden work surfaces create a refined contrast with the rugged texture of the natural stone walls.
The dining area is dominated by a substantial solid wooden table with matching chairs, adding a sense of authenticity and warmth.
The living room stands out for its carefully selected furnishings, rich textures, decorative accents, and elegant lighting fixtures. Comfortable seating, statement furniture pieces, and a decorative fireplace create an intimate and inviting atmosphere, perfect for relaxation.
The combination of natural stone, wood, metal, and contemporary design gives this space a distinctive character that is both luxurious and wonderfully comfortable for everyday living.
Upper Level – A Private Designer Retreat
A specially crafted wrought-iron staircase leads to the upper floor, serving as an architectural feature in its own right.
The gallery is enclosed by an elegant metal railing with mesh panels, preserving the visual connection between the two levels and further emphasising the openness of the interior.
This level accommodates the sleeping area, whose aesthetic evokes the atmosphere of an exclusive luxury boutique hotel suite.
At its centre is a sumptuous bed with a decorative headboard, richly textured fabrics, and striking patterns.
Exotic motifs, decorative palm foliage, golden accents, designer lighting, and deep textile tones create an atmosphere of refined extravagance.
The high ceilings, exposed wooden beams, and sloping rooflines add another layer of charm, beautifully emphasising the building's historic character.
The Bathroom – A Luxurious Spa-Inspired Atmosphere
One of the most impressive features of this remarkable property is undoubtedly the bathroom area on the upper level.
A freestanding white bathtub, positioned against authentic stone walls, creates the impression of a private spa retreat within a historic residence.
The contrast between the elegant contemporary bathtub and centuries-old natural stone is truly striking.
The space is further enhanced by golden decorative accents, magnificent mirrors, dark bathroom cabinetry, carefully selected lighting, and natural materials.
Far beyond a conventional functional bathroom, this exceptional space forms an integral part of the property's overall luxurious living experience.
HISTORIC AUTHENTICITY MEETS MODERN COMFORT
Although the house preserves the architectural spirit of centuries past, its renovation has been carried out with a strong emphasis on contemporary living standards.
The comprehensive restoration included entirely new installations and a new roof, while preserving the original stone walls and characteristic historic features.
The property is equipped with air conditioning and underfloor heating, ensuring comfortable living throughout the year.
It is offered fully furnished and equipped, including carefully selected furniture pieces that form an essential part of its distinctive designer identity.
There is also the option to purchase the property without furniture, subject to an appropriate adjustment of the asking price.
LOCATION – HISTORIC CHARM, THE SEA, AND THE MEDITERRANEAN LIFESTYLE
The house is situated in the very centre of the town, within an authentic Dalmatian historic quarter, just a few steps from the sea, a pebble beach, and the beautiful waterfront promenade.
A traditional fish market, fresh produce market, bakeries, shops, pharmacy, restaurants, local taverns, and numerous cafés are all within easy walking distance.
Living in this location offers something many buyers seek but rarely find – the opportunity to embrace an authentic Mediterranean lifestyle without the need to use a car for everyday activities.
The property's excellent transport connections add further value. Split International Airport is approximately 9 kilometres away, while the historic towns of Trogir and Split are easily accessible.
With its privileged position along Kaštela Bay, Kaštel Stari offers an ideal combination of historic atmosphere, proximity to the sea, cultural attractions, and all the amenities required for comfortable permanent living or an unforgettable holiday experience.
A PROPERTY THAT GOES BEYOND A CONVENTIONAL INVESTMENT
Properties of this calibre cannot be evaluated solely by their square metres.
Their true value lies in their authenticity, historical significance, unique architecture, exceptional location, and distinctive design identity – qualities that set them apart from conventional real estate offerings.
Thanks to its remarkable character and exclusive interior design, this house presents an outstanding opportunity for buyers seeking a distinctive private residence, a luxurious holiday retreat, or a property with potential for high-end boutique holiday rentals.
This is a property that does not attempt to follow trends – it has its own style, its own story, and an unmistakable character.
A historic stone house dating back to 1700. The heart of Kaštela. The sea just a few steps away. A breathtaking designer interior.
A true real estate gem for a buyer who is not simply looking for a house, but for something genuinely extraordinary.
For further information or to arrange a private viewing of this exceptional property, please do not hesitate to contact us.
ID CODE: 230
Marijana Petković Licencirani agent za nekretnine Mob: +385 99 710 1824 Tel: +385(0)22 571 863 E-mail: [email protected] www.primosten-immobilien.com
Energy label: EPC pending