€795,000€1,799/m2
House - Kaštela, 442m2
Kaštela
442 m2
4
posted 885 days ago
€420,000
Surface
261 m2
Rooms
10
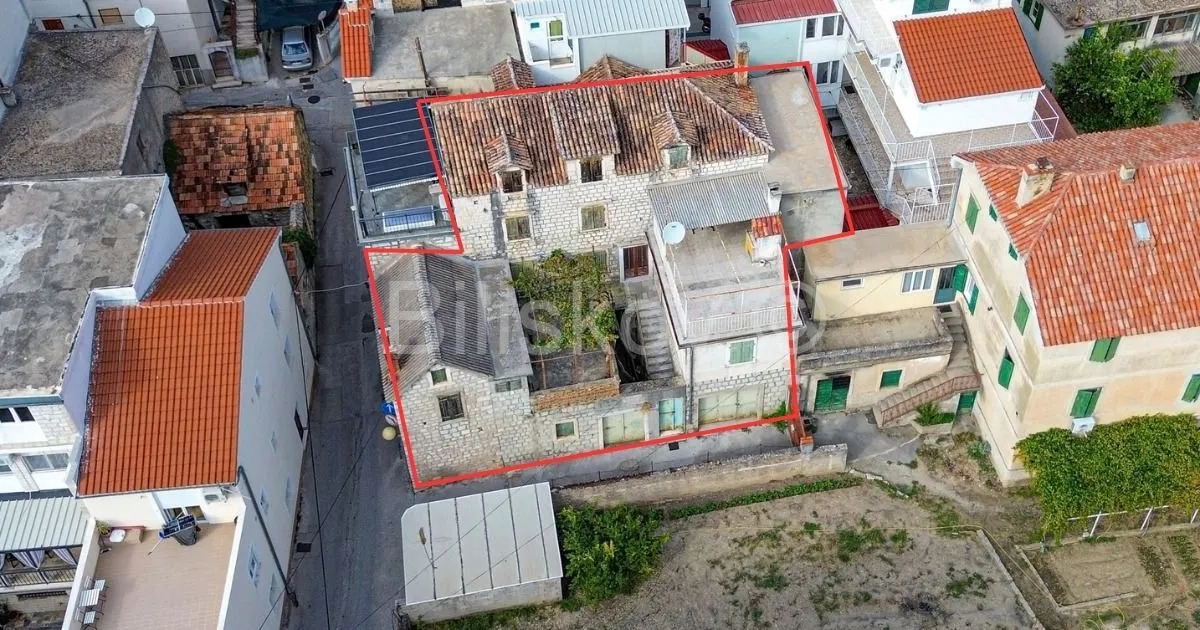
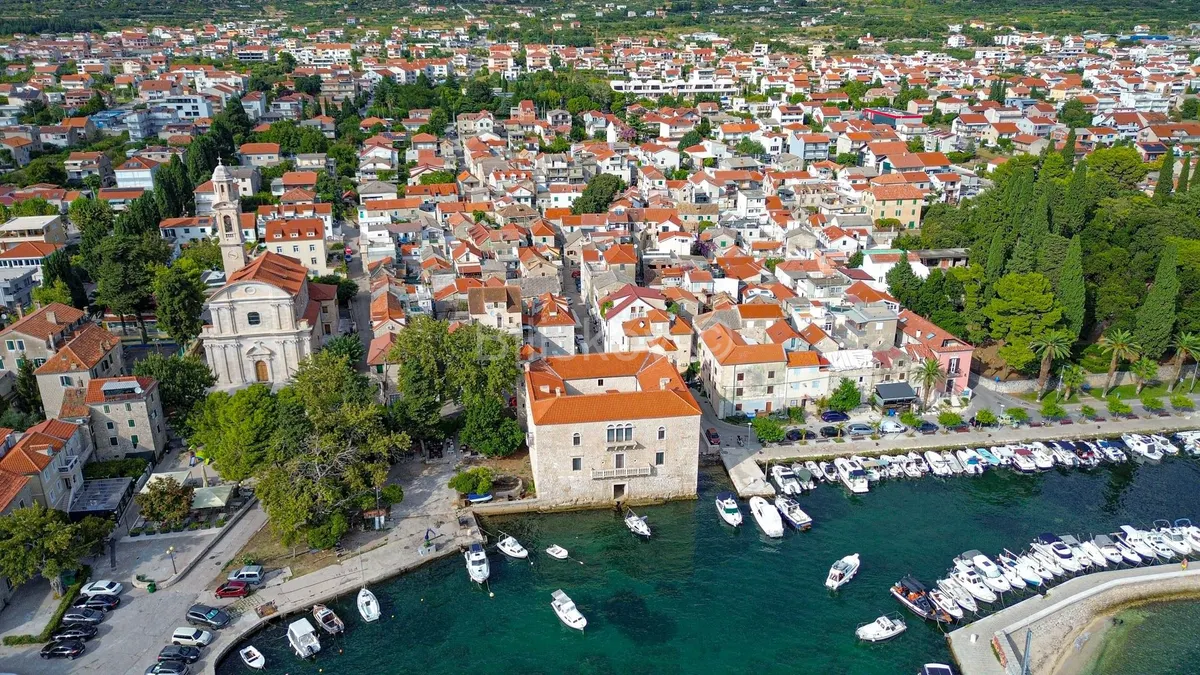
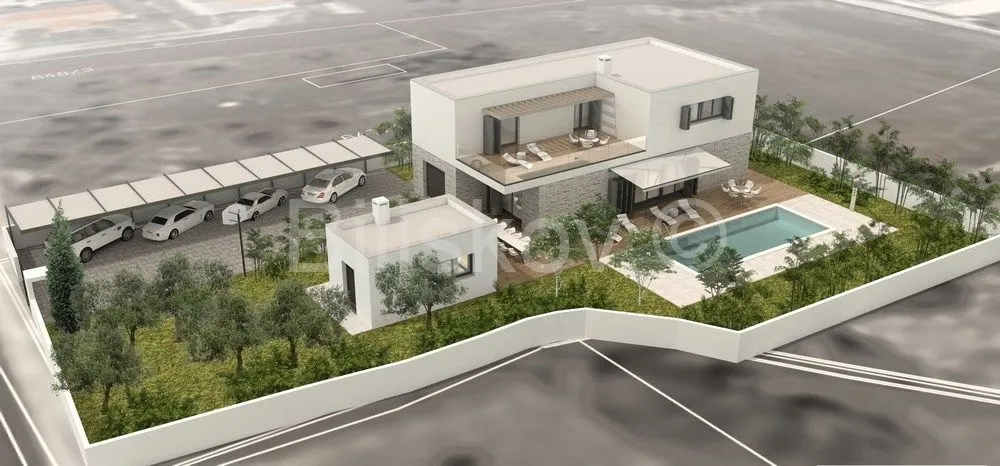
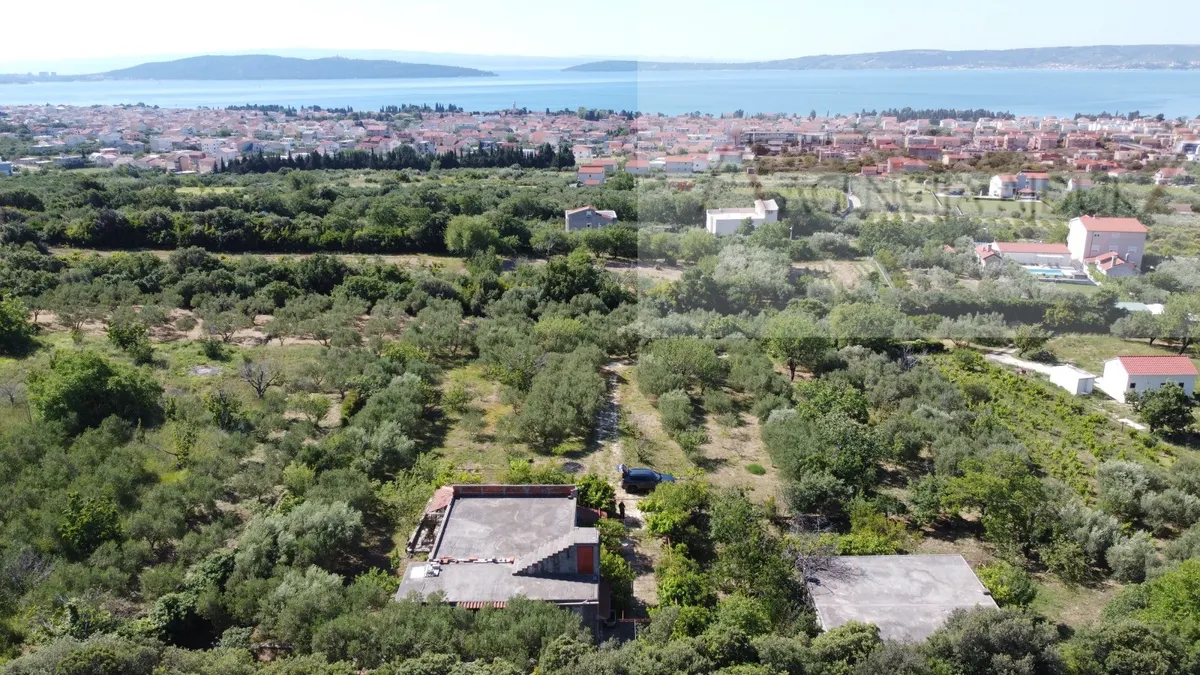
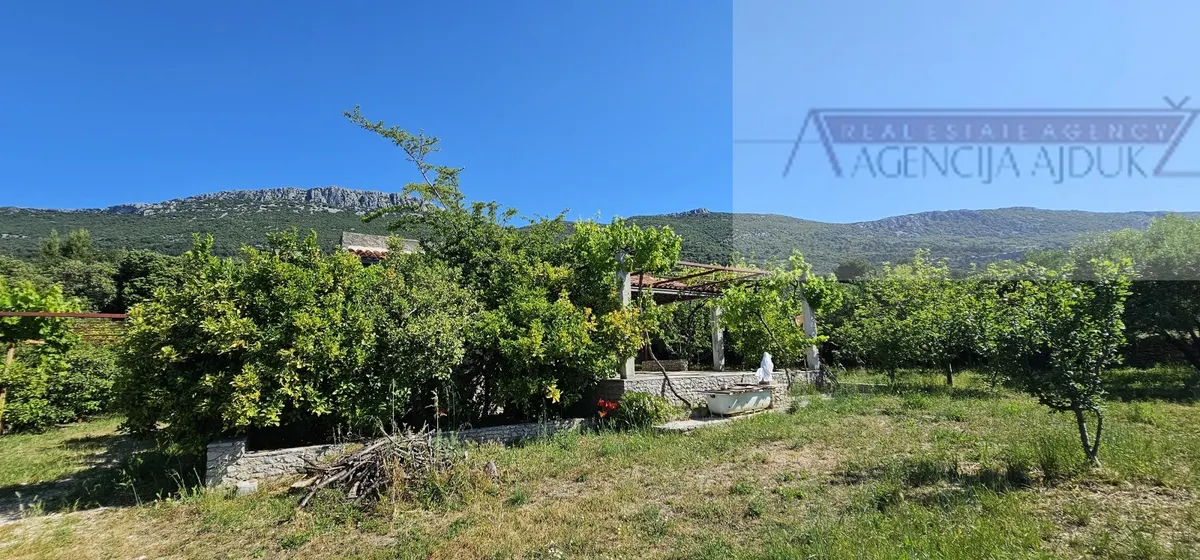
For sale is a legalized house + 2 auxiliary buildings with a total net area of 219 m² on a large plot of 2,993 m². The property is located in Kaštel Lukšić - Donje Meje. The entire property is fenced, offering maximum peace, quiet, and guaranteed relaxation.
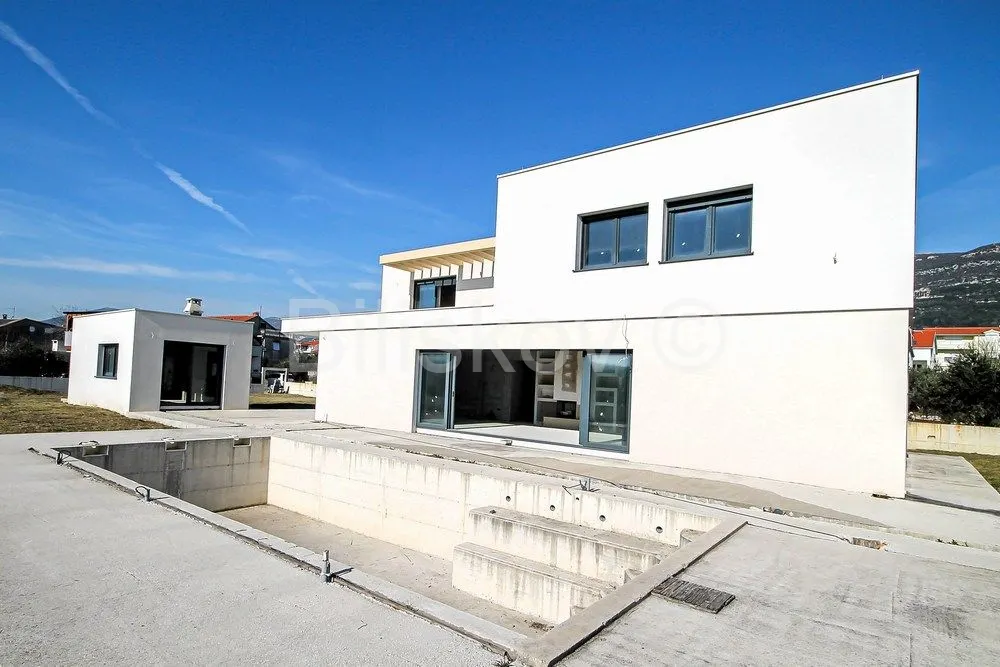
The main building consists of a basement, ground floor, and access to a large terrace, i.e., a flat roof above the ground floor. The gross areas are: basement 25 m², ground floor 165 m², ground-floor terraces 51 m², and flat roof (uncovered terrace) 133 m².
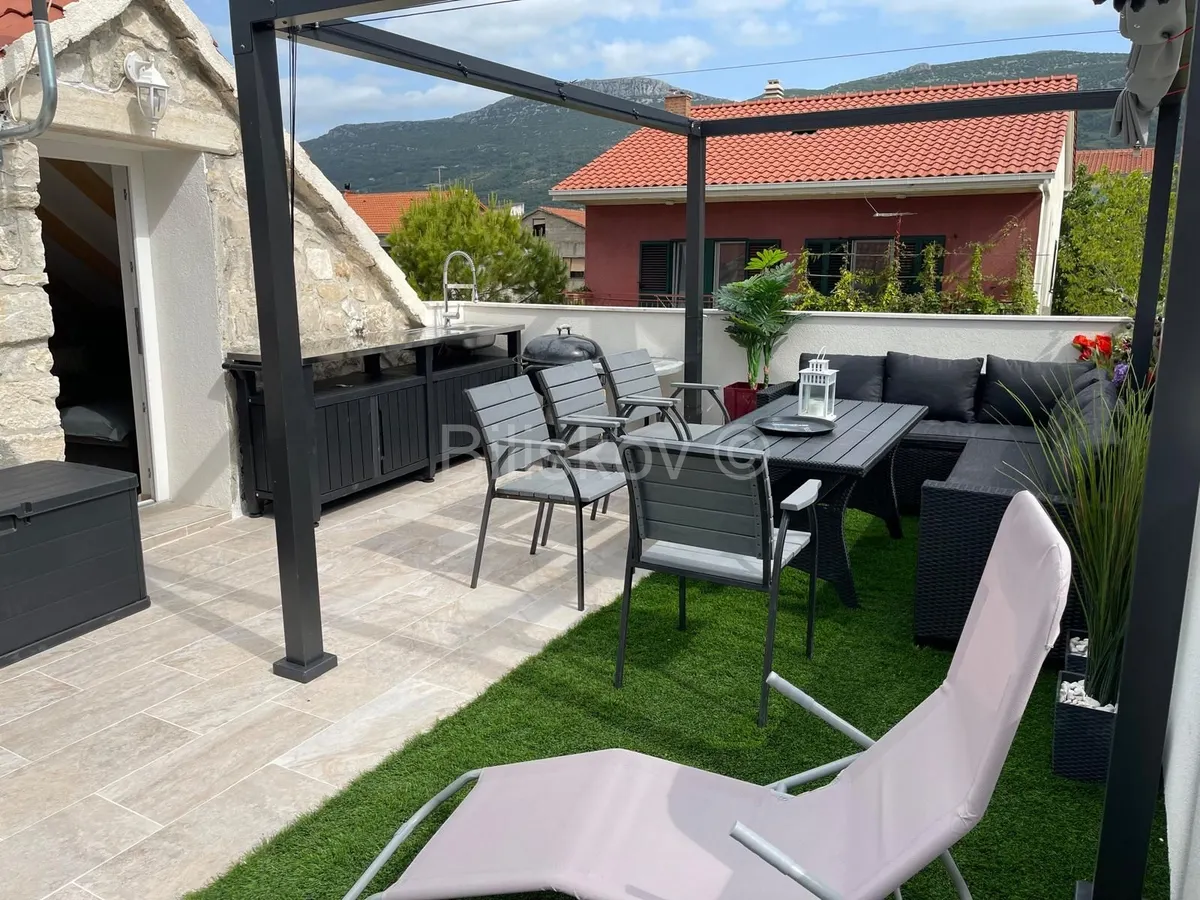
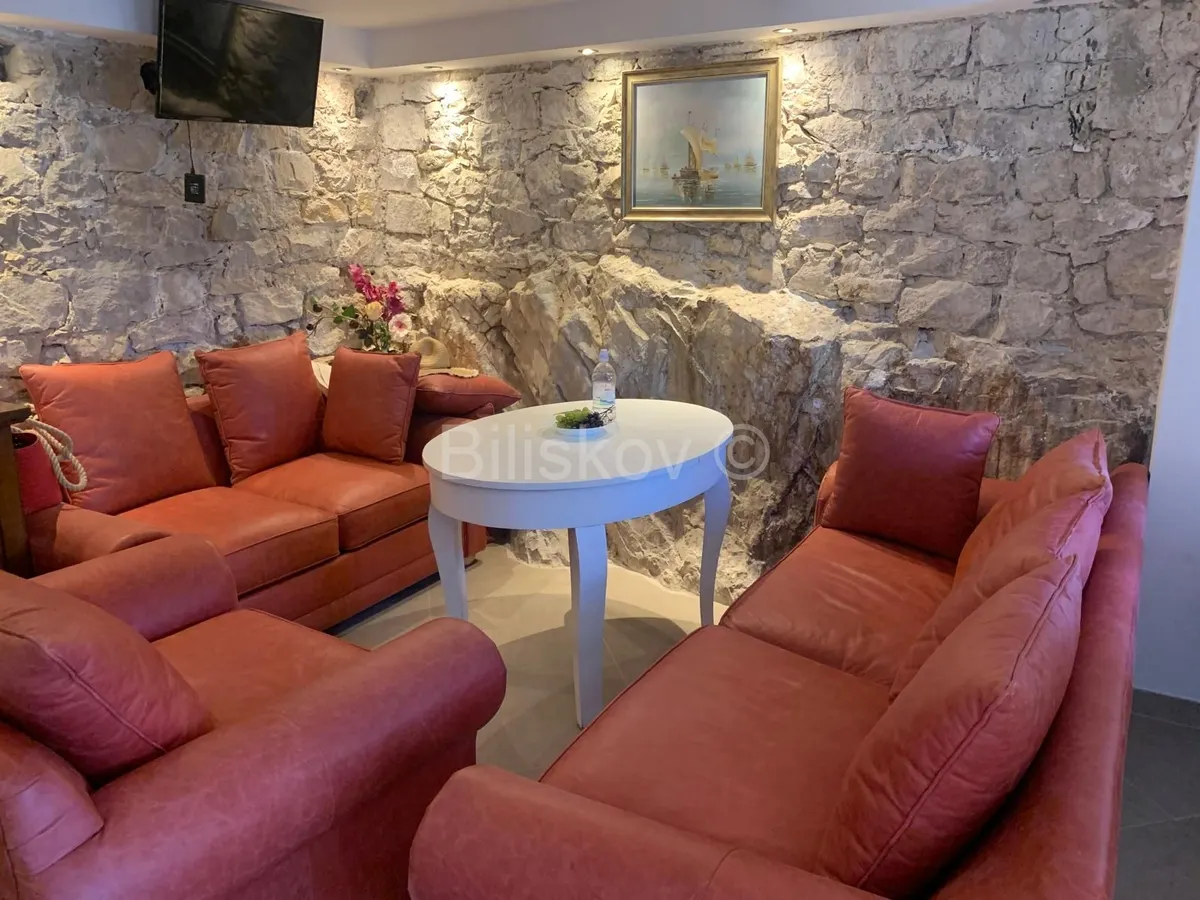
The basement serves as a pantry and wine cellar. The ground floor features a spacious apartment with a hallway, 3 bedrooms, a large living room, a kitchen with a dining area, a foyer, a bathroom, a WC, and internal stairs leading to the flat roof. The roof is flat and serves as a walkable uncovered terrace with stunning sea and Čiovo views.
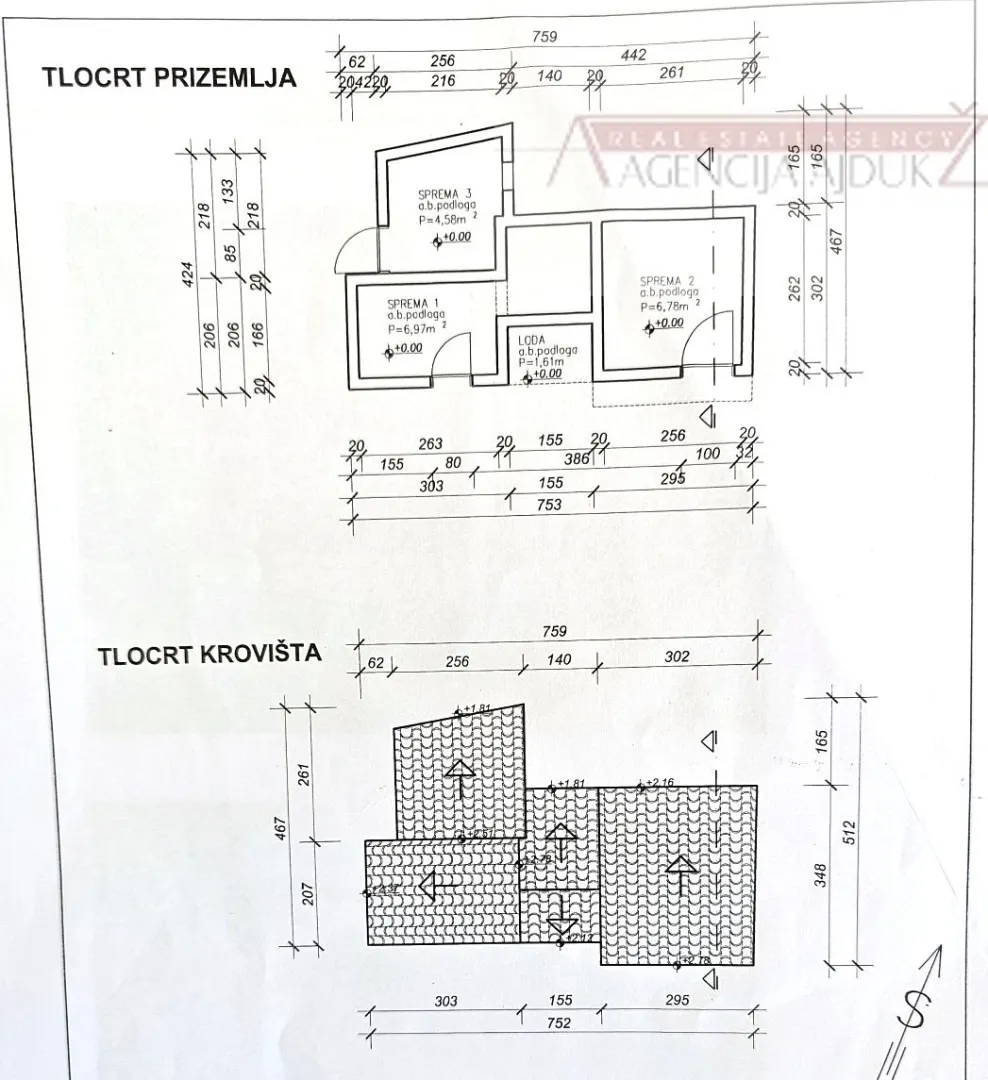
The property also includes 2 additional legalized auxiliary buildings (16 m² and 26 m²), used as a barbecue area and storage.
Important note: The entire property lies outside the construction zone marked P3, except for 494 m², which is designated as a building plot required for regular land use.
The entire land is cultivated and maintained, featuring 80 olive trees, 5 mandarin trees, 5 kumquat trees, 4 pomegranate trees, 3 cherry trees, 3 apple trees, 2 fig trees, and 2 plum trees.
The house is connected to electricity and telephone. Beneath the house and part of the terrace is a massive 97 m³ water tank, with the option to connect to the municipal water supply.
All documentation is clean and in order, with no encumbrances, and all buildings are legal.
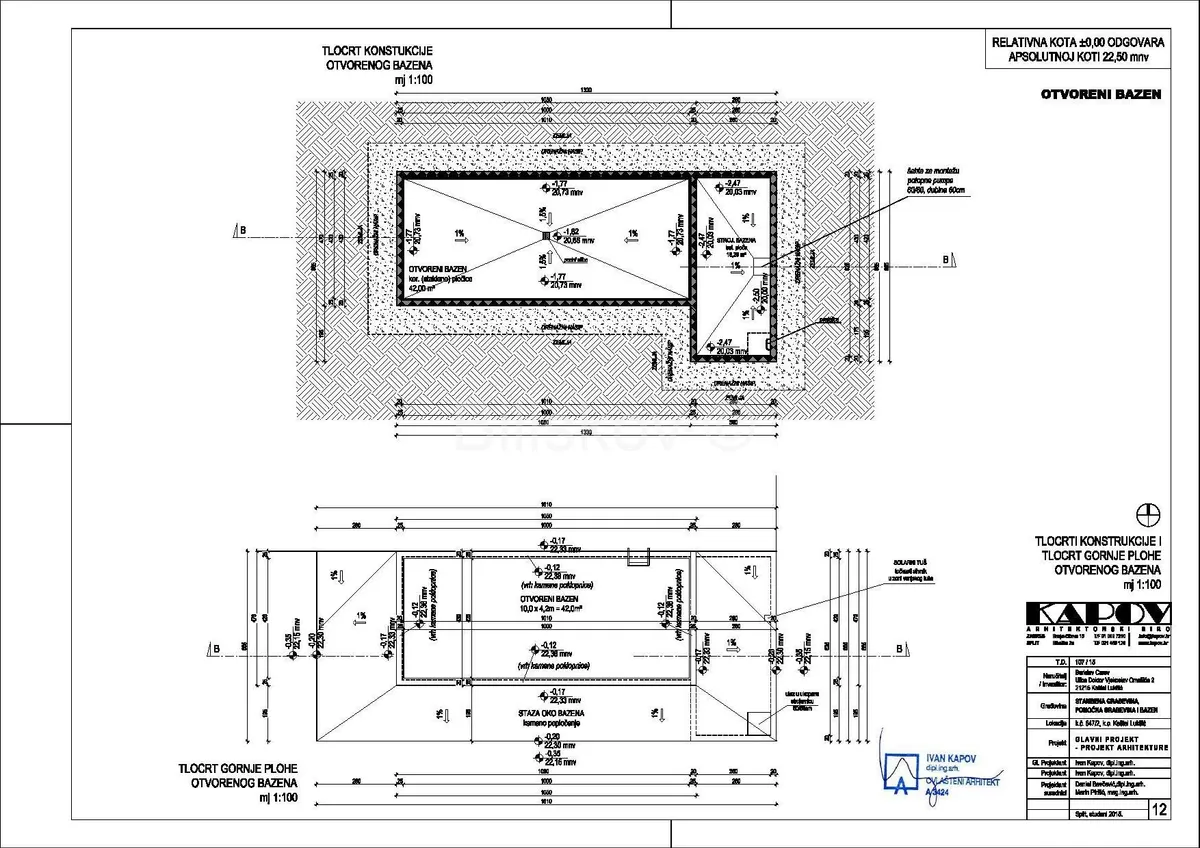
Guaranteed privacy and intimacy. Serious inquiries only. Further details are available at the agency office. Floor plans available in the gallery.
In accordance with the agency’s pricing policy, an agency fee will be charged after signing the mediation agreement.