€901,200
Apartment - Kostrena, 165m2
Kostrena
164.9 m2
4
posted 138 days ago
€1,650,000
Surface
421 m2
Rooms
6
built in
2022
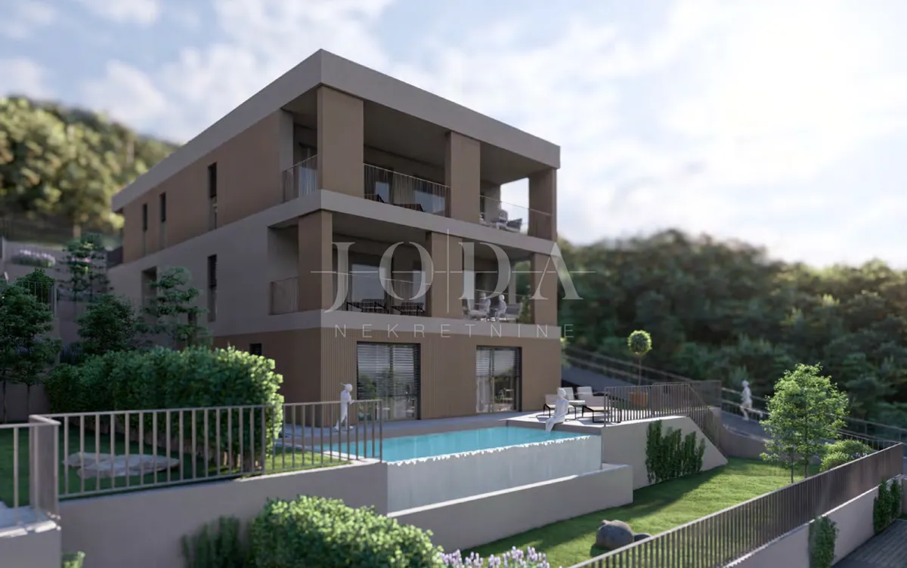
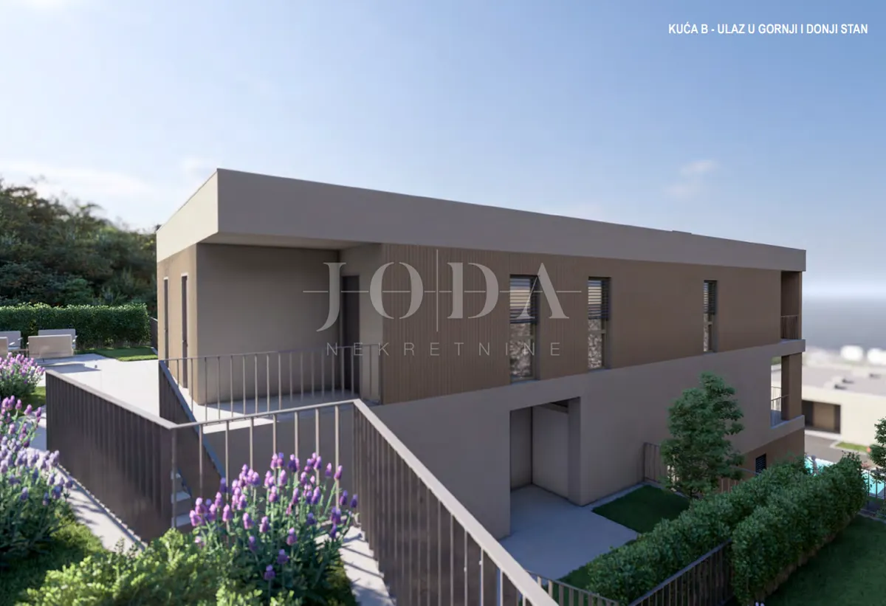
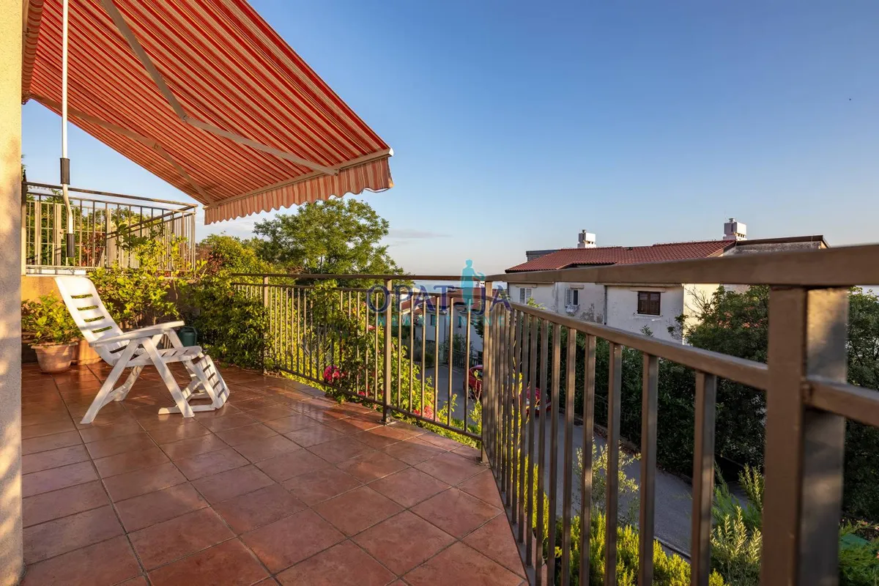
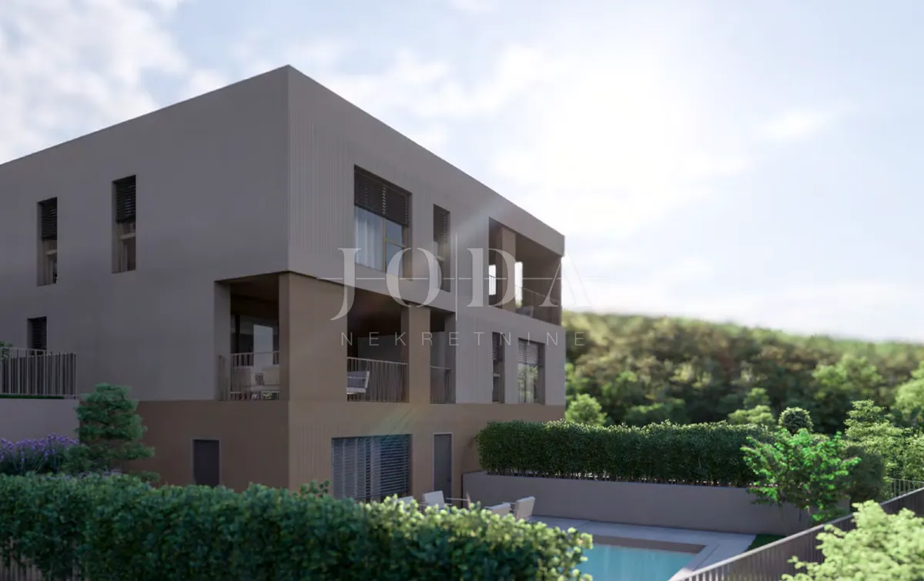
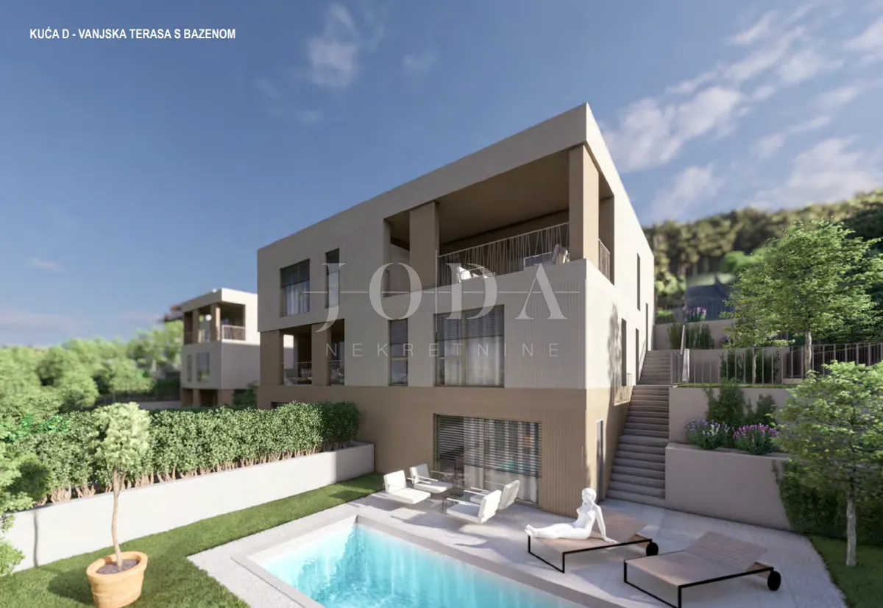
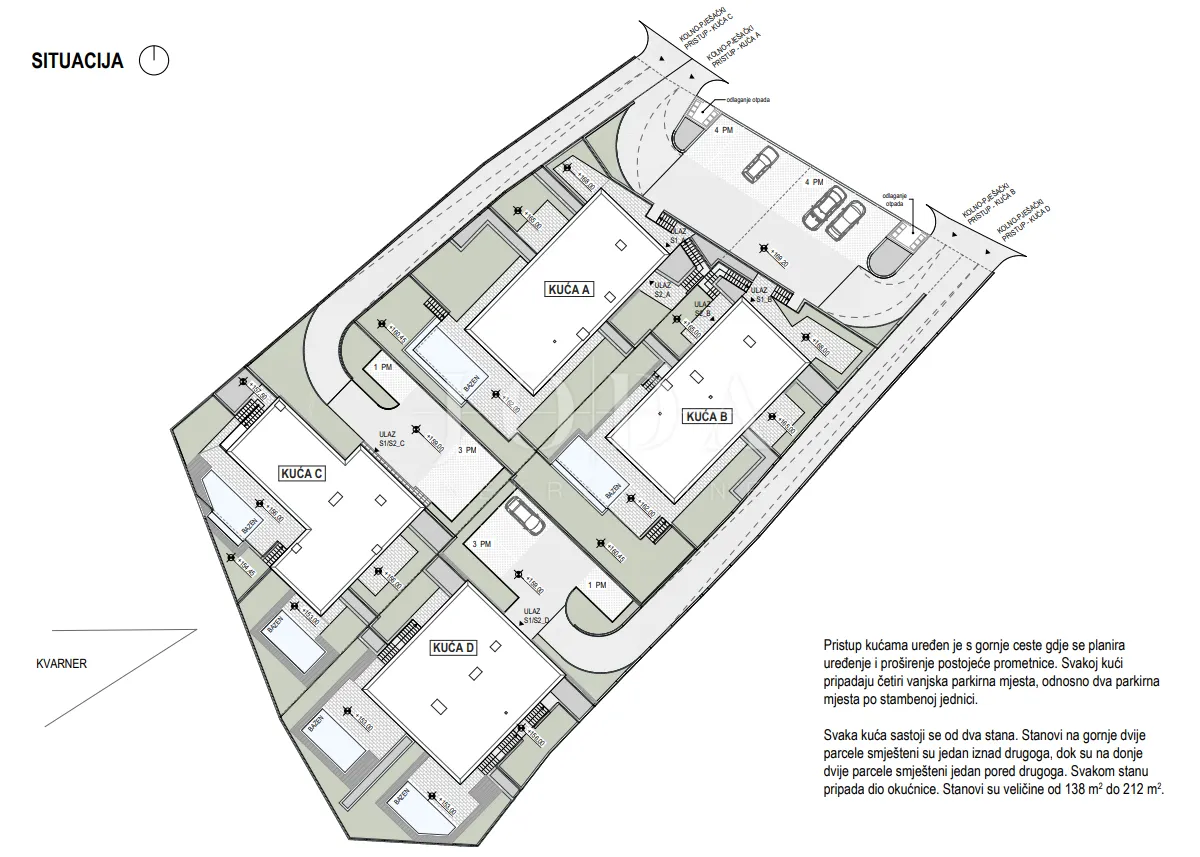
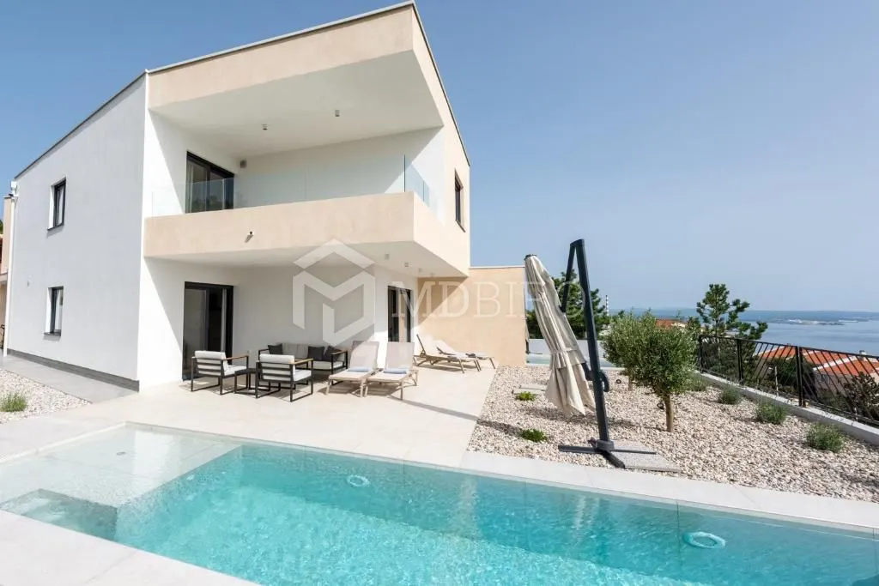
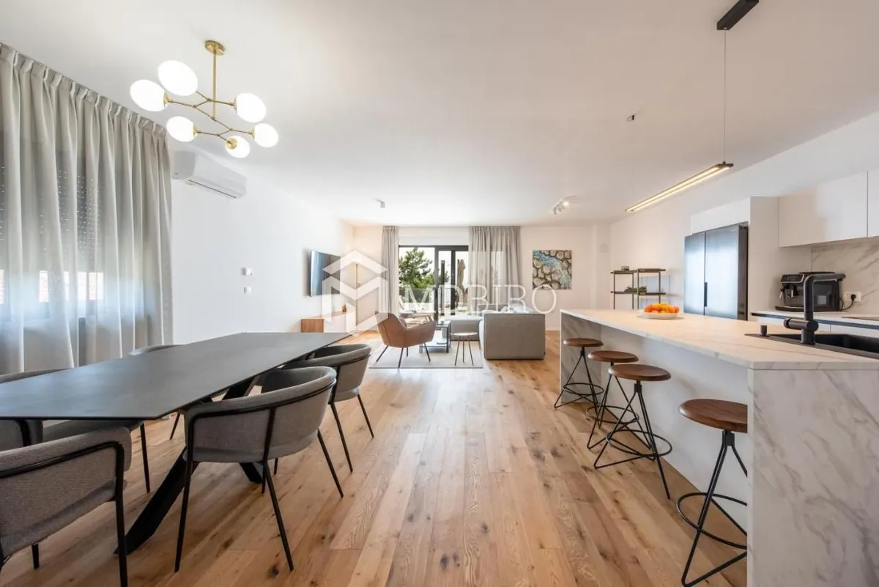
Below is an automatic translation of the original text: A modern villa with a panoramic view of Kvarner was built in 2022 in an elite city zone. It is a detached building in which each apartment has a separate loggia, its own garden and a heated swimming pool. The apartments consist of an open space kitchen, dining room and living room and a toilet on the ground floor, while on the first floor there are three bedrooms each with balconies, a dressing room, two bathrooms and a hallway. In the basement there is a utility room with a laundry room and a garage. It is fully equipped and ranked as a luxury tourist facility with four stars.
ID CODE: 10263
Davorka Budimir Turković Mob: +385 98 326 179 Tel: +385 51 212 130 E-mail: [email protected] www.md-biro.hr
Energy label: A