€674,000
House - Labin, 265m2
Labin
265 m2
4
posted 154 days ago
€488,000
Surface
143 m2
Rooms
5
built in
2025
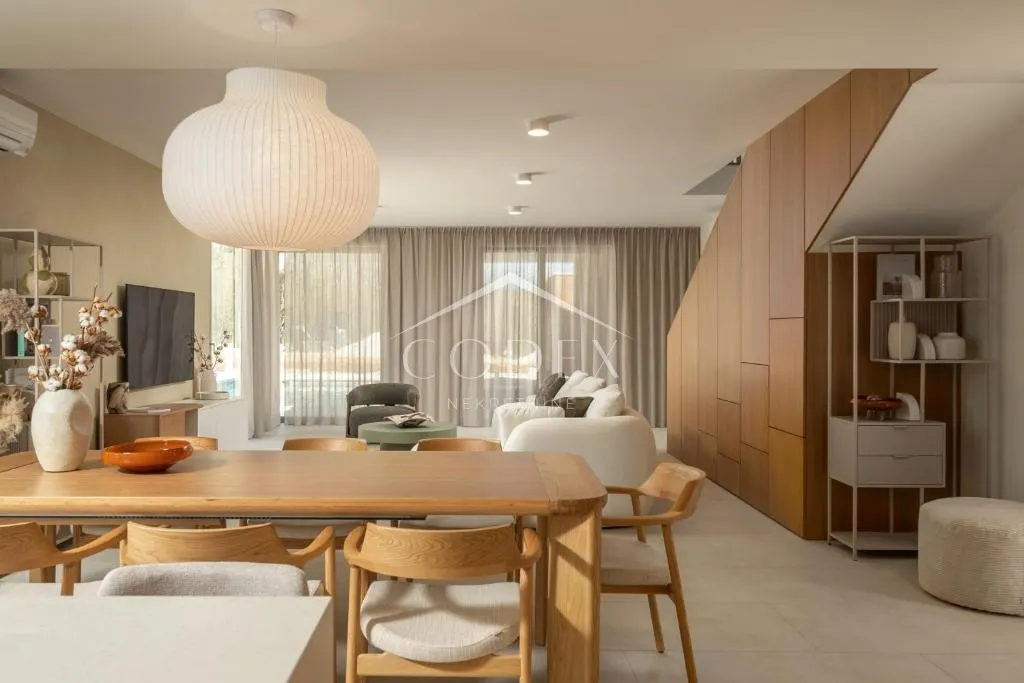
A modern ground floor house with a total living area of 143 m² is for sale, located on a plot of 1073 m², with a spacious garden of 930 m². The property is located in a quiet area near Labin, with the old town within walking distance, and the nearest beach approximately 5 km away.
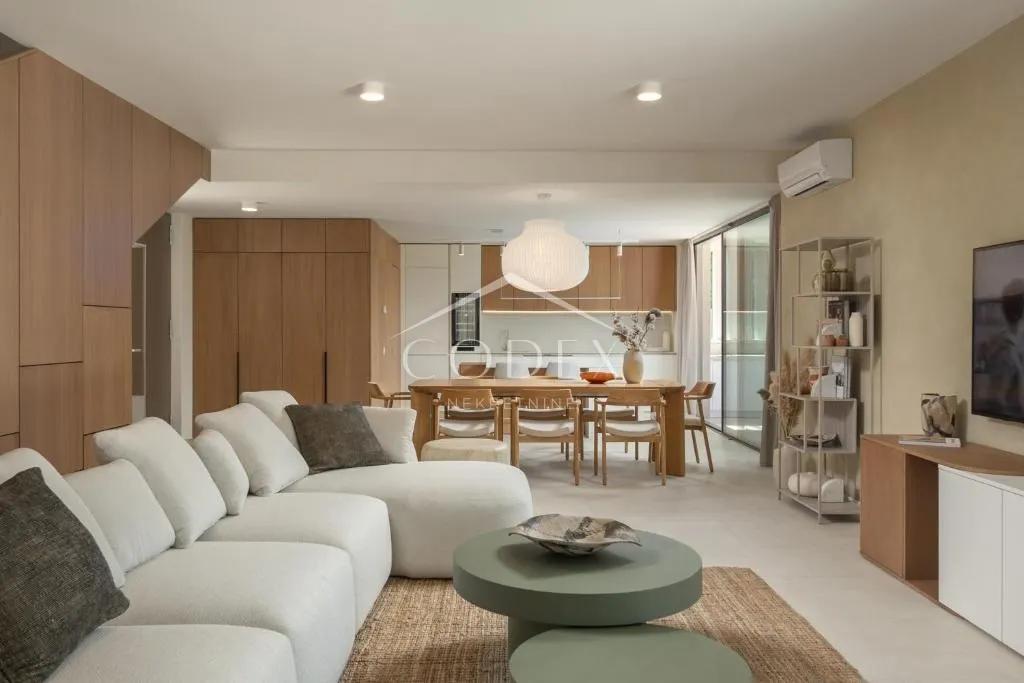
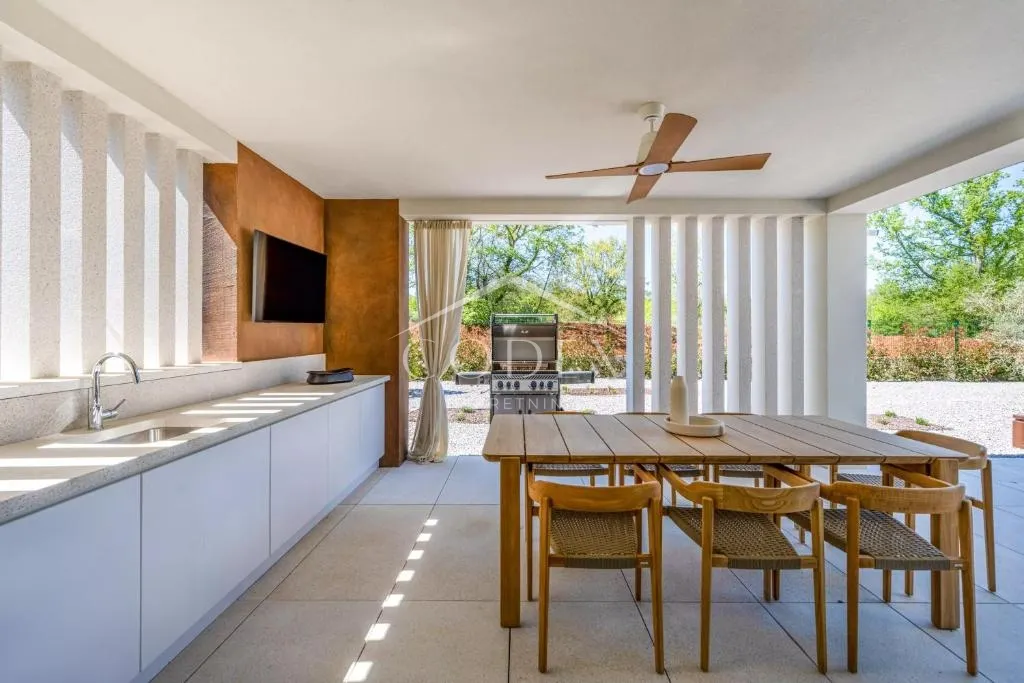
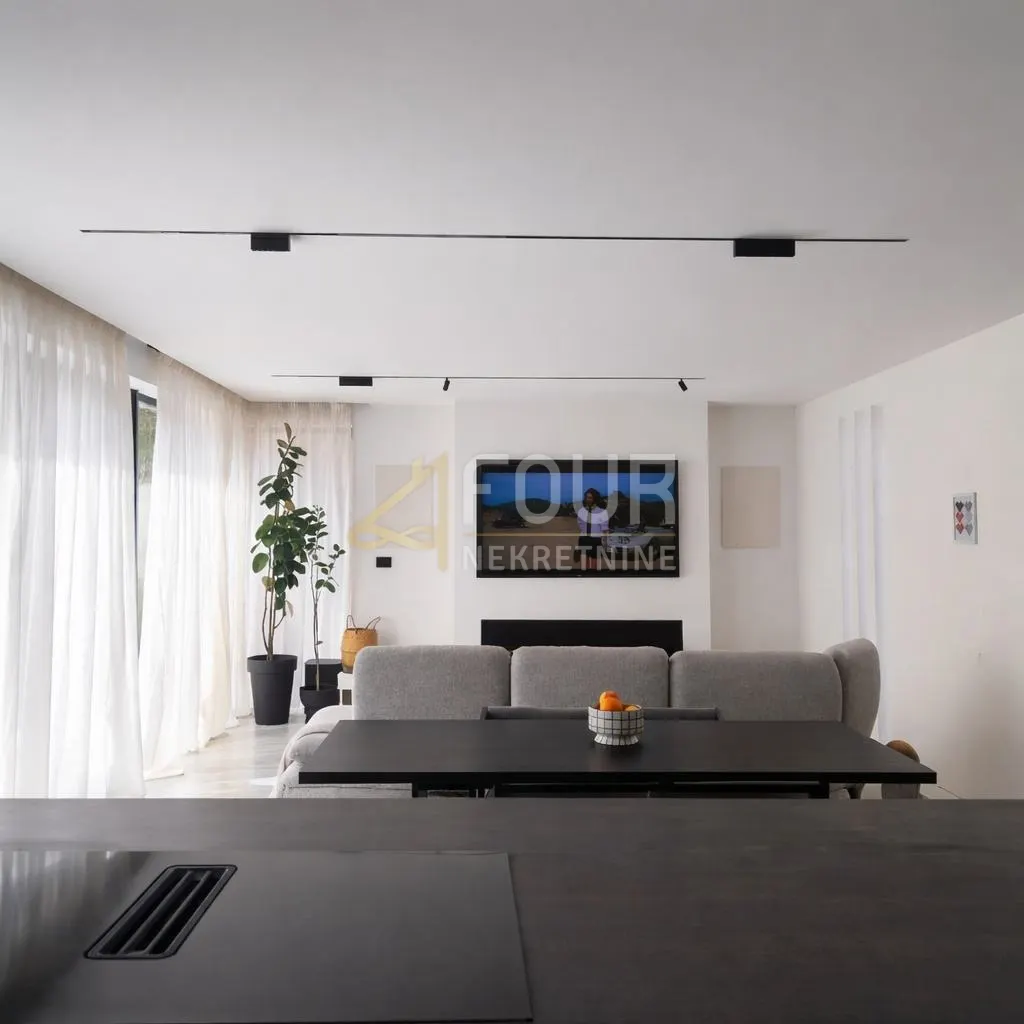
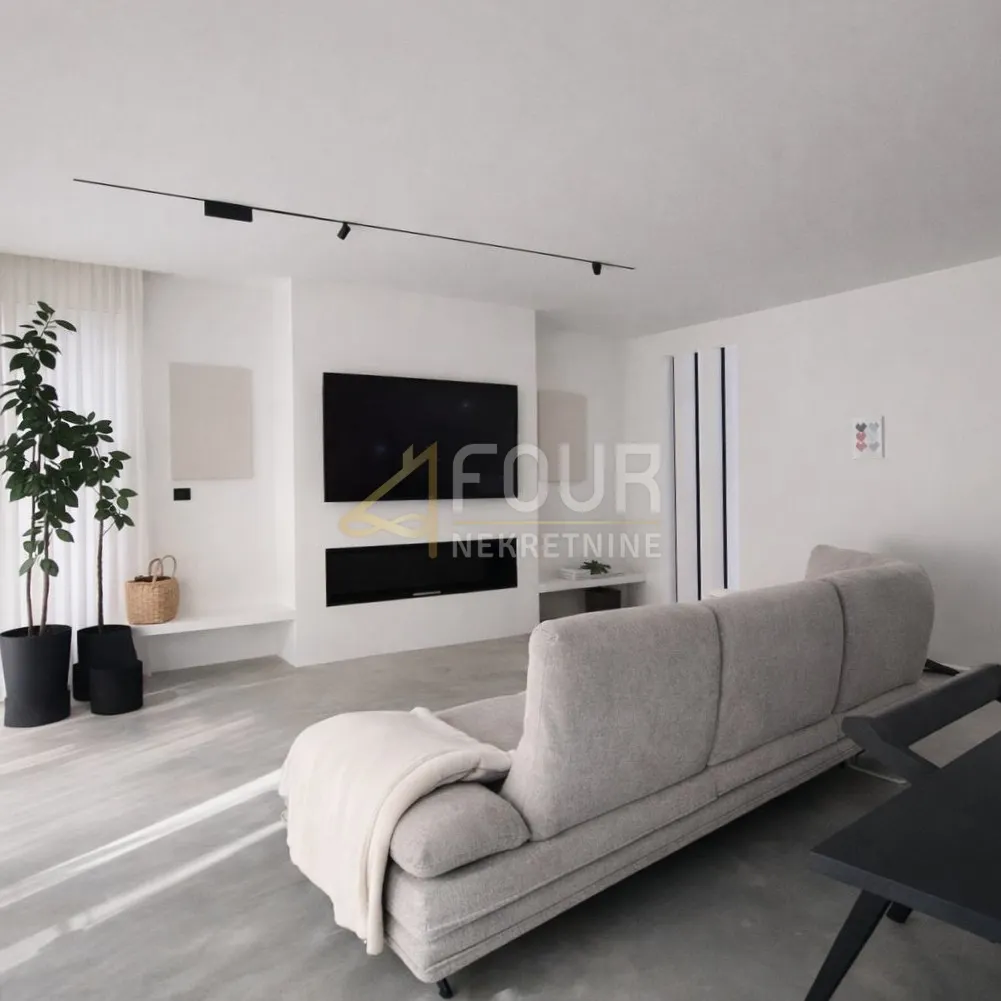
The house is newly built and features a contemporary layout of rooms. The central part consists of a spacious open space concept of a kitchen with dining area and living room, providing a comfortable and functional space for everyday living. The house also includes a master bedroom with a walk-in closet, two additional bedrooms, a shared bathroom, and a separate laundry room. The property also features a veranda and an auxiliary building - a woodshed.
The property is equipped with high-quality equipment and installations, including underfloor heating with a heat pump, two air conditioning units, PVC windows, electric shutters, and security doors. Electricity, water, and city sewer connections are provided.
The house is sold fully furnished, and the garden offers great potential for landscaping according to the preferences and needs of the future owner. This property is ideal for family living or as an investment for tourist rentals, thanks to its excellent location and quality construction.
Dear clients, agency commission is charged in accordance with the General Terms and Conditions of Business.
ID CODE: K2036
Ured Istra Fontička ulica 3, Pula Mob: +385994441443 E-mail: [email protected] www.four-nekretnine.hr
Energy label: A+