€247,000
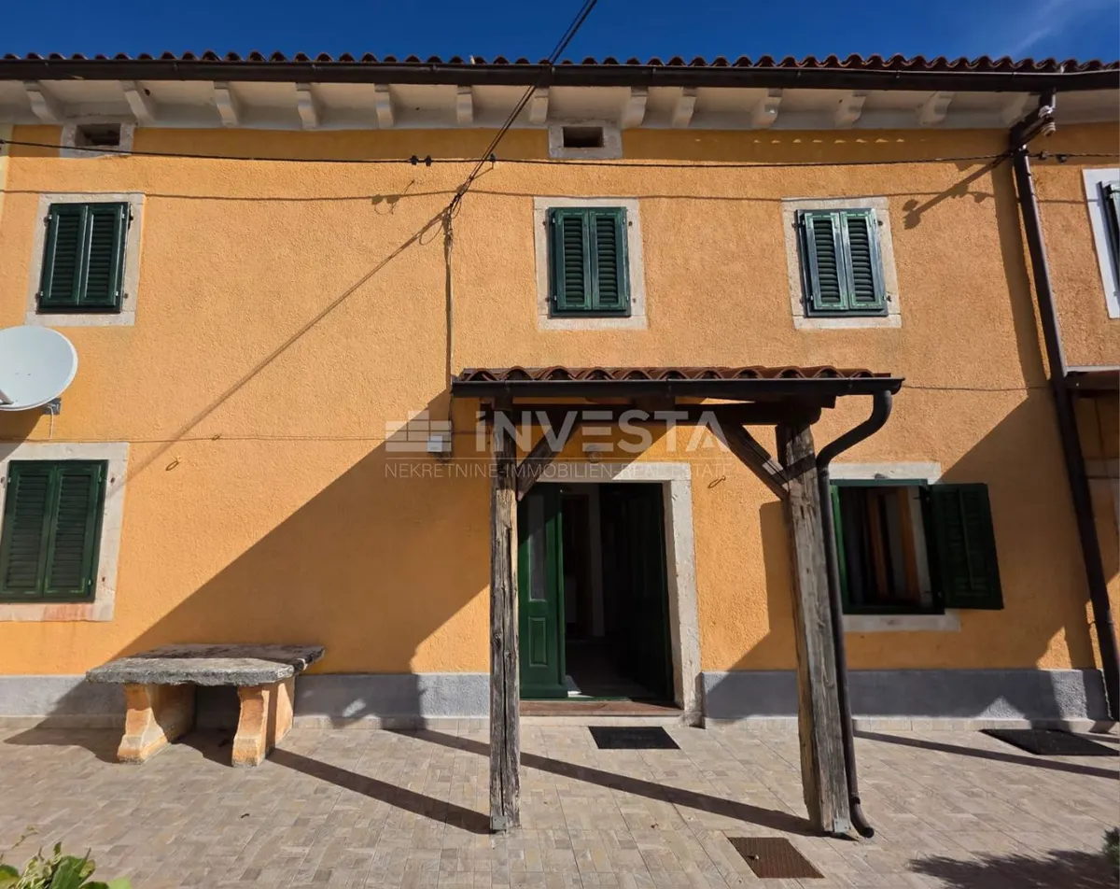
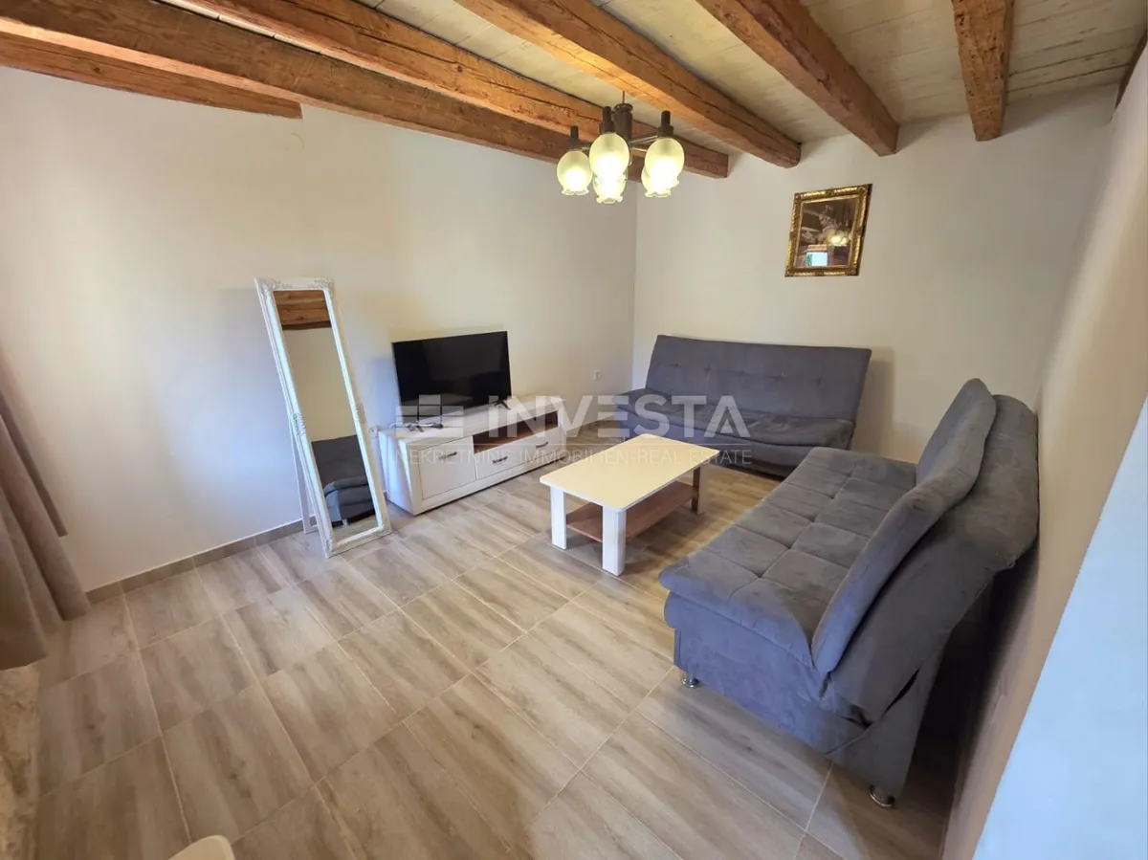
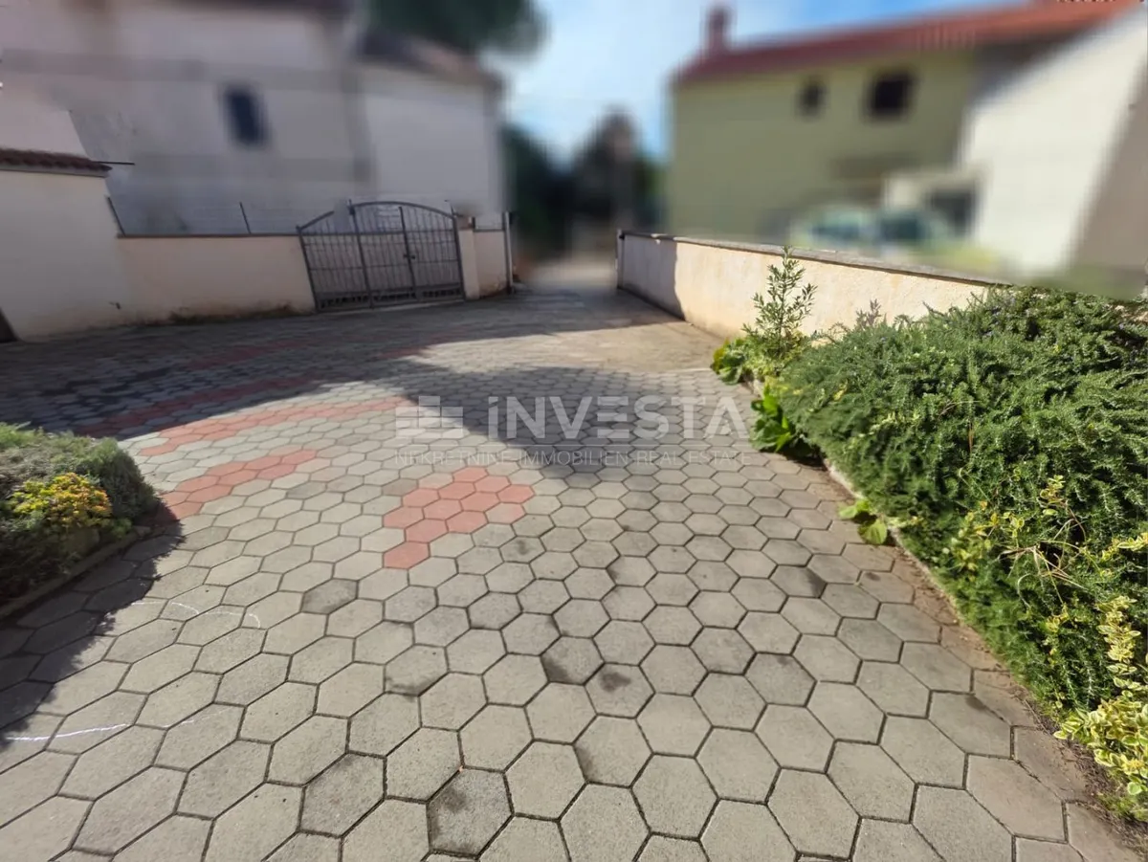
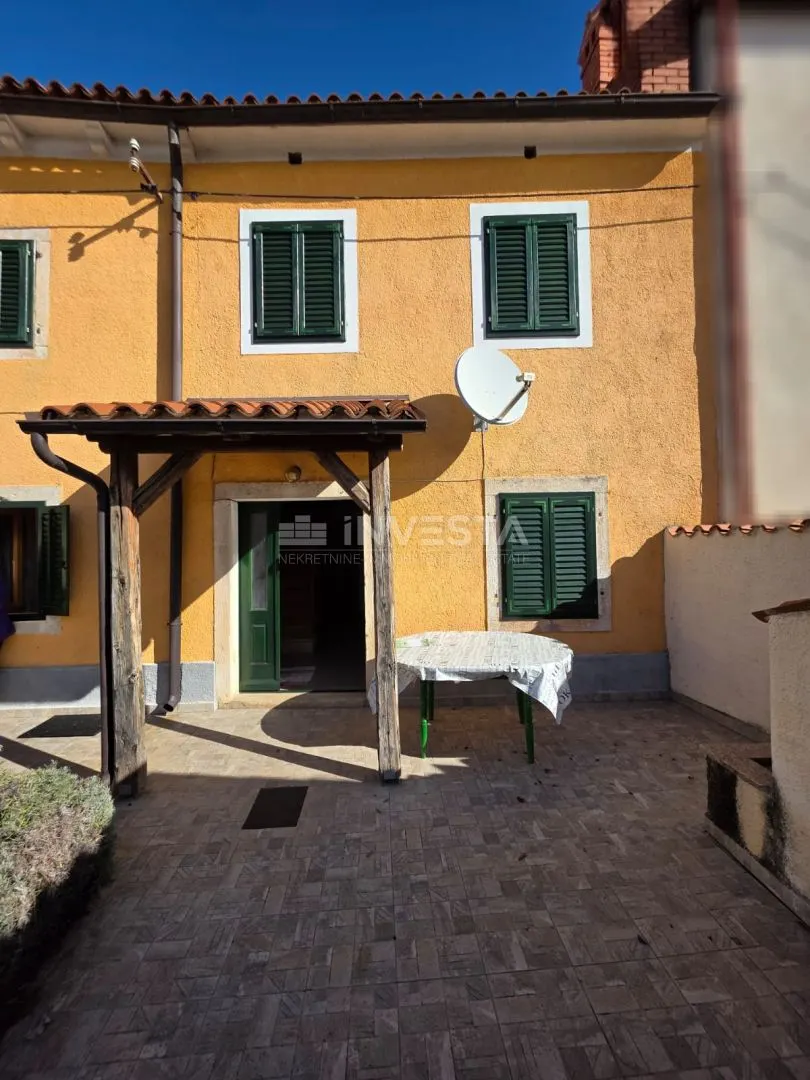
House - Marčana, 132m2
Marčana
132 m2
3
posted 384 days ago
€700,000
Surface
244 m2
Rooms
4
built in
2026
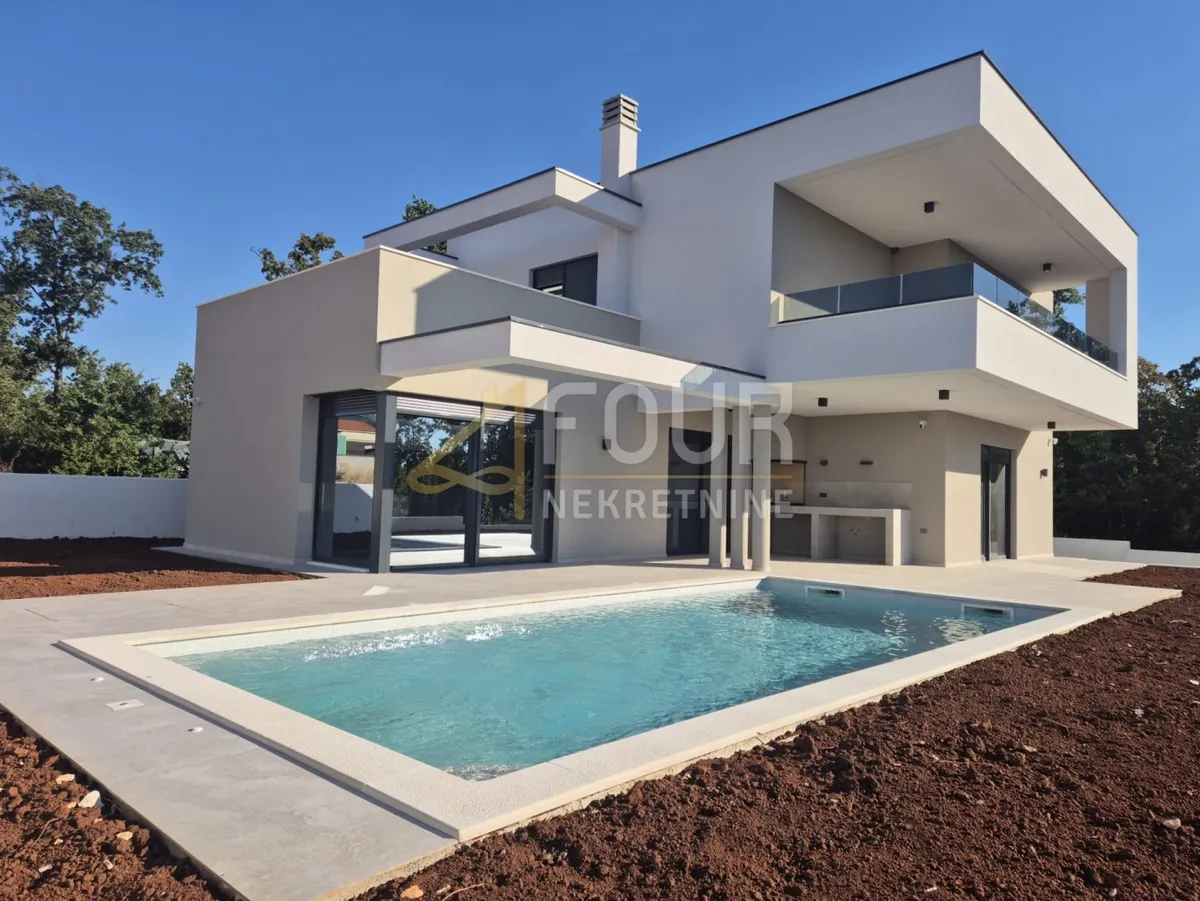
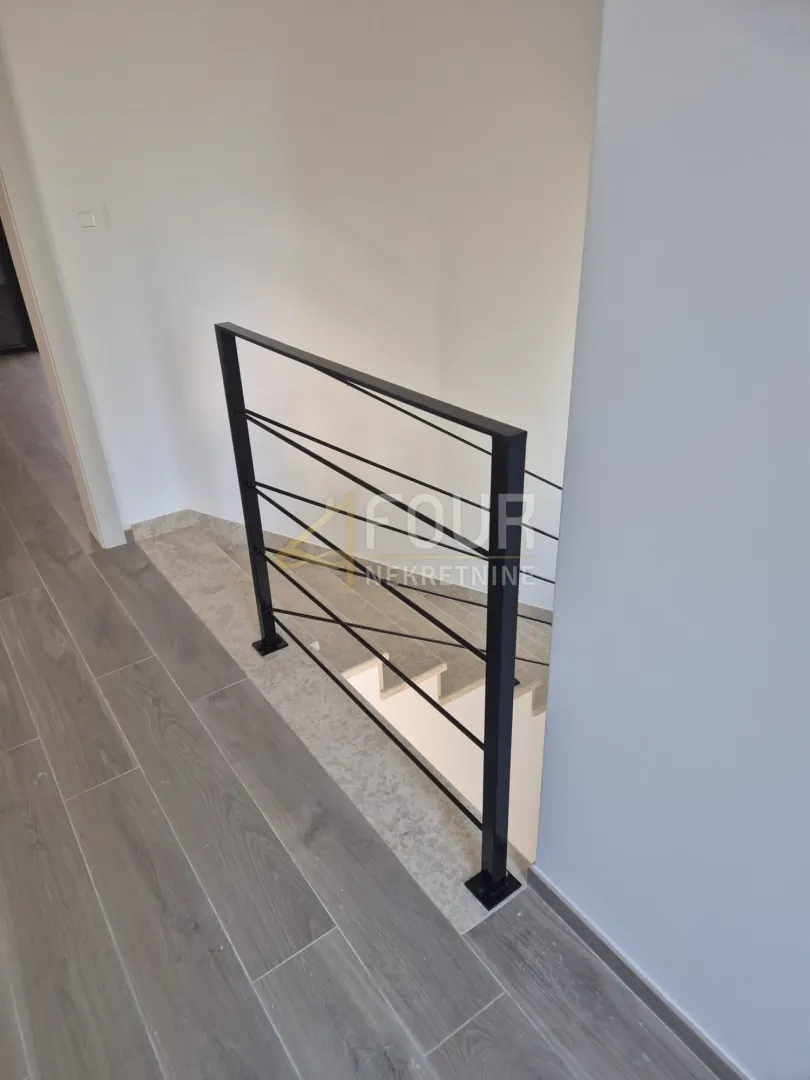
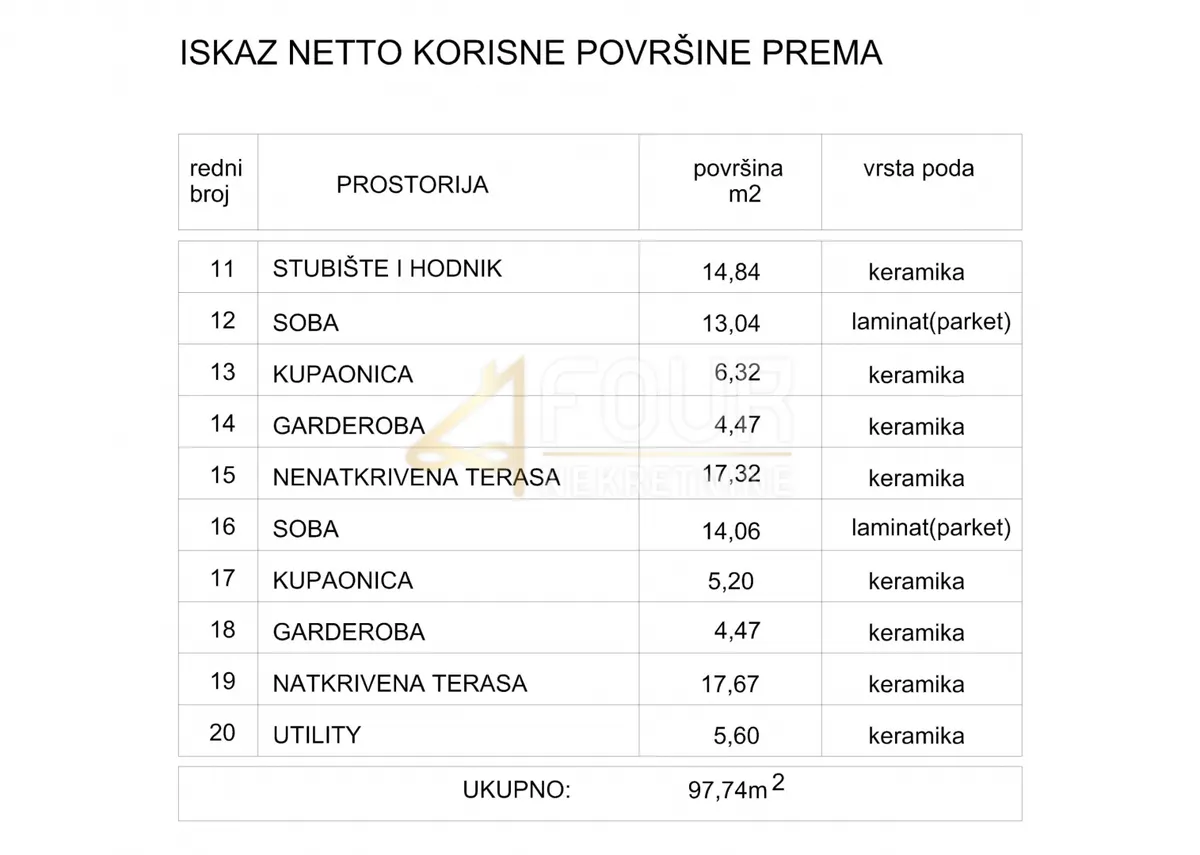
There is a new building in offer - a modern standalone villa with a total living area of 244.97m2, built on a plot of 535 m2. This attractive new building, planned to be completed during 2026, represents a perfect combination of contemporary architecture and high-quality equipment. The property is in the final stage of construction, while the landscaping is planned for the fall, and the future owner has the possibility of final finishing and choosing details according to their wishes. The ground floor with an area of 147.23 m² consists of a covered entrance, hallway, spacious living room connected to the kitchen and dining area, pantry, separate toilet, one bedroom, bathroom, storage room, and open and covered terrace. On the first floor, with an area of 97.74 m2, there are a staircase and hallway leading to two spacious bedrooms, bathroom, two walk-in closets, utility room, and open and covered terrace. The equipment includes underfloor heating, air conditioning, PVC windows, electric shutters, and anti-burglary entrance doors. The value of this property is enhanced by a swimming pool, landscaped garden, summer kitchen, woodshed, and four parking spaces.
This villa represents an excellent opportunity for family living, vacation, or investment in tourist rental.
Dear clients, agency commission is charged in accordance with General Terms and Conditions.
ID CODE: K2123
Luka Glušac Asistent u posredovanju Fontička ulica 3, Pula Mob: +385912220350 Tel: +385994441443 E-mail: [email protected] www.four-nekretnine.hr