€550,000
House - Motovun, 190m2
Motovun
190 m2
6
posted 26 days ago
€1,500,000
Surface
255 m2
Rooms
5
built in
2023
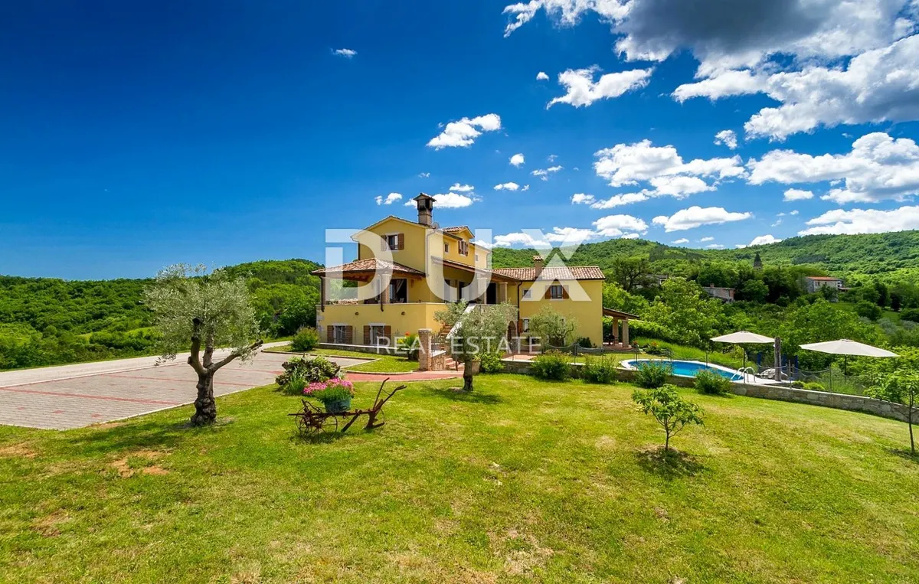
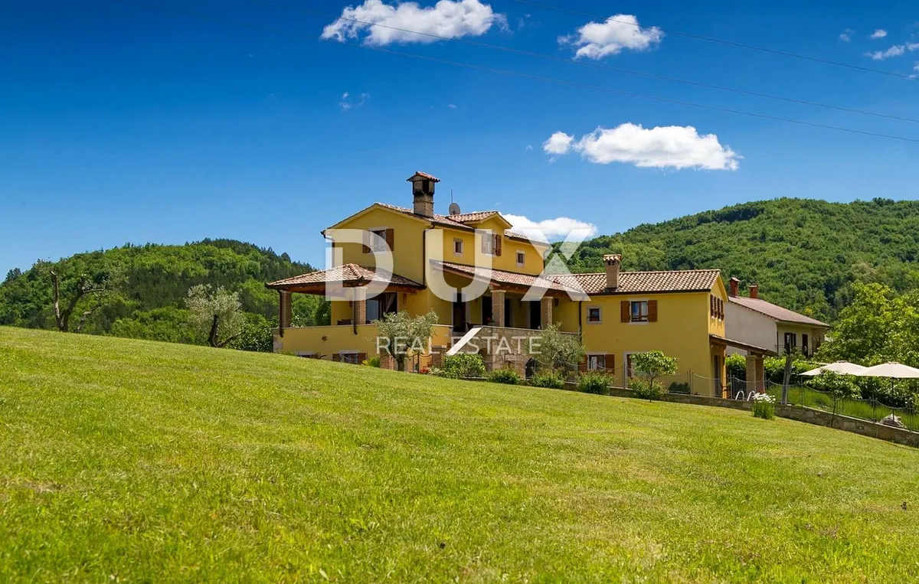
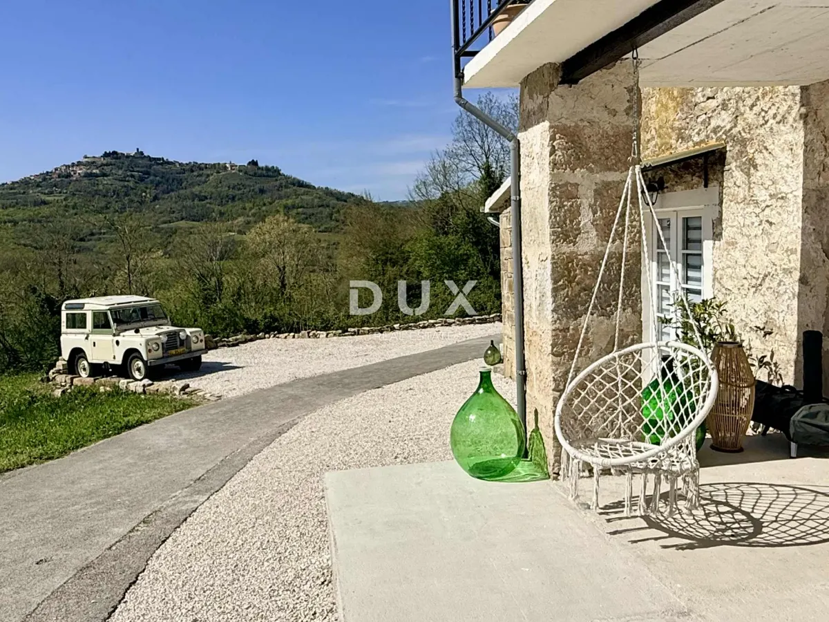
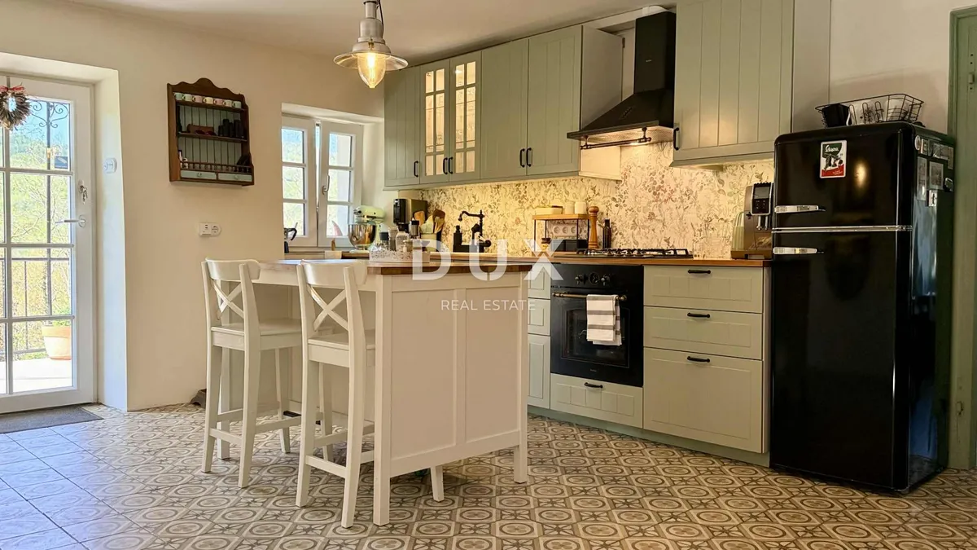
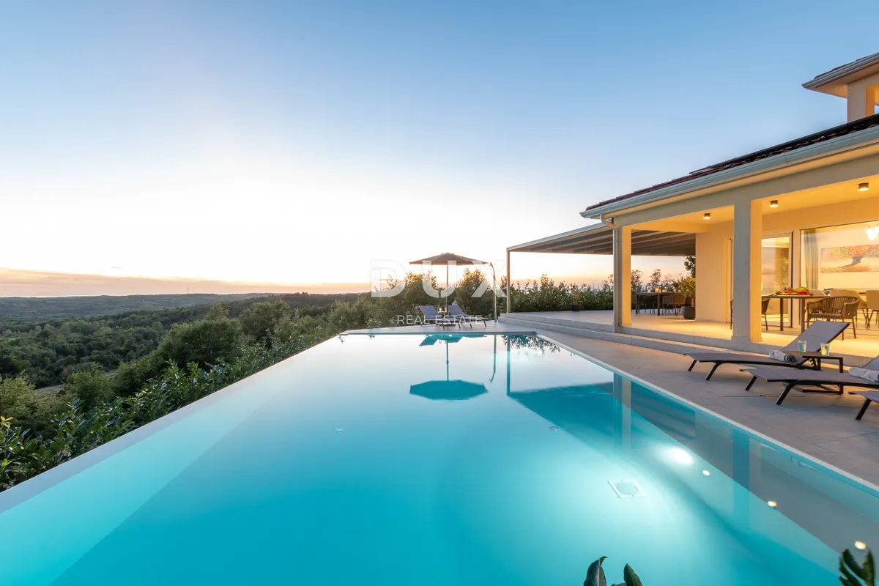
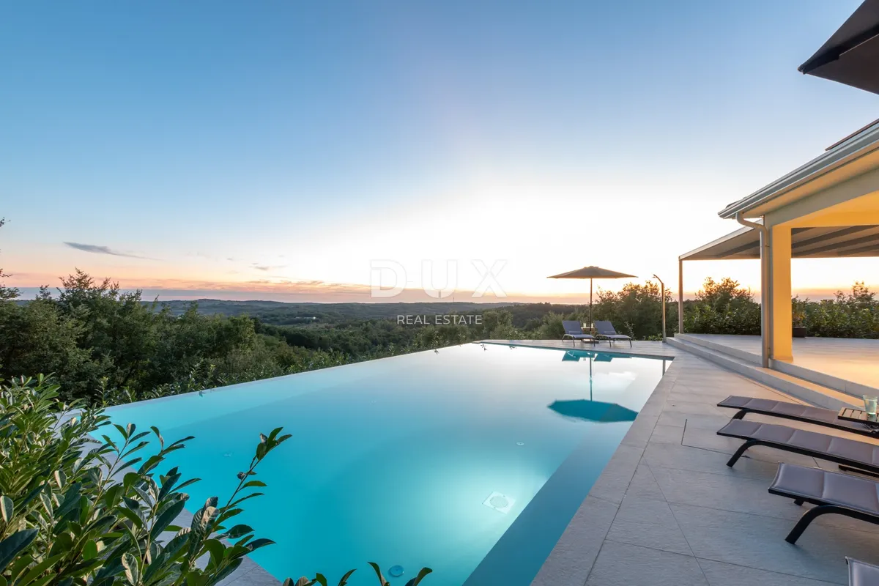
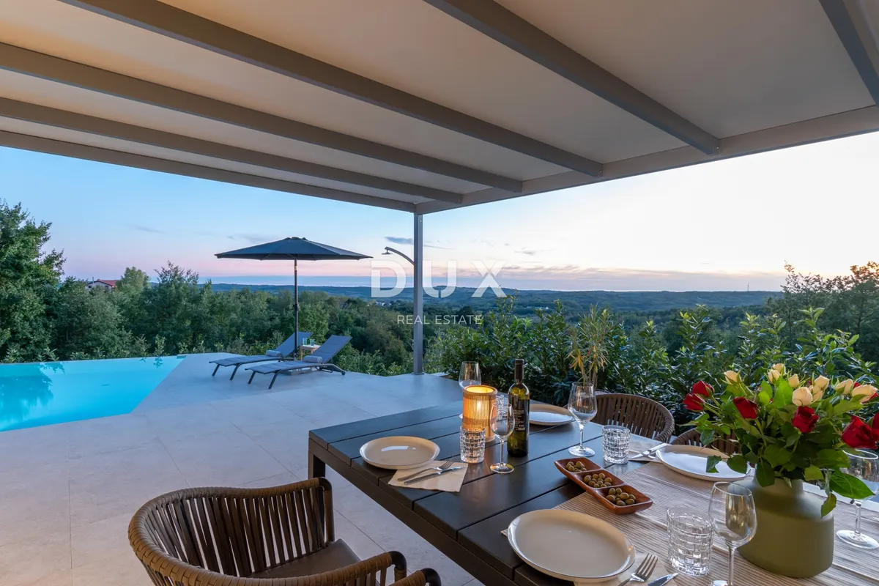
cture, and beauty. This impeccable house, boasting timeless charm and architecture, blends seamlessly into the local settlement and landscape in terms of form and color. It is spread across two elegantly furnished, high-quality levels with a functional layout, offering a harmonious living environment bathed in natural light that exudes sophistication and comfort. The ground floor comprises a wellness area with a whirlpool tub and two saunas (steam and infrared), a living room, a kitchen with a dining area and access to a spacious covered terrace, a guest toilet, a utility room, and a storage room. The upper floor consists of three bedrooms with en-suite bathrooms and a hallway. Two bedrooms feature private terraces, while one bedroom currently serves as an office. The grounds are beautifully landscaped and designed to function as an integral part of the living space.
Built in 2023, the house stands out not only for its architecture but also for the quality of its construction and fittings, ensuring long-term satisfaction and a high standard of living. The property is being sold fully furnished in accordance with an exclusive interior design project. Every detail has been meticulously planned—from custom-made Italian furniture and curated designer lighting to premium ceramics and top-tier sanitary ware. Underfloor heating and a fan-coil system are installed throughout the house, powered by a heat pump. The property is equipped with an integrated 12.3 kW photovoltaic system (solar power plant). A Nobel Water Systems water softener is installed. An ENTIA smart home system, video surveillance, and a fast home EV charging station have been implemented. The overflow pool features an integrated hydromassage zone and is equipped with a heat pump heating system, Magnapool Mg water treatment technology with automatic pH regulation, and a BWT P500 cleaning robot for impeccable maintenance. The grounds also include a 6 m³ rainwater collection tank for irrigation purposes and a 50 m² covered parking area.
Clear title (1/1 ownership), free of encumbrances, with complete and orderly documentation. Energy efficiency rating is B based on heating demand (QH,nd) and A+ based on primary energy consumption (E prim), meeting the nZEB standard. Further legal and technical details are available for review by interested buyers.
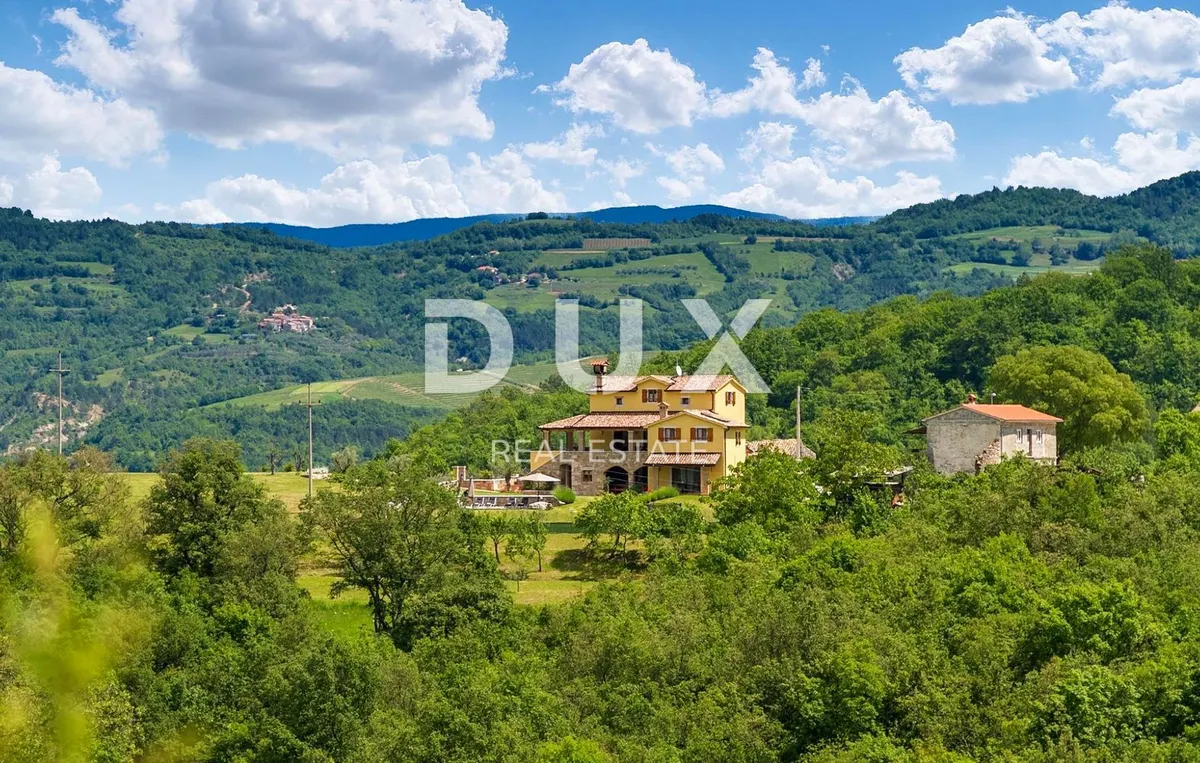
The property's micro-location offers the authentic experience of a small Istrian village—providing privacy and a respite from the hustle and bustle of daily life—while remaining close to the sea (the beach is 23 km away) and all amenities required for year-round living (a grocery store, restaurant, café, primary school, and kindergarten are located within 4 km). It also offers easy access to Istria's vibrant towns and their diverse attractions (Motovun is 7.5 km away, Poreč 25 km, Umag 41 km, Rovinj 38 km, and Pula 55 km).
Motovun is a popular tourist destination, renowned today as a hub for hedonists from around the world. This ancient Istrian hilltop town—perched atop a 277-meter-high hill overlooking the Mirna River valley—is one of the most beautiful historic towns in the Mediterranean. It is accessed via the longest staircase in Istria, consisting of 1,052 steps. Motovun is a protected heritage town included on the UNESCO World Heritage tentative list. What makes Motovun and its municipality—covering an area of 33.58 km²—truly special is its biodiversity, rich flora, and unique microclimatic characteristics. With its distinctive geomorphological features and numerous rolling hills, it captivates visitors with its natural beauty and unforgettable, soul-stirring panoramic views.
Dear clients, the provision of our services is governed by our General Terms and Conditions, while our brokerage fee schedule is available at the following links: www.dux-nekretnine.hr/opci-uvjeti-poslovanja www.dux-nekretnine.hr/o-nama/cjenik-posrednickih-usluga
Dear clients, the provision of our services is governed by the General Terms and Conditions, while the Price List of brokerage services is available at the following links: www.dux-nekretnine.hr/opci-uvjeti-poslovanja www.dux-nekretnine.hr/o-nama/cjenik-posrednickih-usluga
ID CODE: 47437
Tina Širol Agent s licencom Mob: +385 95 825 4533 Tel: +385 91 480 8808 E-mail: [email protected] www.dux-istra.com
Iva Zajc Agent s licencom Mob: +385 92 235 9472 Tel: +385 91 480 8808 E-mail: [email protected] www.dux-istra.com
Energy label: A+