€399,000
House - Mrkopalj, 300m2
Mrkopalj
300 m2
10
posted 38 days ago


€390,000
Surface
290 m2
Rooms
8
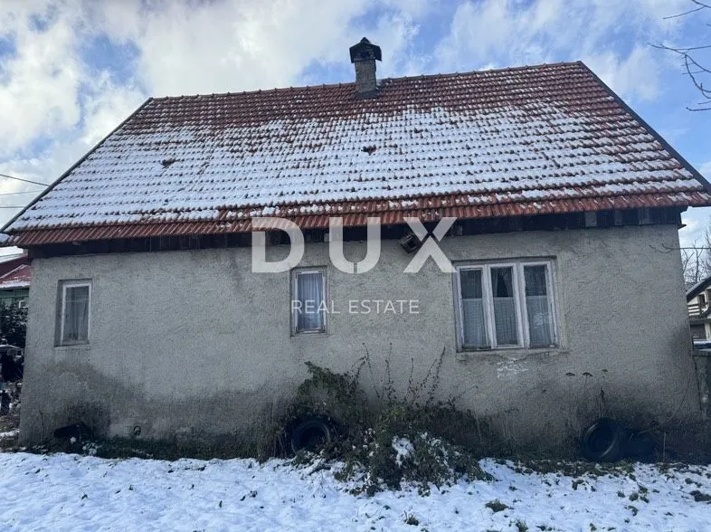
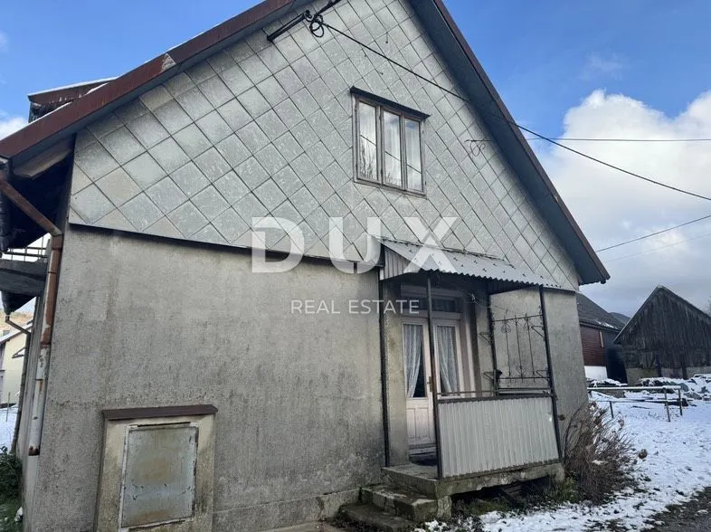
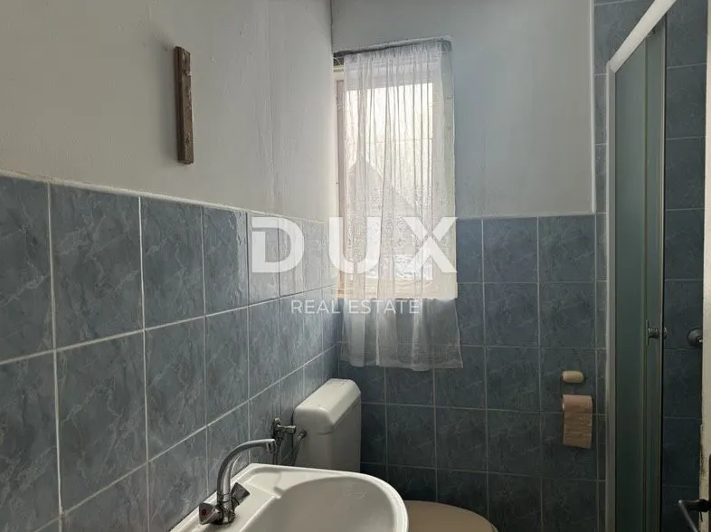
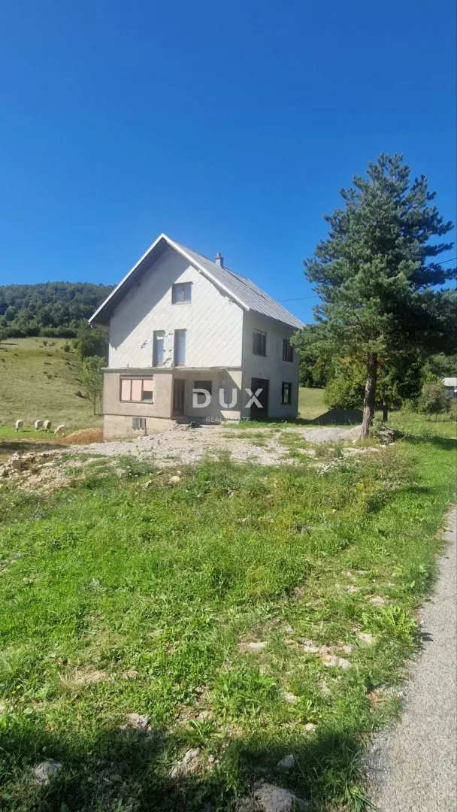
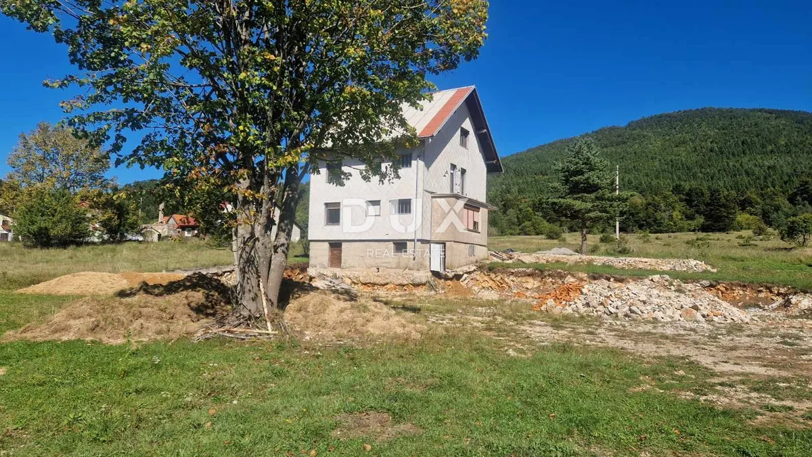
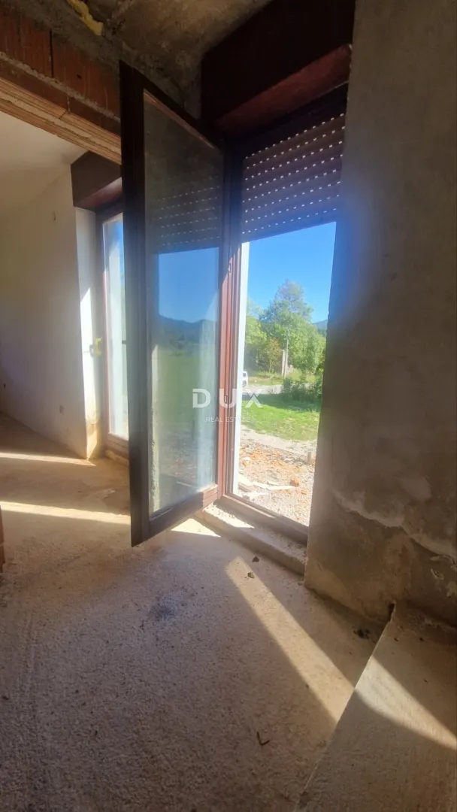
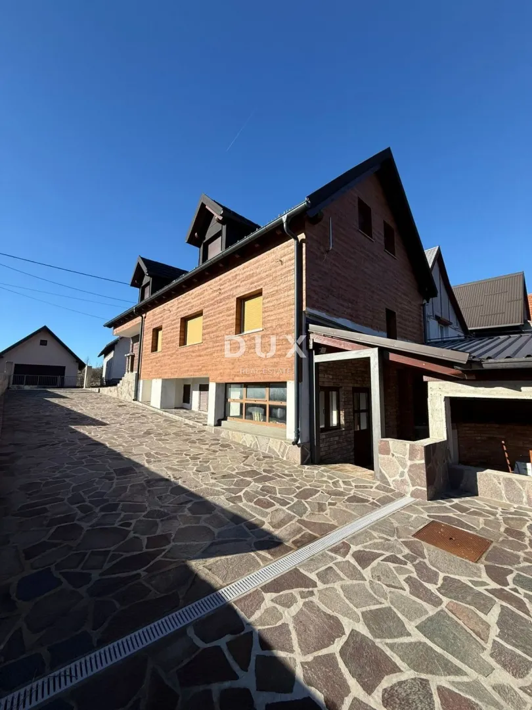
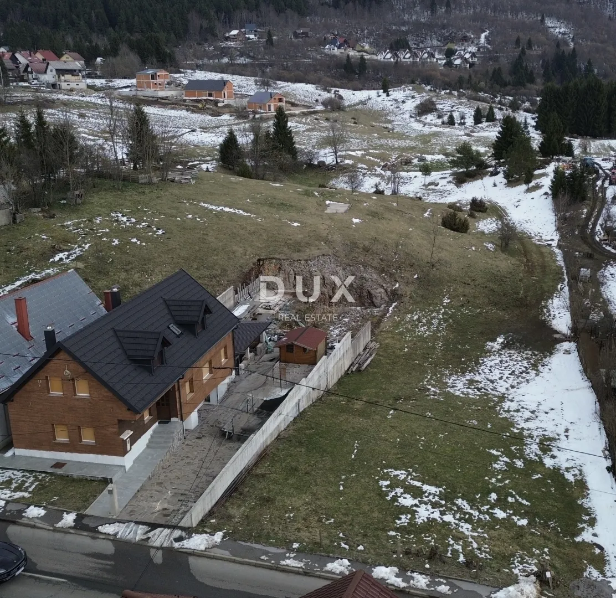
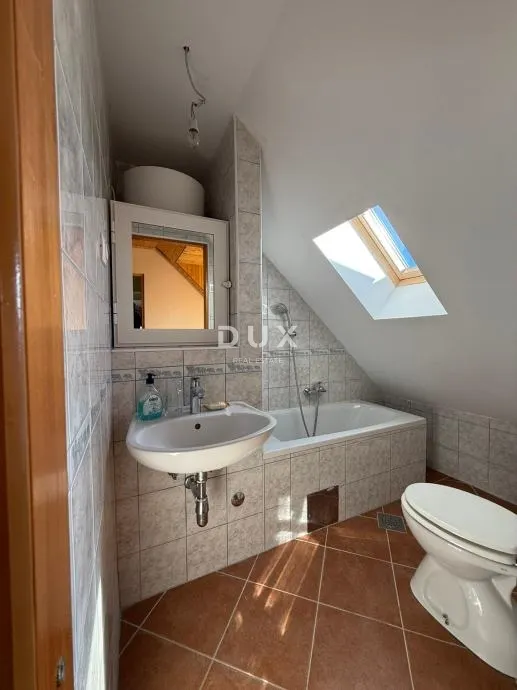
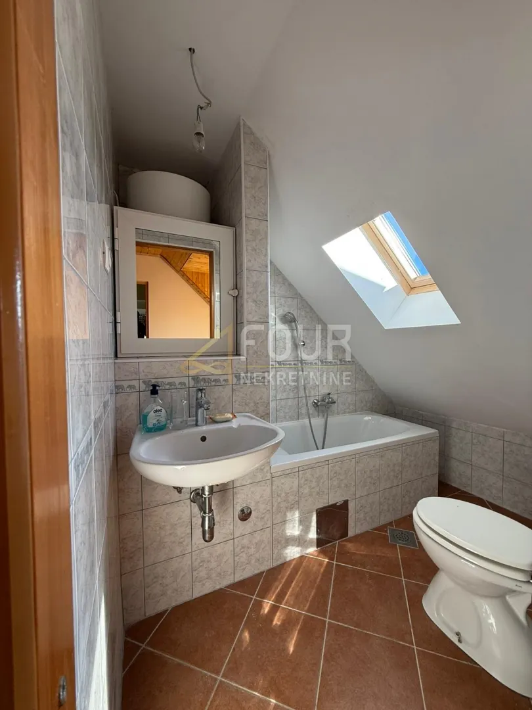
In Mrkopalj, a spacious detached house is being sold - a new build with a total area of 290 m2, located on a large plot. The house is spread over three floors - basement, ground floor, and high attic - and is designed as multiple residential units (4 apartments in total), making it ideal for tourist rental, investment, or a larger family. All apartments have a functional layout of 2 bedrooms and a living room with a kitchen. In the basement there is a beautiful tavern with an indoor kitchen, bathroom, and wine cellar, with access to a covered terrace that includes an outdoor kitchen and a bread oven - a perfect place for socializing throughout the year. The ground floor contains two apartments with 2 bedrooms and a living room with a kitchen, while the high attic also houses two apartments with the same layout. The house has internal and external stairs, allowing for functional separation of residential units and additional flexibility of use. The spacious yard provides space for a pool, as well as an area designated for an underground garage with a capacity for up to 6 cars. This property is an ideal choice for those looking for a quality investment in tourism in Gorski kotar or a peaceful life in nature with an additional income from rentals.
Dear clients, agency fees are charged in accordance with the General Terms and Conditions.
ID CODE: K1865
Hilda Ćoso Agent s licencom Trpimirova ulica 4A, Rijeka Mob: +38598310445 Tel: +385914944144, +38551619770 E-mail: [email protected] www.four-nekretnine.hr
Ana Rogulj Agent s licencom Trpimirova ulica 4A, Rijeka Mob: +385992001333 Tel: +385914944144, +38551619770 E-mail: [email protected] www.four-nekretnine.hr
Energy label: A