€496,000
House - Novi Vinodolski, 230m2
Novi Vinodolski
230 m2
8
posted 154 days ago
€470,000
Surface
173.71 m2
Rooms
4
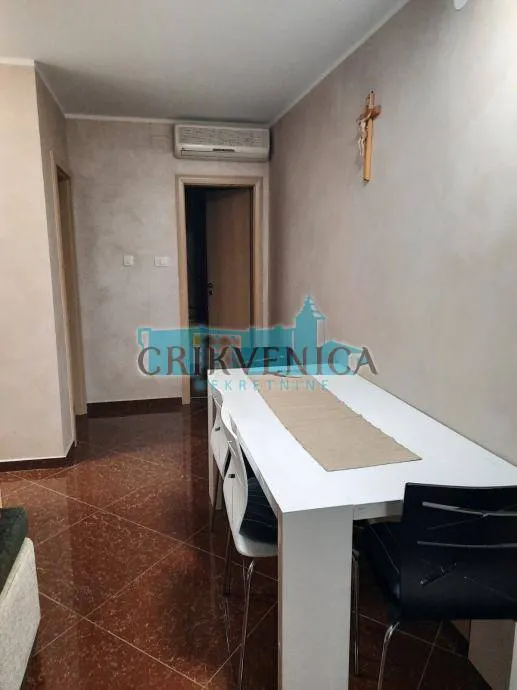
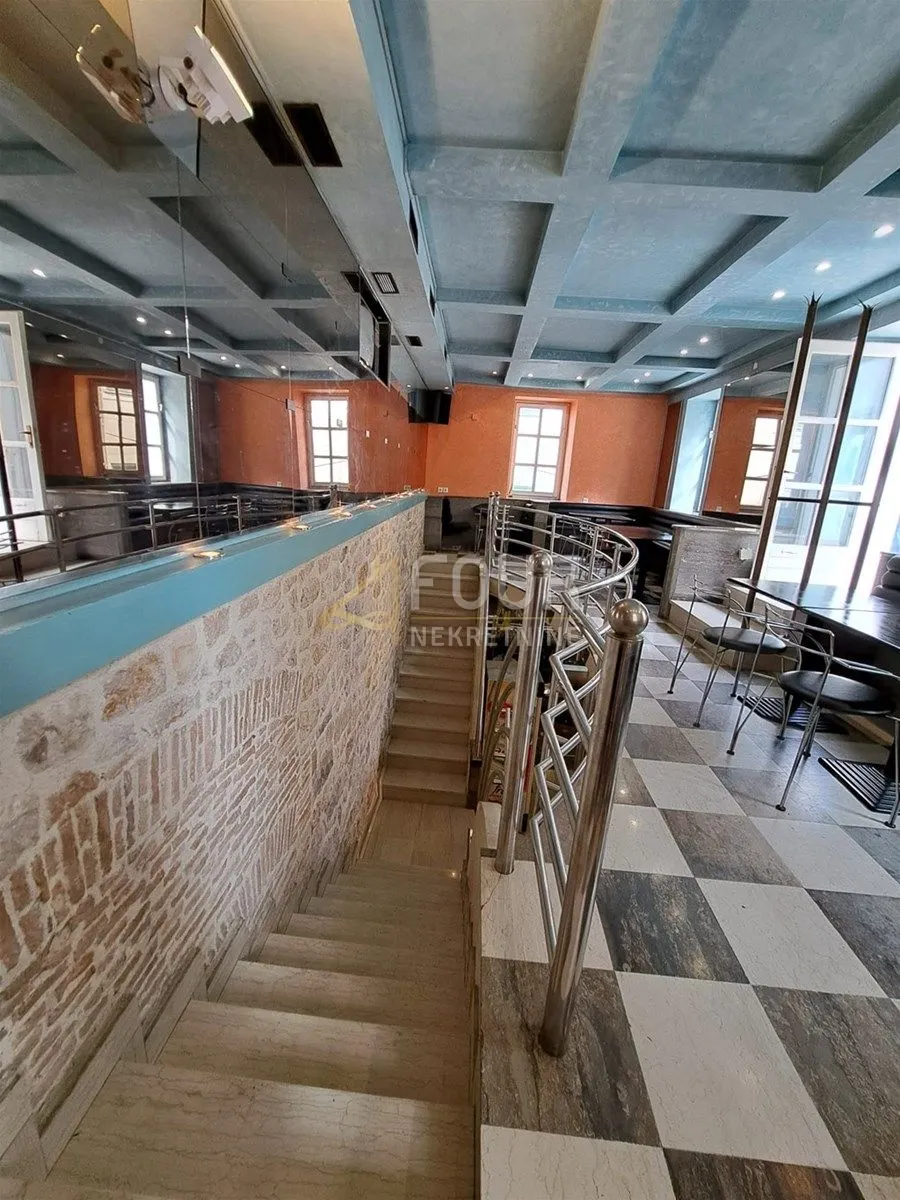
In the historic center of Novi Vinodolski, a stone house is for sale that combines historic character with the possibility of modern living and business. It extends over four levels – basement, ground floor, and first floor – with a total area of 173.71 m², and has been maintained over the years with reinforced concrete inter-floor structures.
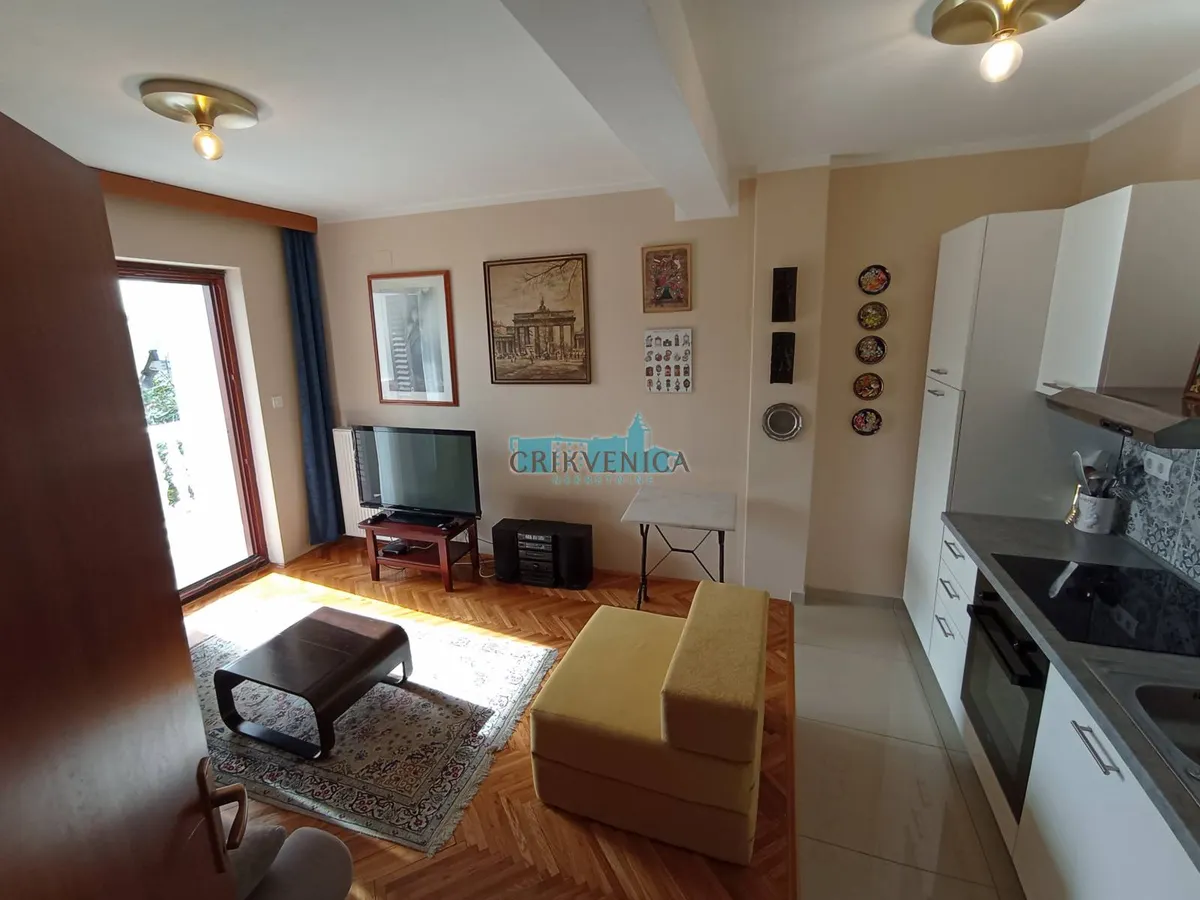
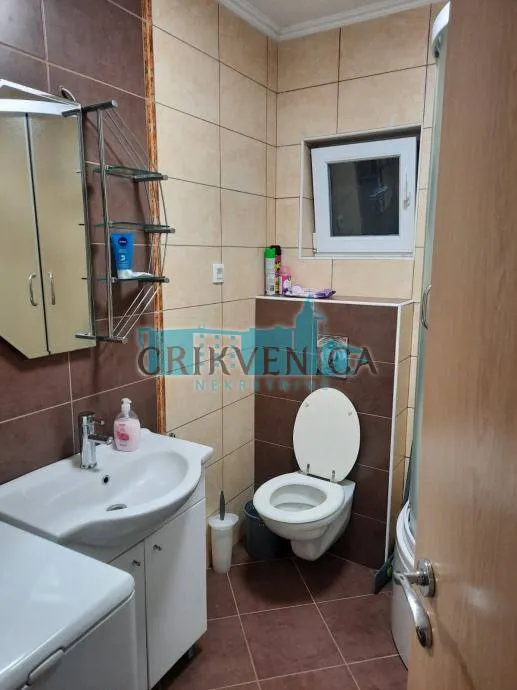
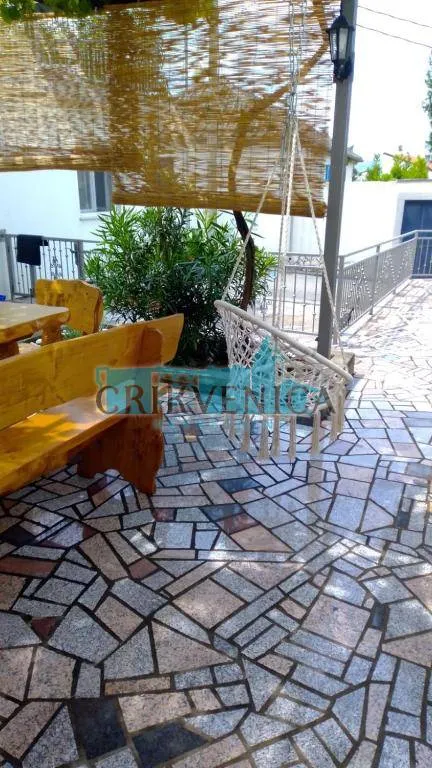
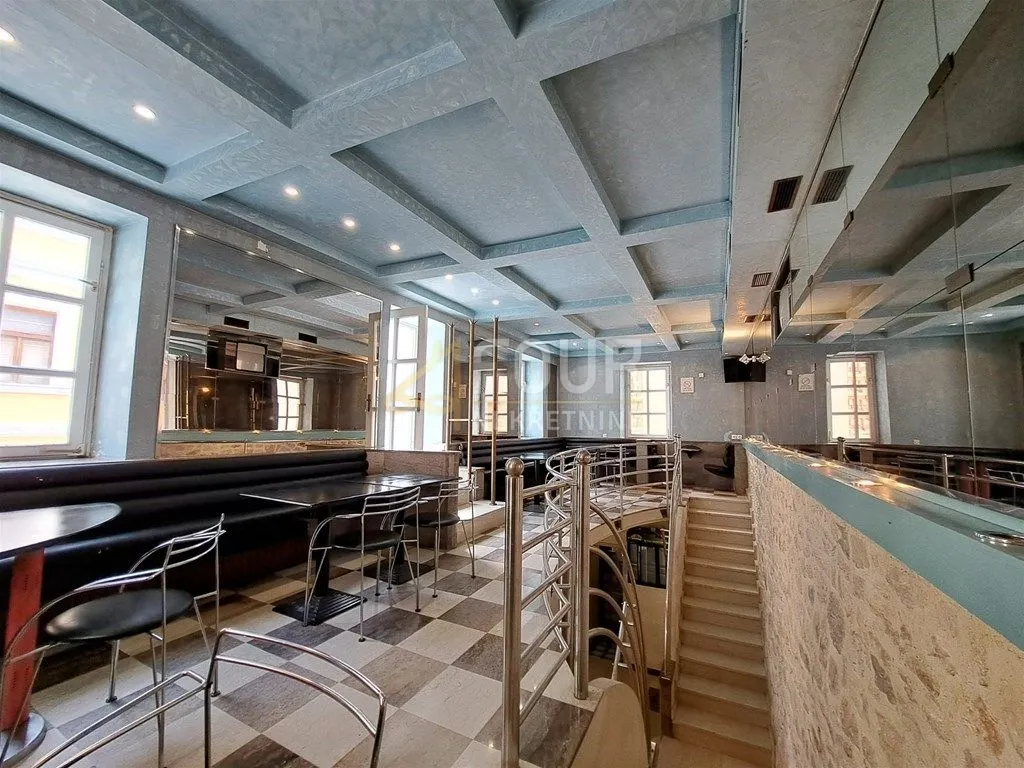
The ground floor features an established commercial space with an adjacent terrace of approximately 60 m², which is under a city concession. The basement houses an additional residential unit with its own entrance and ancillary rooms, while the upper attic includes an apartment with a kitchen, living room, bedroom, and storage. The property is equipped with central heating, air conditioning, and wooden joinery, and also includes a cellar, boiler room, wood storage, and basement.
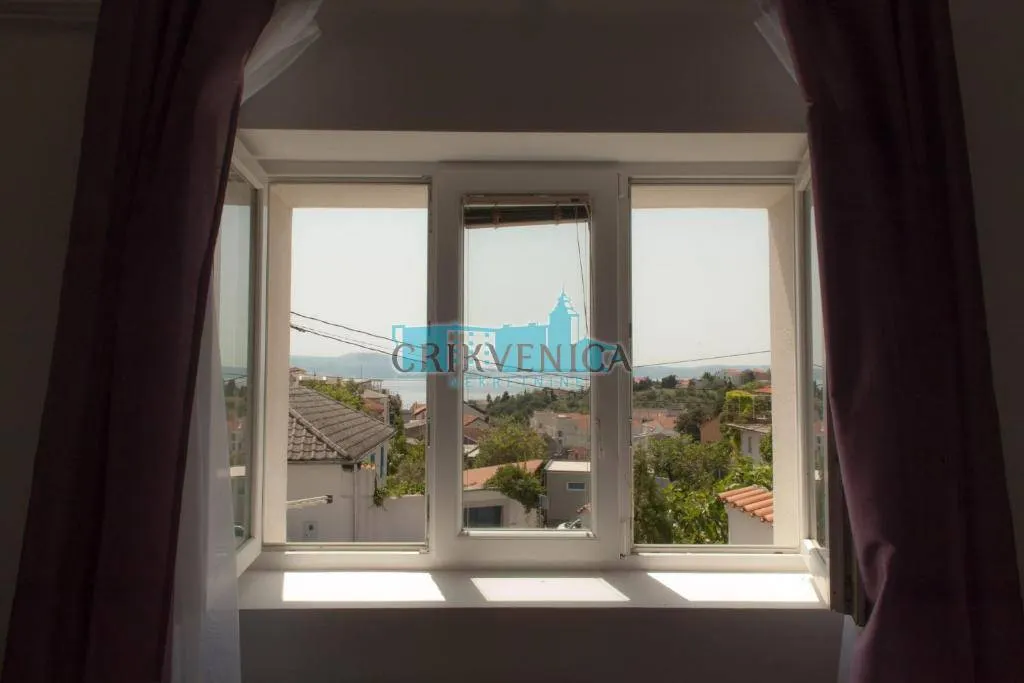
Located right on the main square, this house offers a unique combination of authentic old-town ambiance and excellent business potential. It is an ideal choice for investors seeking a property with history and flexibility for future adaptation – whether for residential use, tourism, or continued successful business.
Dear clients, the agency commission is charged in accordance with the General Terms and Conditions.
ID CODE: K515
Vedrana Ugrin-Leko Asistent u posredovanju Trpimirova ulica 4A, Rijeka Mob: +385992136870 Tel: +385914944144, +38551619770 E-mail: [email protected] www.four-nekretnine.hr
Hilda Ćoso Agent s licencom Trpimirova ulica 4A, Rijeka Mob: +38598310445 Tel: +385914944144, +38551619770 E-mail: [email protected] www.four-nekretnine.hr