€495,000
House - Novi Zagreb - Zapad, 228m2
Novi Zagreb - Zapad
228 m2
7
posted 354 days ago

€350,000
Surface
198 m2
Rooms
3
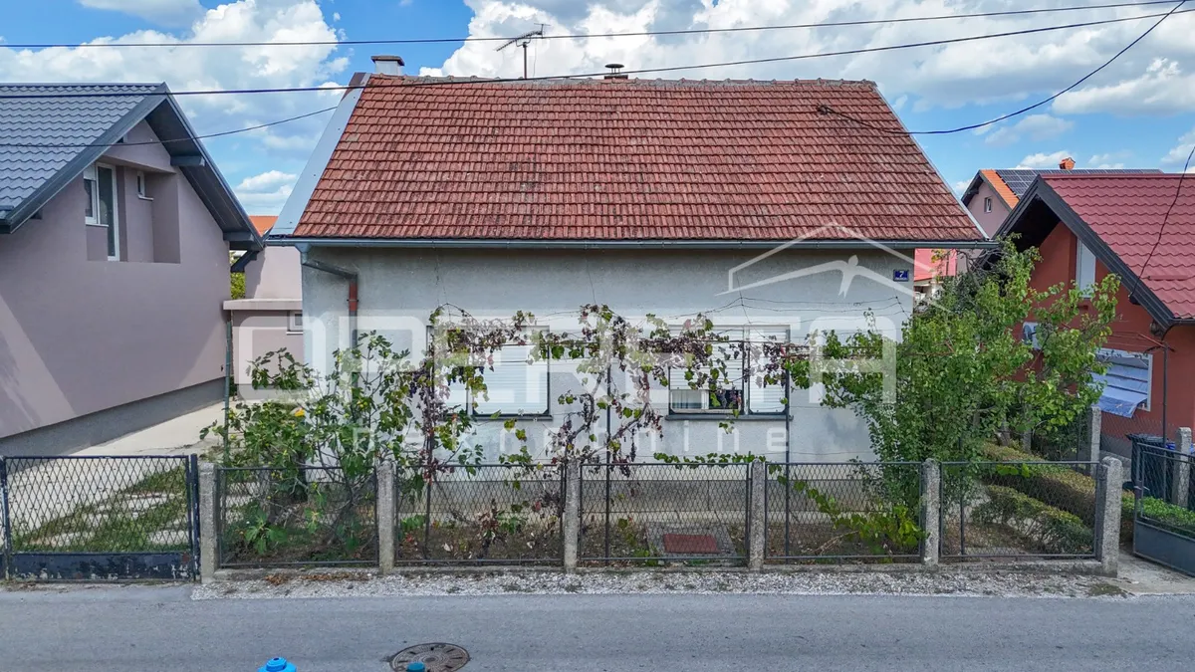
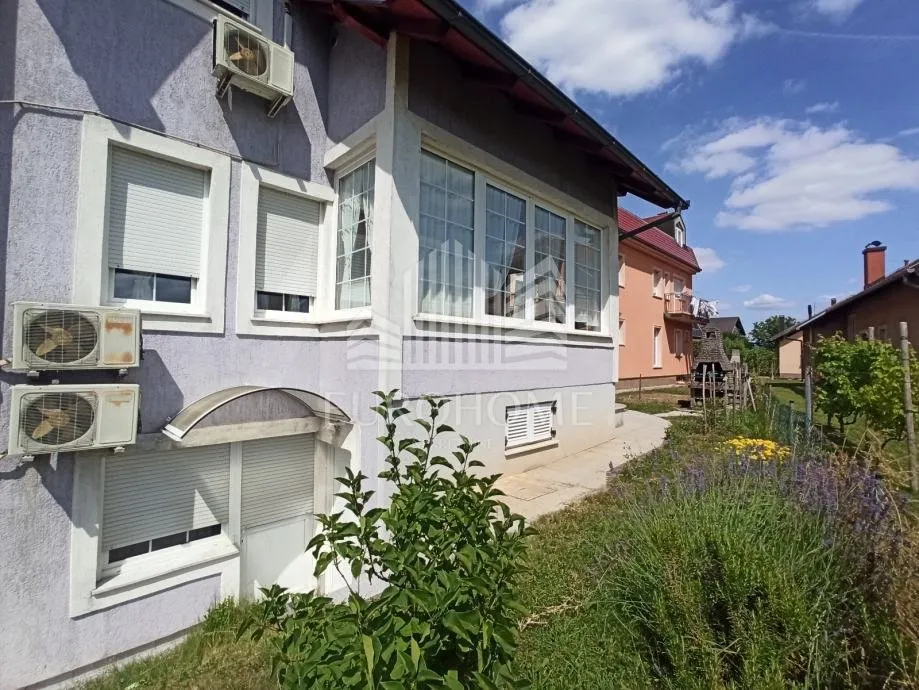
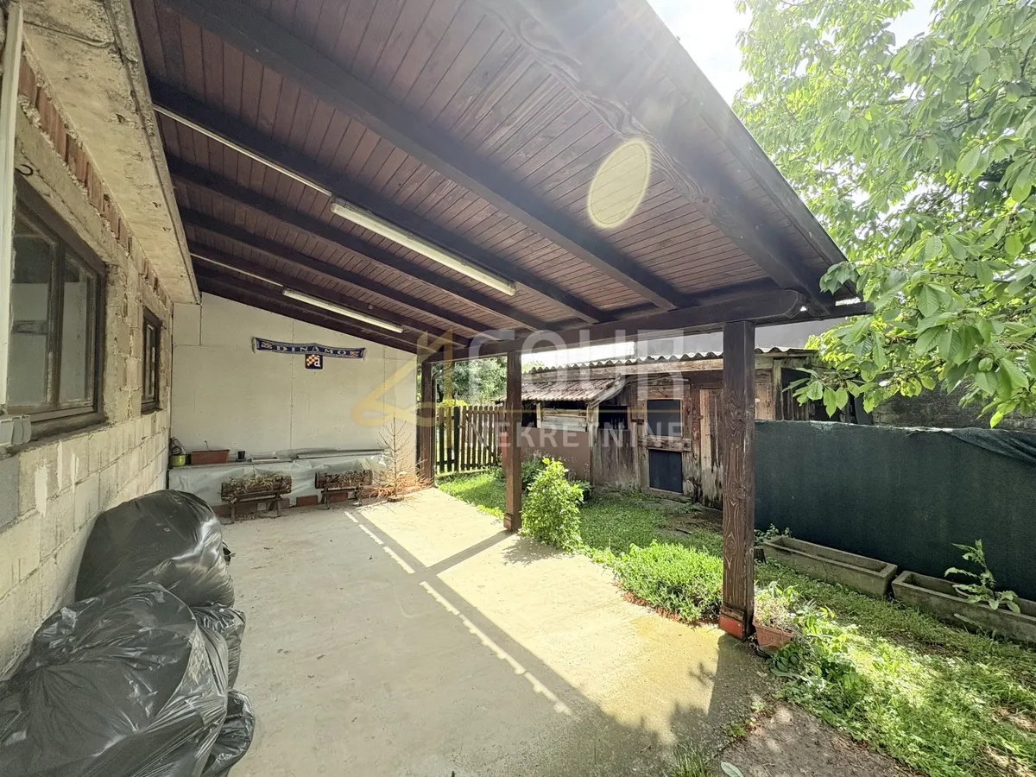
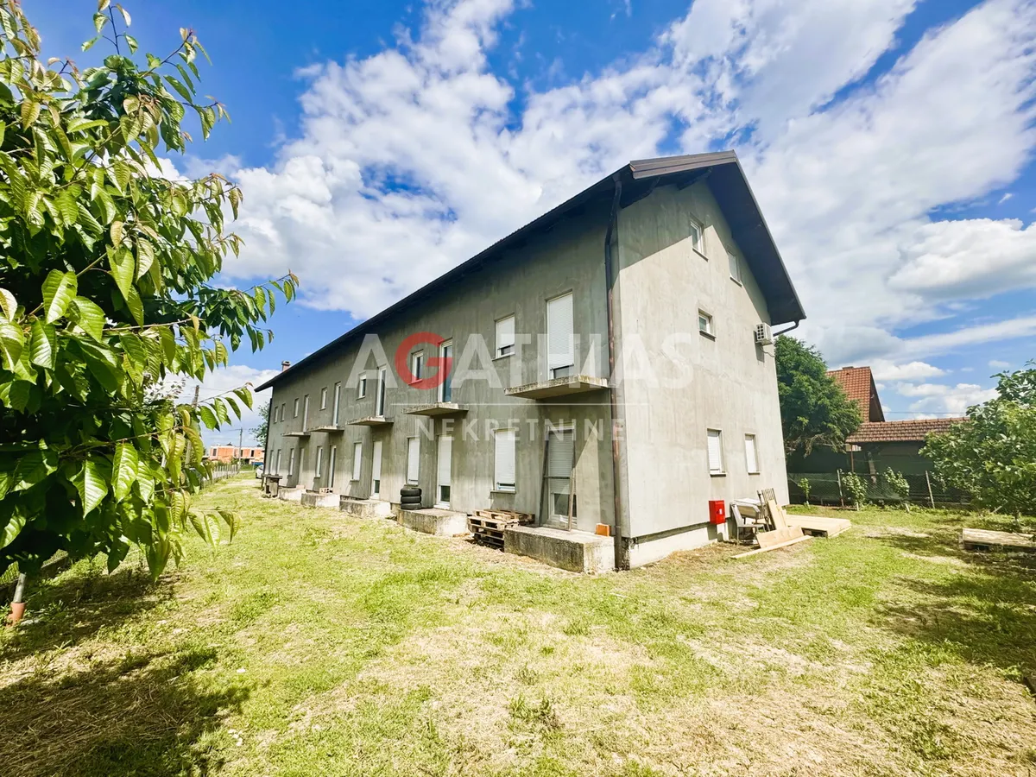
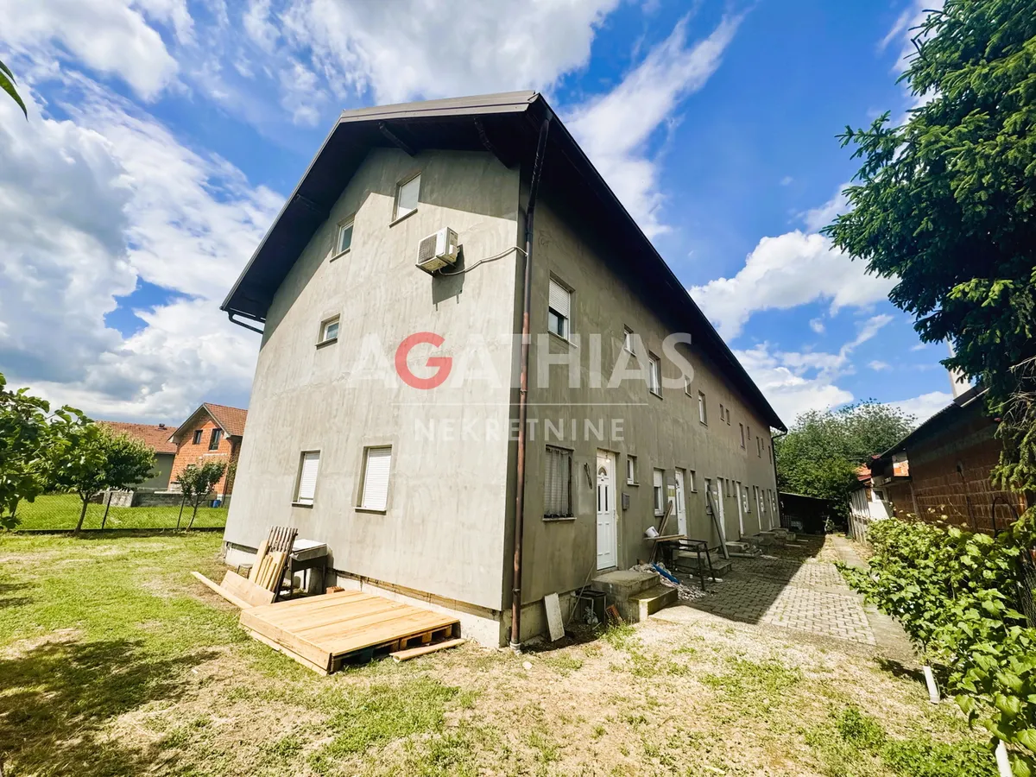
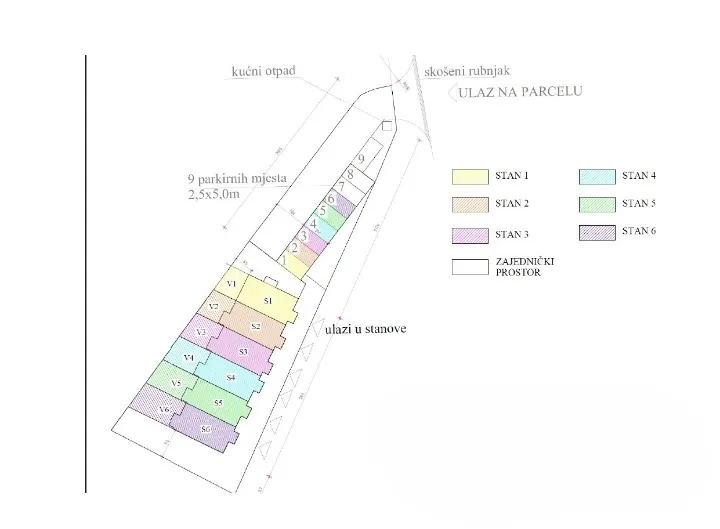
Two houses and an auxiliary building located on a spacious plot of total area of 724 m2, with a large and landscaped courtyard of 607m2 that offers numerous possibilities for use.
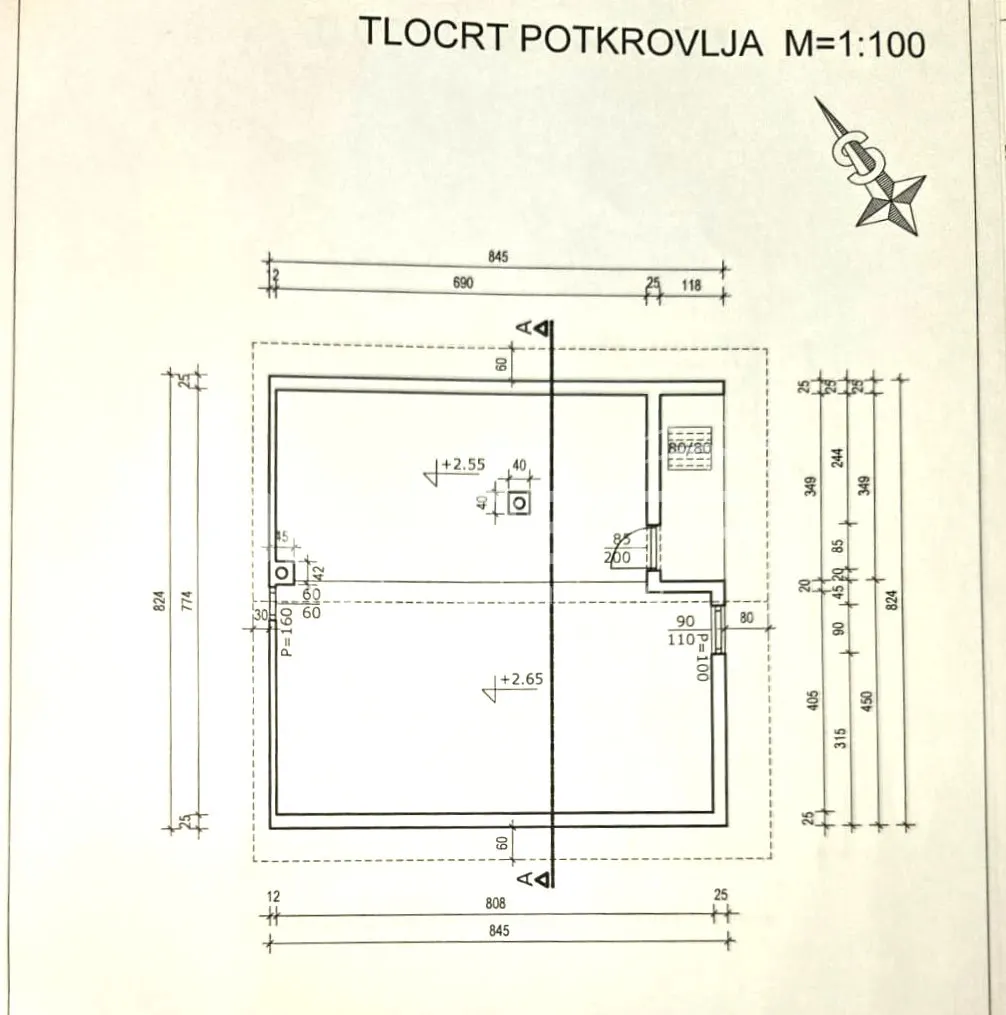
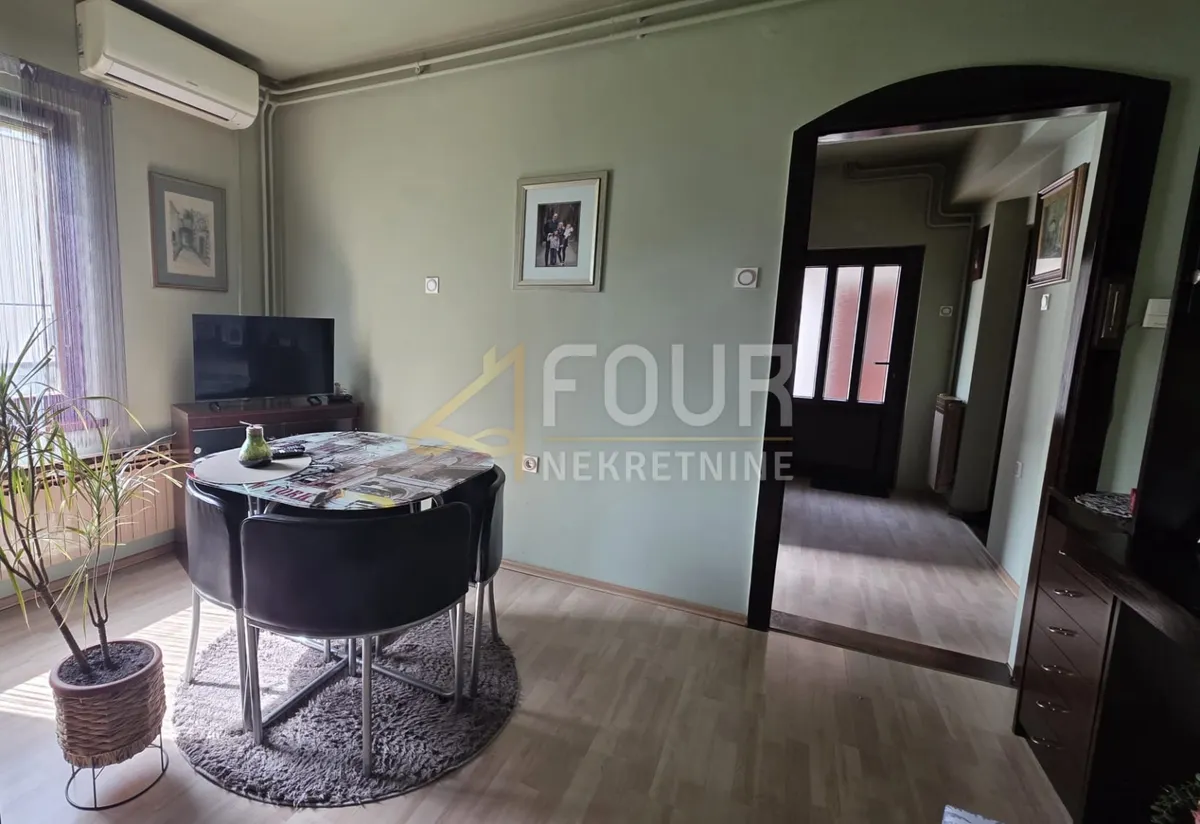
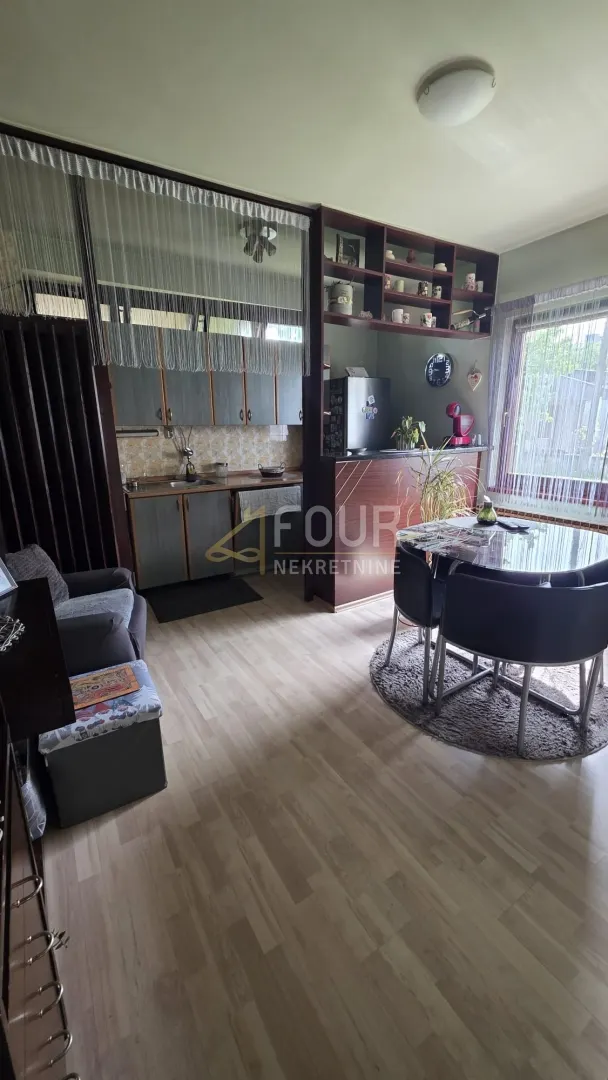
House 1 - semi-detached house (ground floor + attic) Consists of a kitchen with a living room, functional layout, and attic space.
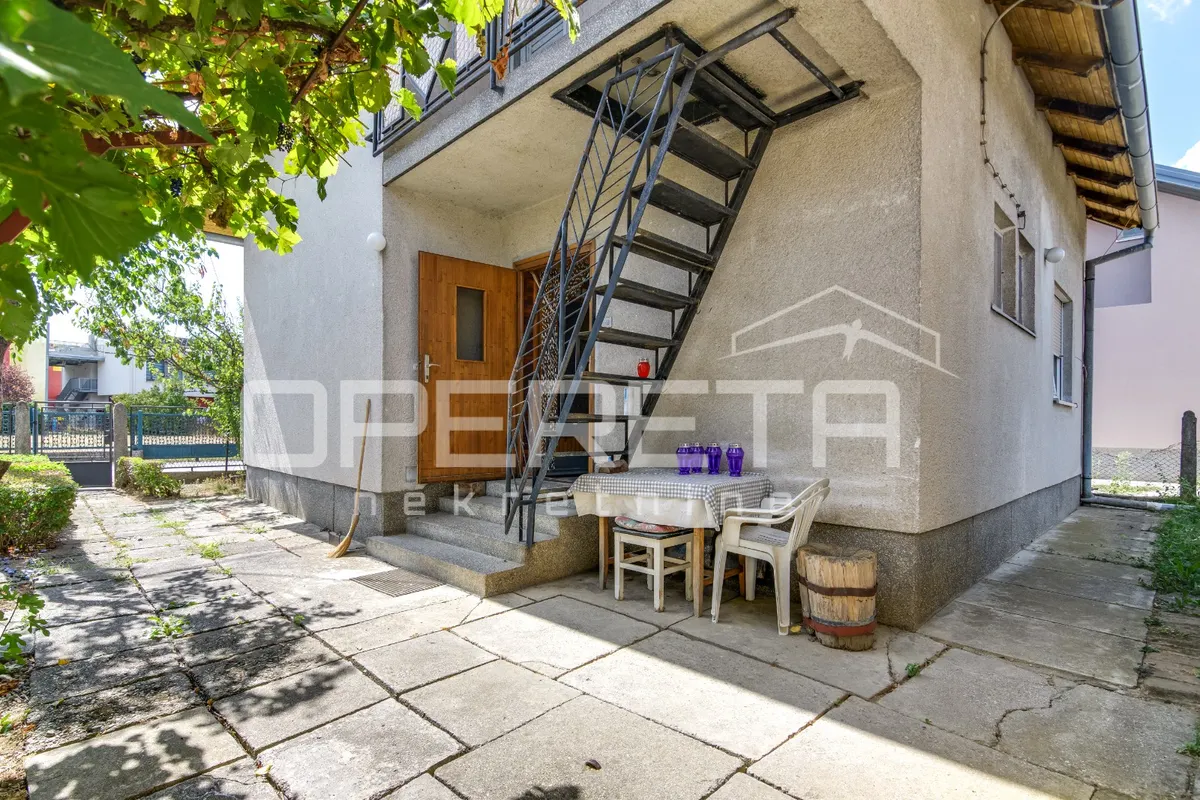
House 2 - semi-detached house (ground floor + 1st floor) On the ground floor and first floor there is a bathroom, two bedrooms, a toilet, a balcony on the first floor, and a terrace on the ground floor.
House 1 and House 2 can form a functional unit, interconnected by a hallway and external staircase.
Building 3 is a standalone building in rough construction phase, with a garage on the ground floor and planned residential space on the first floor, accessed via an entrance balcony.
All key amenities for everyday life are nearby - a kindergarten, elementary school, health center, church, as well as shopping centers and larger stores.
Dear clients, agency fees are charged in accordance with the General Terms and Conditions of business.
ID CODE: K2092
FOUR NEKRETNINE d.o.o. Trpimirova 4A, Rijeka Mob: +385914944144 Tel: +385 51 619 770 E-mail: [email protected] www.four-nekretnine.hr
€495,000
Novi Zagreb - Zapad
228 m2
7
posted 354 days ago
€240,000
Novi Zagreb - Zapad
334 m2
posted 157 days ago
€205,000€2,697/m2
Pavlovačka ulica, Novi Zagreb - zapad, Zagreb
76 m2
2
posted 51 days ago