€327,000€531/m2
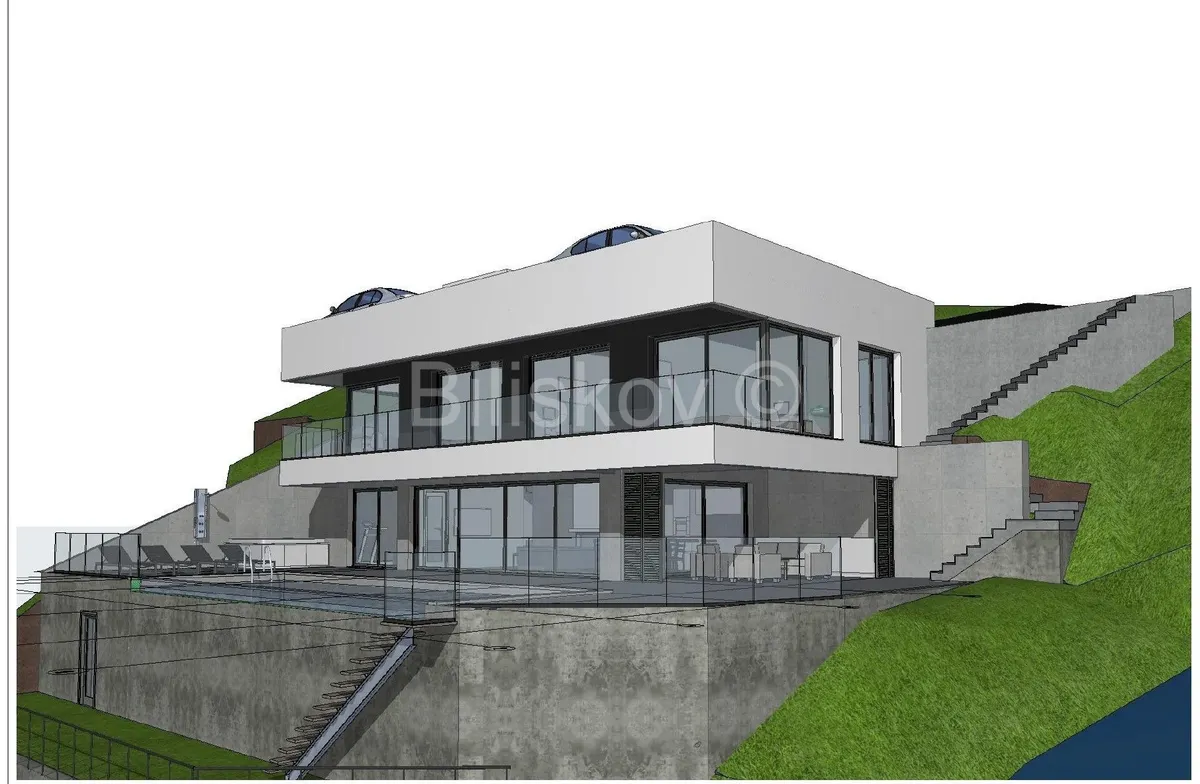
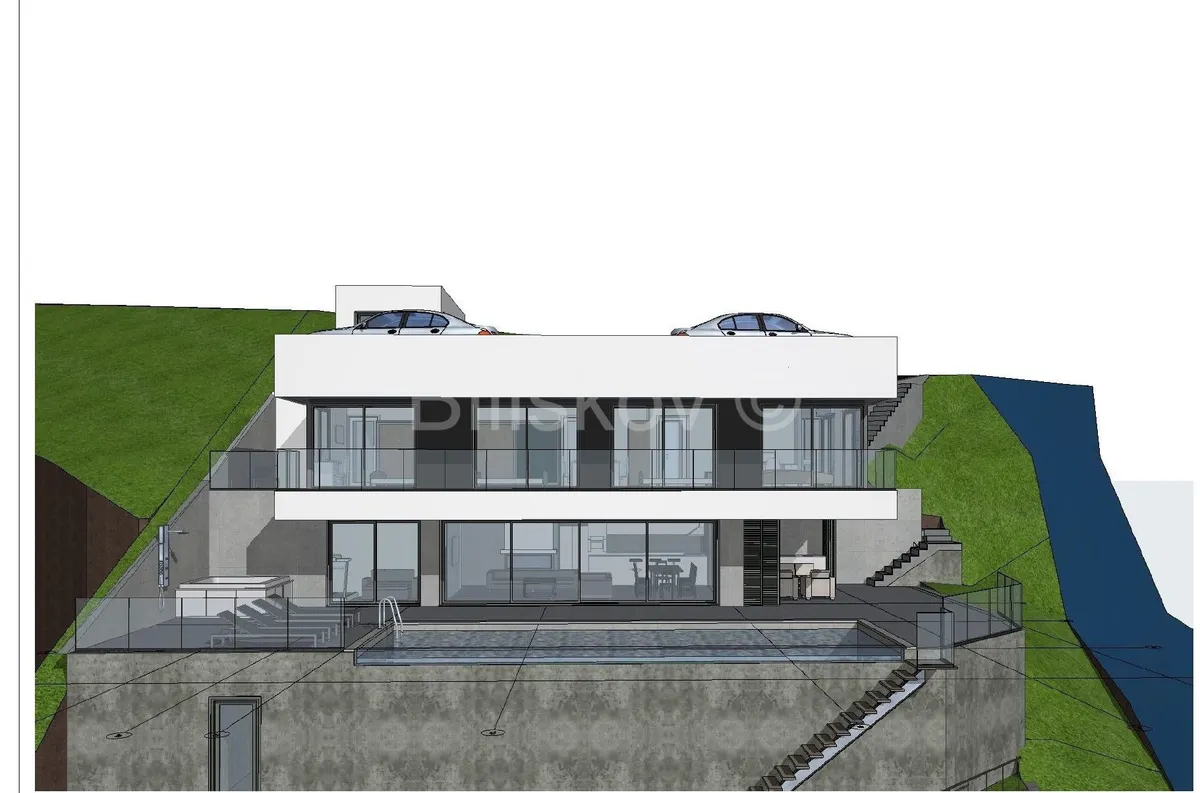
Land - Omiš, 616m2
Omiš
616 m2
posted today
€650,000
Surface
178 m2
Rooms
5
built in
2012
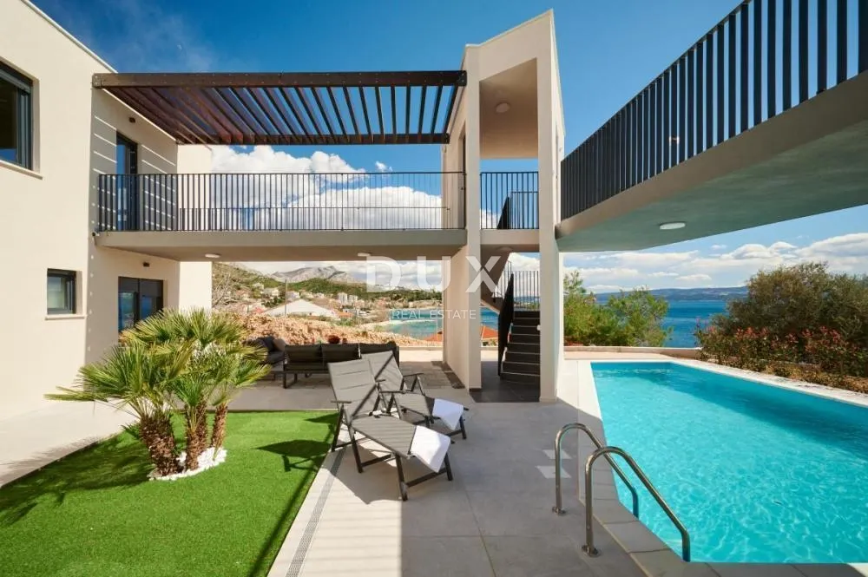
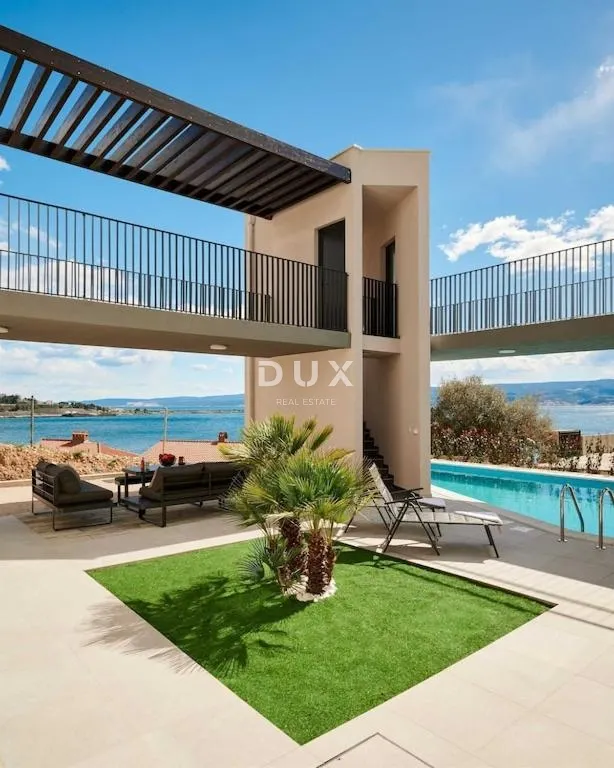
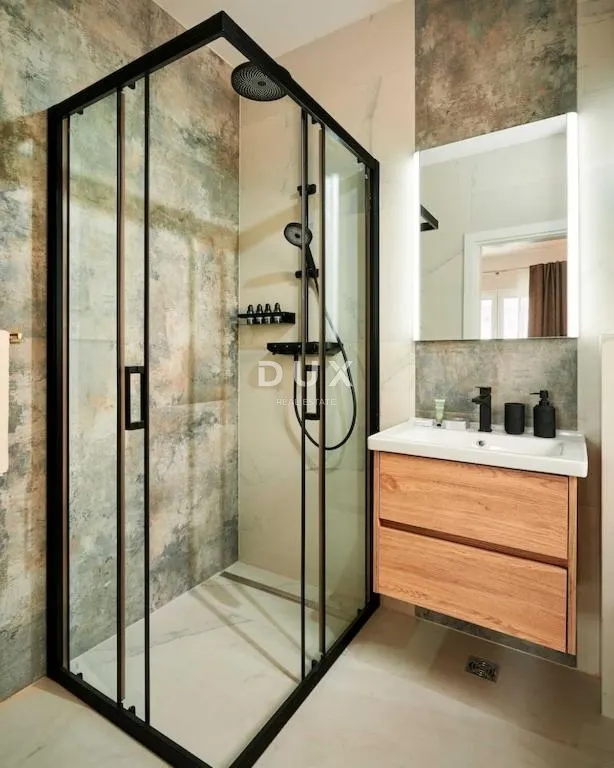
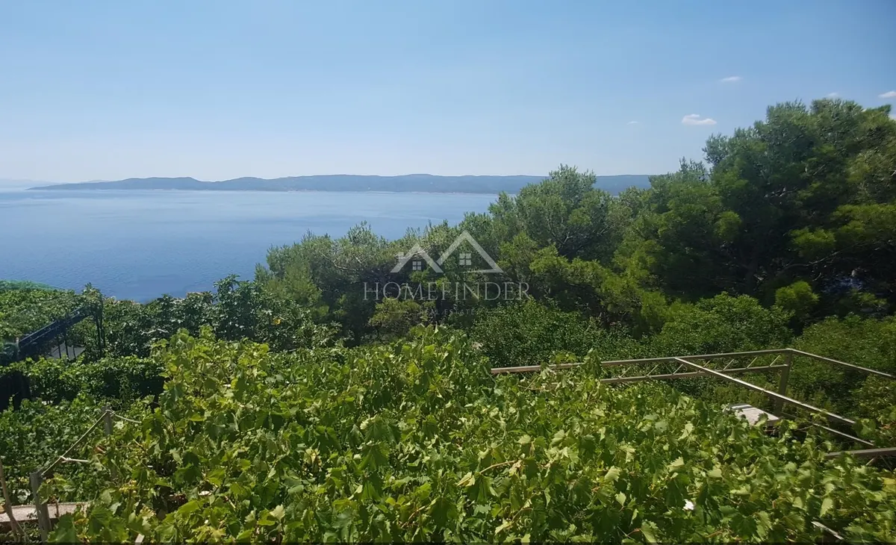
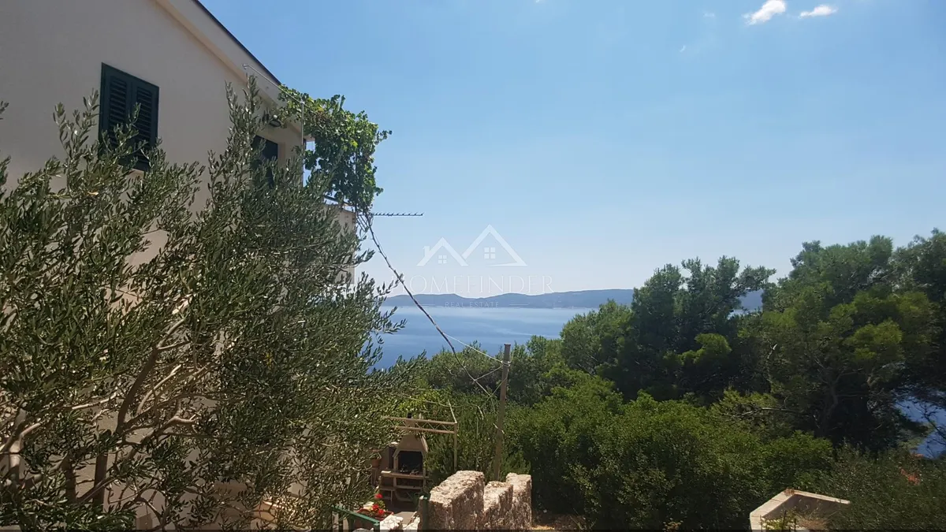
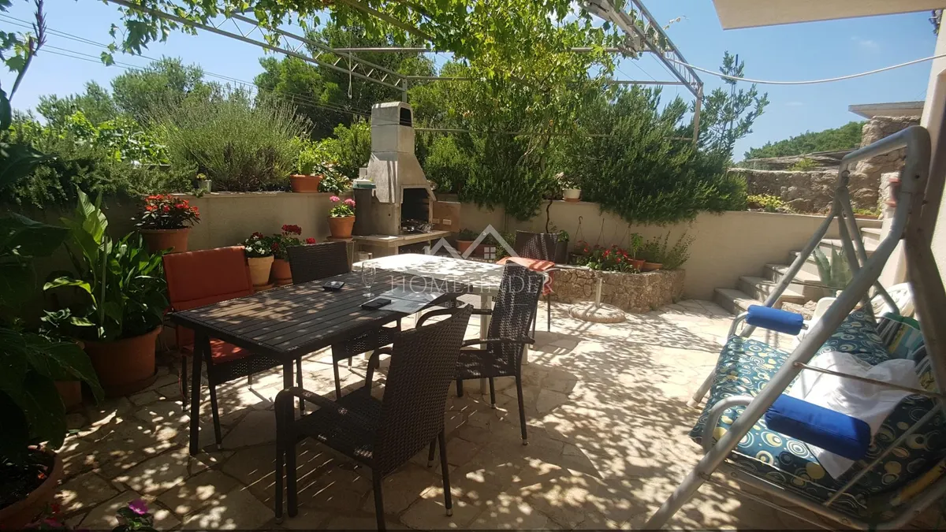
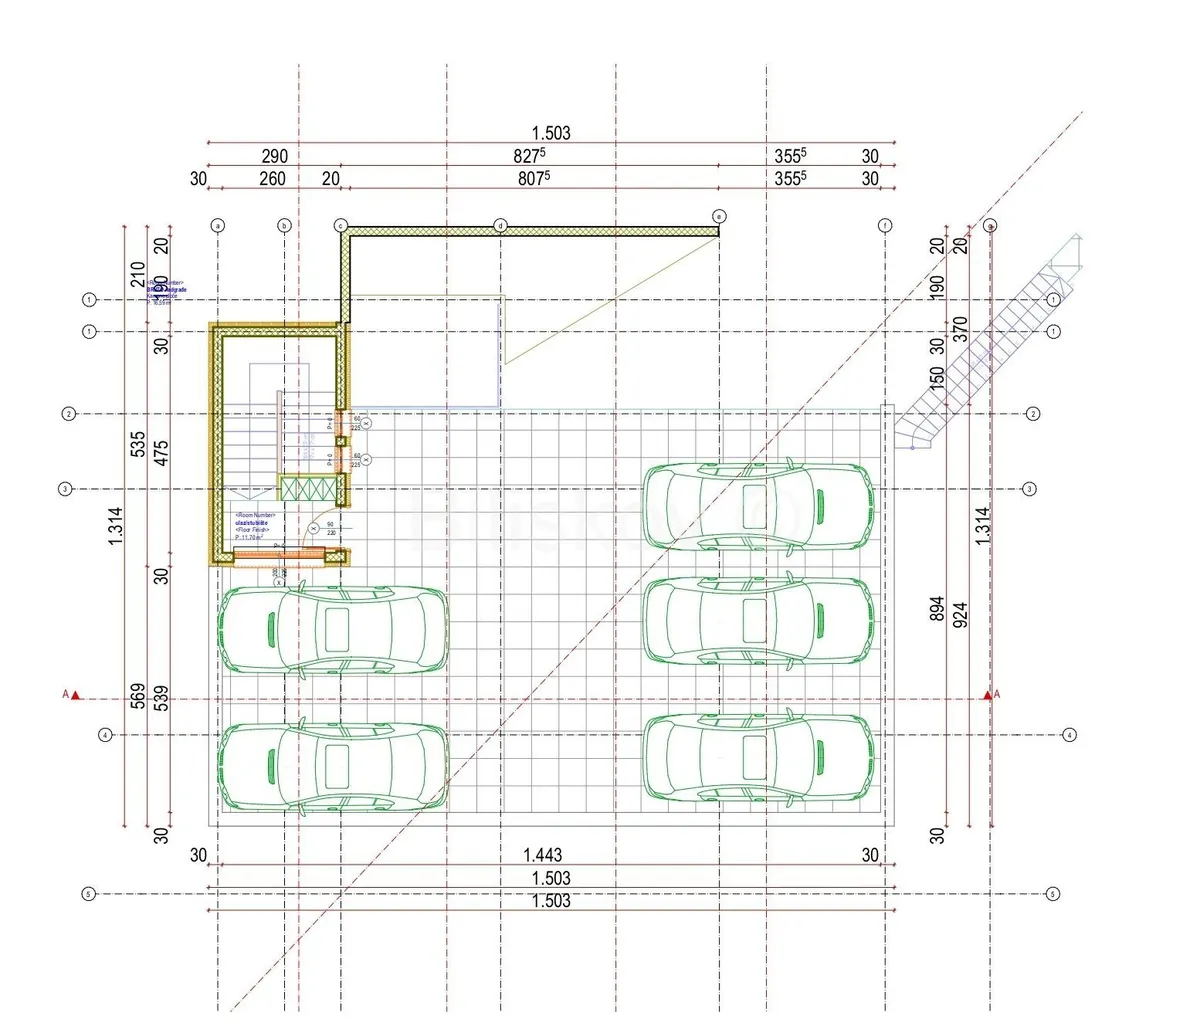
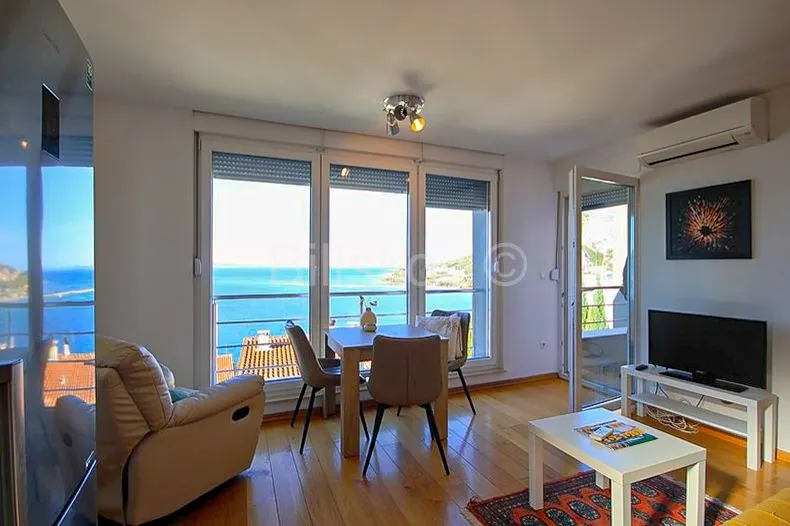
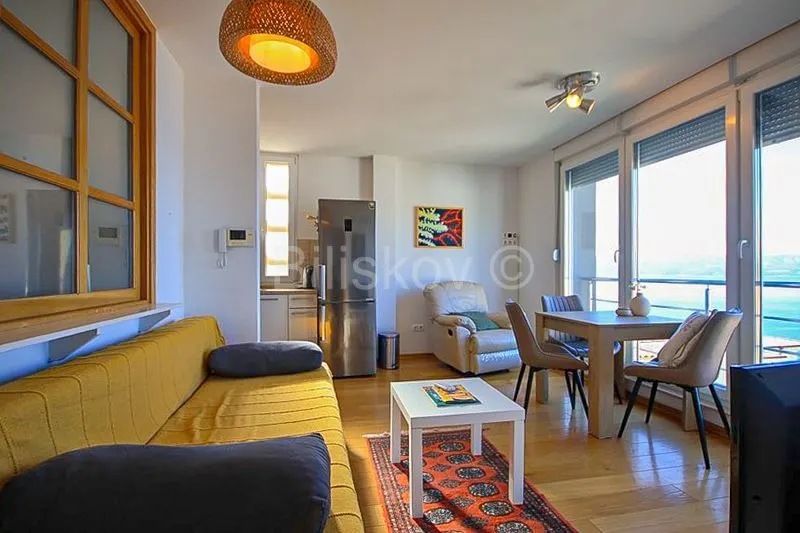
Omiš, semi-detached house for sale, 4 separate units, open view Located in an excellent part of Omiš, this modern, high-quality apartment house offers a great living or investment opportunity. The basement level includes a residential area of approximately 30 m². The exterior is clad in stone, blending seamlessly with a courtyard of about 70 m²—a delightful space featuring olive trees and stone planters, all with a view of the sea. This area is intended for the owner's use and provides ample storage space for items needed for the apartment rentals. Marble stairs lead from the garden to the ground floor, which houses a spacious one-bedroom apartment (68 m²) with an adjoining semi-covered terrace (28 m²). The apartment consists of a bedroom with an en-suite bathroom, plus an additional large bathroom serving this level. The living area is integrated with the kitchen and dining space and is spacious enough to accommodate extra sleeping arrangements. It opens onto a 28 m² semi-open terrace. Both the basement and ground-floor levels face south, with each unit featuring its own entrance from the southern exterior. On the northern side, there is a 36 m² outdoor area currently used as parking for three cars. This side also provides access to the two upper-level units: a 34 m² studio apartment on the ground level, and a staircase leading to an upper-floor one-bedroom apartment measuring 39 m². The beautiful sea view from the studio apartment transforms into an unforgettable panoramic sea view on the upper level! The house was built in 2012; the title is clear, and it possesses an occupancy permit. The high quality of the construction materials and the equipment throughout the house is immediately apparent. Each apartment is equipped with air conditioning (the large apartment features two indoor units). All apartments are fitted with Glamox electric heaters, and hot water is provided via a solar heating system located on the roof. The house features thermal insulation; the upper levels have triple-glazed windows with aluminum shutters, and fiber-optic internet cabling is installed. The building is connected to the public sewage system. Built-in furniture (wardrobes in bedrooms, kitchen cabinetry, bathroom fixtures) remains for the buyer, while other furniture is subject to negotiation. Summary:
Distance to the beach and the sea (as the crow flies): 150 m www.biliskov.com ID: 16223-1
Energy label: EPC pending