€280,000€2,642/m2
House - Plaški, 106m2
Plaški
106 m2
4
posted today

€620,000
Surface
262 m2
Rooms
8
built in
1968
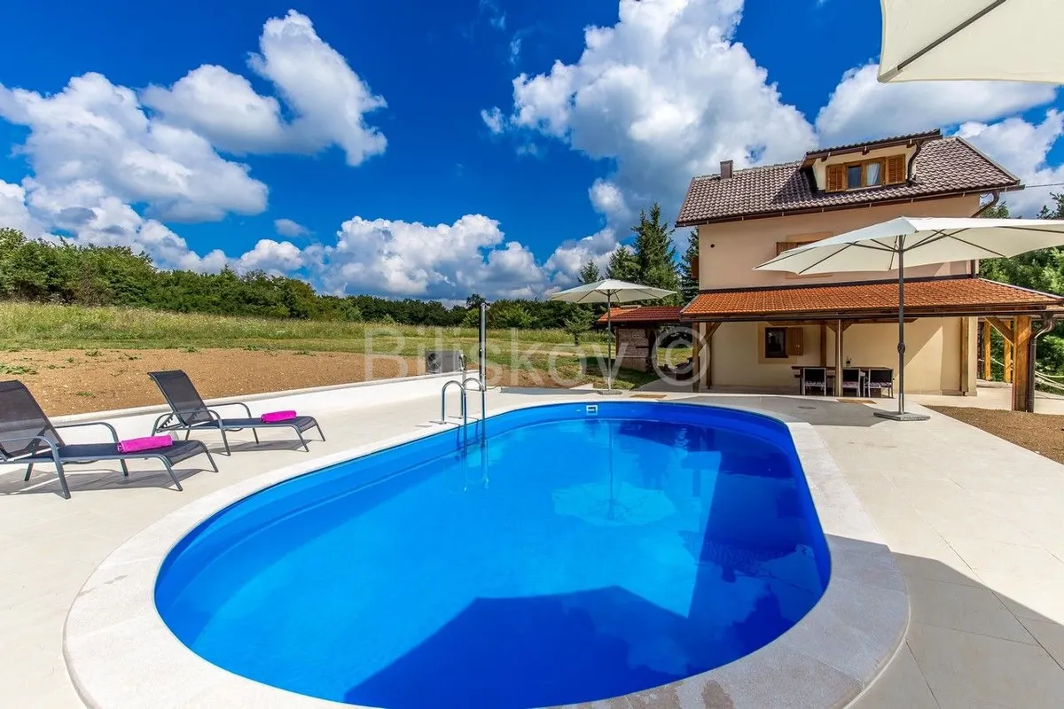
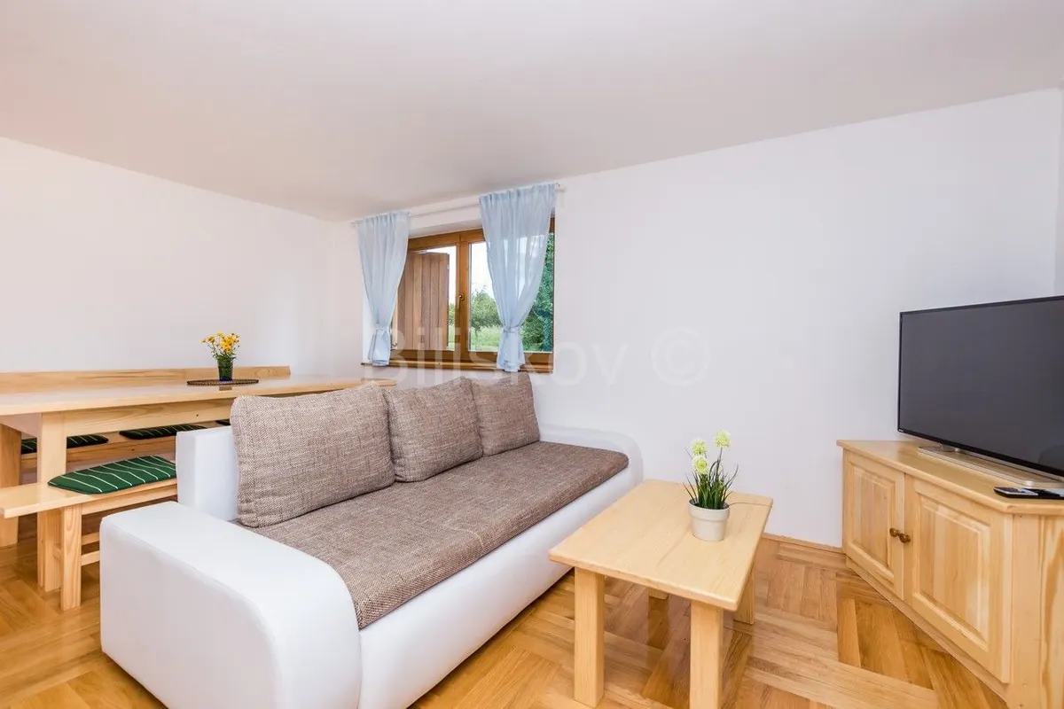
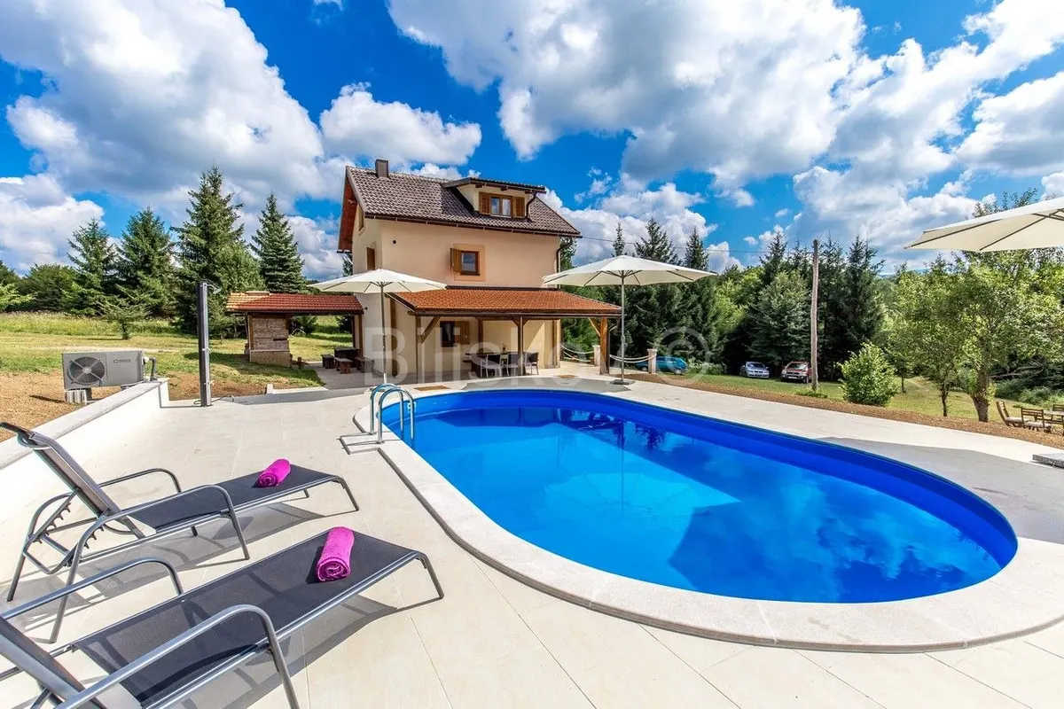
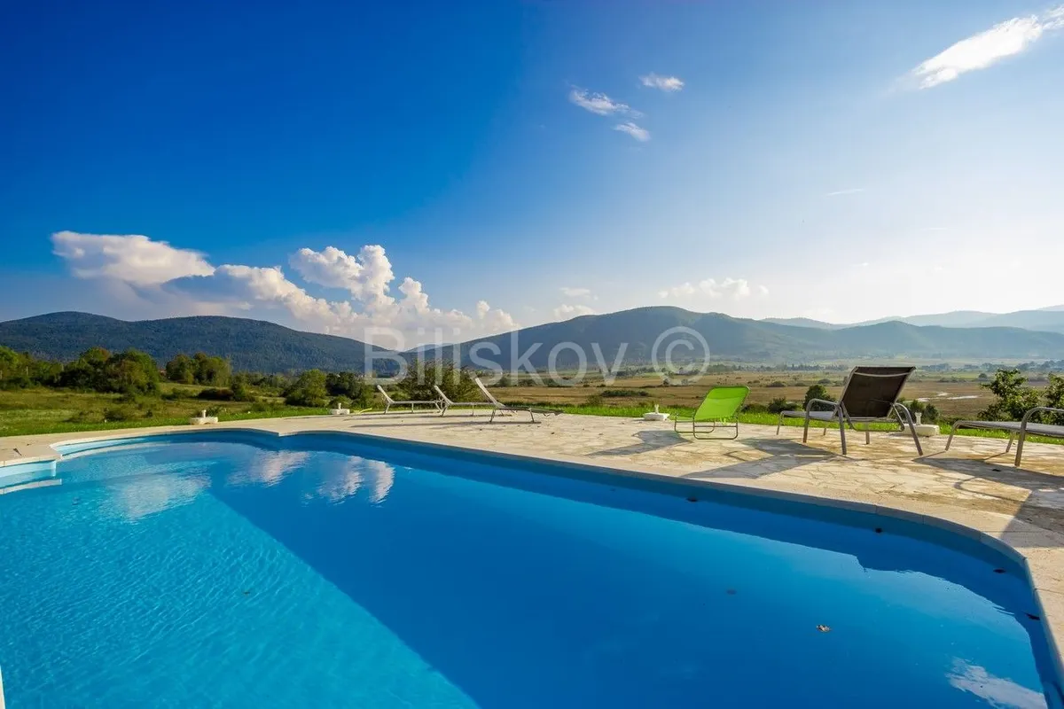
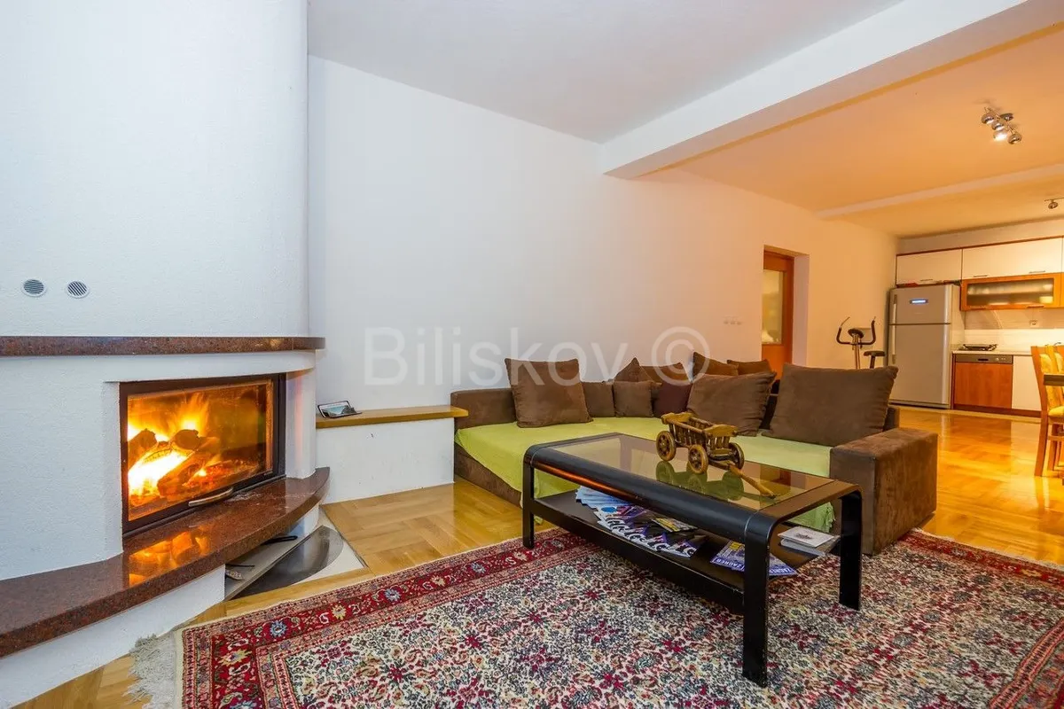
Plaski, Janja Gora The house was built in 1968, completely renovated in 2013, with a total area of 262 m2 on a property of 10,414 m2. It consists of a basement, ground floor and first and second floors. There are two rooms in the basement, one of which is completely "buried" in the ground and can be used as a wine cellar. On the ground floor there is a large living room, kitchen, dining room, pantry and bathroom. On the first floor of the house there are three large bedrooms and two bathrooms, and on the second floor there are also three large bedrooms and two bathrooms. In the yard of the house there is a barbecue and a stone tavern, a woodshed, a storage room and two toilets. The stone tavern has a handmade oak bar and a fitness room. There is also a swimming pool and a wooden gazebo to the south of the house. The house is located on a hill so you can enjoy the view of the beautiful landscape. Orientation: north, east, west, south Heating: central with pellets Price: €620,000.00 The intermediary fee is 2% + VAT www.biliskov.com ID – 10017 There is also a swimming pool and a wooden gazebo to the south of the house. The house is located on a hill so you can enjoy the view of the beautiful landscape. Orientation: north, east, west, south Heating: central with pellets Price: €620,000.00
Energy label: EPC pending