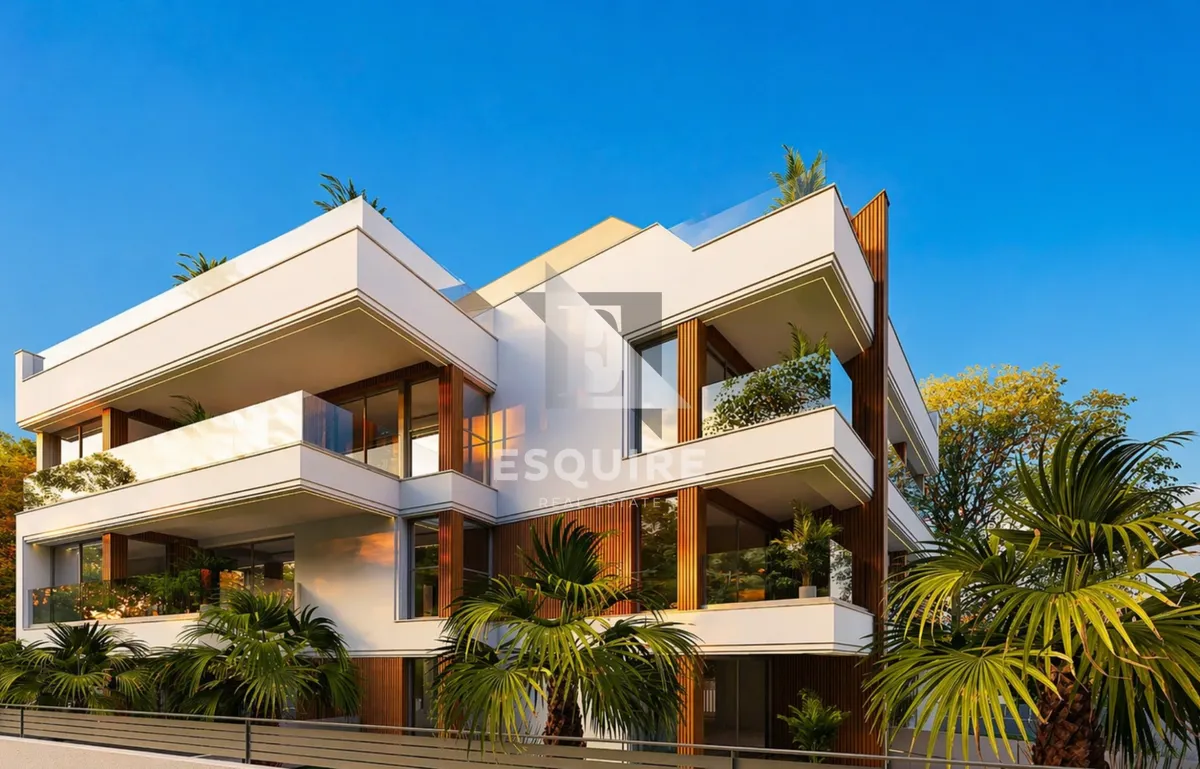
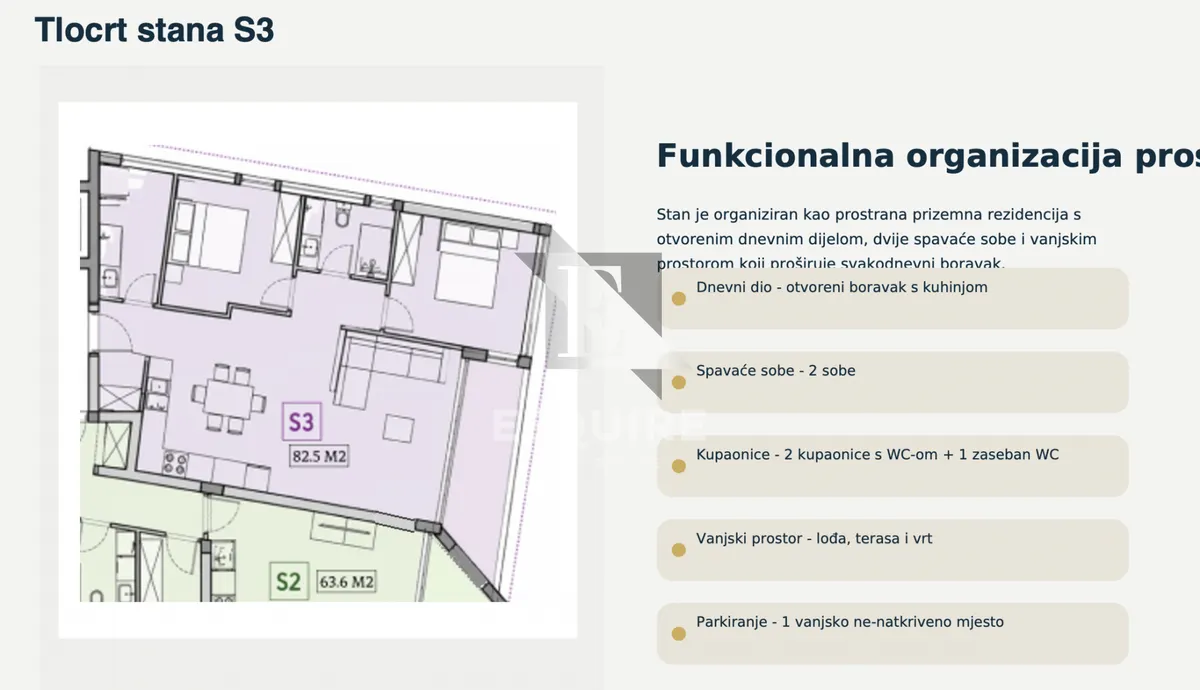
€770,000
House - Privlaka, 200m2
Privlaka
200 m2
5
posted 372 days ago

€700,000
Surface
239.13 m2
Rooms
5
built in
2025
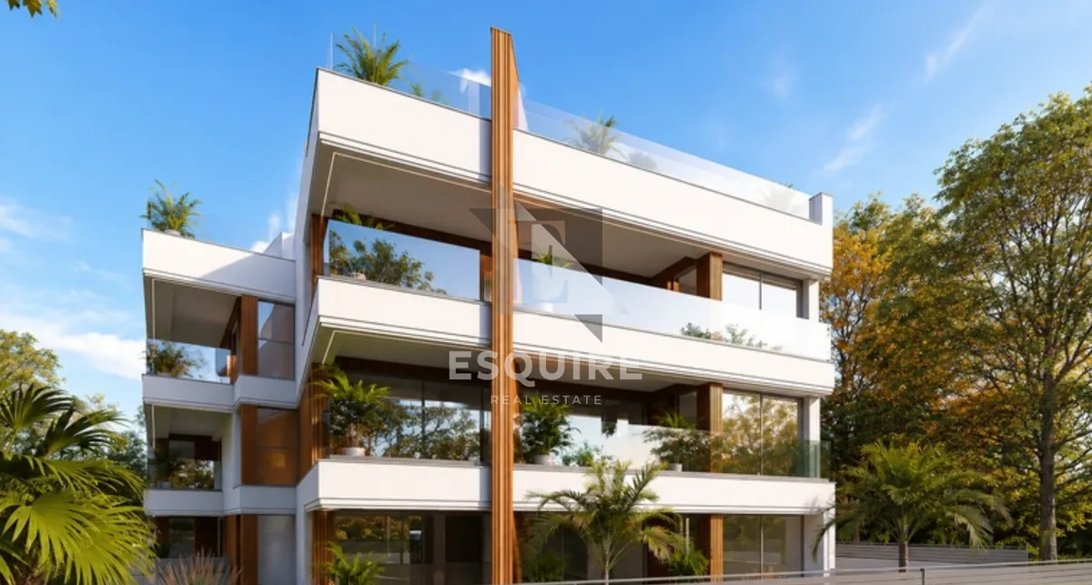
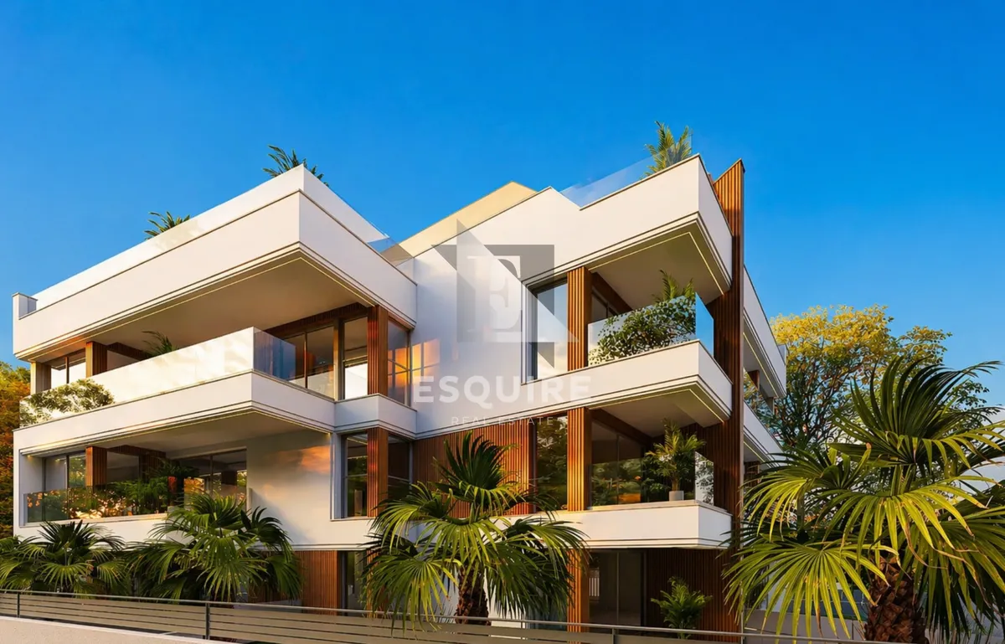
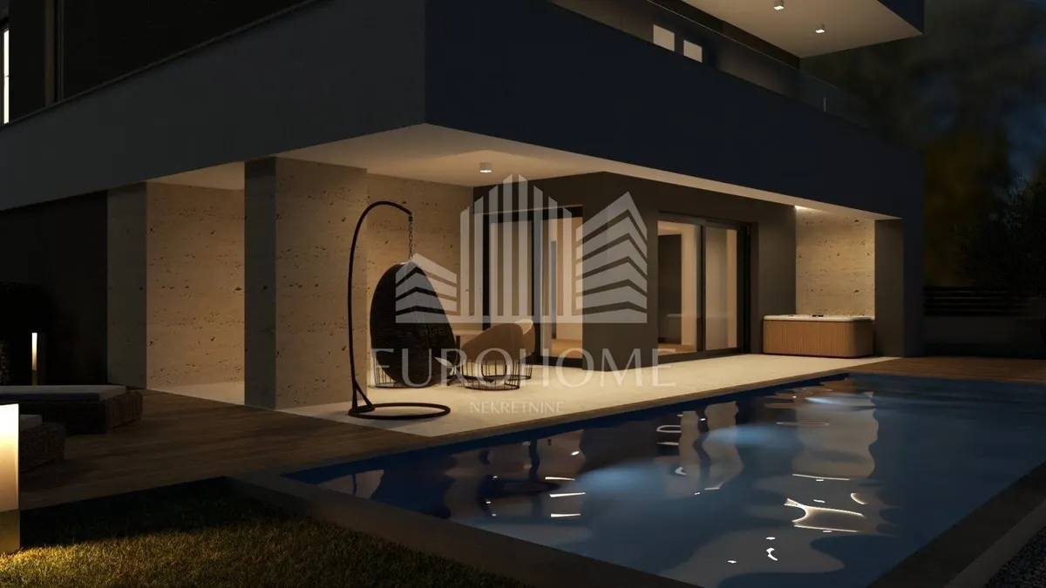
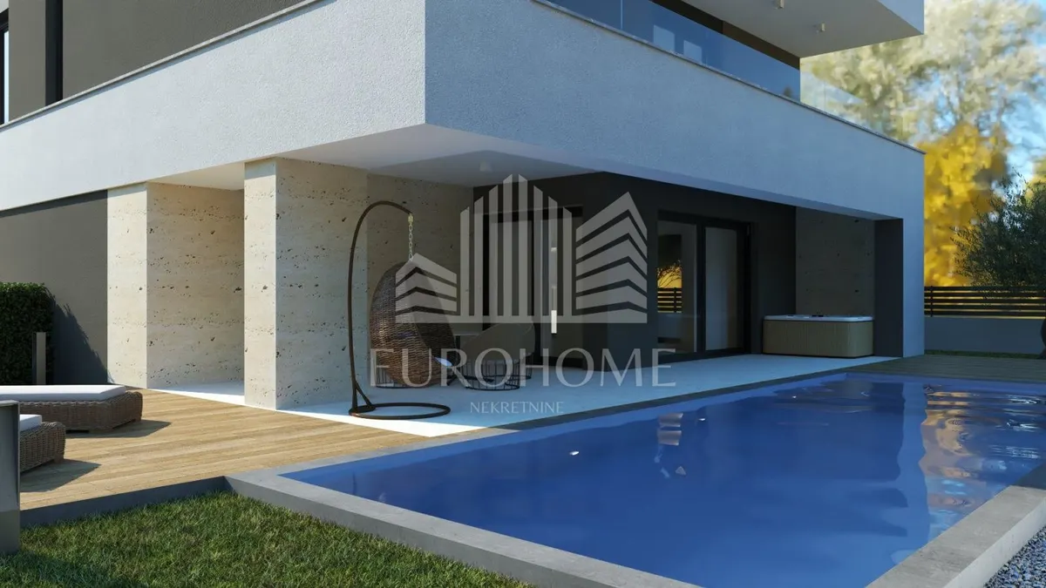
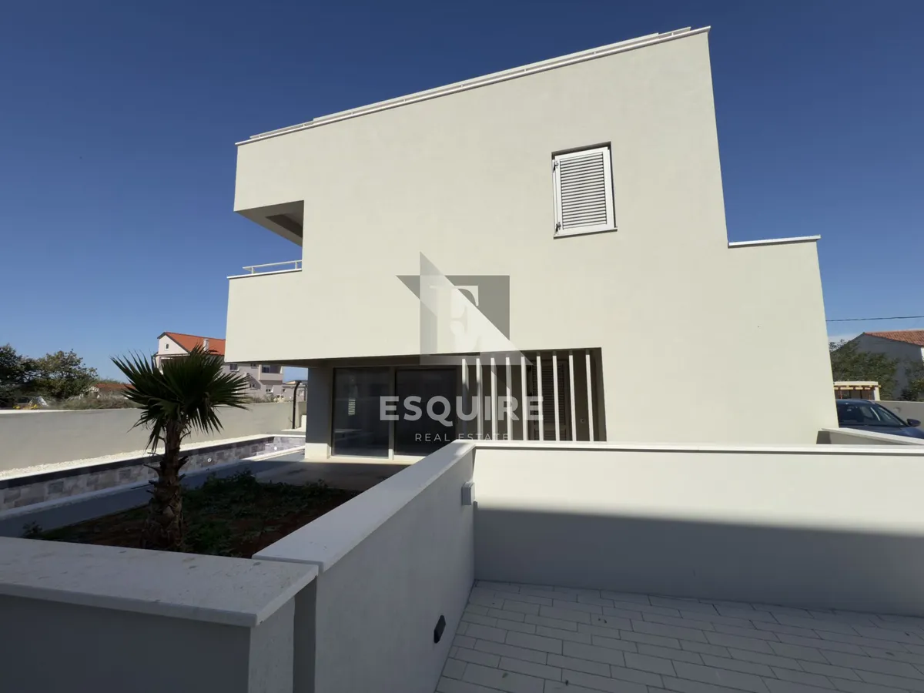
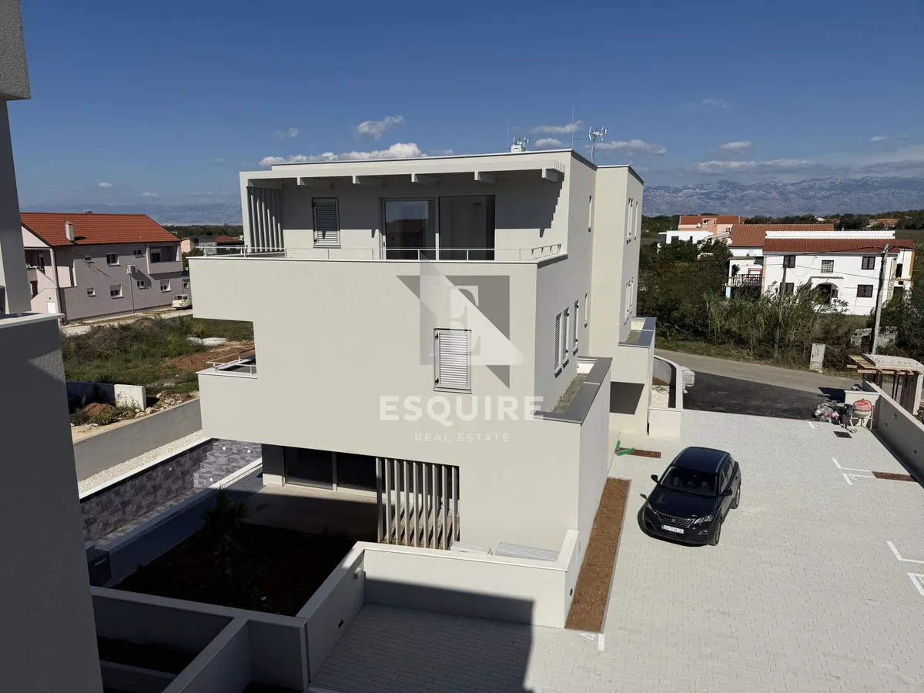
Privlaka – Exclusive semi-detached villa with a swimming pool and landscaped rooftop terrace in Privlaka!!
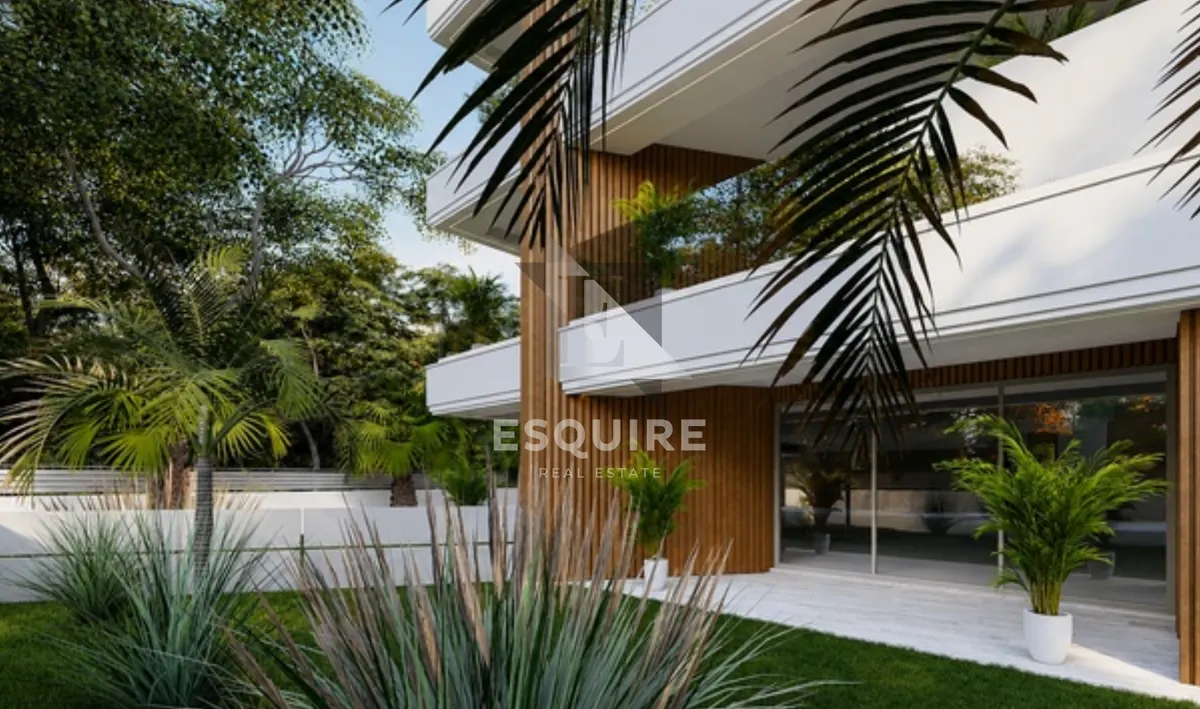
Nestled in a tranquil, picturesque part of Privlaka, just steps from the sandy beach and a short drive from Zadar, stands the luxurious semi-detached Villa Dina 2 – a modern home that blends premium construction, exceptional energy efficiency, and uncompromising comfort. With a total area of 379.20 m² and a usable floor area of 239.13 m², this villa offers maximum comfort, spaciousness, and privacy – perfect for peaceful family living or a luxurious holiday on the Adriatic.
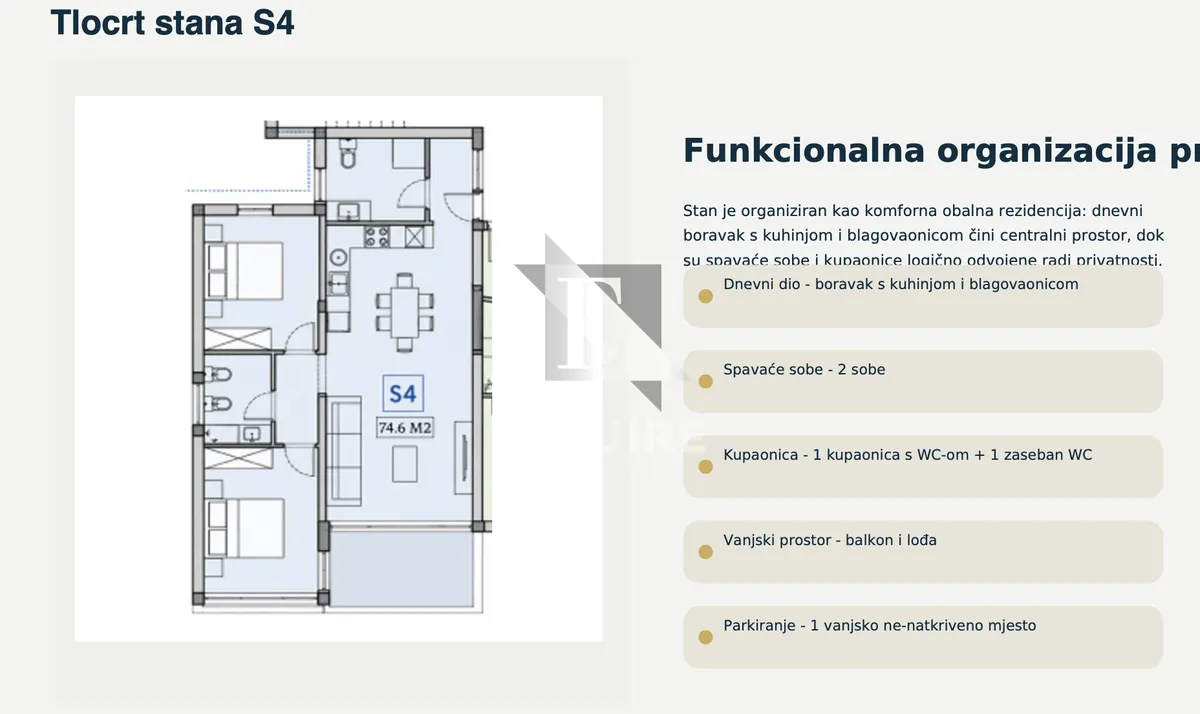
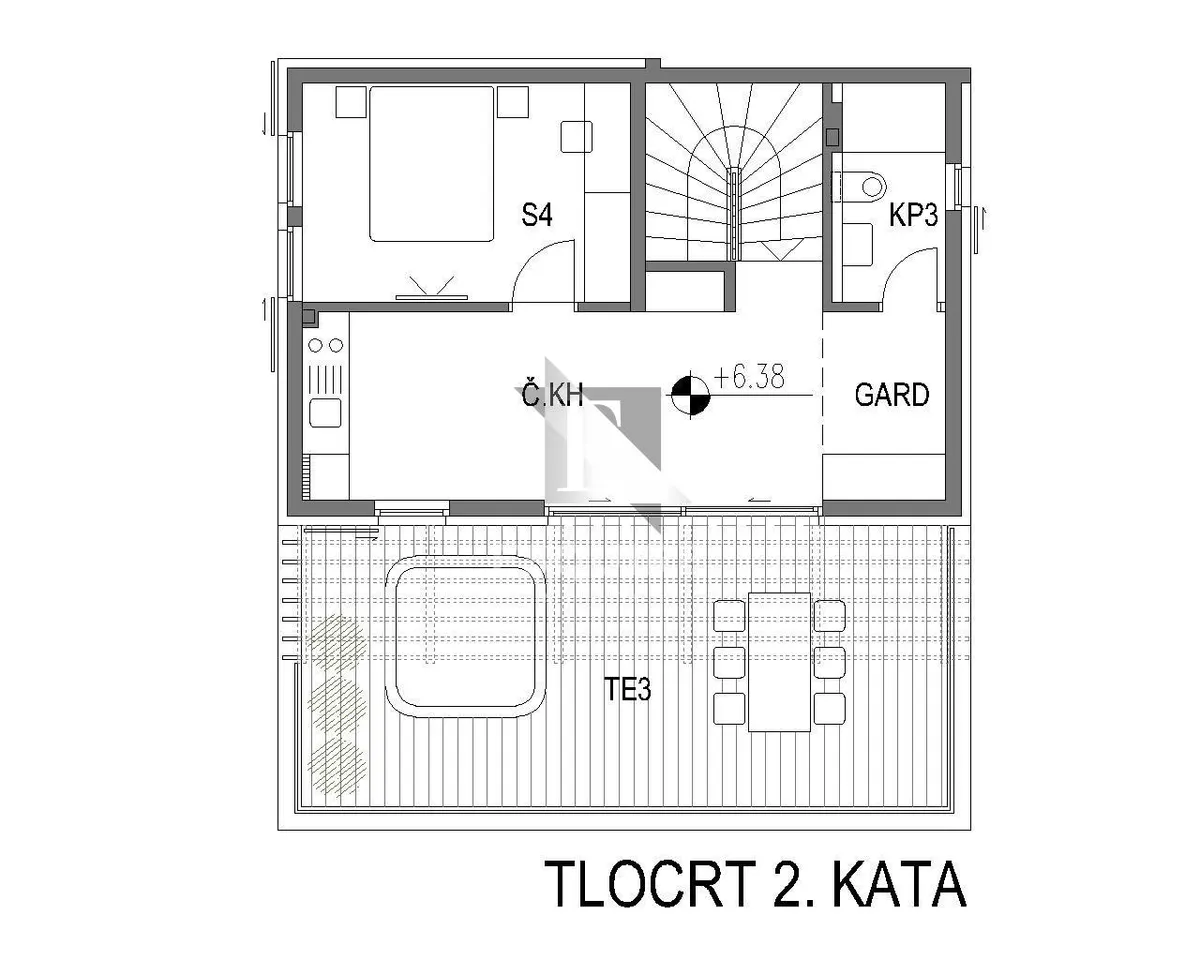
The villa spans three floors with a carefully designed layout:
GROUND FLOOR (enclosed 59.09 m² / open 172.89 m²)
FIRST FLOOR (enclosed 67.72 m² / open 5.49 m²)
SECOND FLOOR (enclosed 43.27 m² / open 30.74 m²)
Total enclosed area: 170.08 m² Total open area: 209.12 m²
Features and construction standards
Villa Dina 2 represents a fusion of modern design, high-quality materials, and energy independence. Located in one of the most sought-after destinations in northern Dalmatia, this property offers a premium living experience – comfort, luxury, and long-term value.
For more information and to schedule a viewing, please contact us with confidence and discover your new home in Privlaka.
Interested buyers are invited to reach out via:
Phone: +385 91 788 2020 Email: [email protected]
AGENCY CODE: 930
Jelena Kolovrat Lisica Licensed Real Estate Agent Mob: +385 91 788 2020 Email: [email protected] www.esquire.hr