€770,000
House - Privlaka, 200m2
Privlaka
200 m2
5
posted 372 days ago

€750,000
Surface
250 m2
Rooms
5
built in
2025
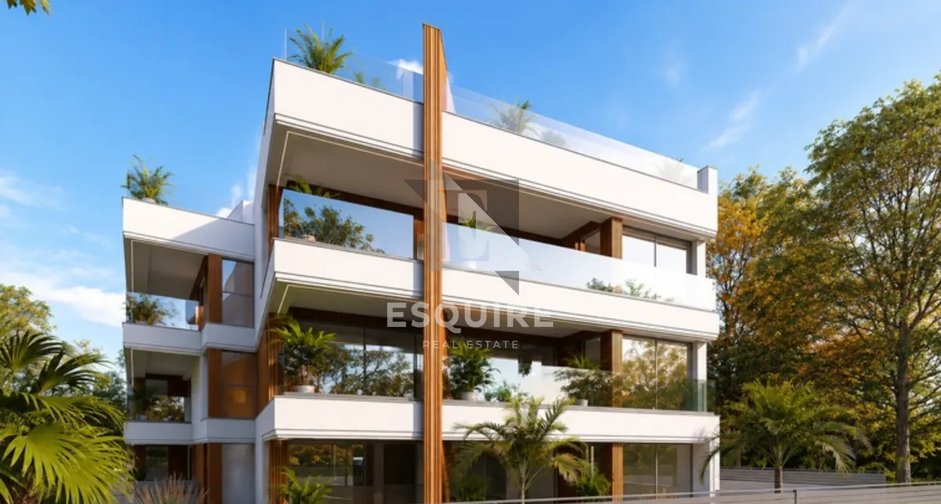
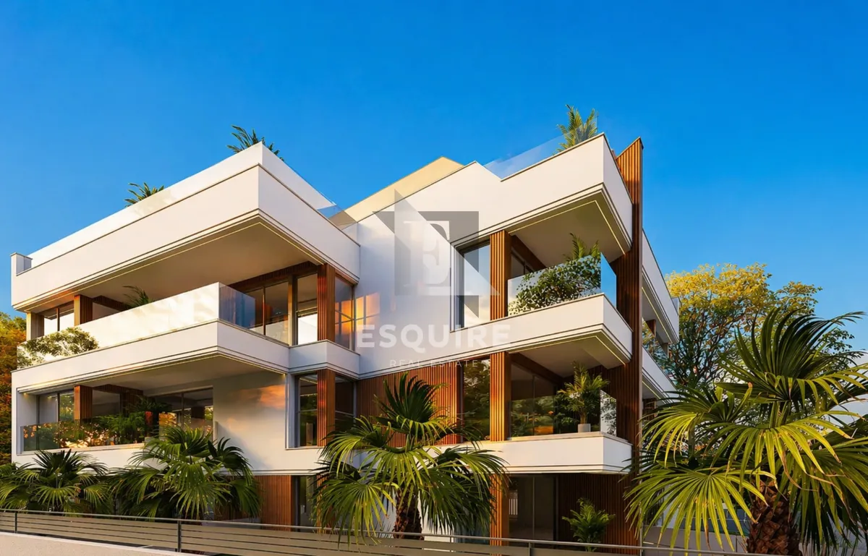
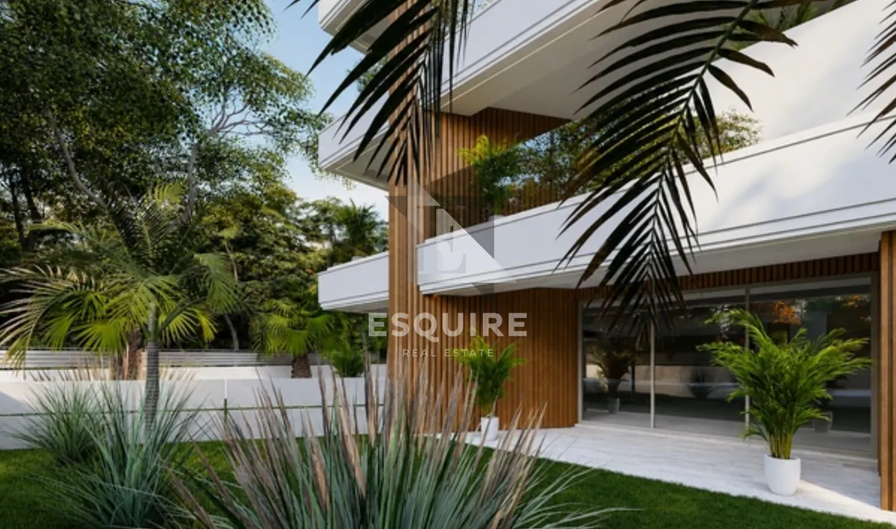
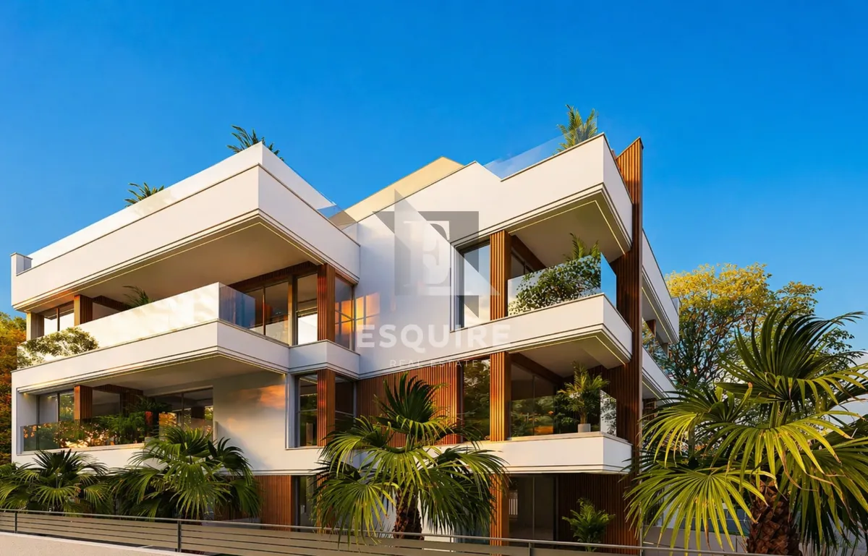
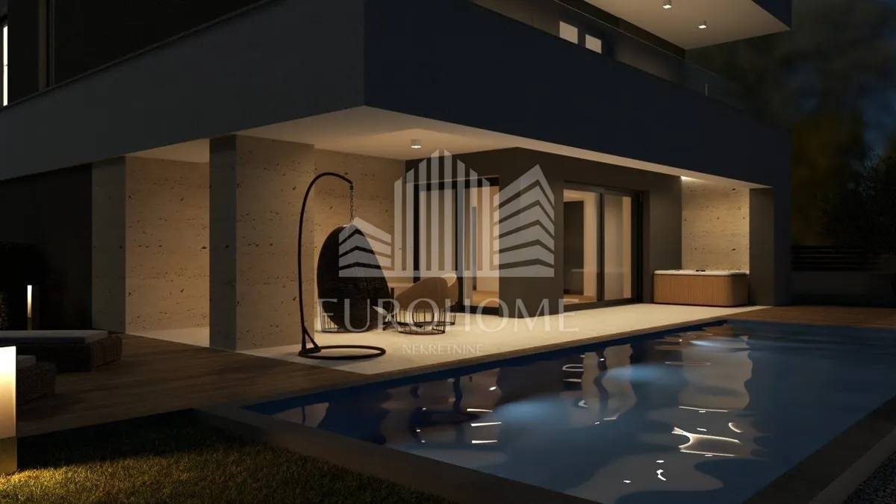
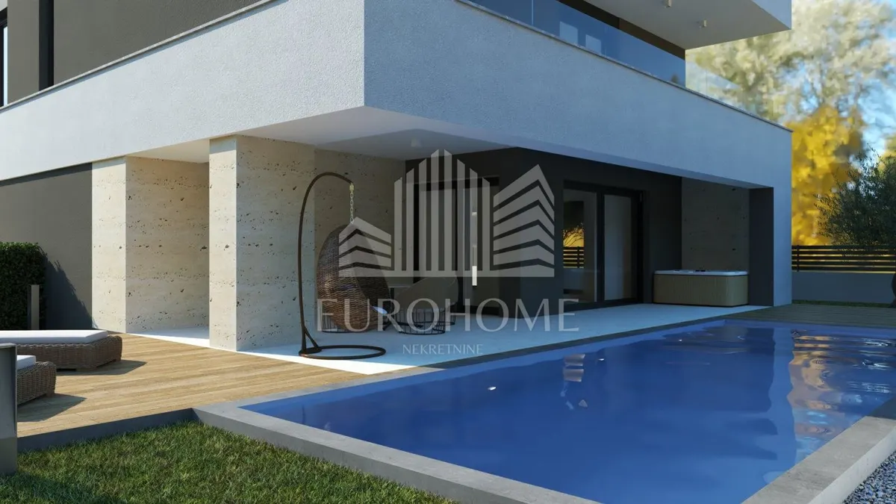
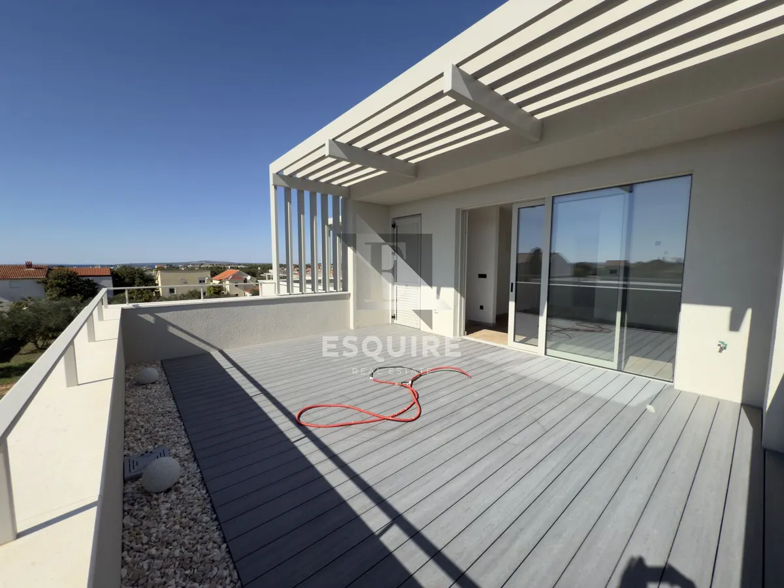
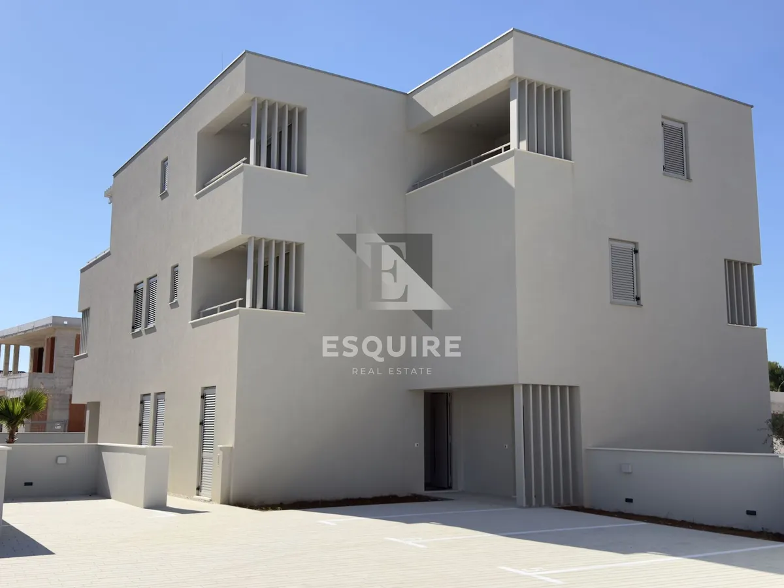
Privlaka - Exclusive semi-detached villa with a pool and landscaped rooftop terrace in Privlaka!!
Located in a tranquil, picturesque part of Privlaka, just a short walk from the sandy beach and a few minutes' drive from Zadar, the luxurious semi-detached Villa Laura 2 is a modern home that combines top-tier construction, exceptional energy efficiency, and uncompromising comfort. With a total area of 397.65 m² and a usable floor area of 250.81 m², this villa offers maximum comfort, spaciousness, and privacy—ideal for peaceful family life or a luxurious holiday on the Adriatic.
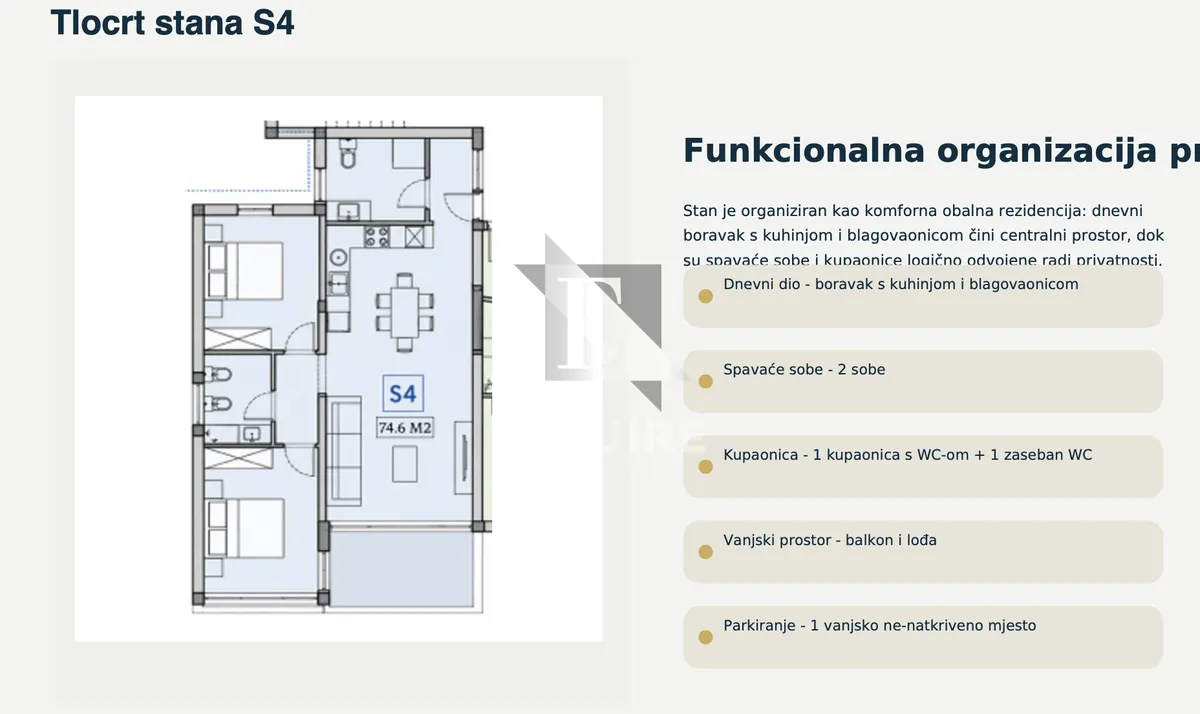
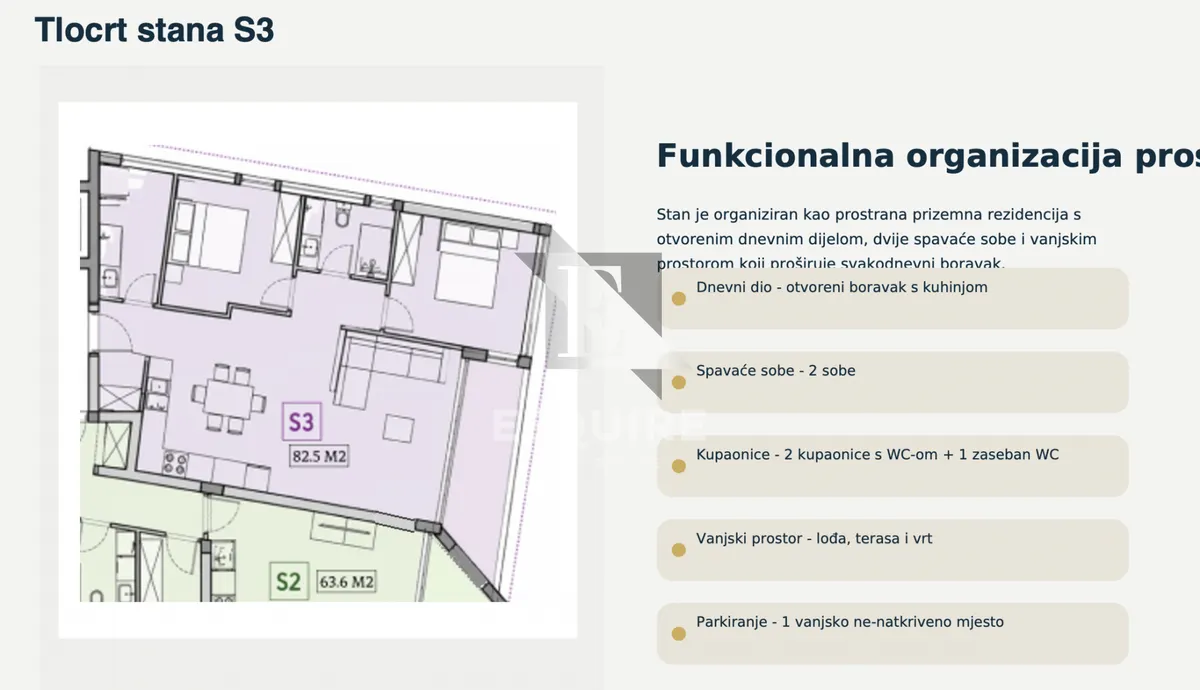
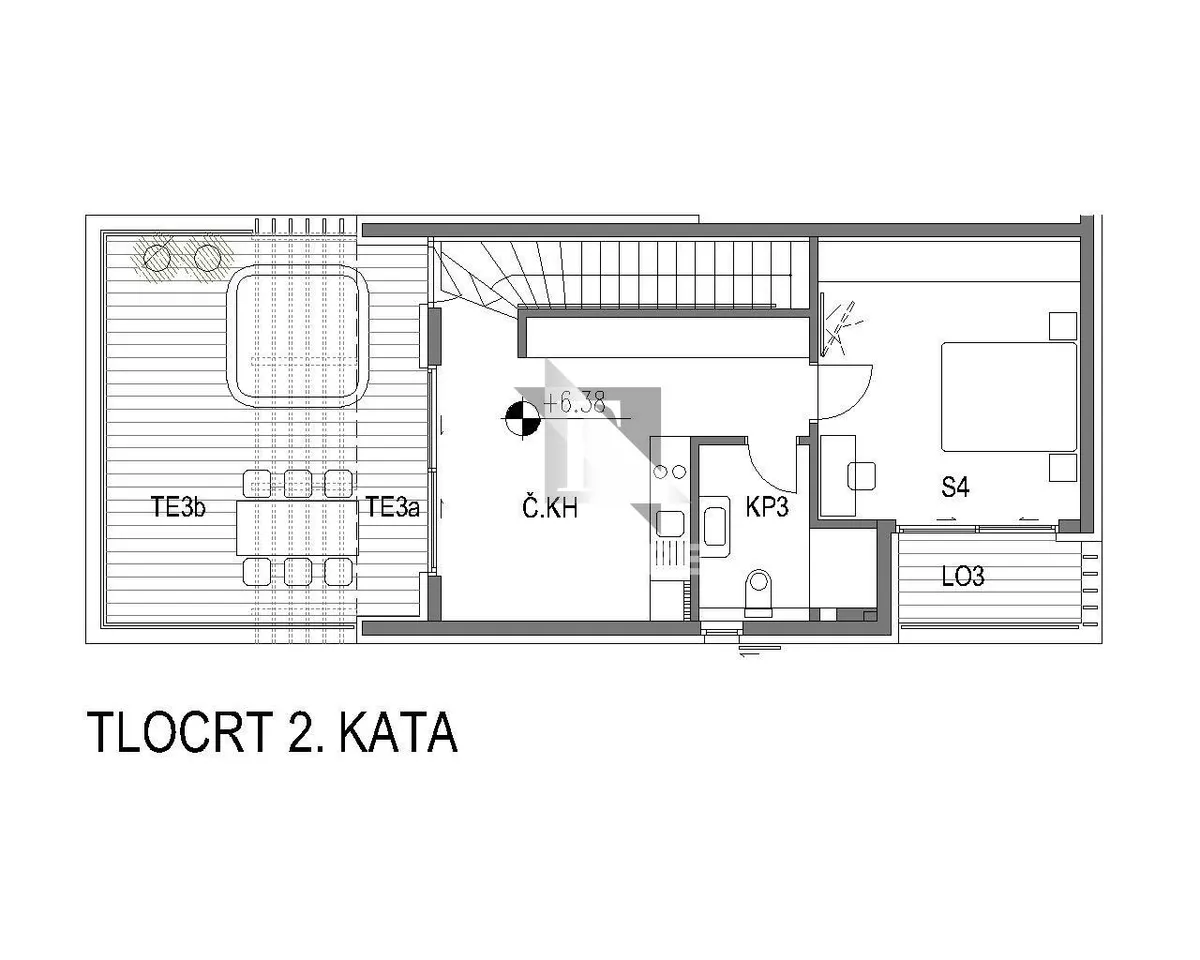
The villa spans three floors with a carefully designed layout:
GROUND FLOOR (enclosed 60.83 m² / open 182.44 m²)
1ST FLOOR (enclosed 69.12 m² / open 8.11 m²)
2ND FLOOR (enclosed 46.91 m² / open 30.24 m²)
Total enclosed area: 176.86 m² Total open area: 220.79 m²
Features and construction standards:
Villa Laura 2 represents a blend of modern design, high-quality materials, and energy independence. Located in one of the most sought-after destinations in northern Dalmatia, this property offers a premium living standard—comfort, luxury, and long-term value. For more information and to schedule a viewing, please contact us with confidence and discover your new home in Privlaka.
The villa is completed and ready for occupancy!
Interested buyers are kindly asked to contact us at:
Phone: +385 91 788 2020 Email: [email protected]
AGENCY CODE: 929
Jelena Kolovrat Lisica Licensed Real Estate Agent Mob: +385 91 788 2020 Email: [email protected] www.esquire.hr