€288,500
Apartment - Pula, 111m2
Pula
111 m2
3
posted yesterday
€450,000
Surface
180.57 m2
Rooms
3
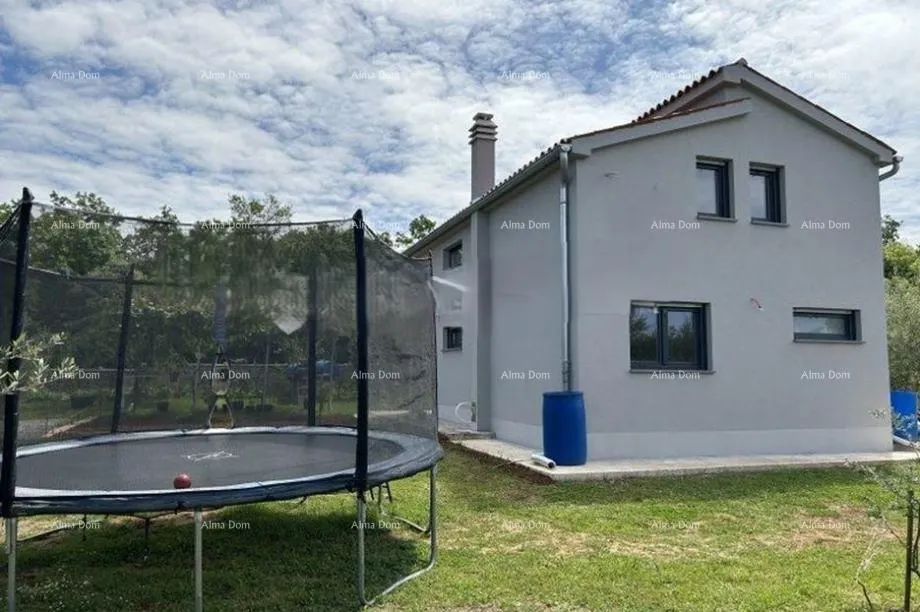
DETACHED HOUSE WITH AUXILIARY BUILDING AND SPACIOUS GARDEN IN WESTERN ISTRIA
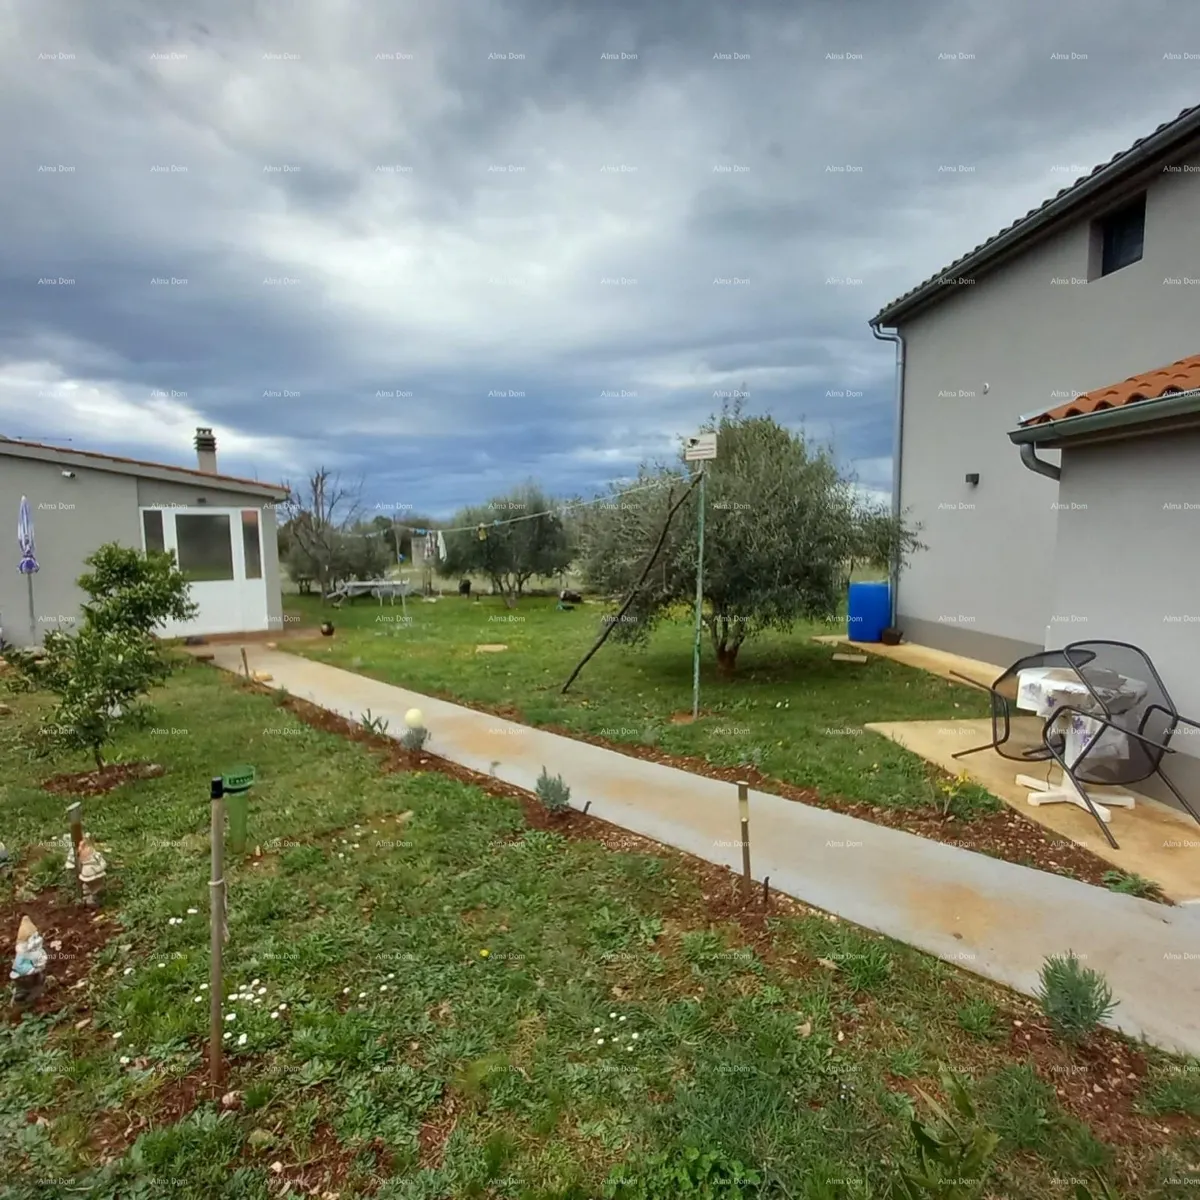
Located in the western part of Istria, this detached house with an auxiliary building sits on a spacious plot of 1833 m². The plot is fenced with a newly constructed stone wall with a total length of 115 m, a height of 120 cm, and a width of 60 cm.
Main house layout:
Ground floor: Living room, kitchen, bathroom, and space for underfloor heating with a heat pump, water softener, filters, an electrical panel with circuit breakers, and other technical equipment (can also be used as a storage room).
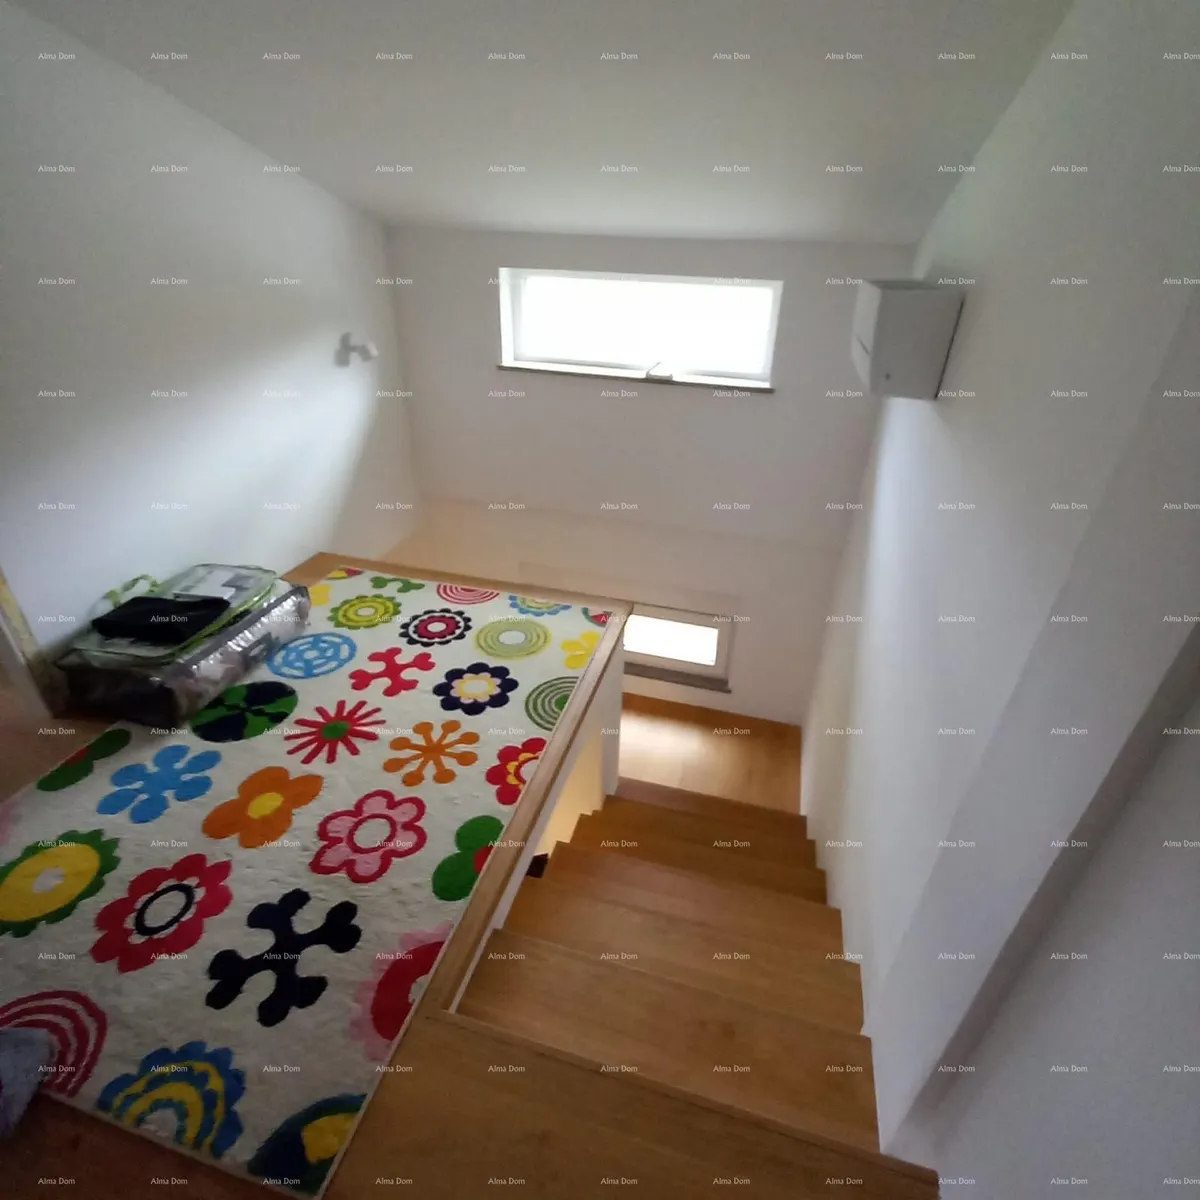
The ground floor and attic are connected by stairs. The attic has two spacious bedrooms and a bathroom. One of the bedrooms offers a sea view.
Auxiliary building measuring 3.5 x 7 m includes:
The front entrance is closed with aluminum joinery, and inside, there is a bathroom, bedroom, kitchen, and attic.
To improve water pressure, an extra (HIDROPAK) pump is installed in a specially built room with protection.
Both buildings are connected to a septic tank.
Olive trees and other fruit trees are planted on the property, which yield abundant fruit every year. The entire estate is secured with five cameras.
Details:
Buildings are legalized.
Ownership is clear 1/1.
For more information, contact: Azra: +385 91 611 57 06 +385 98 420 885 Email: [email protected]