€390,000
House - Ravna Gora, 146m2
Ravna Gora
146 m2
4
posted 156 days ago
€440,000
Surface
144 m2
Rooms
4
built in
2025
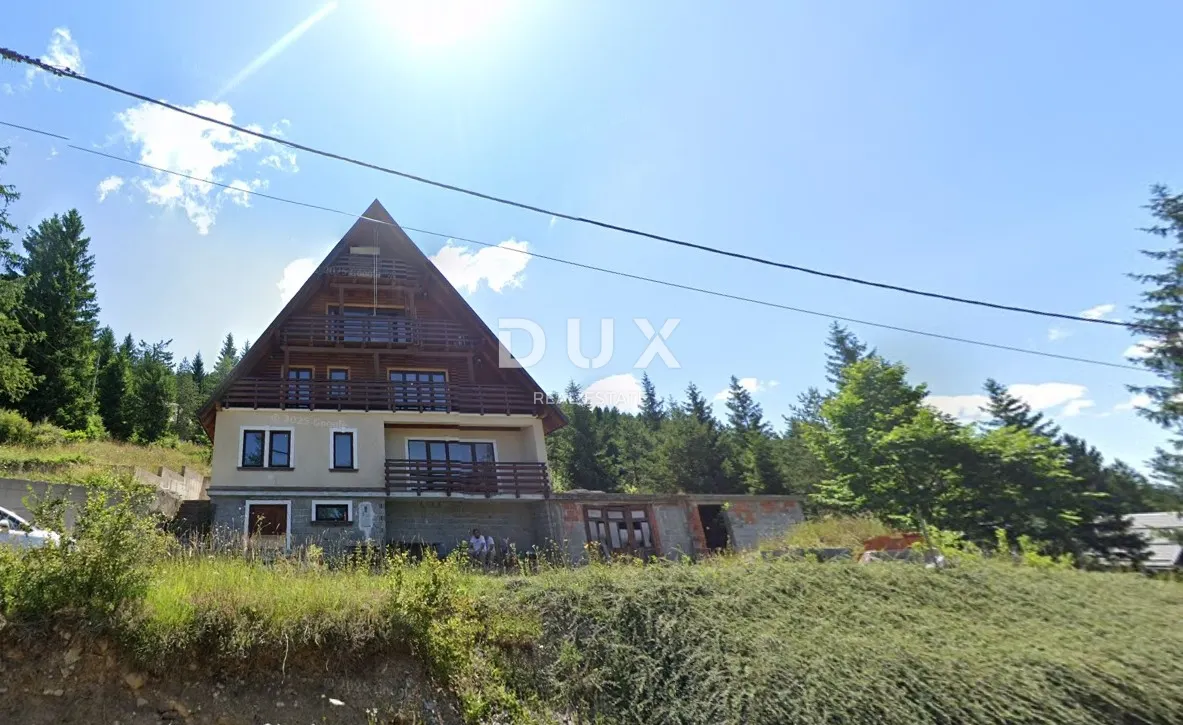
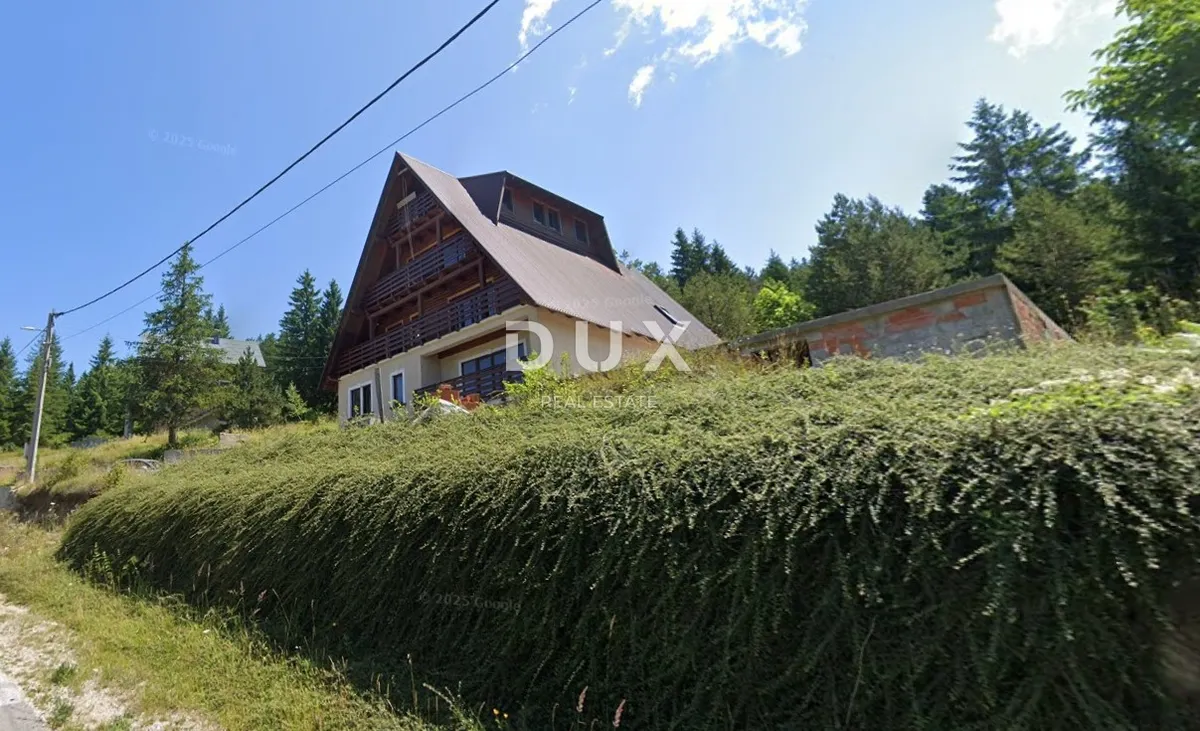
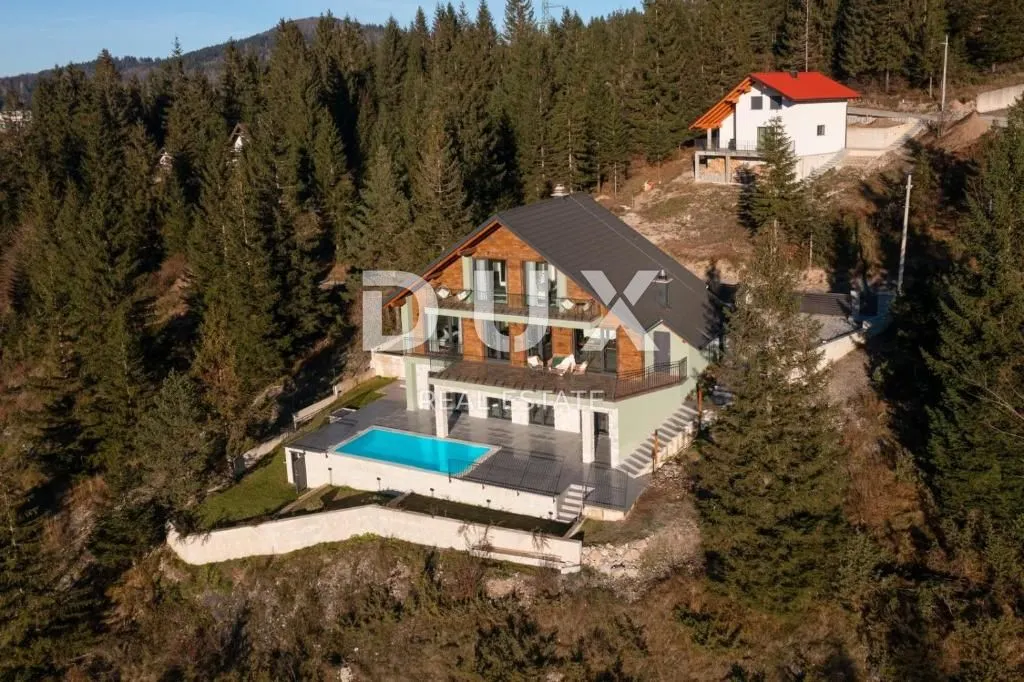
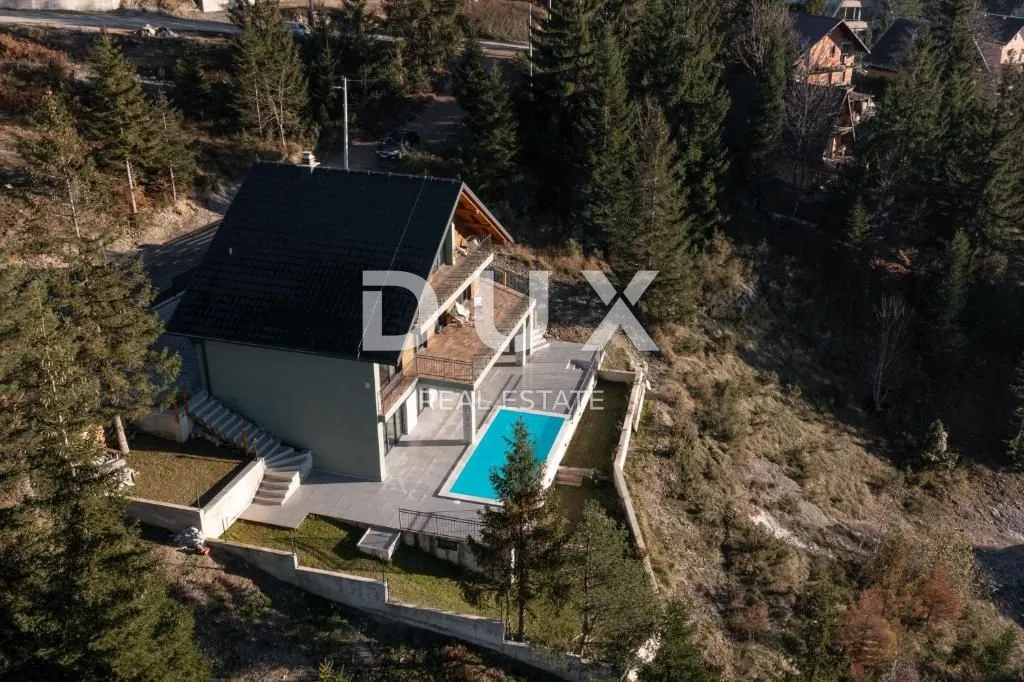
In the heart of Ravna Gora is a modern villa that combines luxury, sustainability, and architectural elegance. This detached house with a total area of 144 m2, built in 2025, is designed for those seeking top quality of life, peace, and contemporary design.
The spaces are organized on two levels connected by a private lift. Open plan living rooms with a kitchen on both levels, elegant bedrooms on both levels, two luxury bathrooms, and smartly designed storage spaces create a feeling of airiness and comfort.
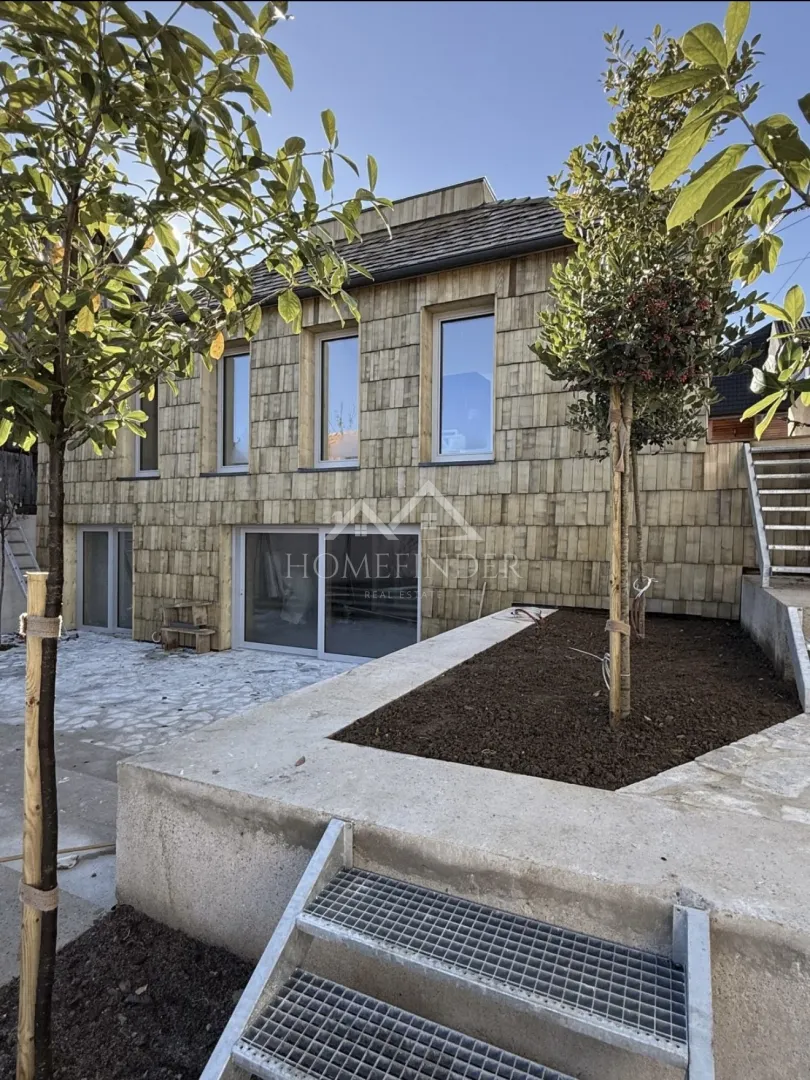
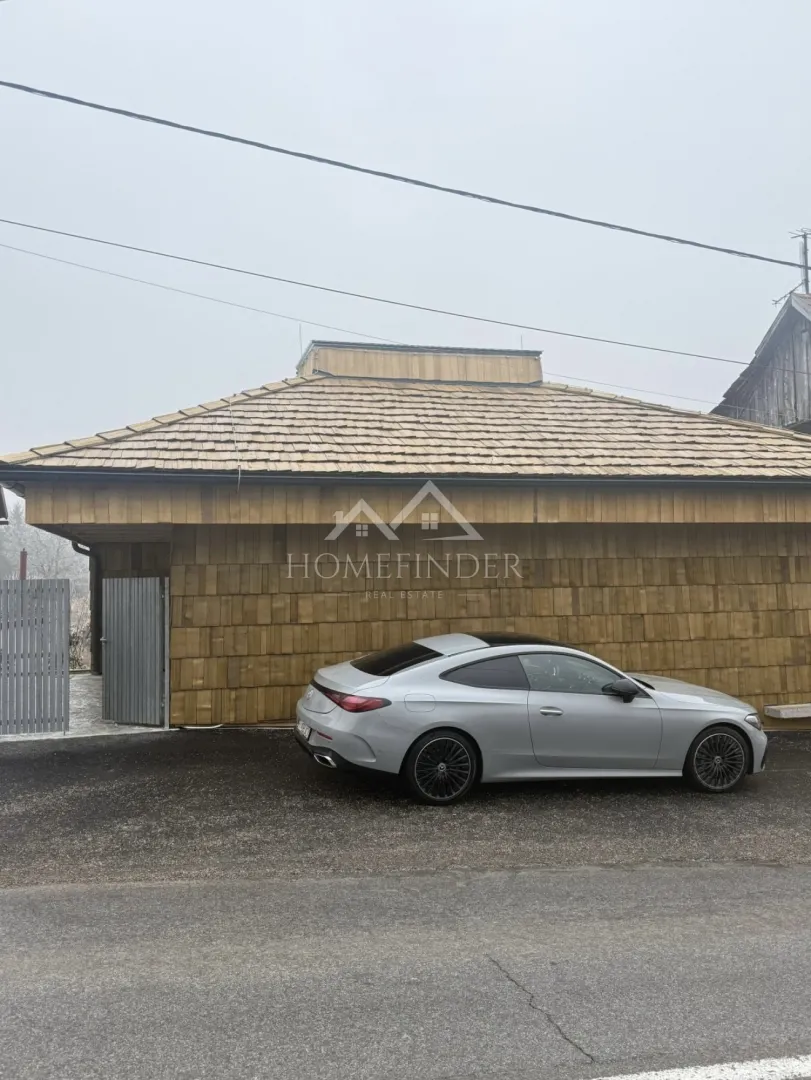
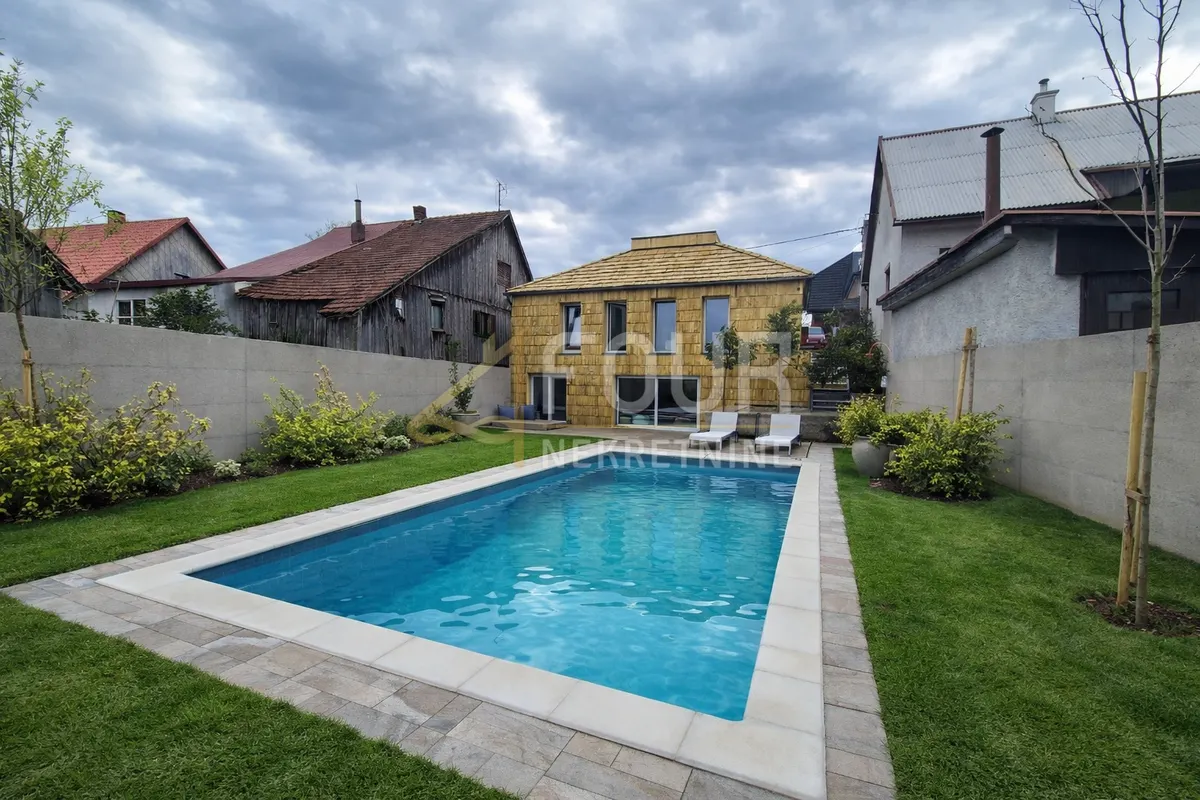
The house is completely clad in shingle, equipped with triple-layer aluminum/wood joinery, underfloor heating with a heat pump, video surveillance, and anti-burglary doors.
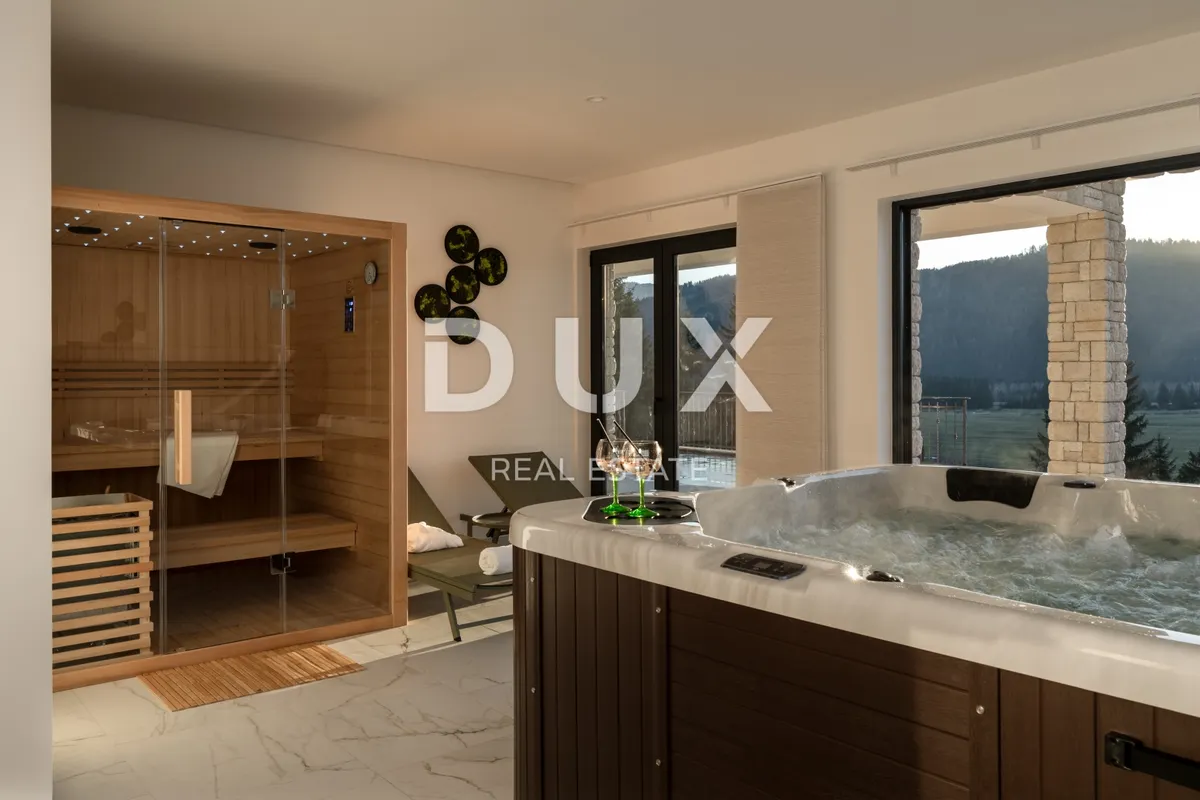
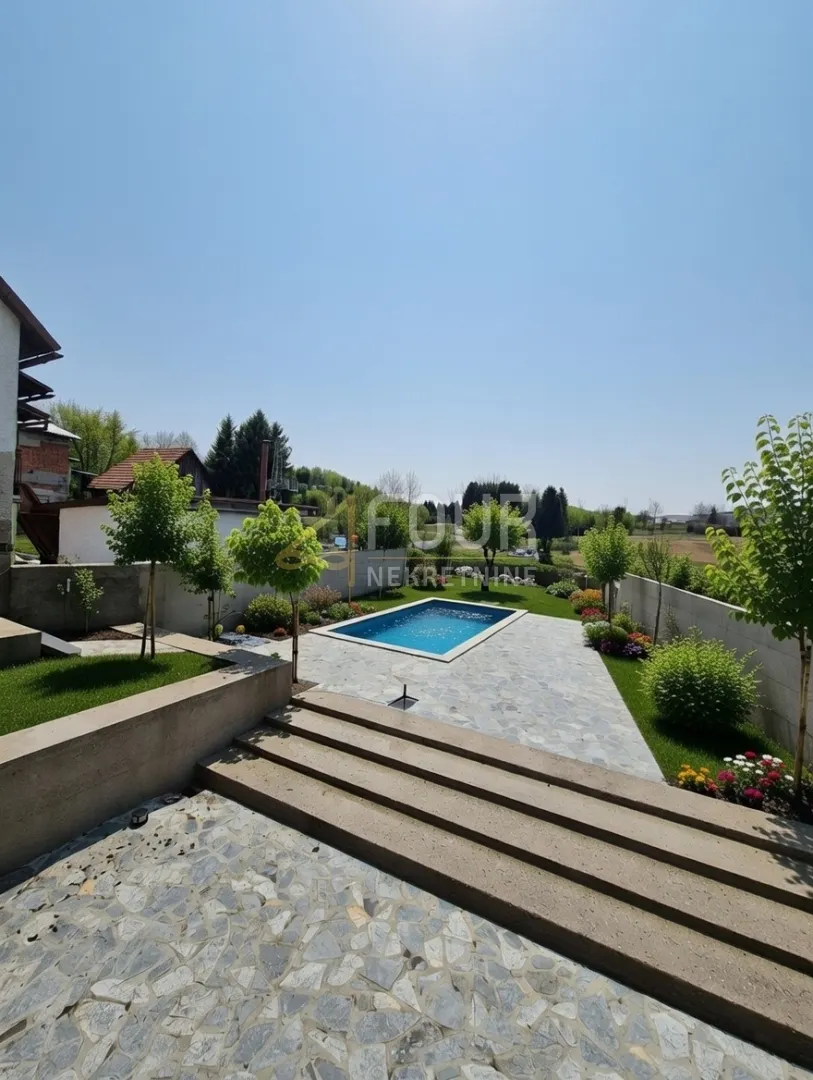
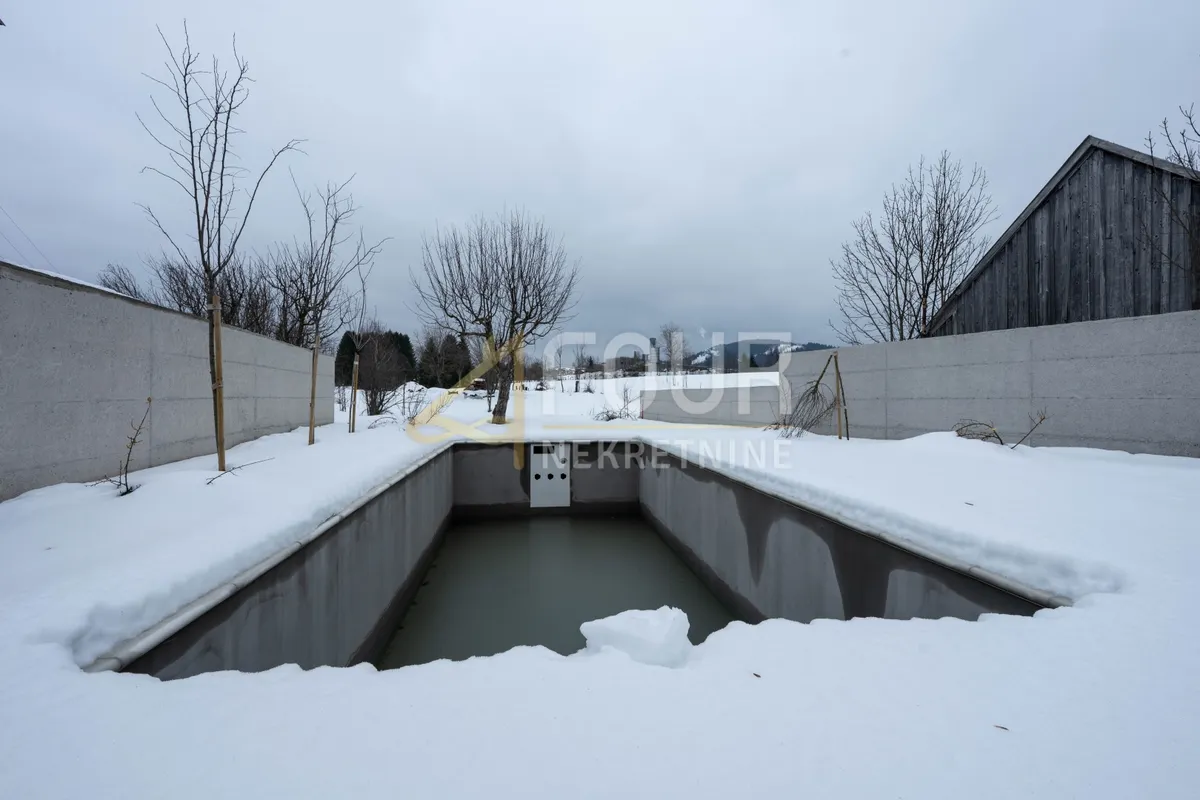
The garden offers privacy and enjoyment - private pools, outdoor showers, three parking spaces, and an additional driveway at the rear of the house.
As an added value, the price includes a plot of 1000 m2 in a green belt, perfect for creating your own oasis in nature.
The property is ideal as a family home, luxury holiday home, or investment for tourist rental.
Dear clients, agency commission is charged in accordance with the General Terms and Conditions.
Visuals are for informational and illustrative purposes and may differ from the actual appearance.
ID CODE: K1930
Dora Komadina Agent s licencom Trpimirova ulica 4A, Rijeka Mob: +385919222093 Tel: +385914944144, +38551619770 E-mail: [email protected] www.four-nekretnine.hr