€202,700
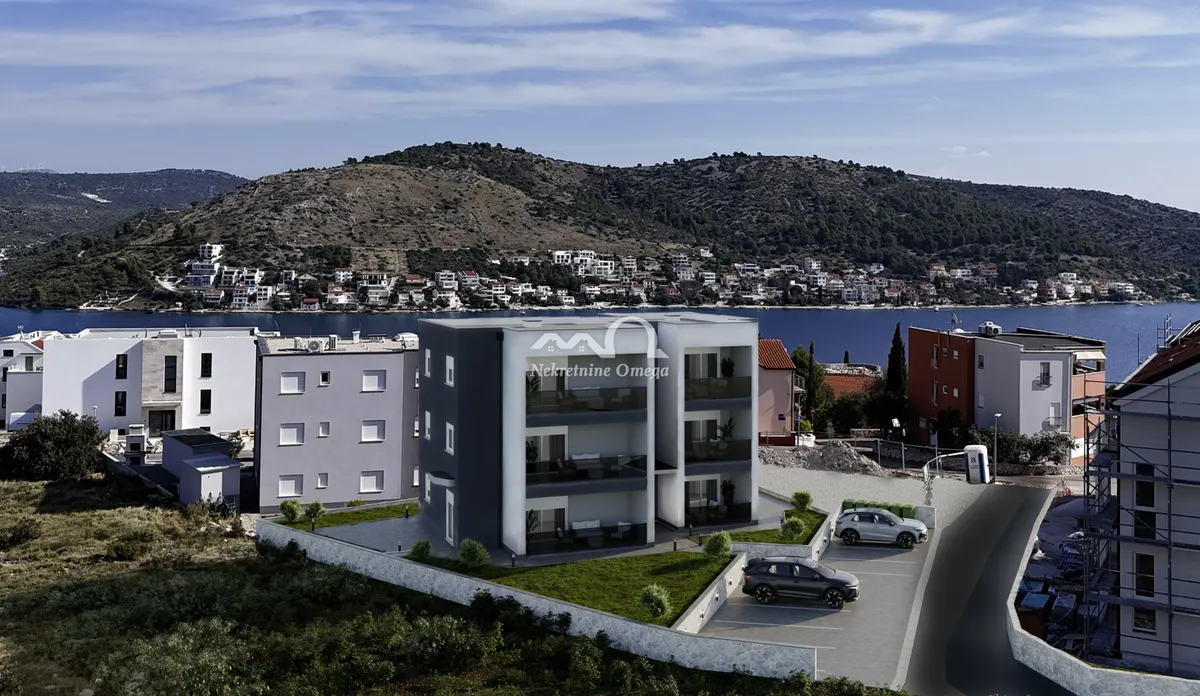
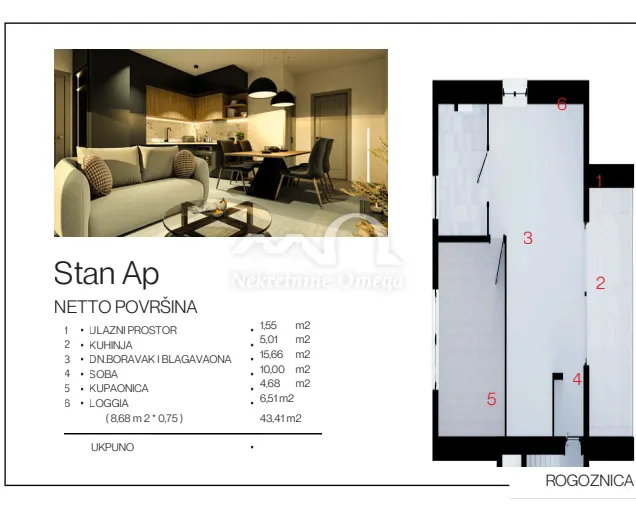
Apartment - Rogoznica, 69m2
Rogoznica
68.71 m2
2
posted 288 days ago
€1,780,000
Surface
338 m2
Rooms
7
built in
2025
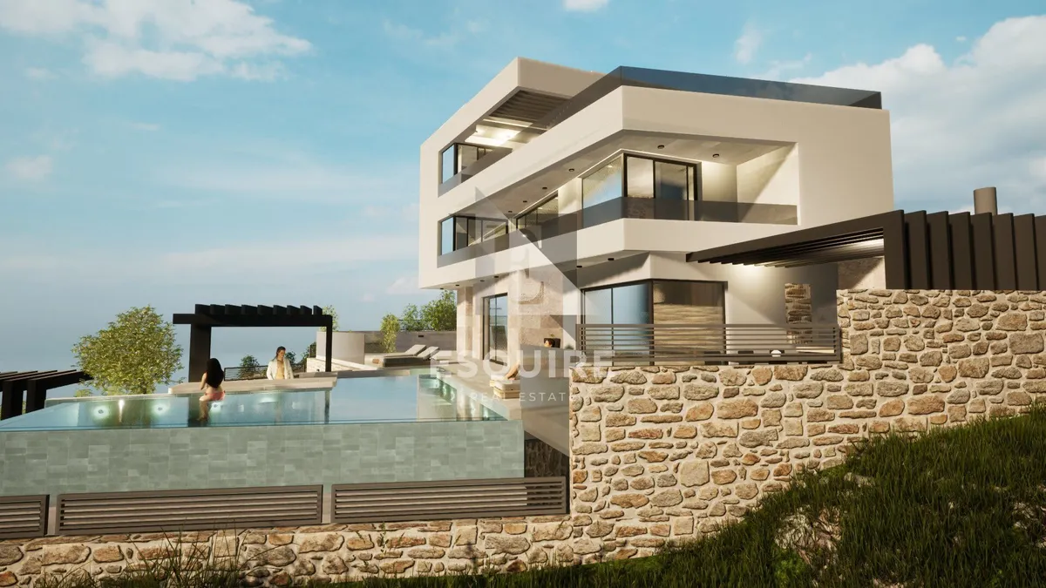
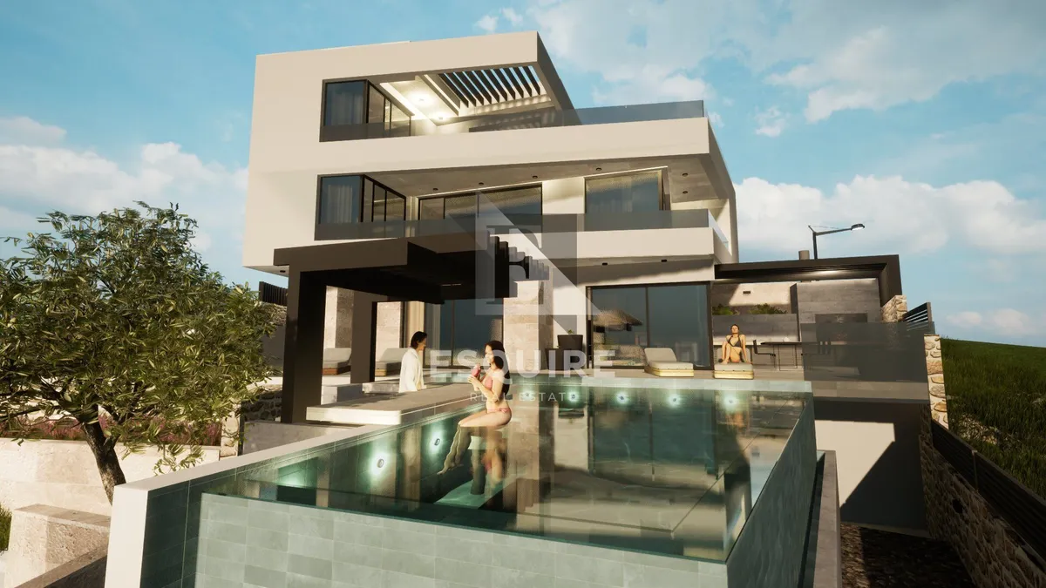
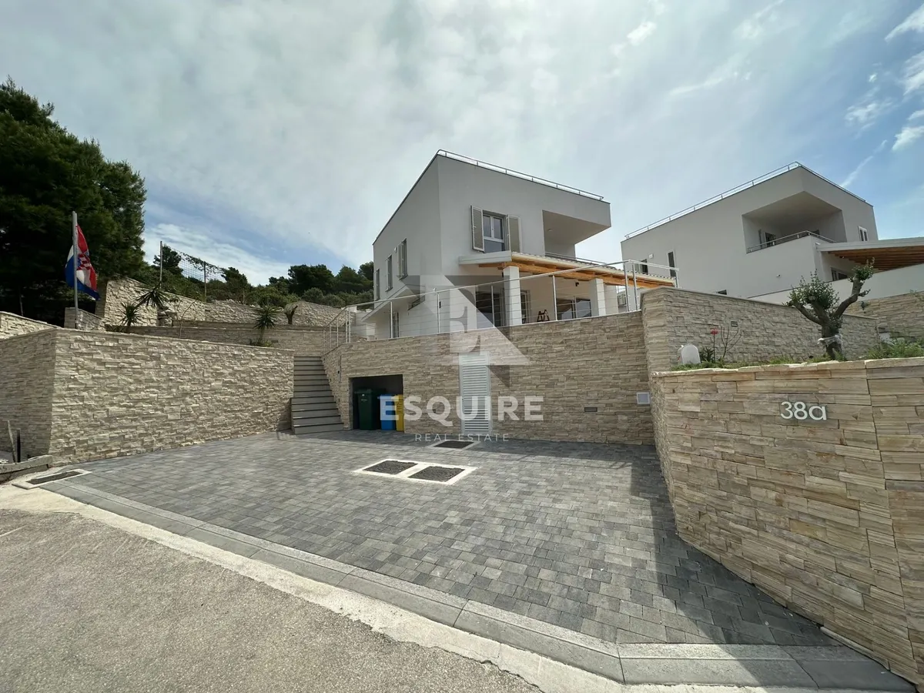
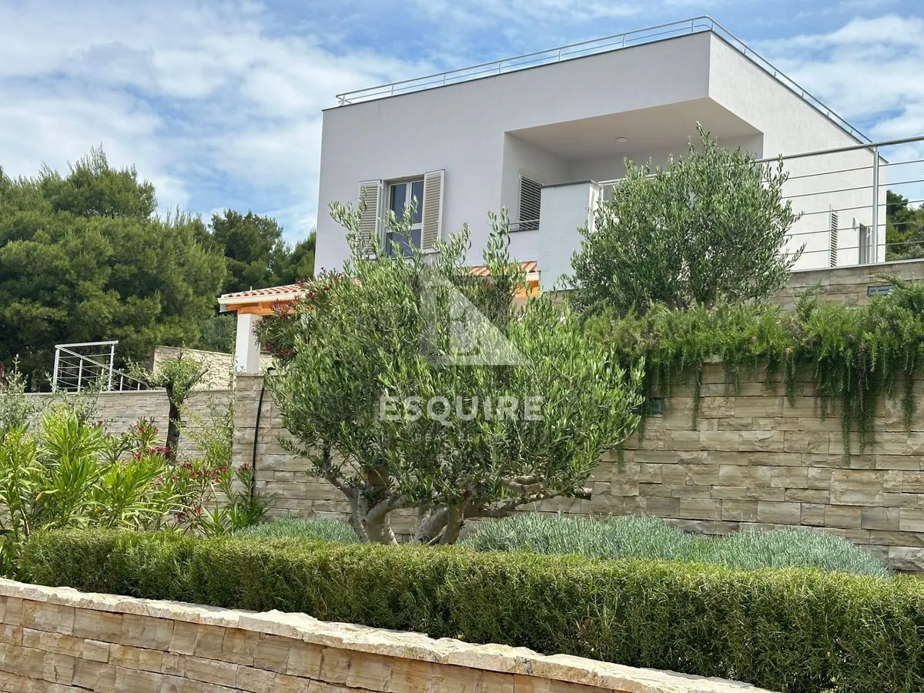
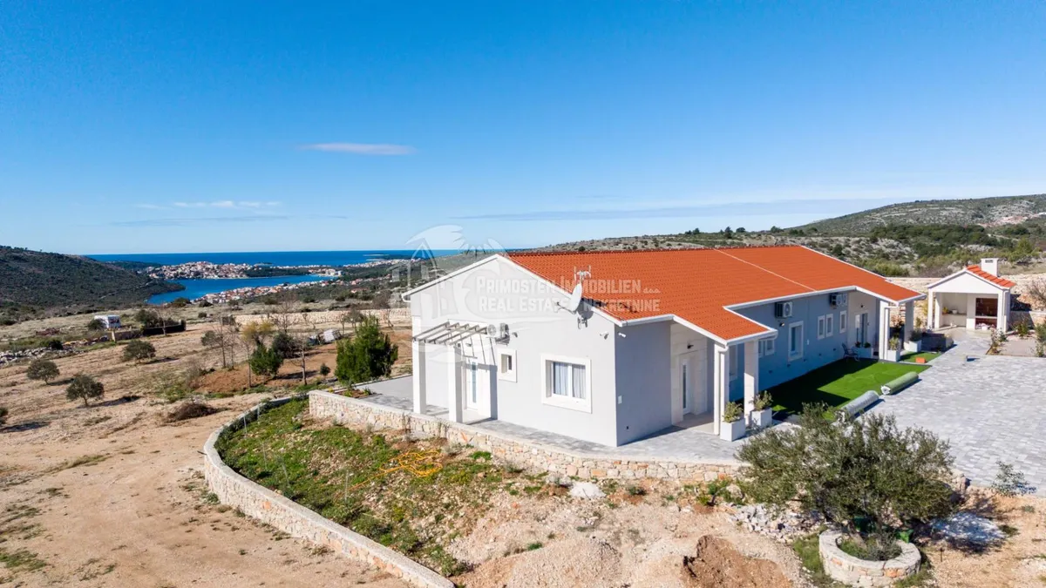
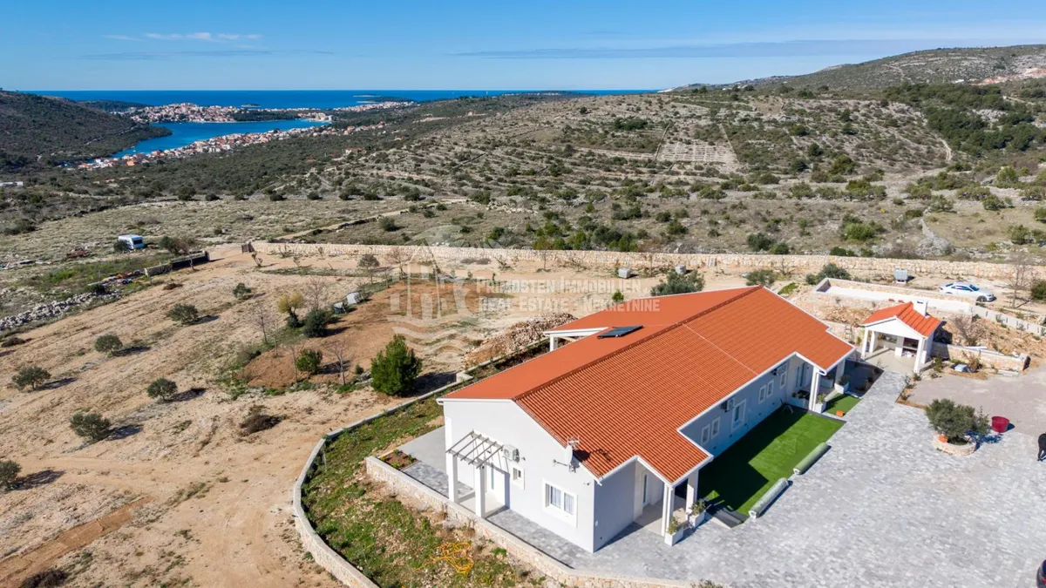
Set on a gentle elevation, this villa offers stunning panoramic views of the sea and Mediterranean coastline, just 1,000 meters from the sea (air distance).
Located on a 20,000+ m² estate within a green zone, it guarantees complete privacy and tranquility.
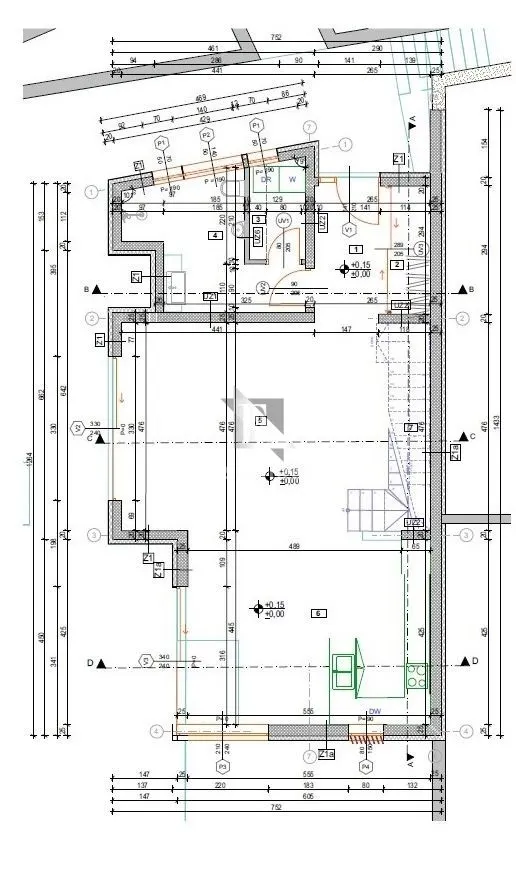
LAYOUT & SURFACES Ground floor: approx. 338.59 m² Basement: approx. 98.58 m²
Ground floor:
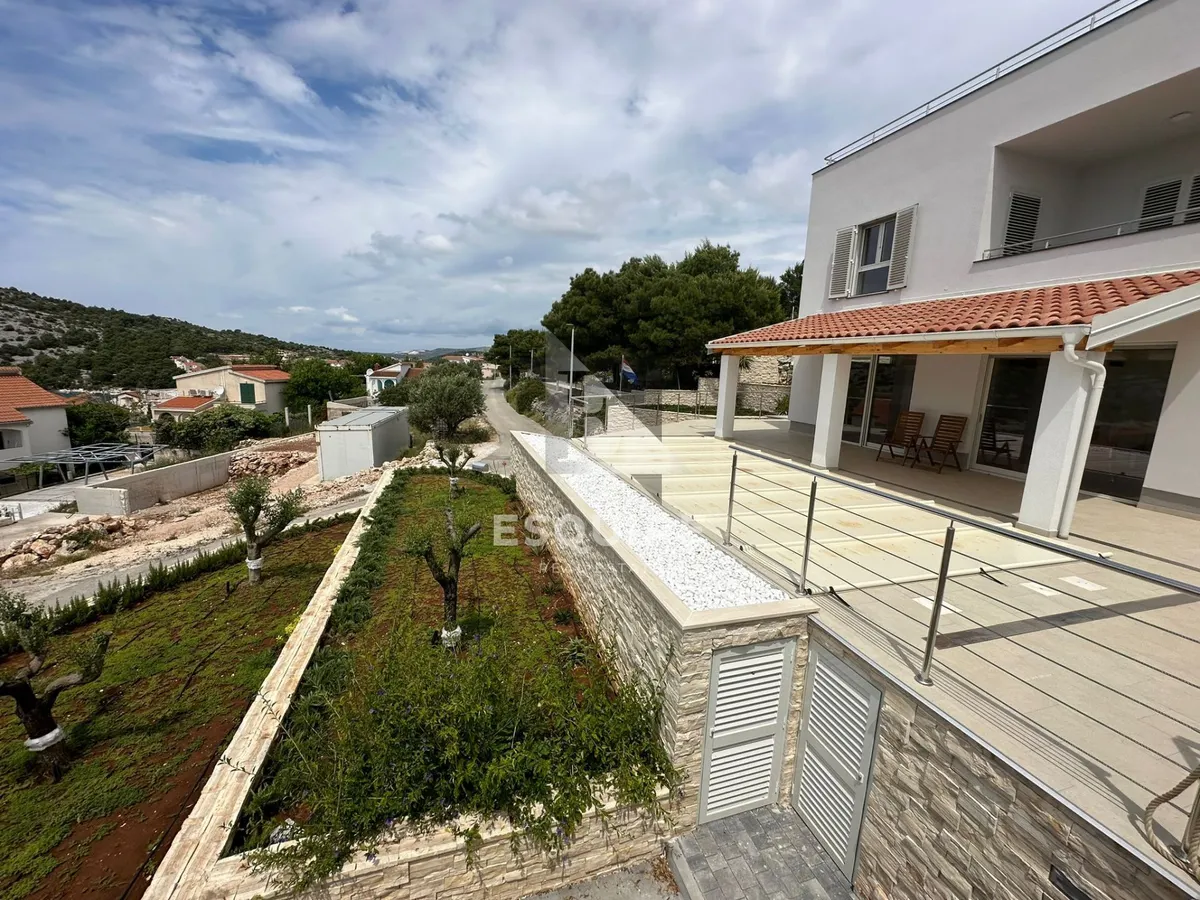
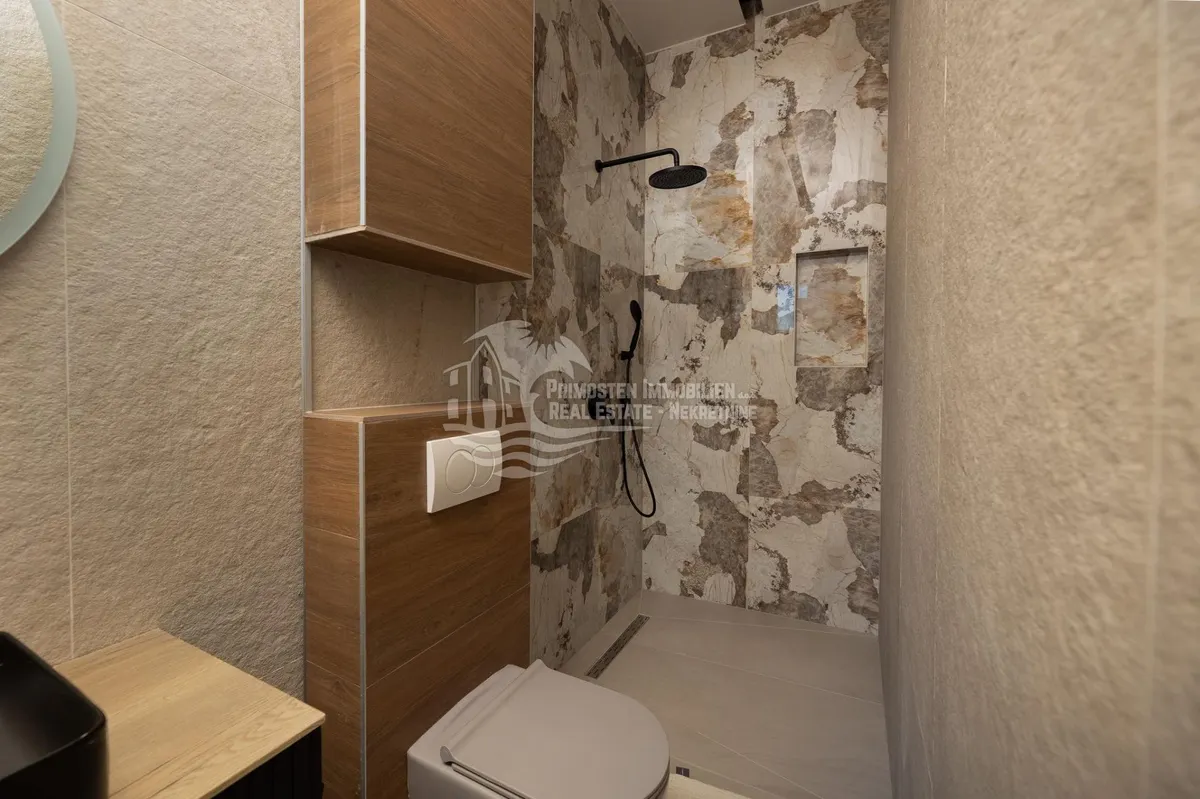
Entrance hall with staircase Open-plan living area 4 en-suite bedrooms 2 additional guest toilets Large terrace with sea view 2 independent studio apartments
Basement:
2 multifunctional rooms
Additional:
Outdoor BBQ and lounge area TERRACES & OUTDOOR AREAS Covered terraces: approx. 92.93 m² Open terraces: approx. 55.47 m² Total outdoor terrace area: approx. 148.40 m²
These spaces provide exceptional outdoor living with panoramic sea views.
FEATURES & TECHNOLOGY Ceiling height: 3.25 m Custom-made designer interior Heat pump & air conditioning system Solar-supported 1,000 L boiler 27 m³ water tank with pressure system Eco-friendly biological septic system High level of energy independence Parking for multiple vehicles CONCEPT & INVESTMENT luxury residence private retreat high-yield investment in premium tourism LOCATION Split Airport: approx. 30 min Shops: approx. 3 km
Rogoznica is one of the most exclusive Adriatic destinations, known for Marina Frapa, crystal-clear sea, and upscale lifestyle.
ID CODE: 406
Zoran Matković Direktor Mob: +385 95 383 6721 Tel: +385(0)22 571 863 E-mail: [email protected] www.primosten-immobilien.com
Ilija Matković Prokurist Mob: +385 98 386 376 Tel: +385(0)22 571 863 E-mail: [email protected] www.primosten-immobilien.com
Energy label: A+