€70,000€905/m2
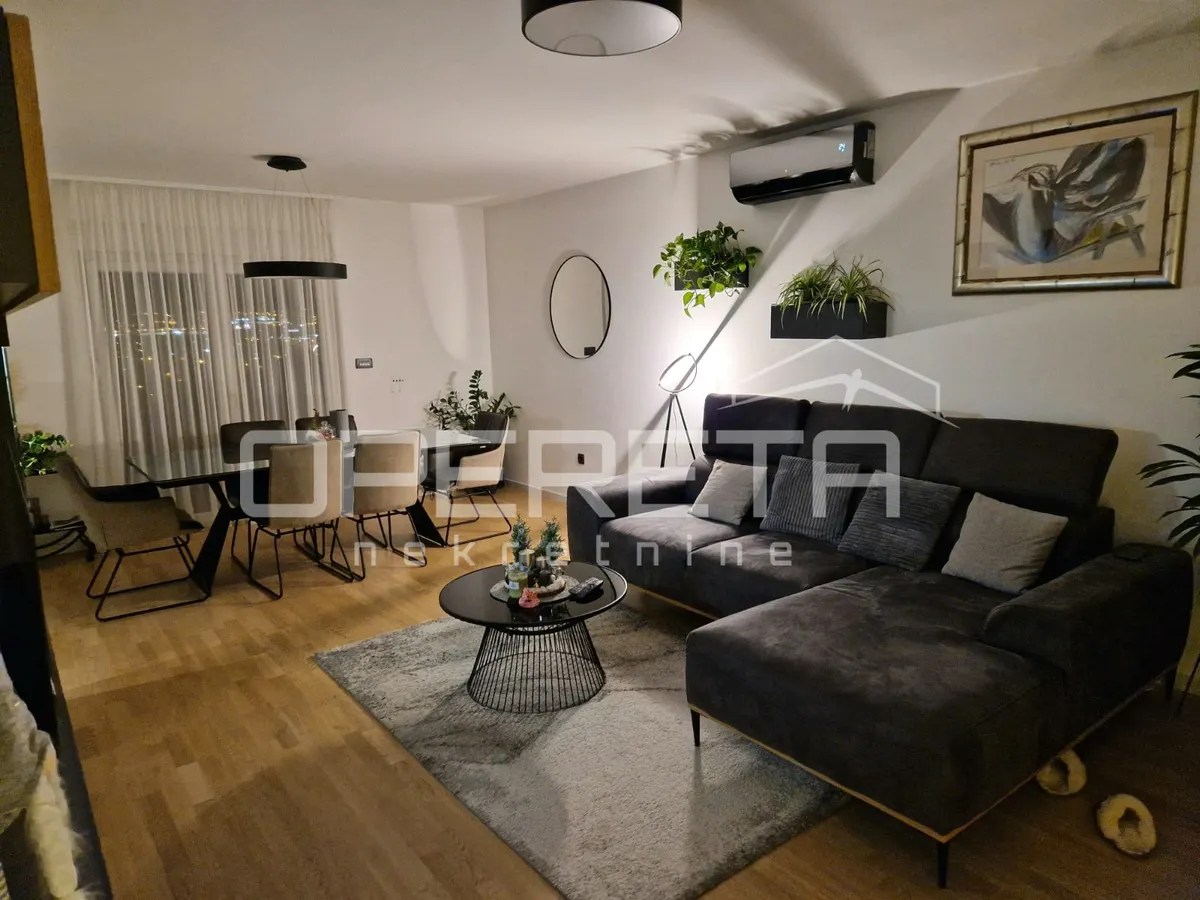
Apartment - Kneza Trpimira, Solin, Solin, 77m2
Kneza Trpimira, Solin, Solin
77.28 m2
2
posted 12 days ago
Price On Request
Surface
264 m2
Rooms
7
built in
1985
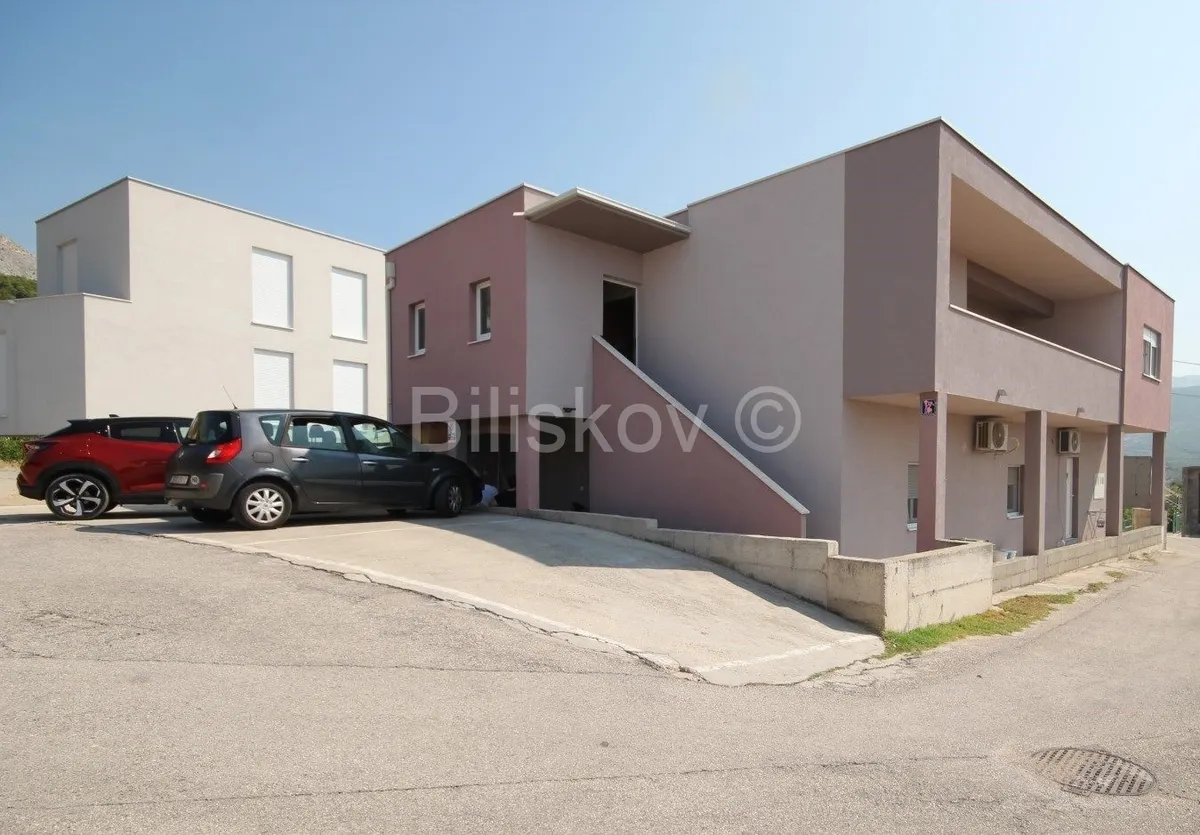
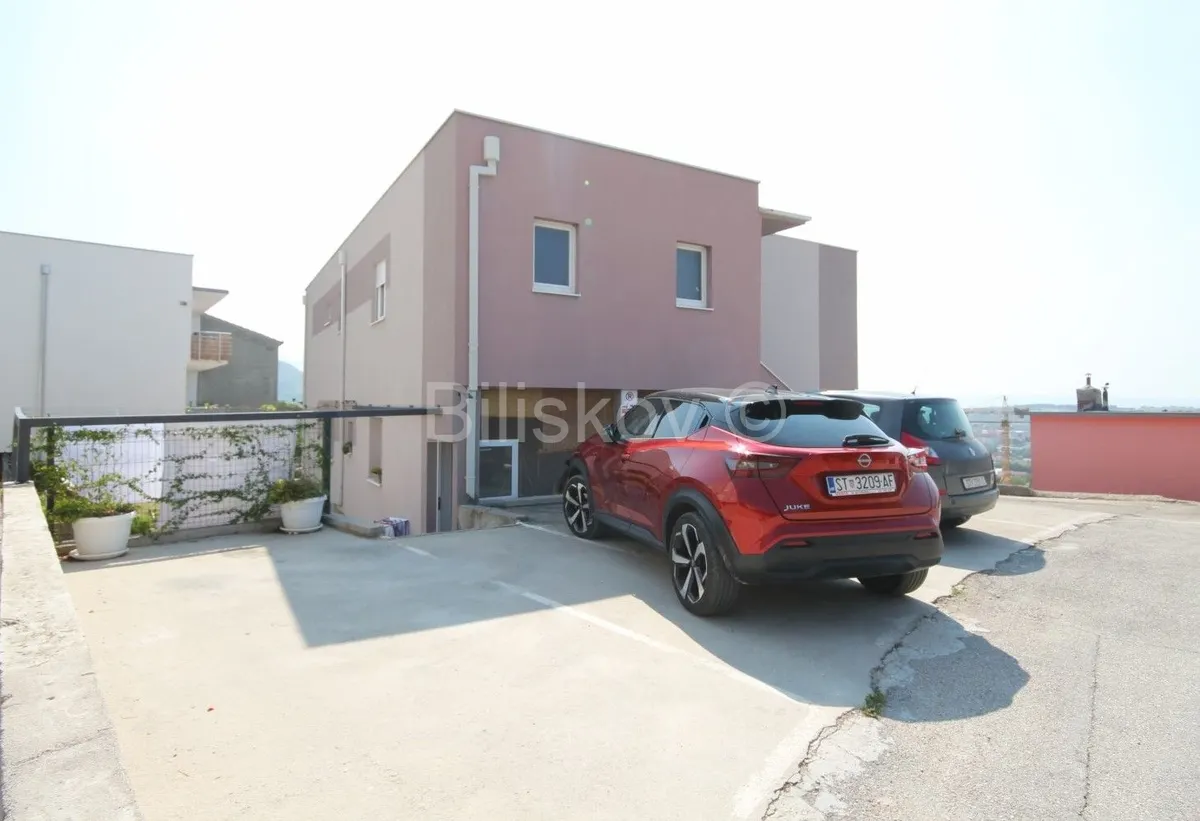
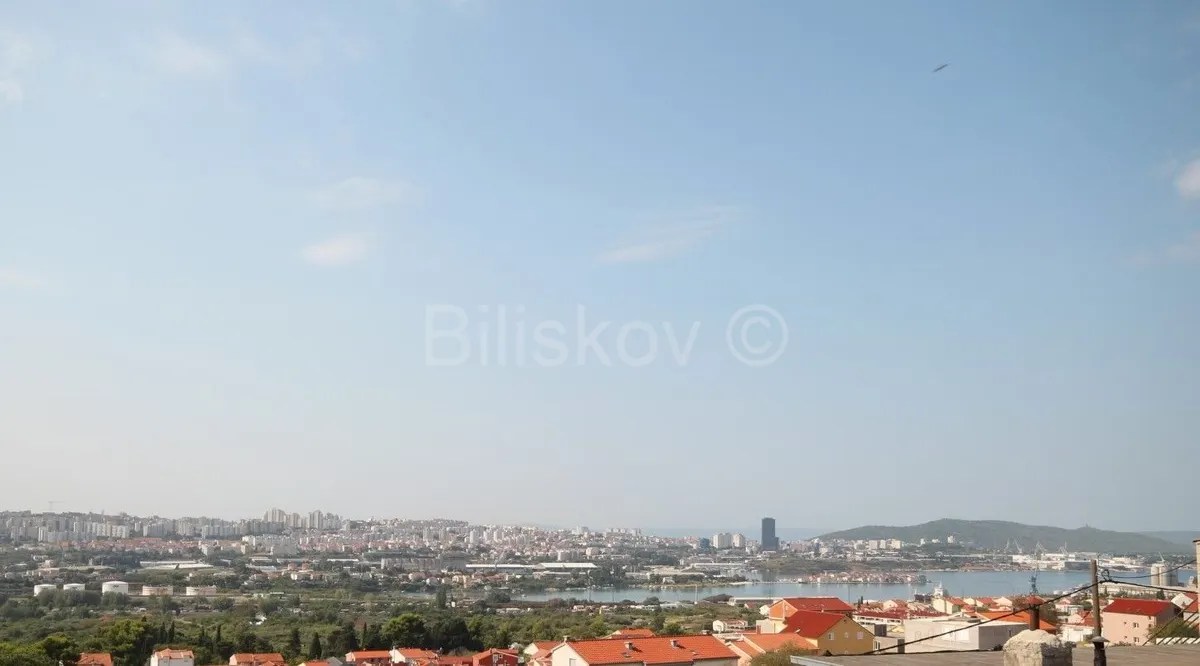
Solin, family house with a living area of 264m2 on a plot of 594m2 with 5 parking spaces. There are 2 apartments on the ground floor with a floor plan area of 137m2: a three-bedroom apartment with a living area of 125m2 and a one-bedroom apartment with a living area of 35m2, and these 2 apartments are furnished. On the 1st floor, there is a comfortable three-room apartment of 142m2 with a terrace, and this apartment is unfurnished. In front of the house there is parking for 5 vehicles, and on the other side and behind the house there is a garden. It is located in a quiet area, and is a few minutes away from school, kindergartens and shops. Part of the building was built before 1968, and for the upgraded part, a decision was obtained on the executed condition. The house was renovated in 2016. Thermal facade 10 cm Styrofoam, hydro and thermal insulation on the roof. www.biliskov.com ID:14549-1
€70,000€905/m2
Kneza Trpimira, Solin, Solin
77.28 m2
2
posted 12 days ago
€493,000€5,779/m2
Don Frane Bulića 30, Solin, Split-okolica, Split
85.29 m2
3
posted 140 days ago
€300,000€5,172/m2
Solin
58 m2
2
posted 359 days ago