€550,000€453/m2
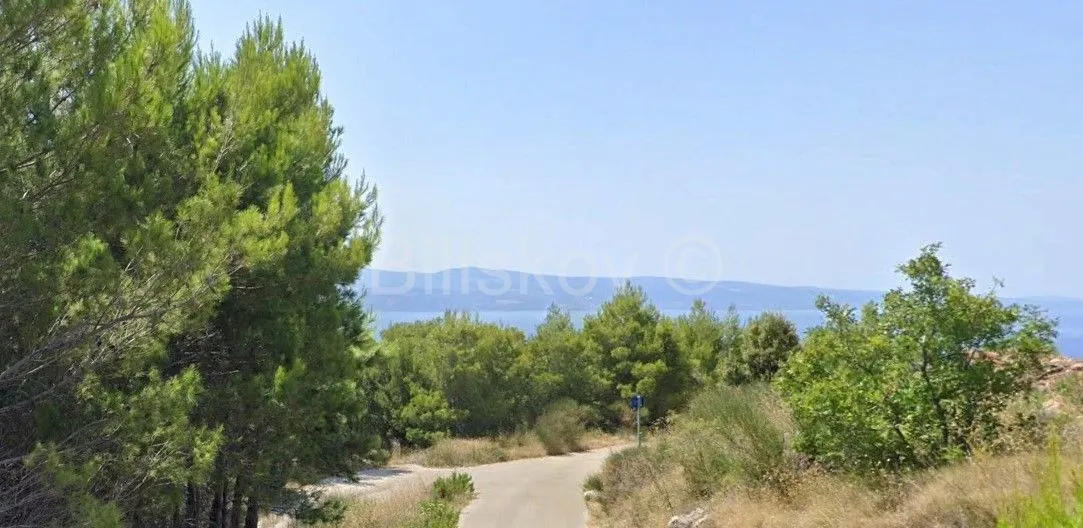
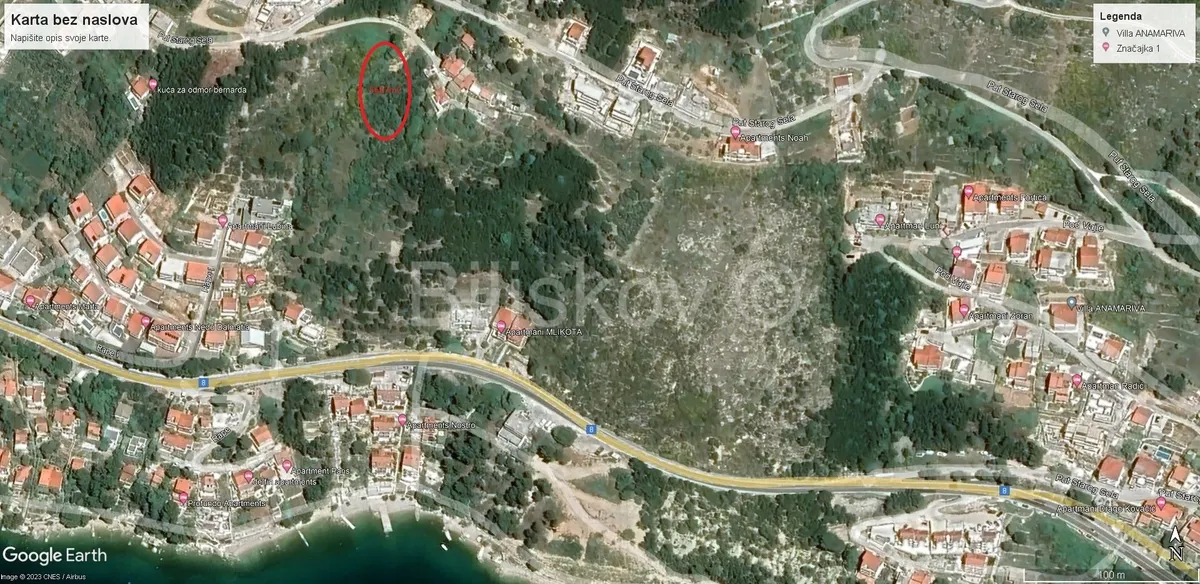
Land - Omiš, 1214m2
Omiš
1214 m2
posted today

€1,400,000
Surface
300 m2
Rooms
5
Exclusive villa – first row to the sea and spectacular sea view in Stanići near Omiš
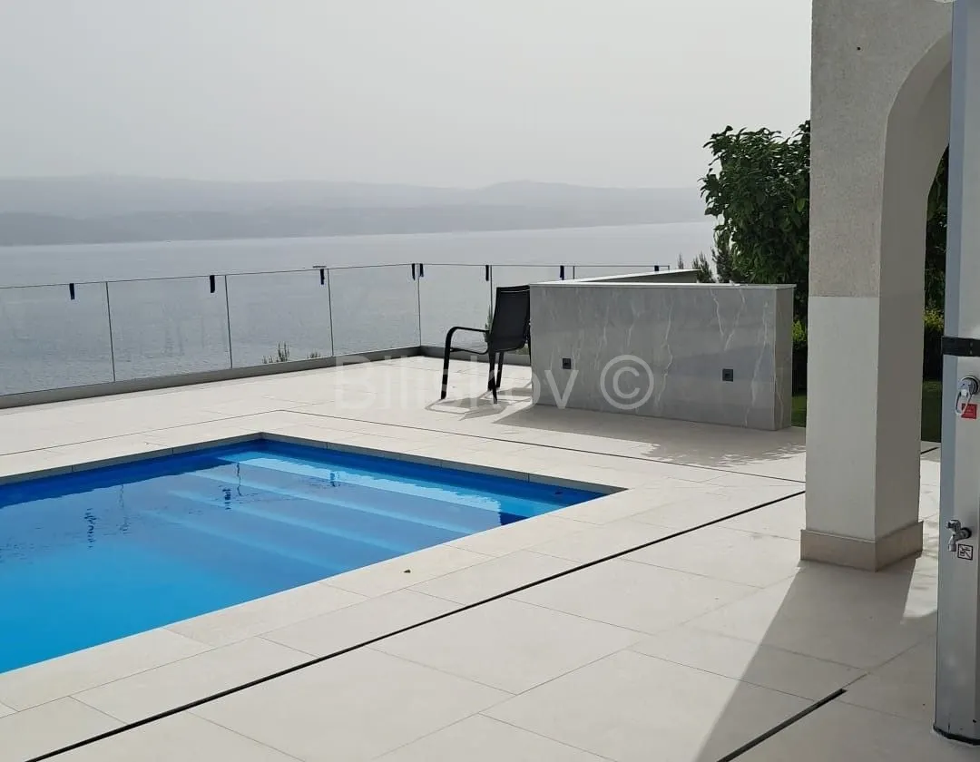
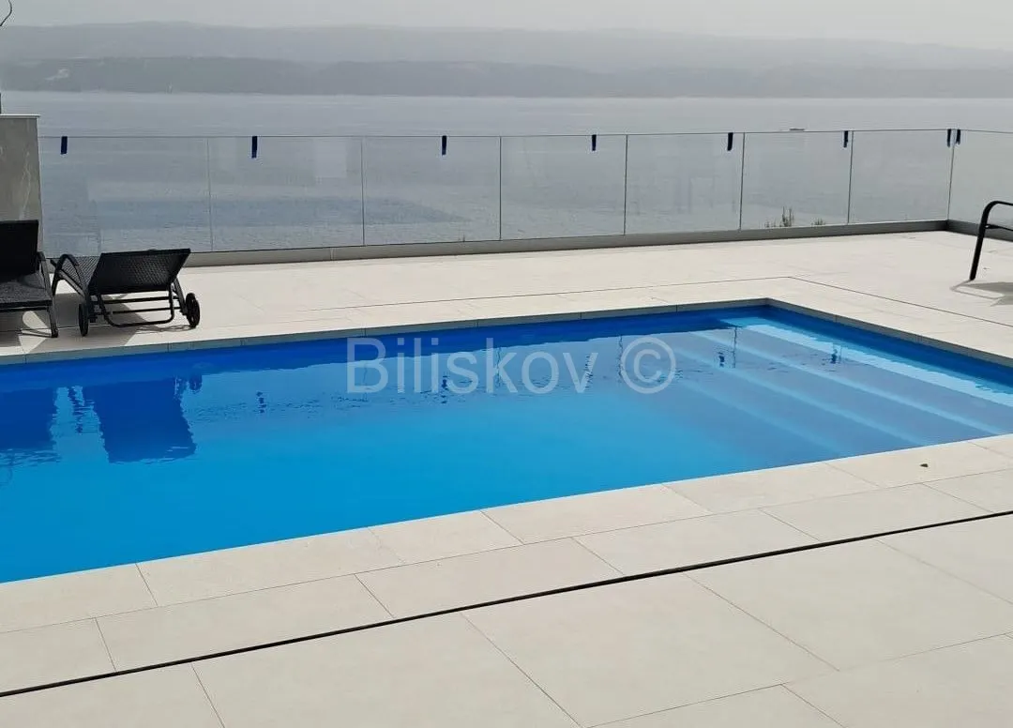
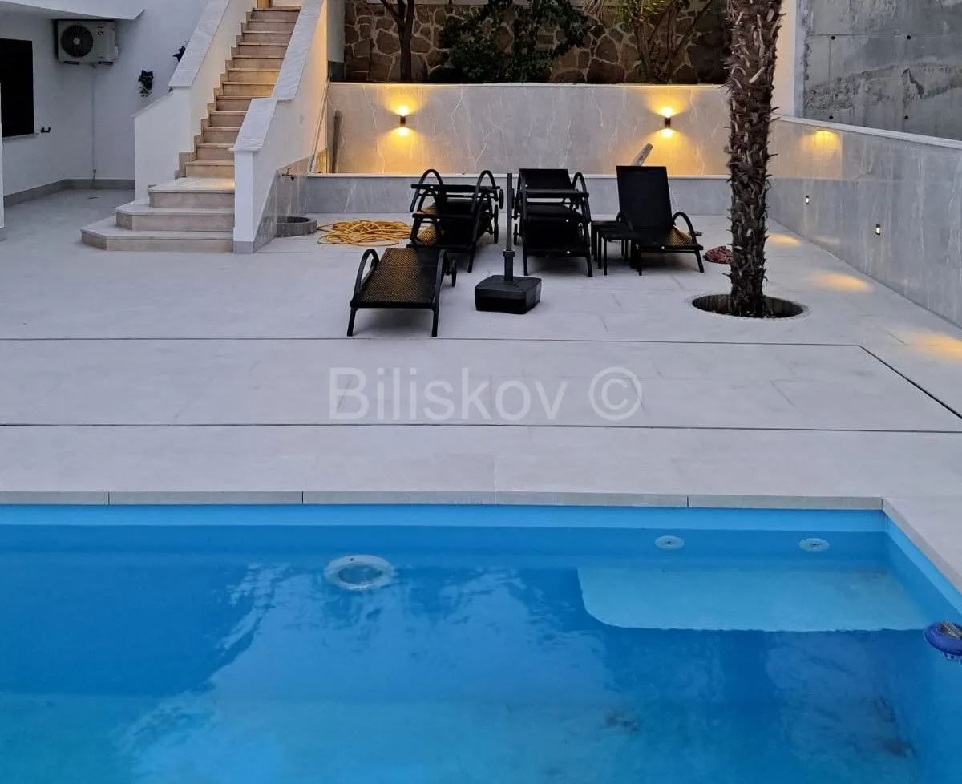
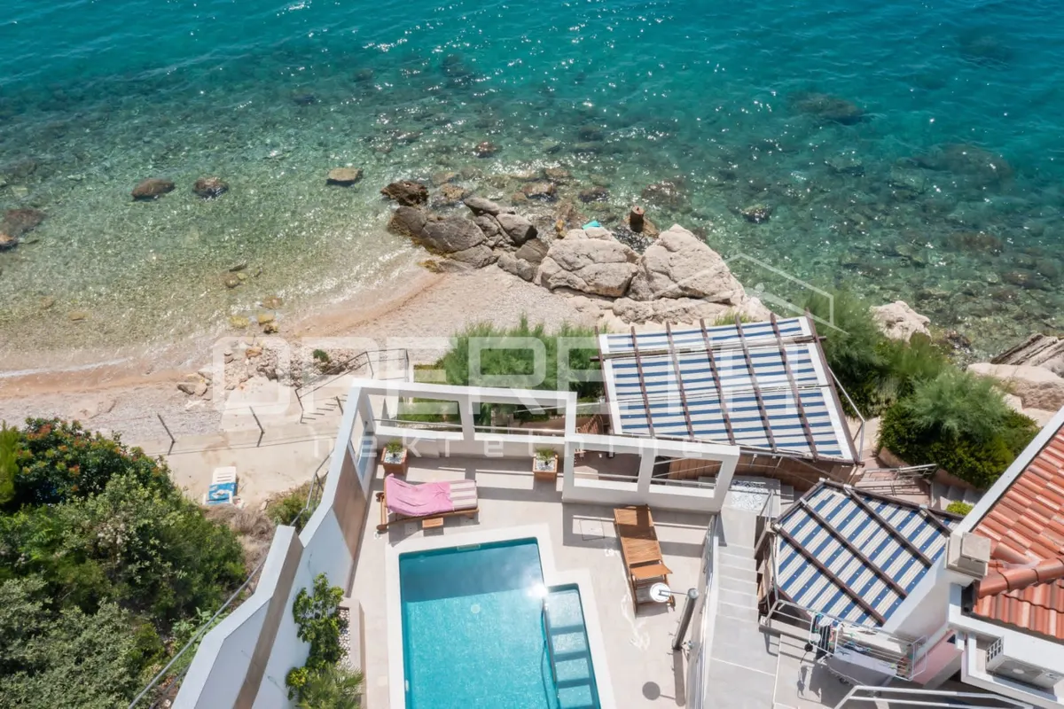
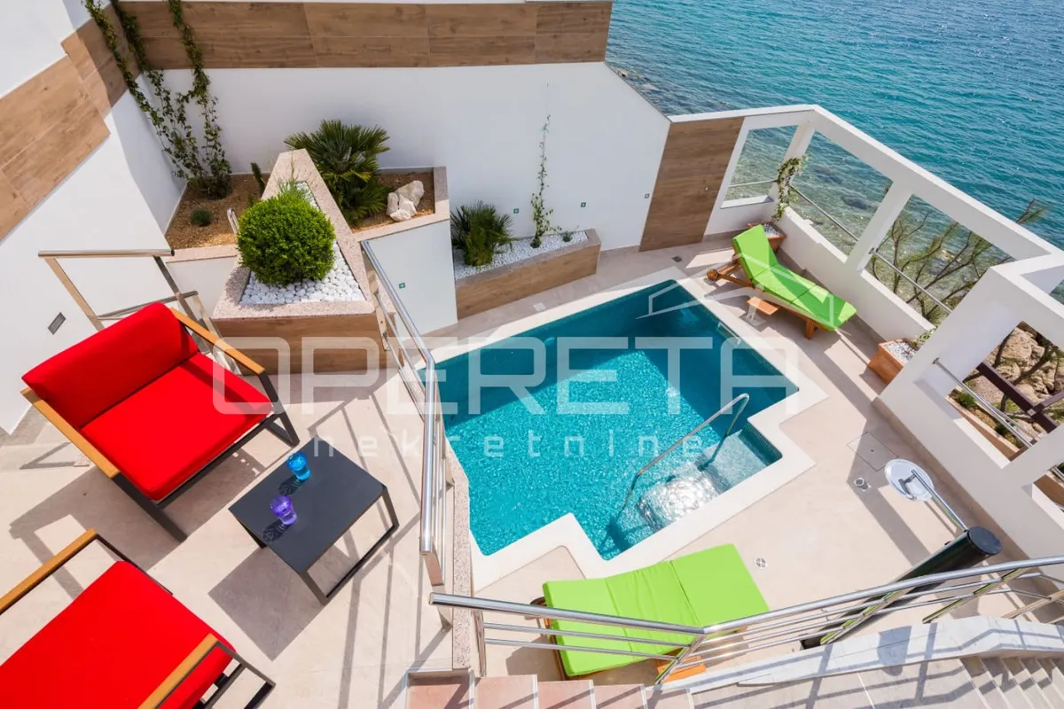
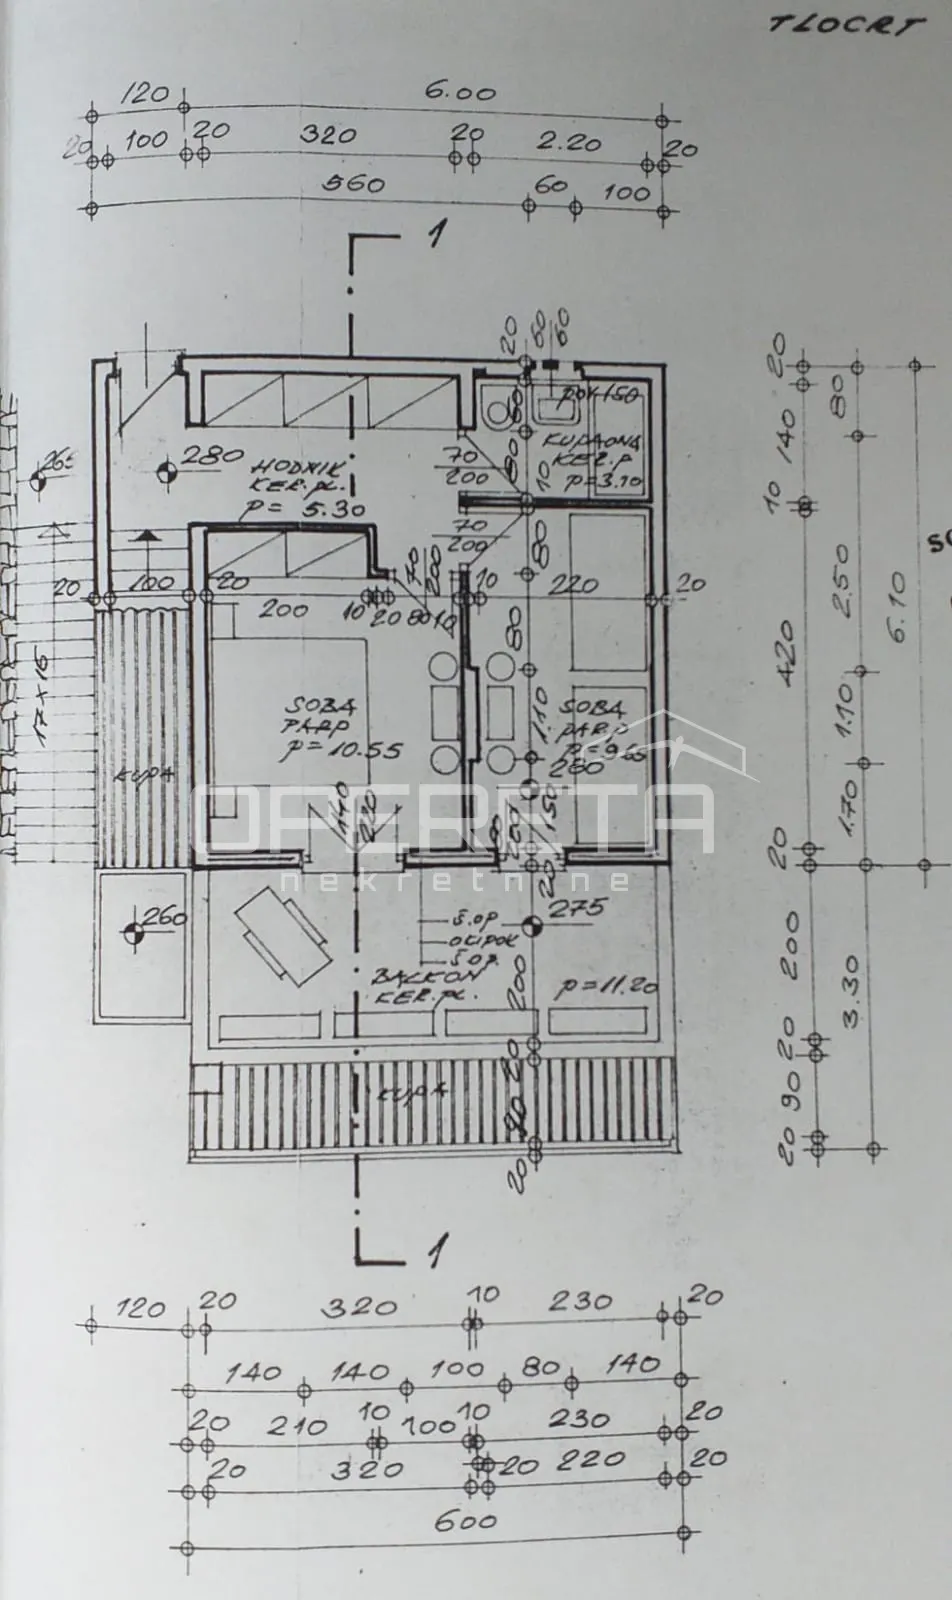
This villa is an excellent investment project and truly an extraordinary place in the charming village of Stanići, just 25 km south of Split and 5 km south of Omiš. With its unique location, this property offers an unparalleled living experience. Situated right on the beach, it offers complete privacy and a unique opportunity to enjoy the beauties of the Adriatic coast. With a beautiful sea view, the villa is a true oasis of peace and enjoyment, ideal for a family or as a mini resort for the most demanding guests. The spacious villa spans several levels, and from the windows and terraces, there is an irresistible view of the crystal-clear sea and coastline. In the villa's yard, there is a private pool, a sunbathing terrace, and direct access to the beach, allowing you to fully enjoy the Mediterranean surroundings. This is a unique opportunity to invest in a luxury property that offers luxury, comfort, and spectacular sea views, all just a few steps from the shore. Ideal for lovers of privacy and luxurious seaside living! On 600 m² of land, this exceptional property also includes an additional 50 m² of separate land, with three parking spaces (two outdoor and one underground). The villa consists of two buildings, within which there are: 3 living rooms, 3 kitchens, 3 dining rooms, 5 bedrooms, 4 bathrooms, 3 toilets, 2 barbecues, 2 solar showers, 6 air conditioners, 4 storage rooms, 1 laundry room, 4 terraces, 1 pool. The smaller villa is located at the top of the cliff, right by the beach. It is a small beach villa of 50 m² spread over two floors. The lower floor contains a kitchen, while the upper floor includes a bedroom with an en-suite bathroom, a toilet, and a wardrobe. This guest house has its own pool, a sunbathing platform, a barbecue area, and two small storage rooms. Additionally, at the top of the pool, there is a small gallery that provides a cozy corner for relaxation. The main building is situated at the top of the land and spans 250 m² distributed over four floors. This building consists of two separate apartments, each on two floors, with internal and external staircases. The recently renovated lower apartment includes a kitchen, dining room, and living room, a toilet, a laundry room, and an outdoor barbecue area. On the second floor of the lower apartment, there are two bedrooms and two bathrooms. The upper apartment contains a kitchen, dining room, and living room, a toilet, and a spacious terrace in front of the living area. The highest floor of Olivia House includes two bedrooms, a bathroom, and a terrace. In addition to all of the above, this project includes an undeveloped plot that offers the possibility of building another house with a shared wall or expanding the existing property.