€330,000
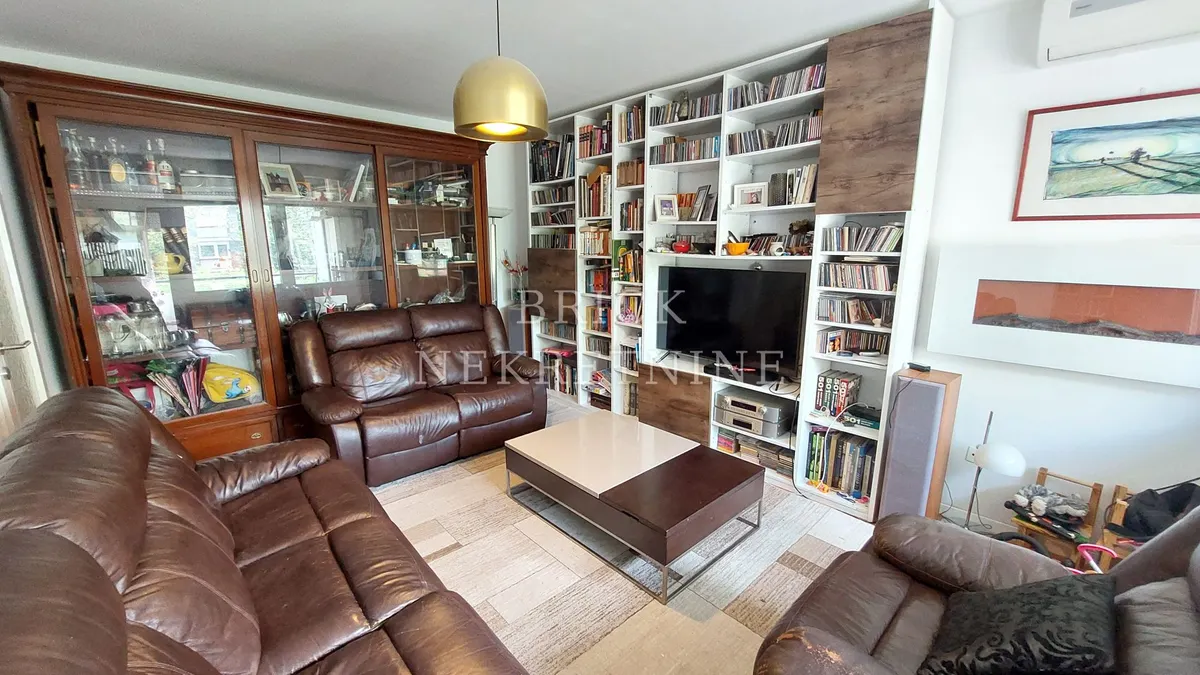
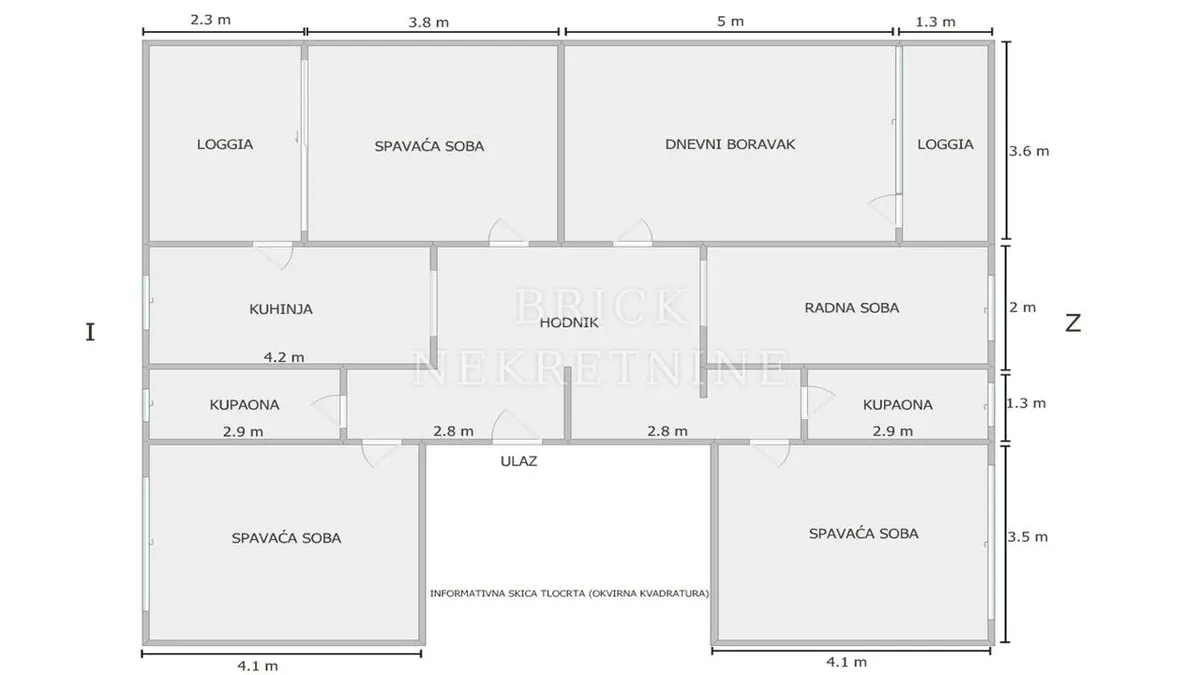
Apartment - Gornja Dubrava, 87m2
Gornja Dubrava
87.11 m2
3
posted 224 days ago
€680,000
Surface
371.11 m2
Rooms
12
built in
1987
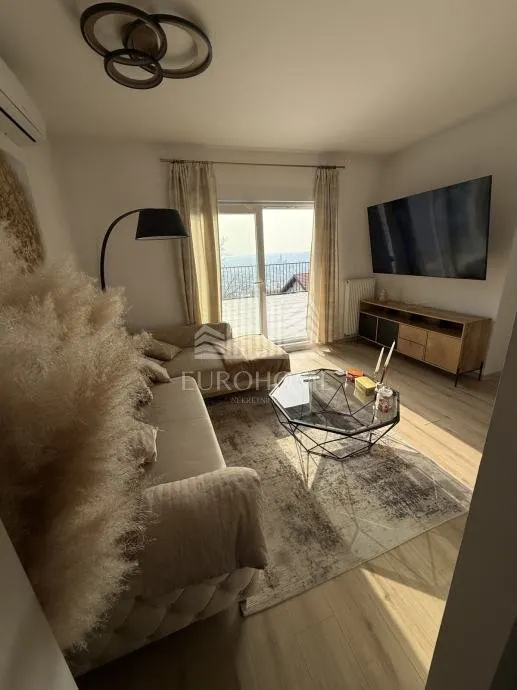
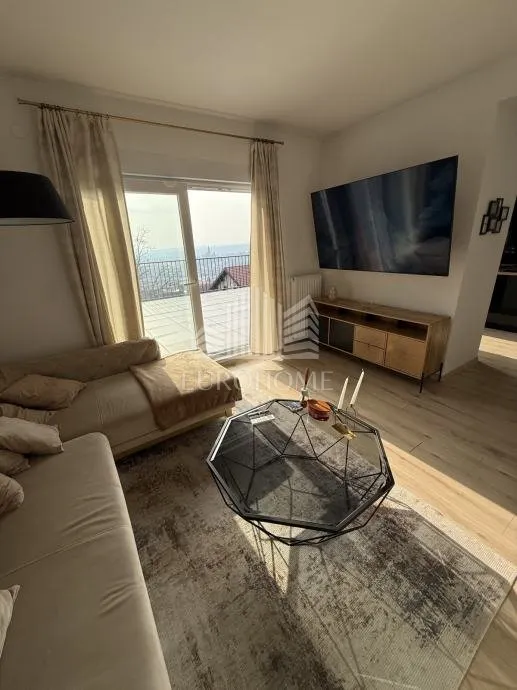
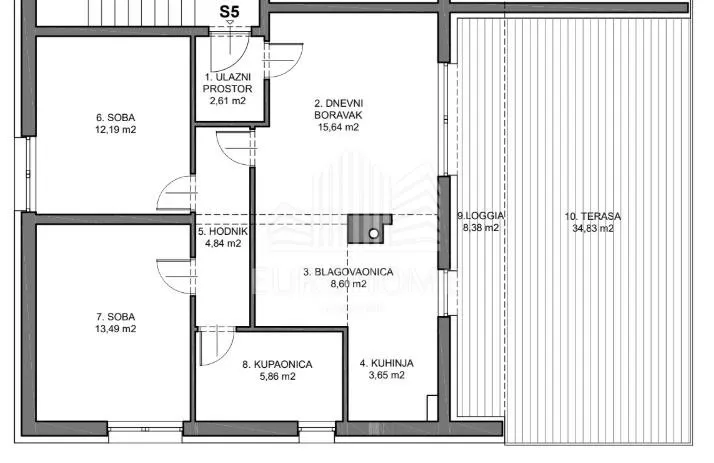
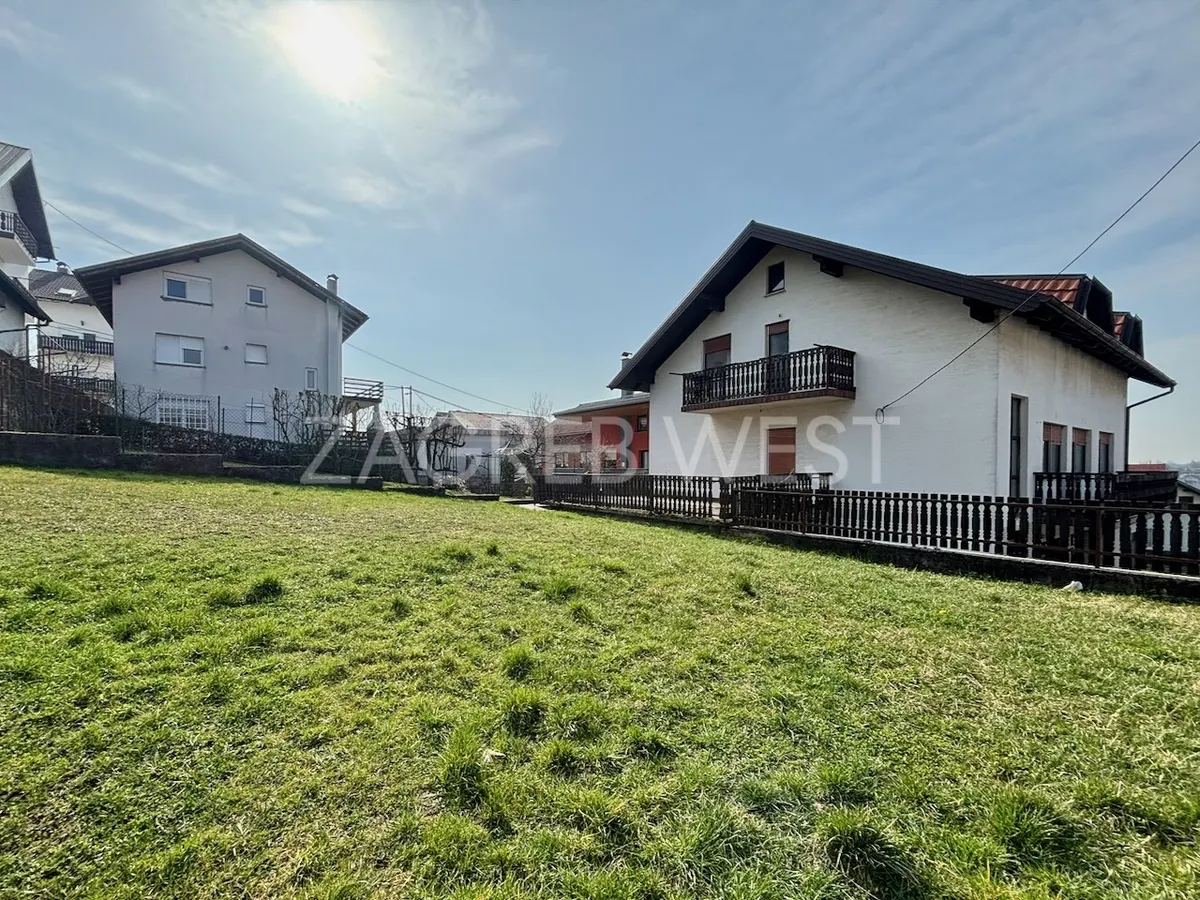
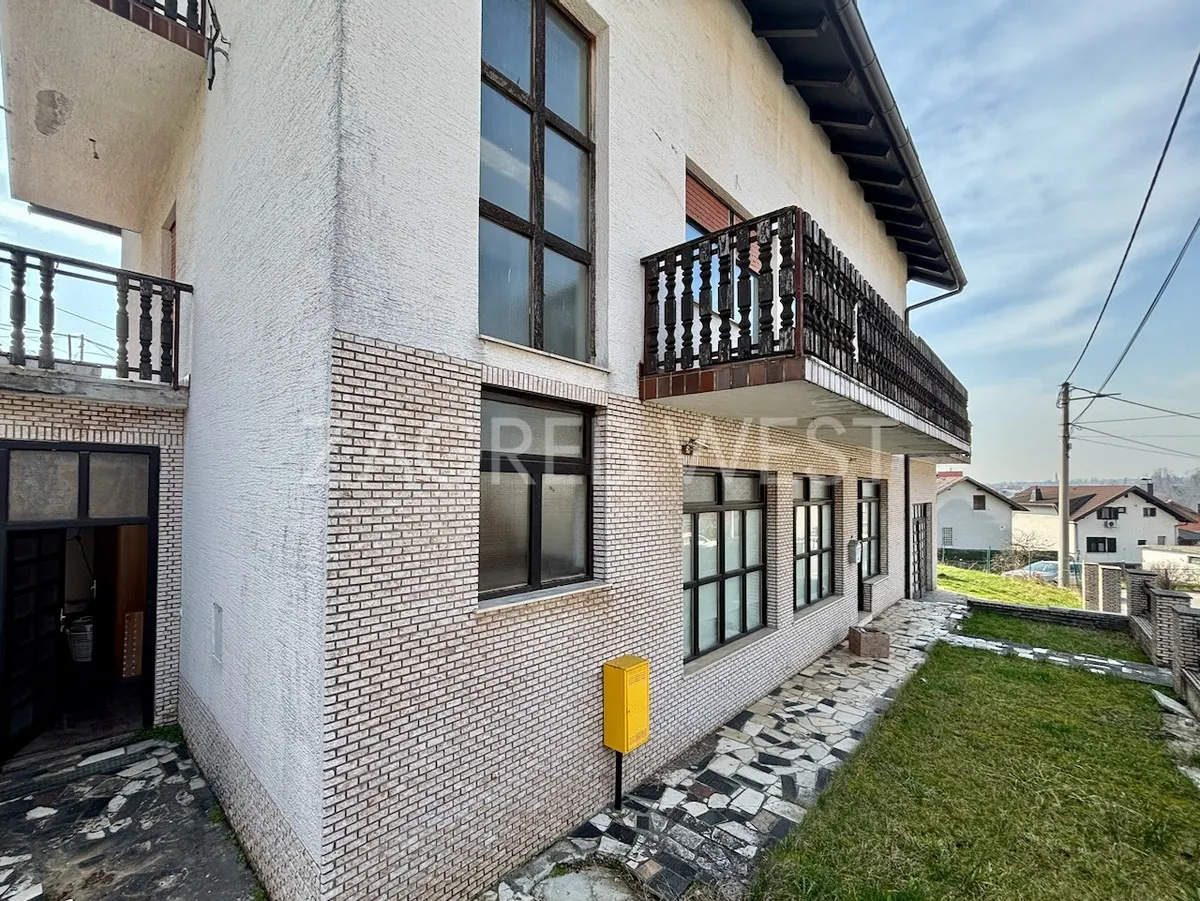
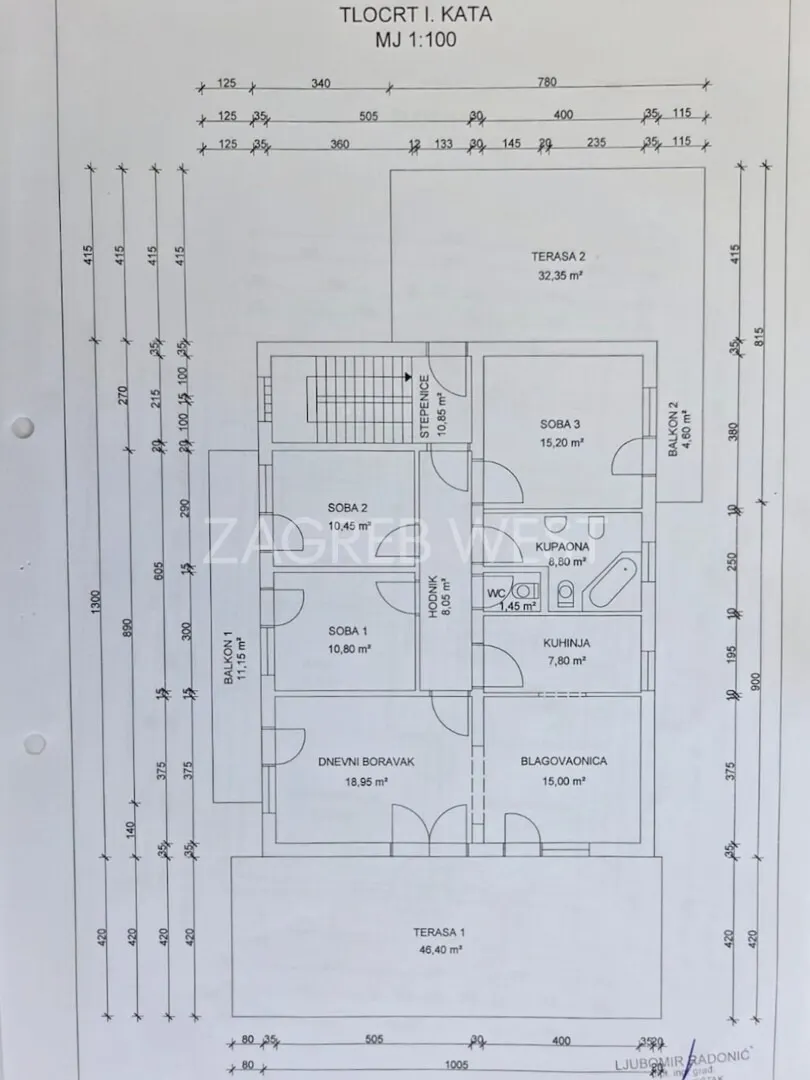
A spacious detached house built in the late 1980s, offering excellent potential for both residential and business use. The nett surface area of the house is 371,11m2, and plot is 914m2. The property is thoughtfully laid out across three levels: Ground floor: Features two large rooms, a kitchen, three toilets, a boiler room, and two garages positioned on opposite sides of the house—ideal for flexible use such as office space, storage, or additional living areas. First floor: A bright and comfortable living area with a living room, dining room, kitchen, three bedrooms, and two generous terraces perfect for relaxing or entertaining. Second floor (attic): Mirrors the layout of the first floor, offering another living room, dining area, kitchen, three bedrooms, and two balconies—ideal for extended family living or rental potential. Set on a large plot with access from two streets, the property offers exceptional development potential, including the possibility of building an additional house or a smaller residential building. Thanks to its versatile layout, the house is well-suited for a combination of residential and business purposes. There is also the option to install an elevator, further enhancing functionality. Located on a quiet micro-location, yet just a few minutes’ drive from all essential amenities. The nearest bus stop and kindergarten are within 1 km, while the primary school is only 1.3 km away. Constructed with high-quality reinforced concrete, the house remained undamaged during the earthquake and is in very good condition, requiring only cosmetic updates—making it a solid and secure investment opportunity.
Energy label: C