€830,000€3,722/m2
House - Supetar, 223m2
Supetar
223 m2
5
posted 8 days ago
€1,900,000
Surface
198 m2
Rooms
5
Supetar, Brač, boutique investment property 198 m2
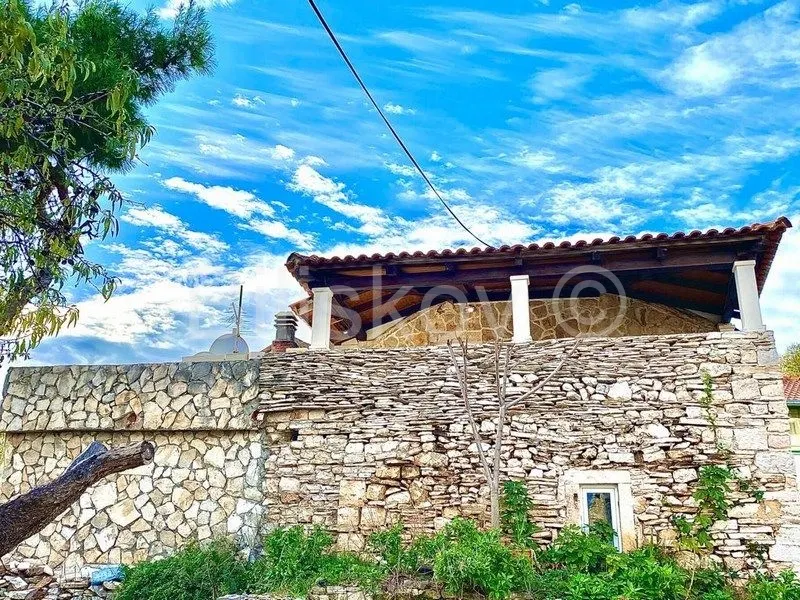
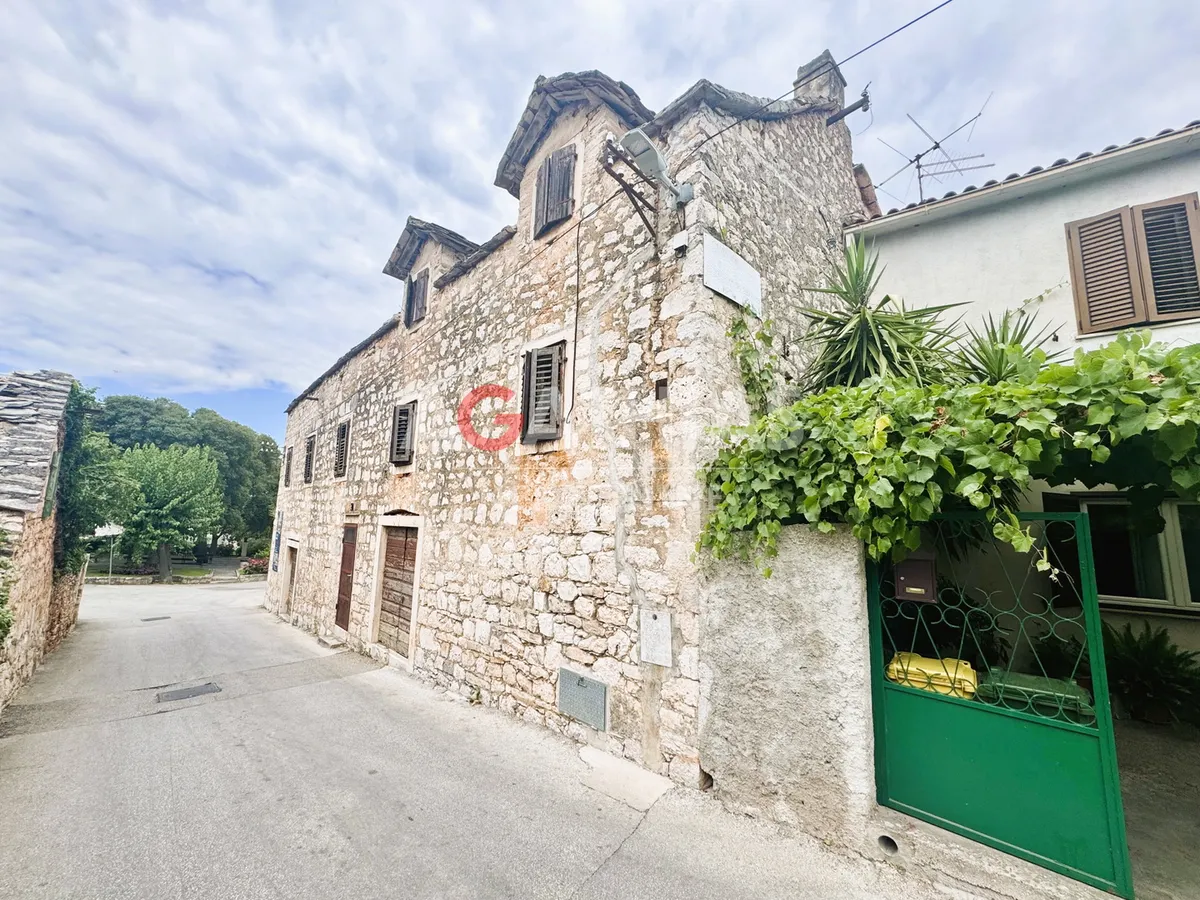
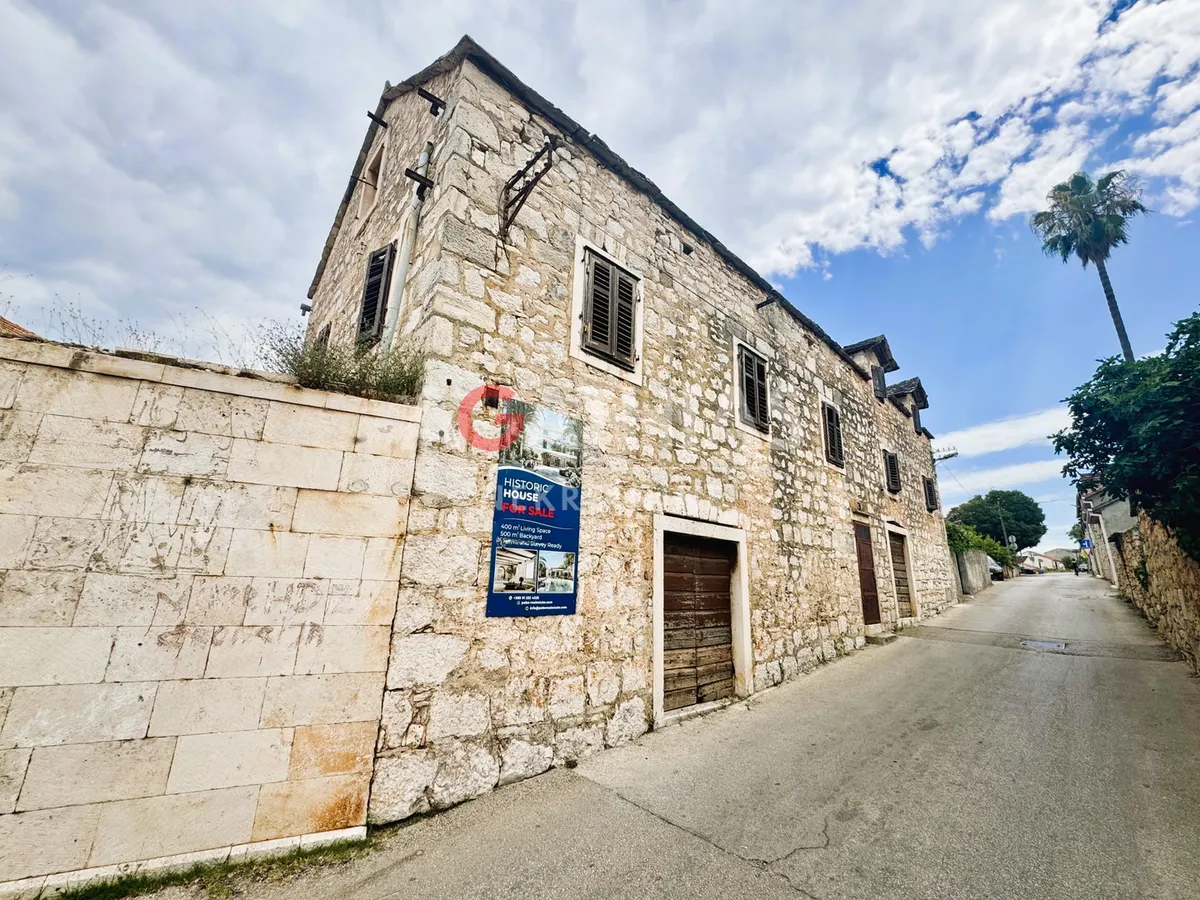
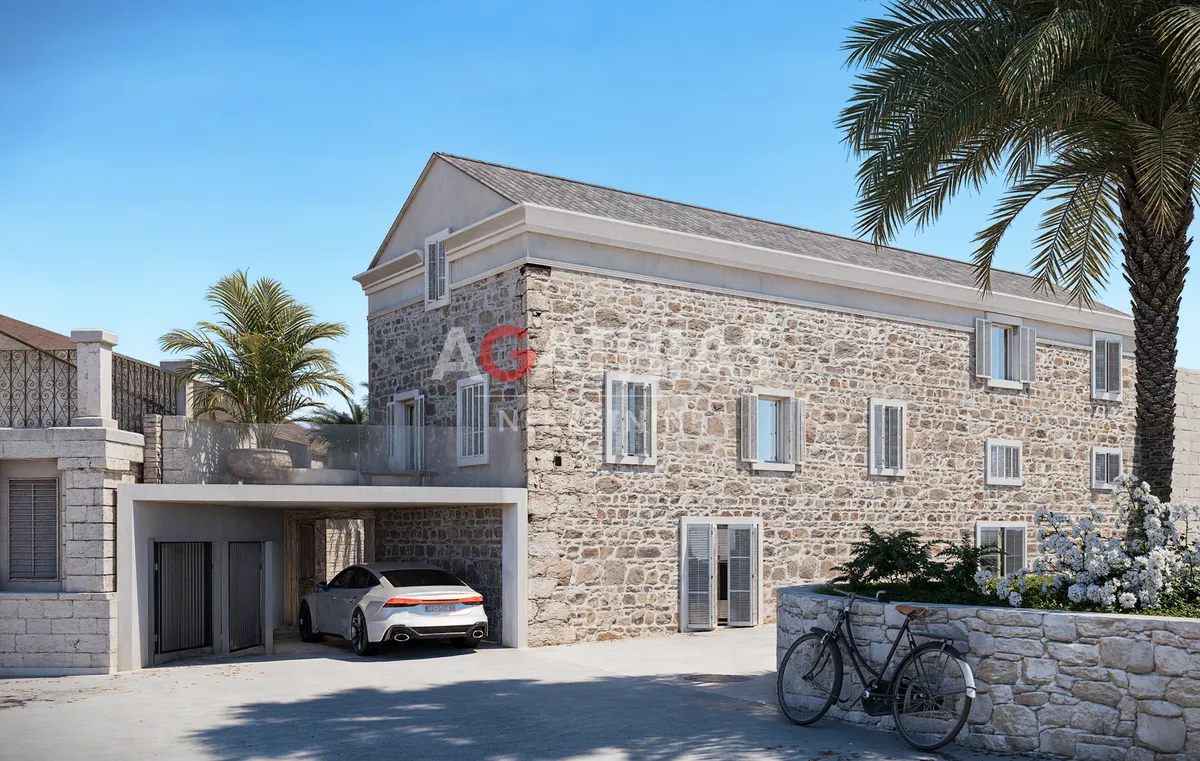
On a quiet street in the very heart of Supetar, just a few minutes' walk from the sea and the town promenade, a traditional Dalmatian stone villa with a net usable area of 198 m2 is for sale, set on a plot of 476 m2. The property is sold in its existing condition, with a fully prepared architectural project for a complete renovation, with the possibility of execution on a turnkey basis. The renderings and highlighted price show the planned appearance of the villa after the project is completed.
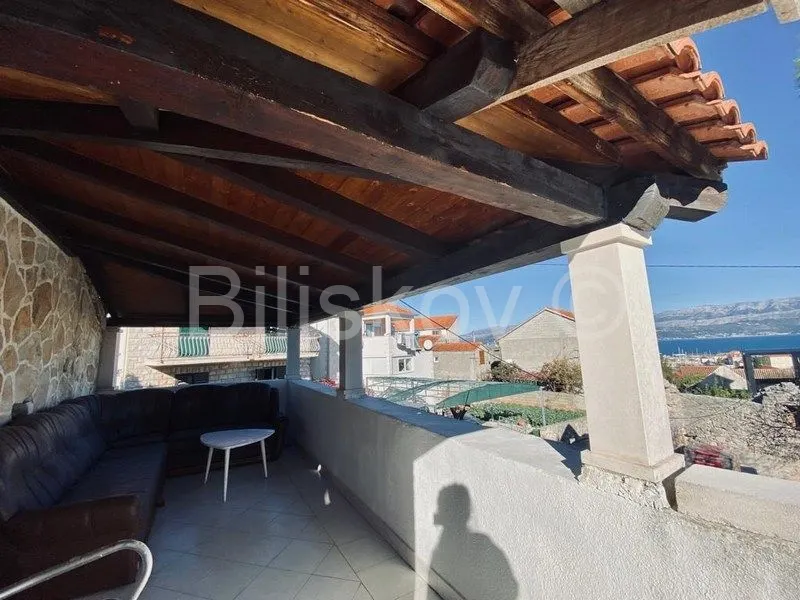
This historic house is one of the recognizable stone buildings in the center of Supetar, and the project for its transformation is designed to combine authentic Dalmatian heritage with refined contemporary luxury. The existing stone structure is fully retained and restored using traditional techniques, while modern elements are introduced thoughtfully to emphasize the original character of the house. The project предусматриes a discreet raising of the roof to improve interior proportions, installation of modern slim-profile windows in keeping with the rhythm of the original facade, relocation of the main entrance to the north side, and construction of an elegant stone carport. Above it is a minimalist terrace with a glass balustrade, conceived as a private outdoor living room that subtly connects the interior and exterior spaces.
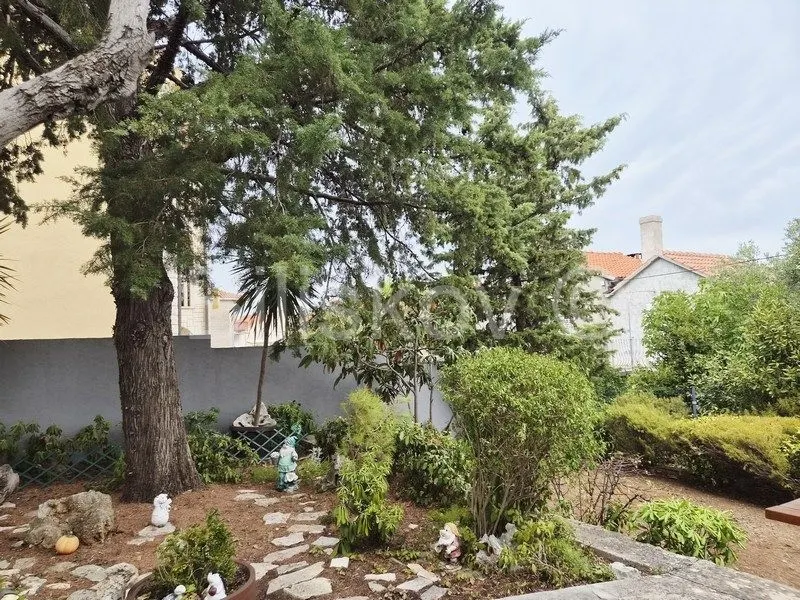
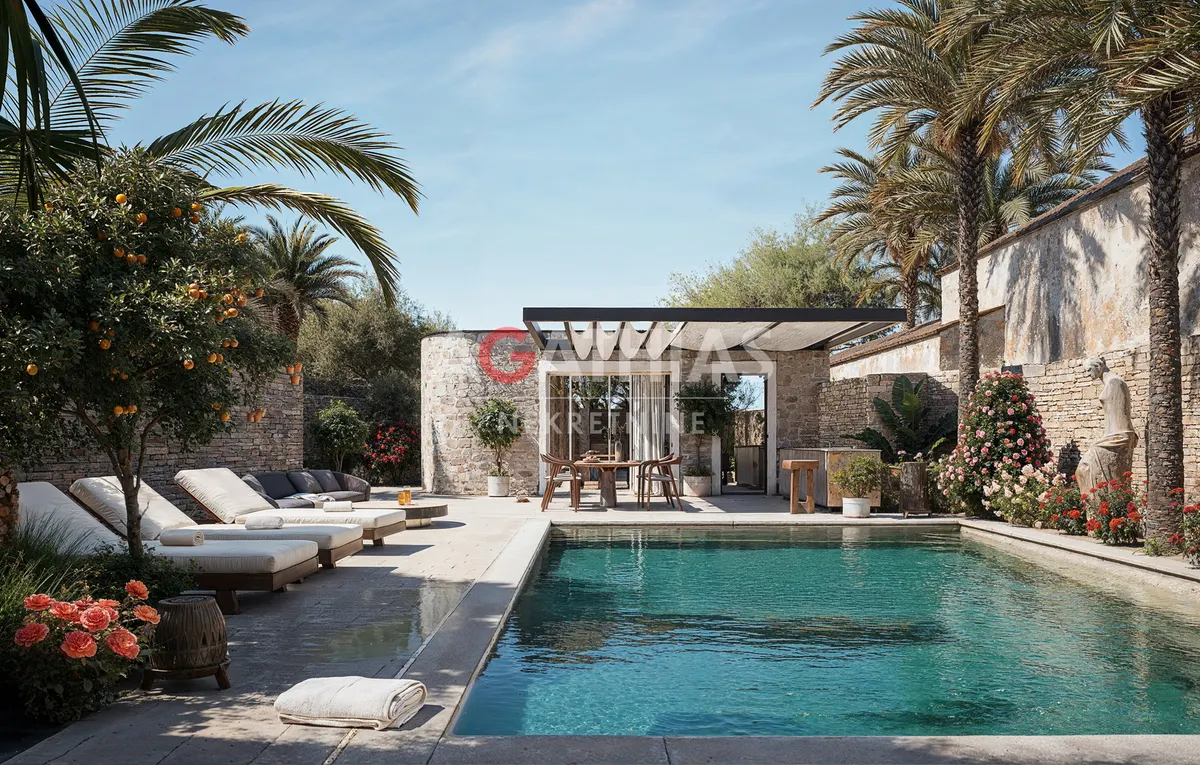
The rear part of the property is transformed into a sophisticated Mediterranean garden, enclosed by new stone walls that ensure complete privacy. The project includes the construction of a 5 x 8 meter swimming pool, a sunbathing area, an outdoor kitchen under an automatic pergola, and a series of intimate ambient zones for relaxation. The renovated 40 m2 stone cottage in the courtyard is intended as a wellness area, guest unit, or exclusive poolside zone, depending on the wishes of the future owner.
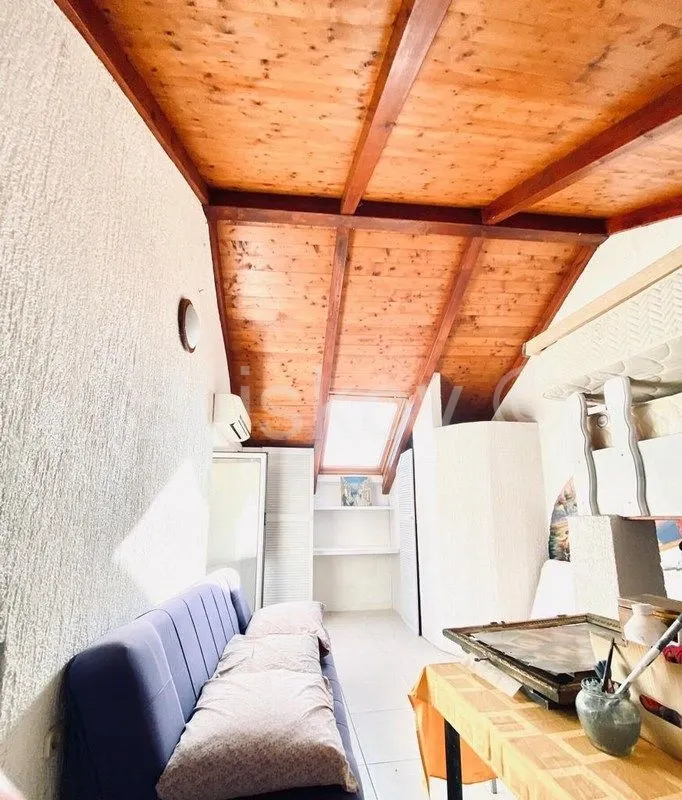
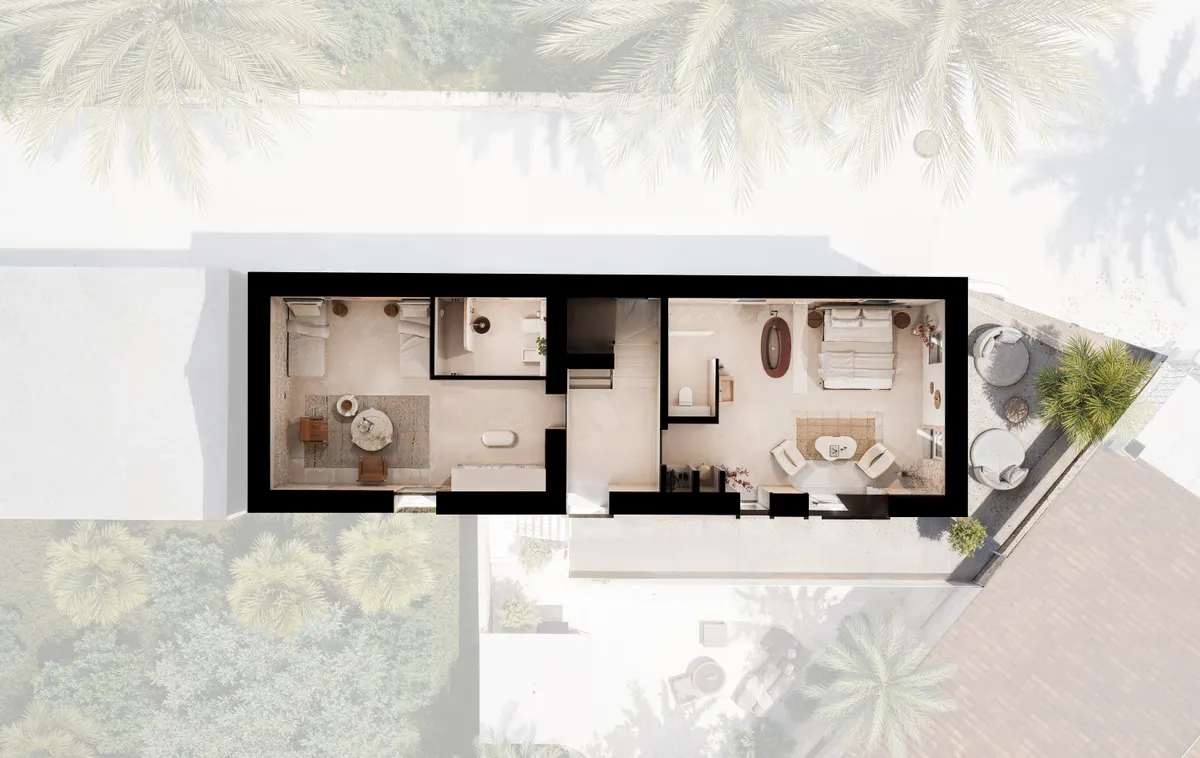
The interior is designed as a blend of rustic Mediterranean charm and contemporary aesthetics. Exposed stone walls, wooden beams, and preserved traditional elements are harmoniously paired with minimalist lines, modern lighting, and refined natural materials. The ground floor is conceived as an elegant and spacious living area with a modern kitchen and dining room opening toward the garden. On the first floor there are airy bedrooms decorated in calming neutral tones, along with bathrooms finished in natural materials and carefully selected fittings. The second floor brings the intimate atmosphere of an attic with exposed beams, vaulted ceilings, and spaces designed for complete privacy and peace.
The combination of traditional architecture, high-quality design, and luxuriously arranged outdoor spaces makes this project unique on the market. The villa is located in an exceptionally sought-after area, in close proximity to restaurants, cafes, shops, a school, a hospital, beaches, and the ferry port. Supetar is excellently connected to Split, with 10 to 12 ferry departures daily, and even more frequently in summer, with a crossing time of only 50 minutes. The island of Brač also has its own airport, further increasing the accessibility and tourist appeal of the destination.
This property is ideal for buyers seeking an authentic Dalmatian villa with a clear vision of transformation into an exclusive luxury residence, holiday home, or boutique investment property. The combination of historical value, top-tier design, and an excellent location makes this offer an exceptional opportunity on the Brač island market.
For more information:
Boško Gajdobranski Tel: +385 91 4112000 Email: [email protected]
ID NEKRETNINE: K204