€570,000€1,205/m2
House - Čiovo, Čiovo, Okrug Gornji-Čiovo, 473m2
Čiovo, Čiovo, Okrug Gornji-Čiovo
473 m2
4
posted 53 days ago

€2,350,000
Surface
450 m2
Rooms
4
built in
2026
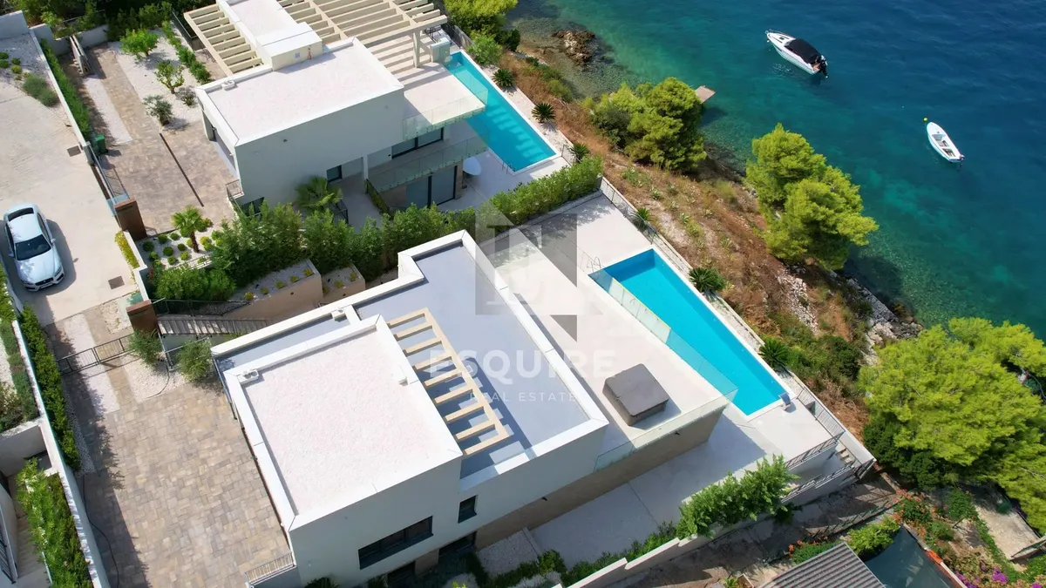
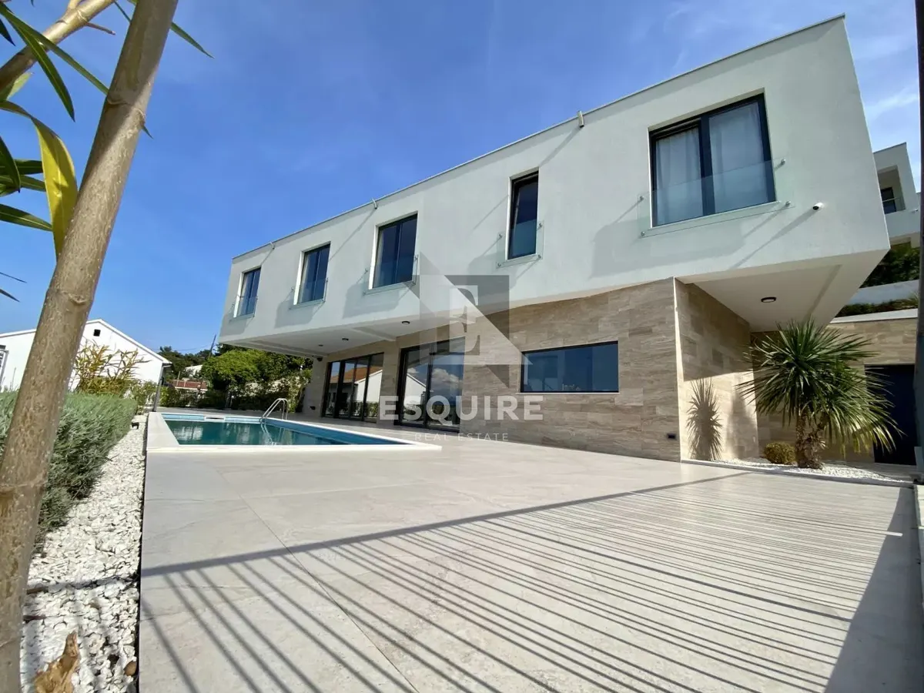
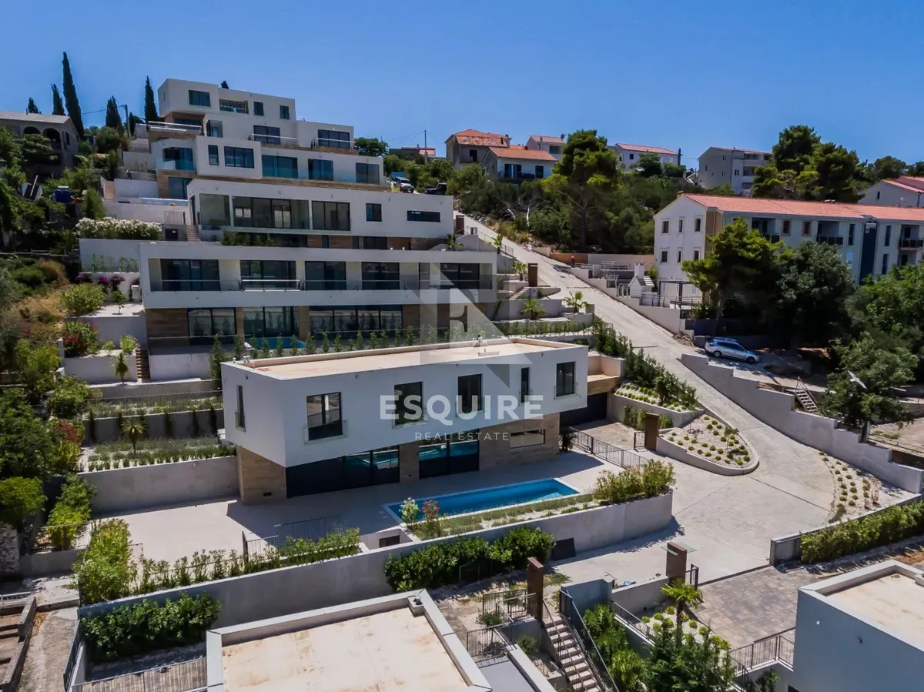
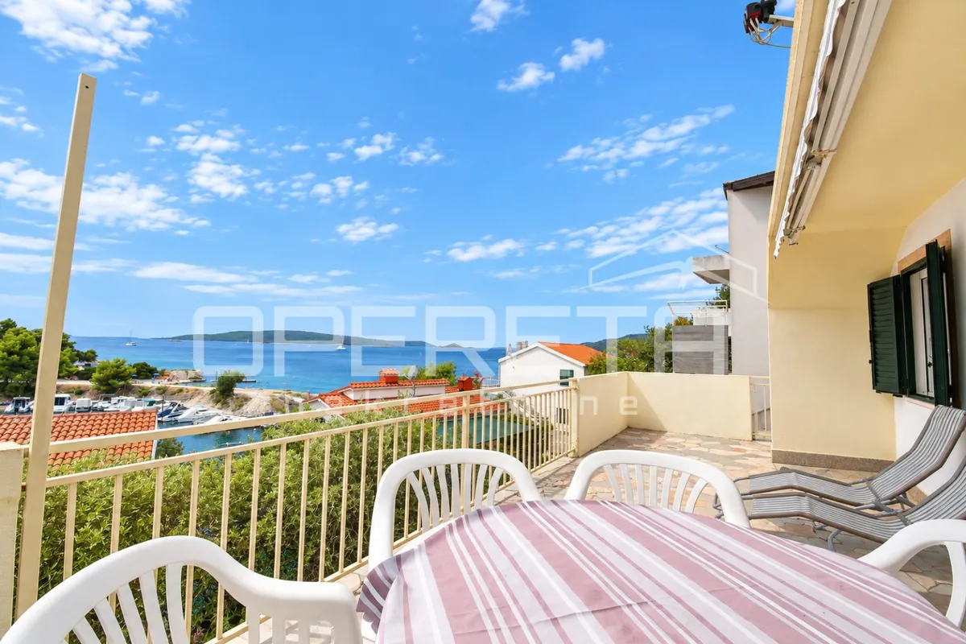
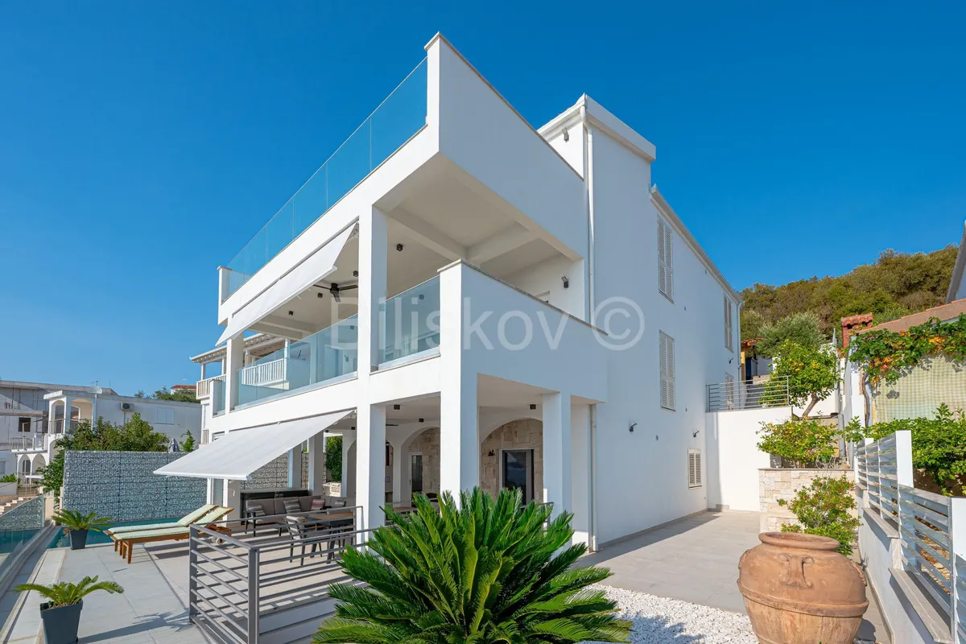
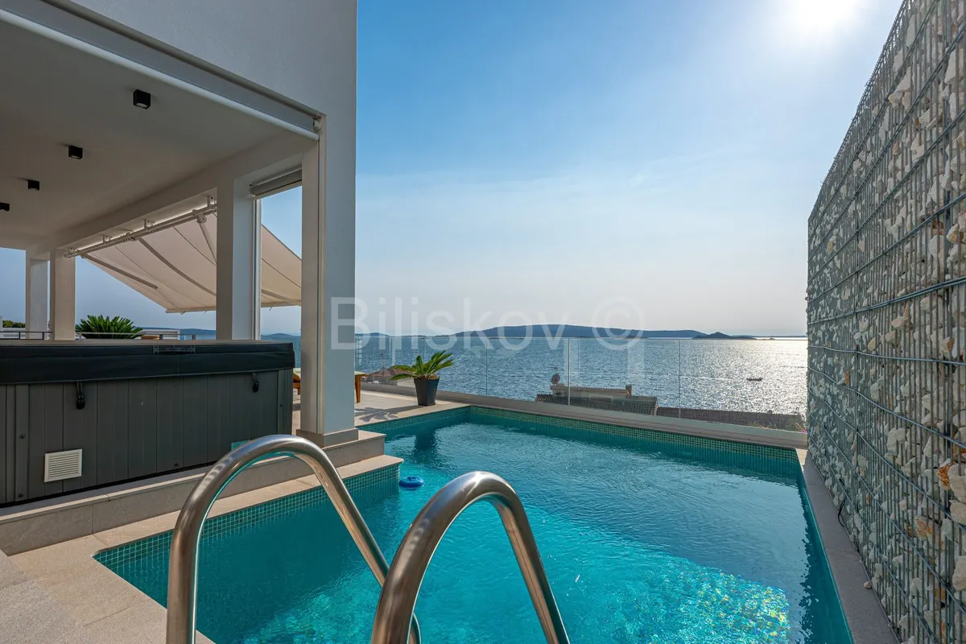
Luxury family villa in Okrug Donji - Čiovo, with a spectacular sea view Total villa area: approx. 450 m² Plot area: 492 m²
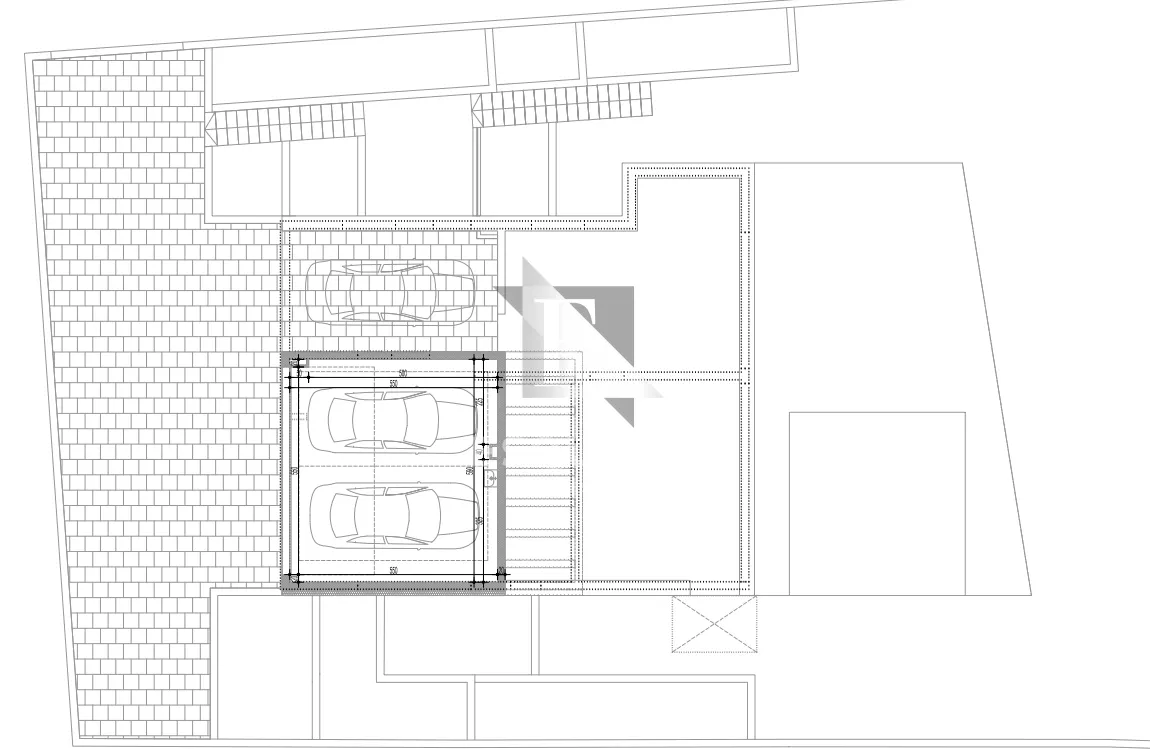
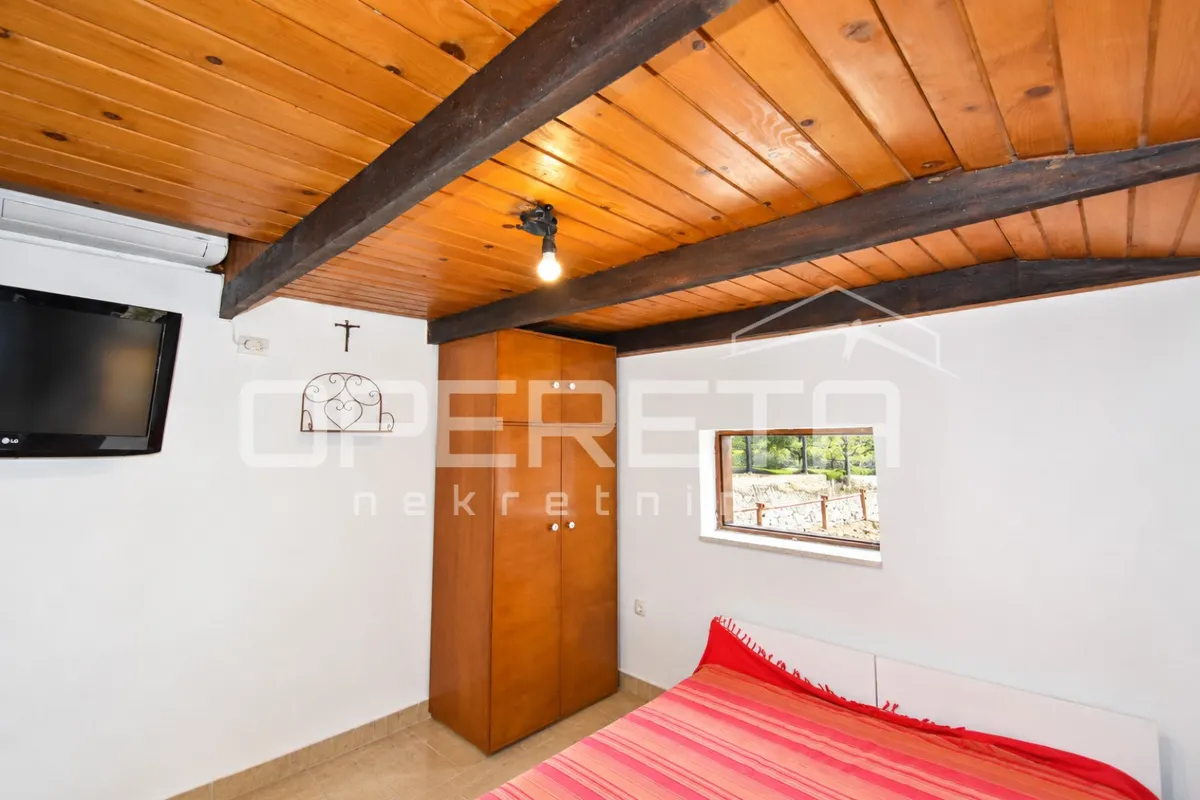
The villa consists: BASEMENT – garage for 2 vehicles with pool plant room GROUND FLOOR – kitchen, laundry room, storage/utility room (hot water system), shower and toilet, internal staircase, terrace, swimming pool, Jacuzzi, and outdoor shower 1st FLOOR – apartment – living room with kitchen, study, 2 bedrooms with walk-in closets, 2 bathrooms, and a large terrace ATTIC – apartment – living room with kitchen, study, bedroom with en-suite bathroom, gym, bathroom, and a large terrace
A sauna is located on the ground floor, while the first-floor level features a *konoba* (traditional tavern) with a covered area, as well as a barbecue with storage space. Air-conditioned via Daikin split system (10 indoor units) Underfloor heating, solar water heating (Vaillant system), VOVO smart toilets
Luxuriously equipped and designer-furnished High-quality built-in materials
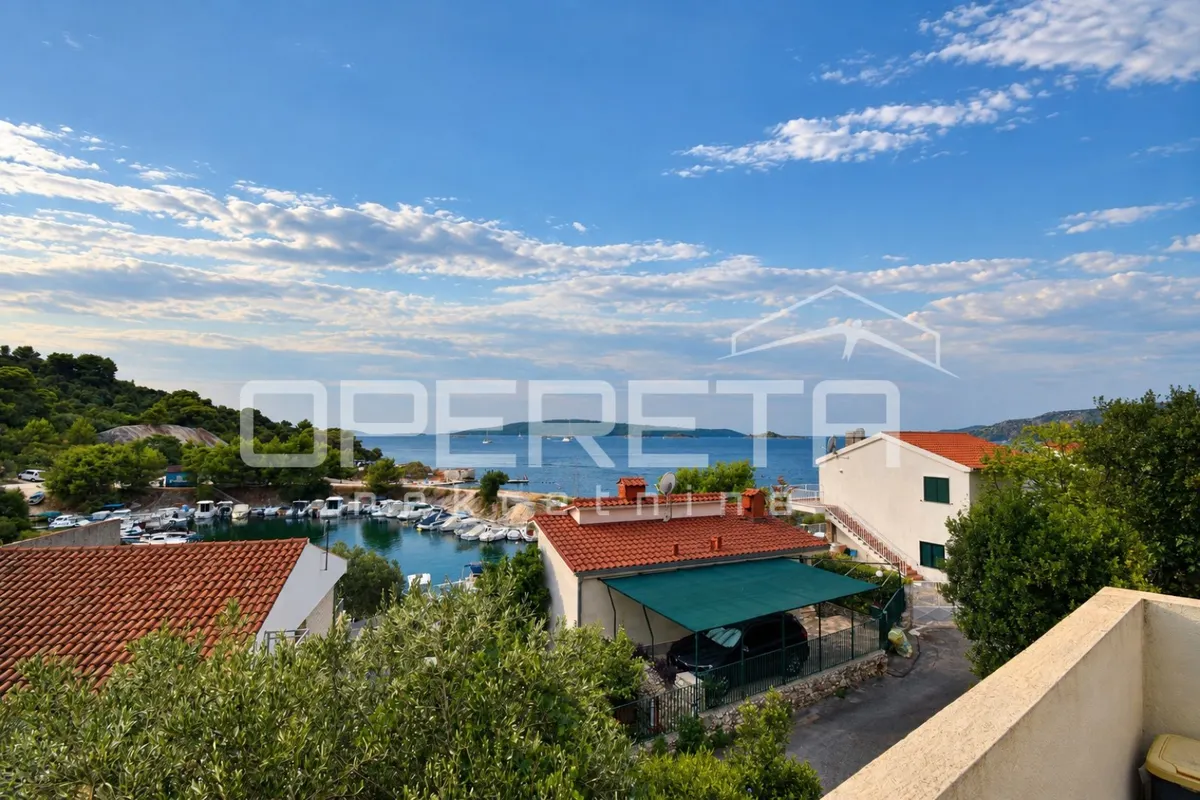
ORIENTATION – Southwest, with an open view of the Trogir archipelago Distance to the sea and beach: approx. 60 m www.biliskov.com ID: 16160
Energy label: EPC pending