€238,000
House - Viškovo, 230m2
Viškovo
230 m2
7
posted 142 days ago
€247,000
Surface
130 m2
Rooms
3
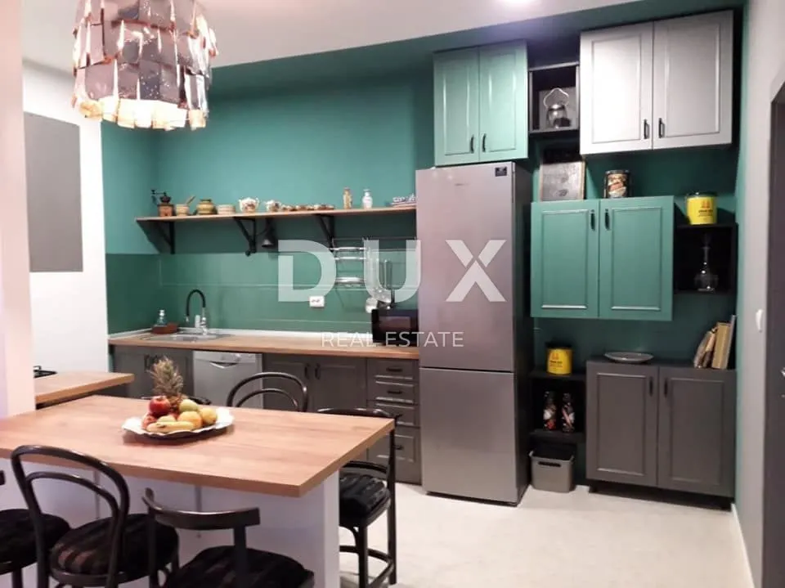
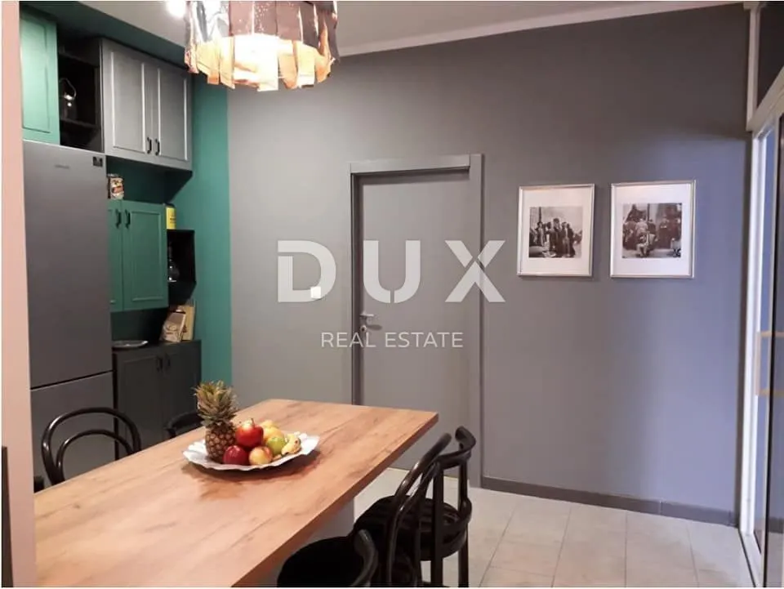
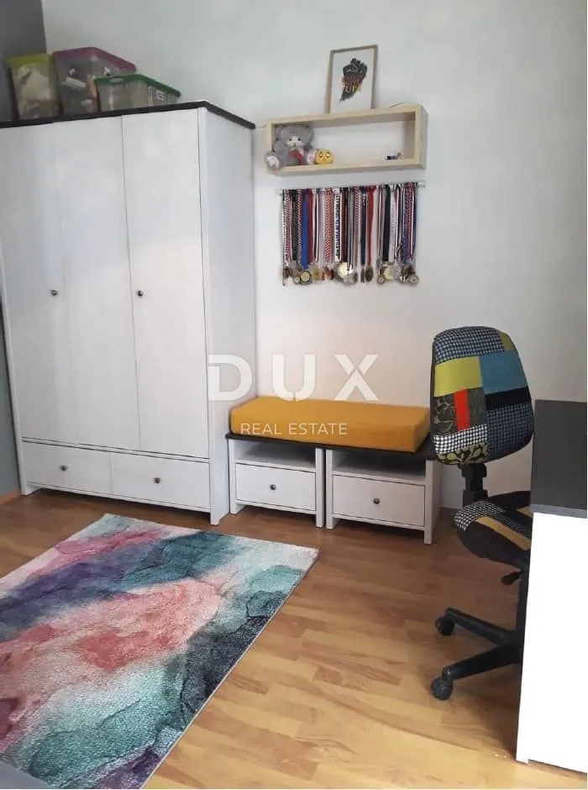
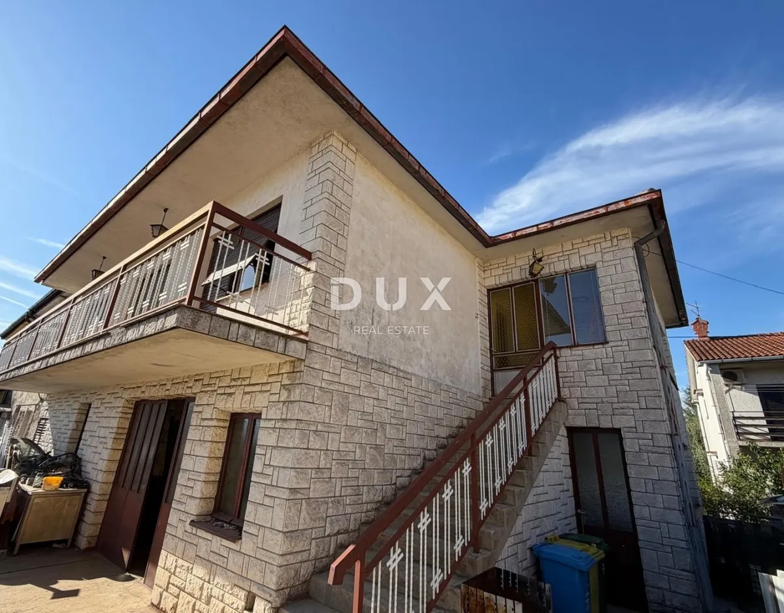
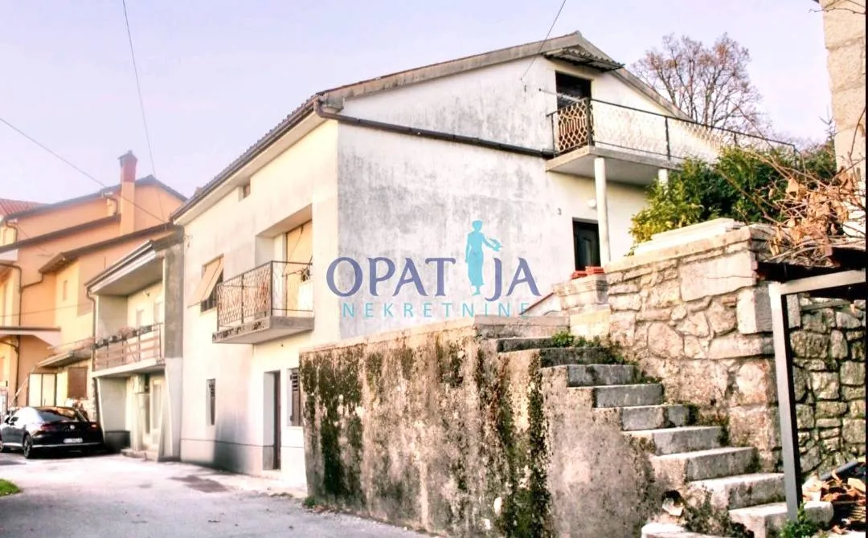
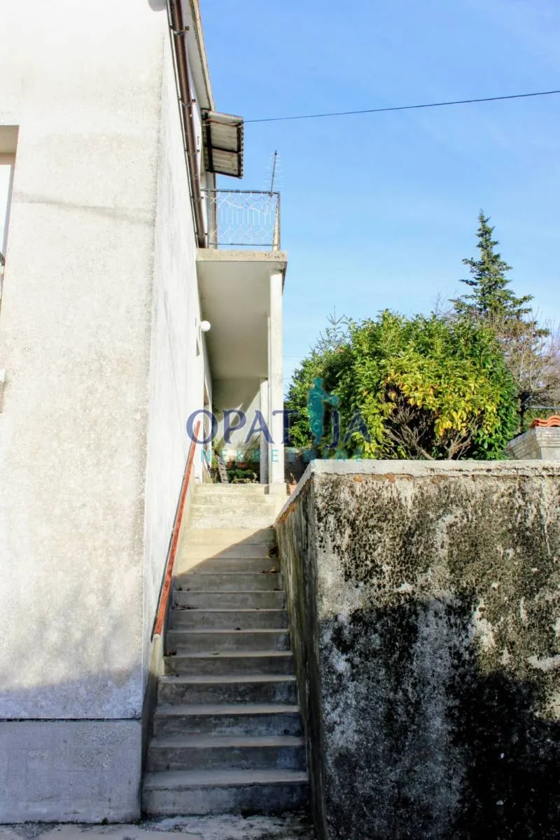
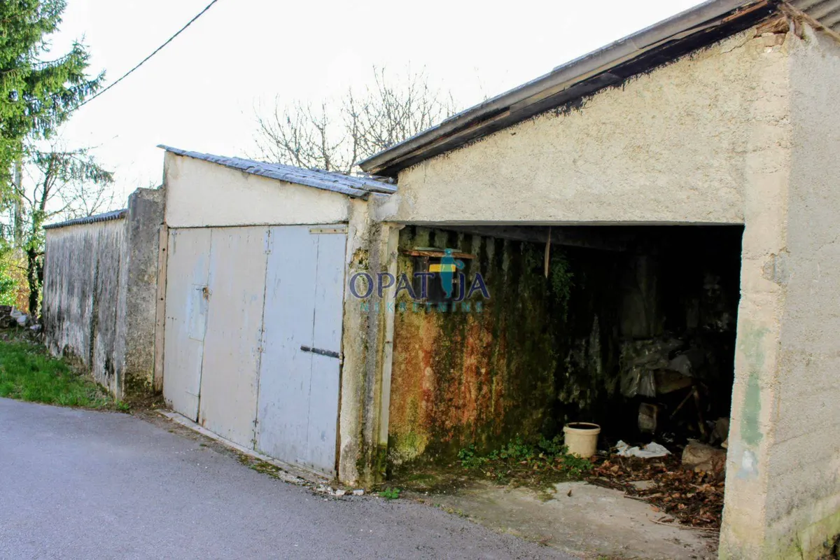
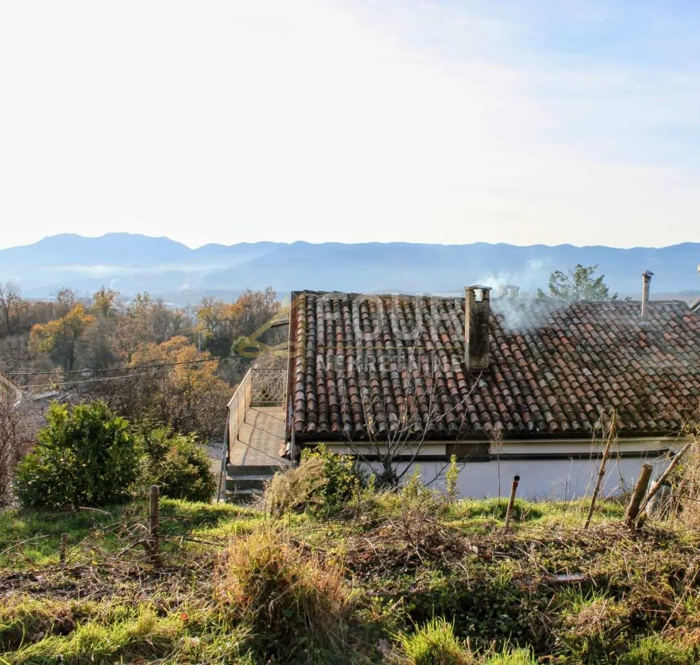
A semi-detached house for sale in Saršoni, floor plan area of 90 m2, located on a plot of total area of 694 m2, with approximately 550 m2 of free land that includes a garden, lawn, and other outdoor areas. The house has a basement, ground floor and high attic. In the basement there is a tavern with an area of 40 m2, while on the ground floor there is a three-room apartment with an area of approximately 90 m2. The attic also has about 90 m2, with a standing height on the ridge, which provides additional potential for arranging living space. The property also has two garages and a storage room with a total area of 47 m2. The house has wooden joinery and requires complete adaptation. The property represents an interesting opportunity for those looking for a spacious house with a large garden and additional spaces for garages, storage and decoration, with the possibility of adapting the existing building to their own needs.
Dear clients, the agency commission is charged in accordance with the General Terms and Conditions.
ID CODE: K2217
Vesna Malner Asistent u posredovanju Trpimirova ulica 4A, Rijeka Mob: +385912527750 Tel: +385914944144, +38551619770 E-mail: [email protected] www.four-nekretnine.hr