€503,802€3,900/m2
Apartment - Centar, Varaždin, Varaždin, 148m2
Centar, Varaždin, Varaždin
148.42 m2
3
posted today
€354,549
Surface
109.06 m2
Rooms
3
built in
2026
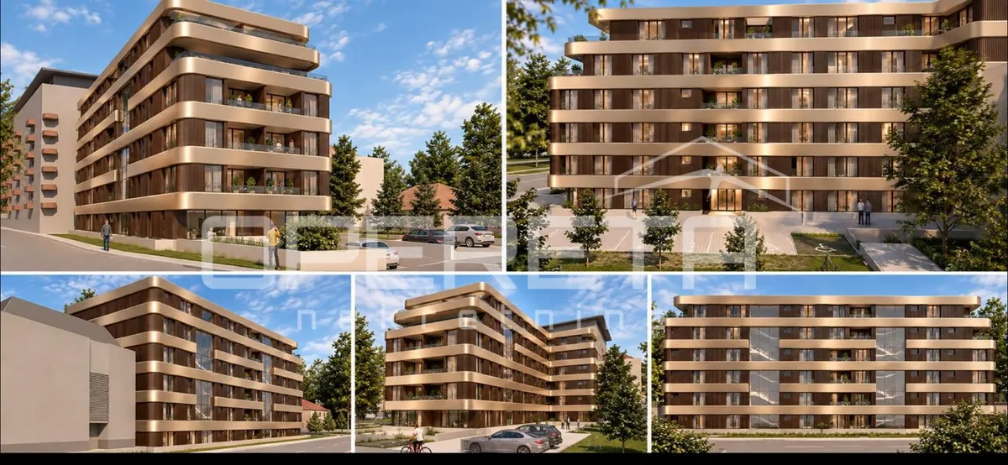
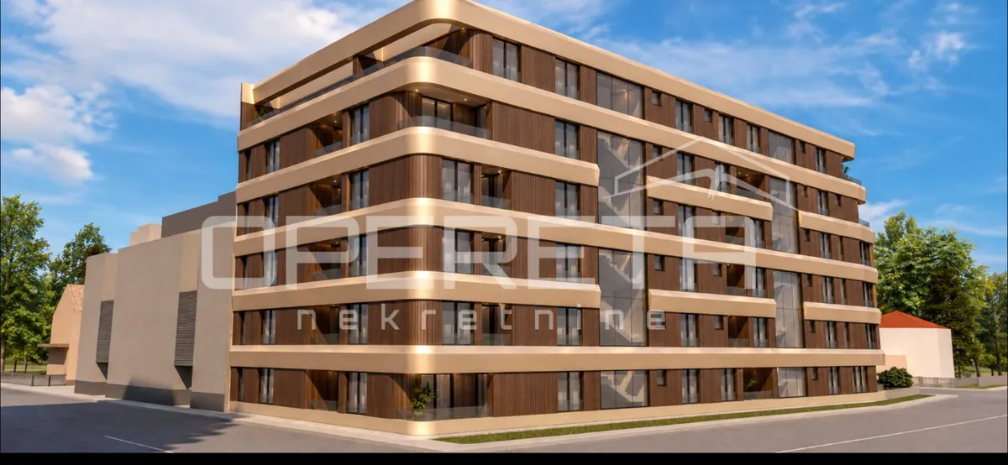
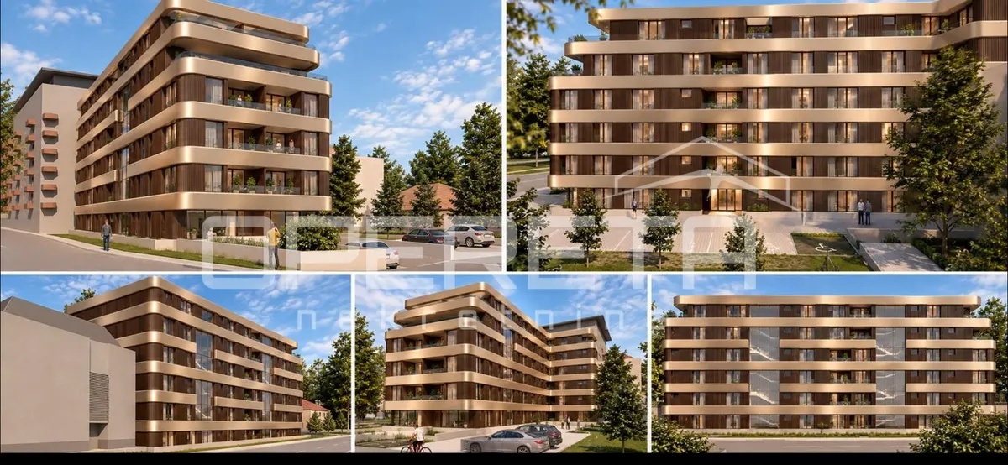
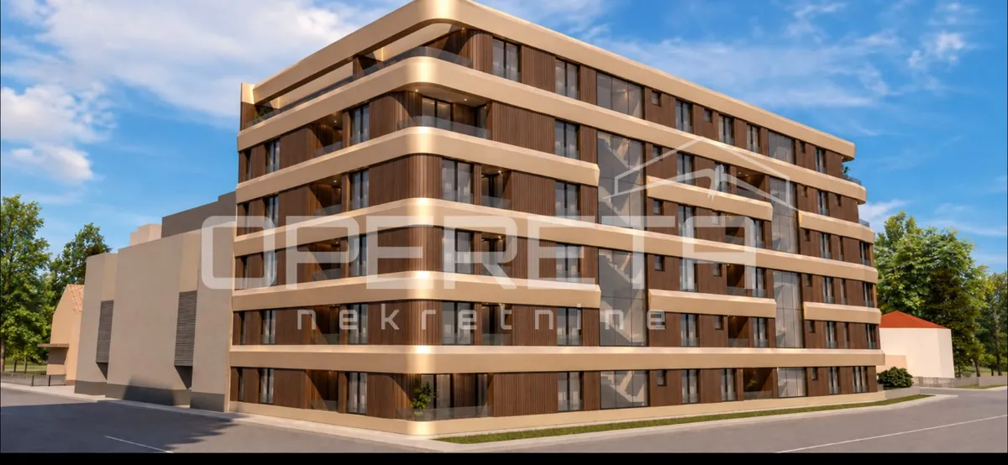
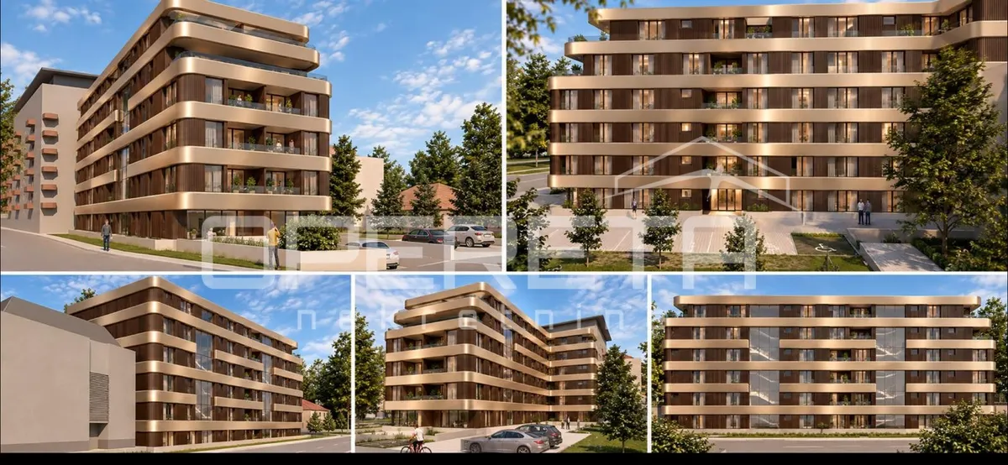
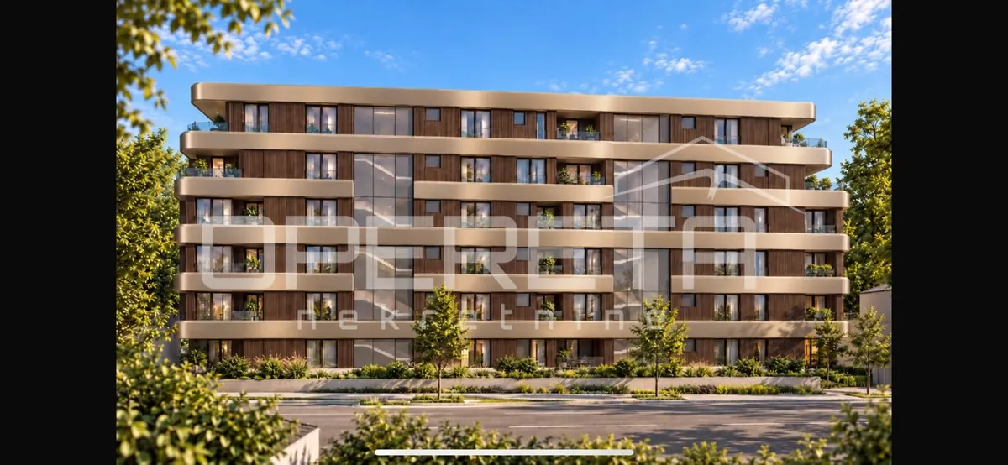
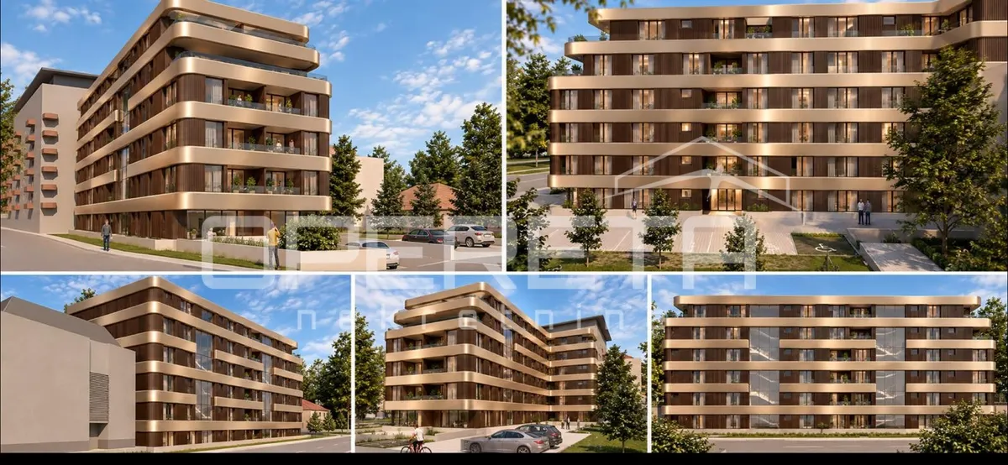
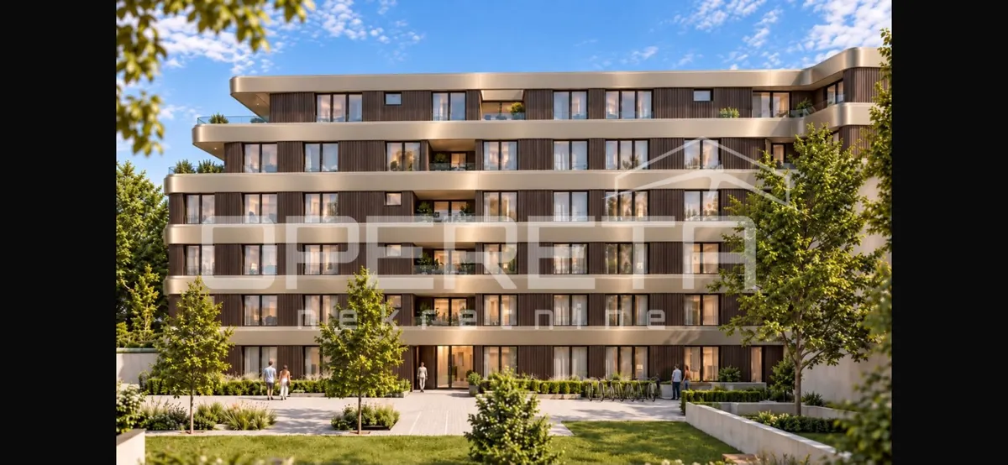
We present to you an apartment on the 5th floor of a modern residential new building, designed for those who seek more than just an apartment – they seek quality, elegance, comfort, and a modern lifestyle.
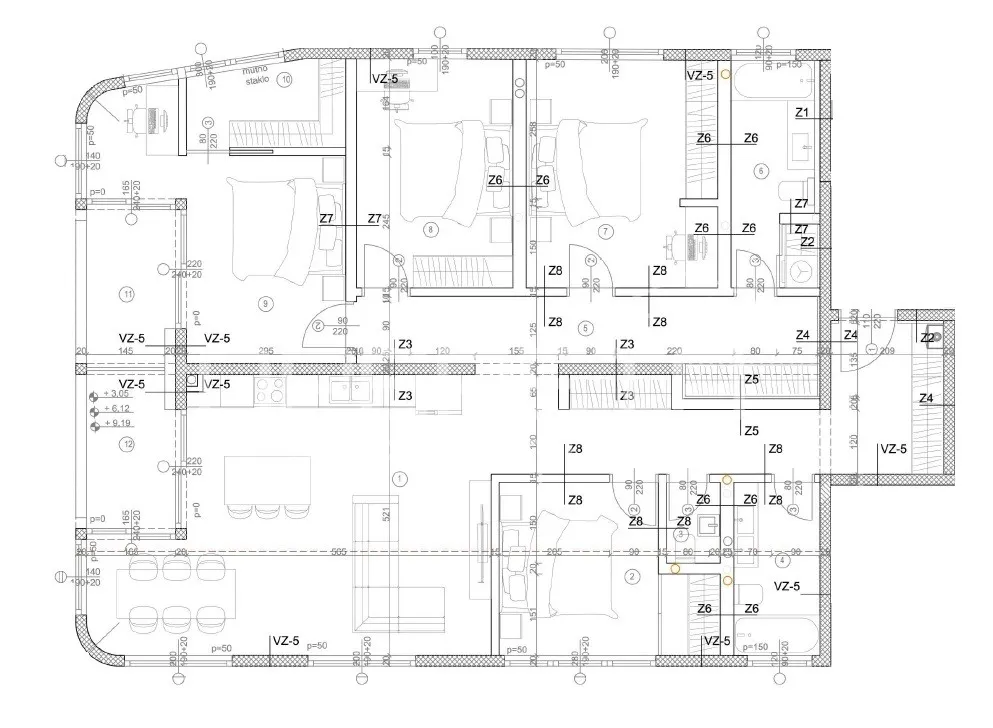
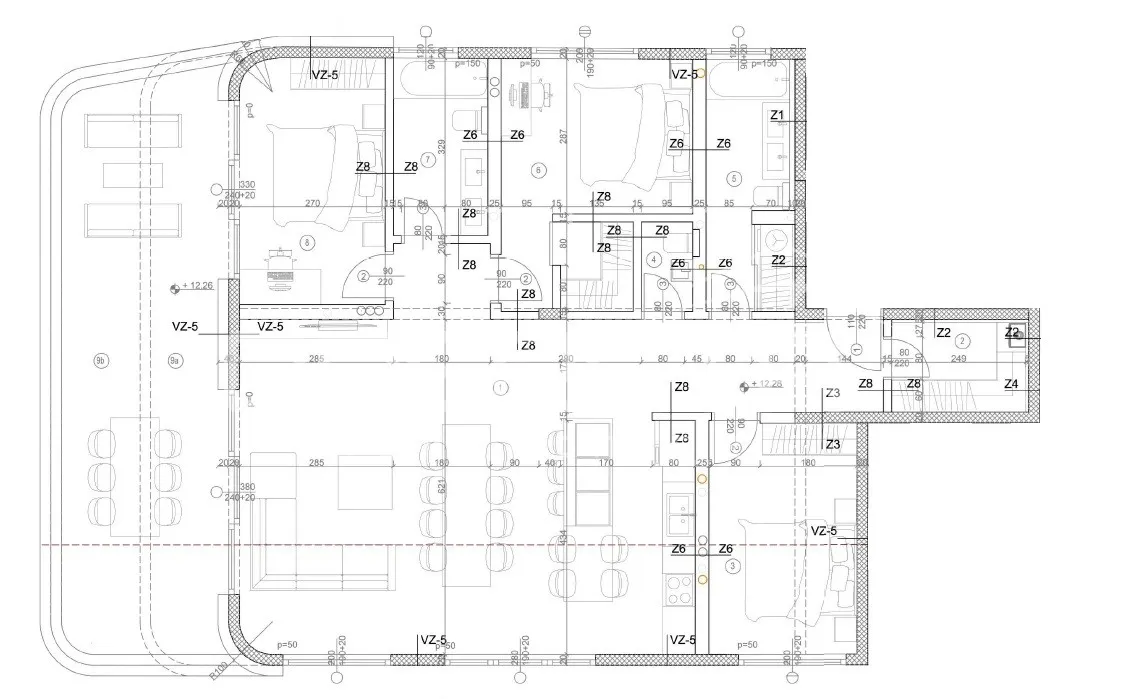
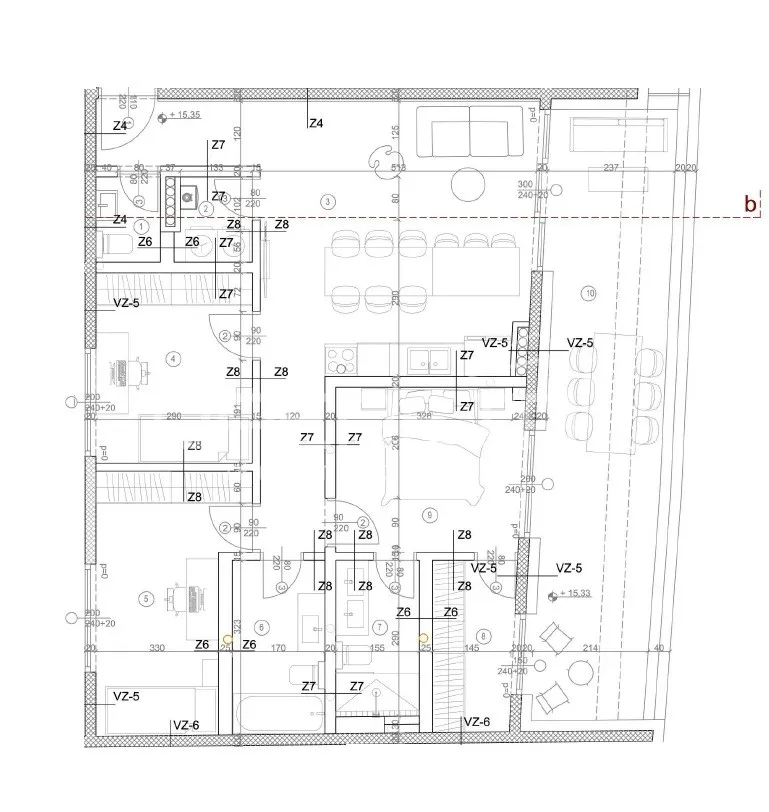
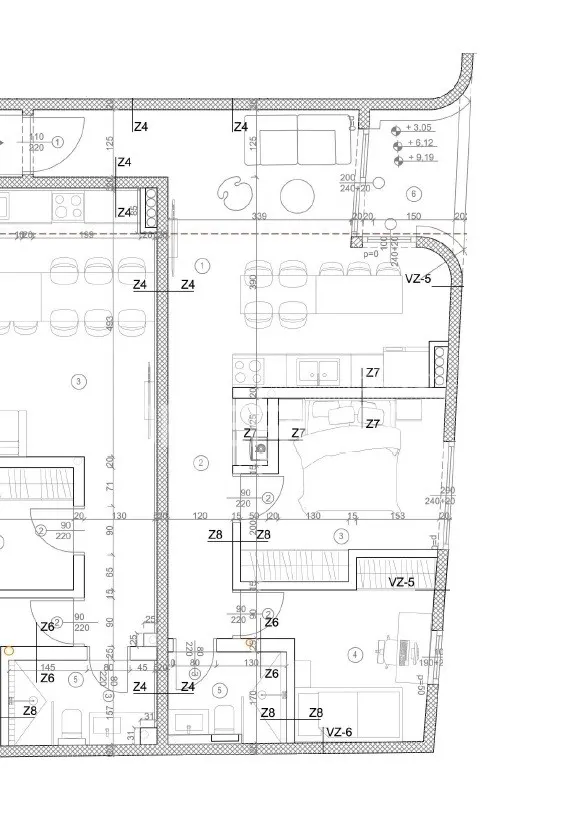
The apartment with a total area of 109.06 m² is characterized by a contemporary living concept, carefully designed room layout, and selection of high-quality finishing materials. The functional layout with three bedrooms, two bathrooms, a dressing room, a separate laundry area, and a spacious uncovered terrace provides a high level of comfort and privacy.
The living space is designed as a pleasant whole for relaxation, socializing, and everyday life, while the uncovered terrace offers additional space for relaxation and enjoyment outdoors. The apartment is an ideal choice for families and anyone who values quality, aesthetics, and a modern way of life.
The apartment consists of: Living space (living room, dining room, and kitchen) – 33.08 m² Bedroom 1 – 10.24 m² Bedroom 2 – 12.11 m² Bedroom 3 – 10.51 m² Laundry room – 2.17 m² Bathroom 1 – 5.55 m² Bathroom 2 – 4.49 m² Dressing room – 4.77 m² Uncovered terrace – 24.38 m²
Equipment and standards of the apartment included in the price: Three-layer parquet Ceramics measuring 60 × 120 cm with the option to choose larger dimensions for an additional fee Sanitary equipment hansgrohe Aluminum joinery WICONA Anti-burglary entrance door Underfloor heating throughout the apartment via a heat pump Air conditioning units in all rooms
TOP MATERIALS AND MODERN STANDARDS Every detail is designed to create a comfortable and modern living space that meets the needs of contemporary living. Three bedrooms, two bathrooms, a separate dressing room, laundry room, and spacious uncovered terrace ensure a high level of practicality, comfort, and functionality for everyday life.
PLANNED CONSTRUCTION DYNAMICS
Start of construction: end of 2026 Planned completion of construction: May 2028
MANDATORY PURCHASE OF PARKING SPACE AND STORAGE
With the purchase of the apartment, the purchase of: One parking space (the purchase of two parking spaces is also possible), with the choice between an outdoor and an indoor parking space. Storage as additional space for practical storage and keeping of items.
When calculating the total value of the property, appropriate coefficients are applied according to the purpose of the space, in accordance with the terms of sale.
Details about the prices of the apartment, parking space, and storage, as well as the final calculated area, are available upon request.
Secure your new home in time and be among the first to choose an apartment in this exclusive new building.
For more information about the apartments, prices, parking spaces, storage, and purchase conditions, feel free to contact us.
€503,802€3,900/m2
Centar, Varaždin, Varaždin
148.42 m2
3
posted today
€221,481€3,900/m2
Centar, Varaždin, Varaždin
57.53 m2
2
posted today
€522,804€3,800/m2
Centar, Varaždin, Varaždin
139.66 m2
4
posted today