€590,000
Apartment - Posedarje, 256m2
Posedarje
256.25 m2
4
posted 570 days ago

€380,000
Surface
111 m2
Rooms
3
built in
2025
**VINJERAC – NEW LUXURY PROJECT, Ground-Floor Apartment E-1 with Pool!!**
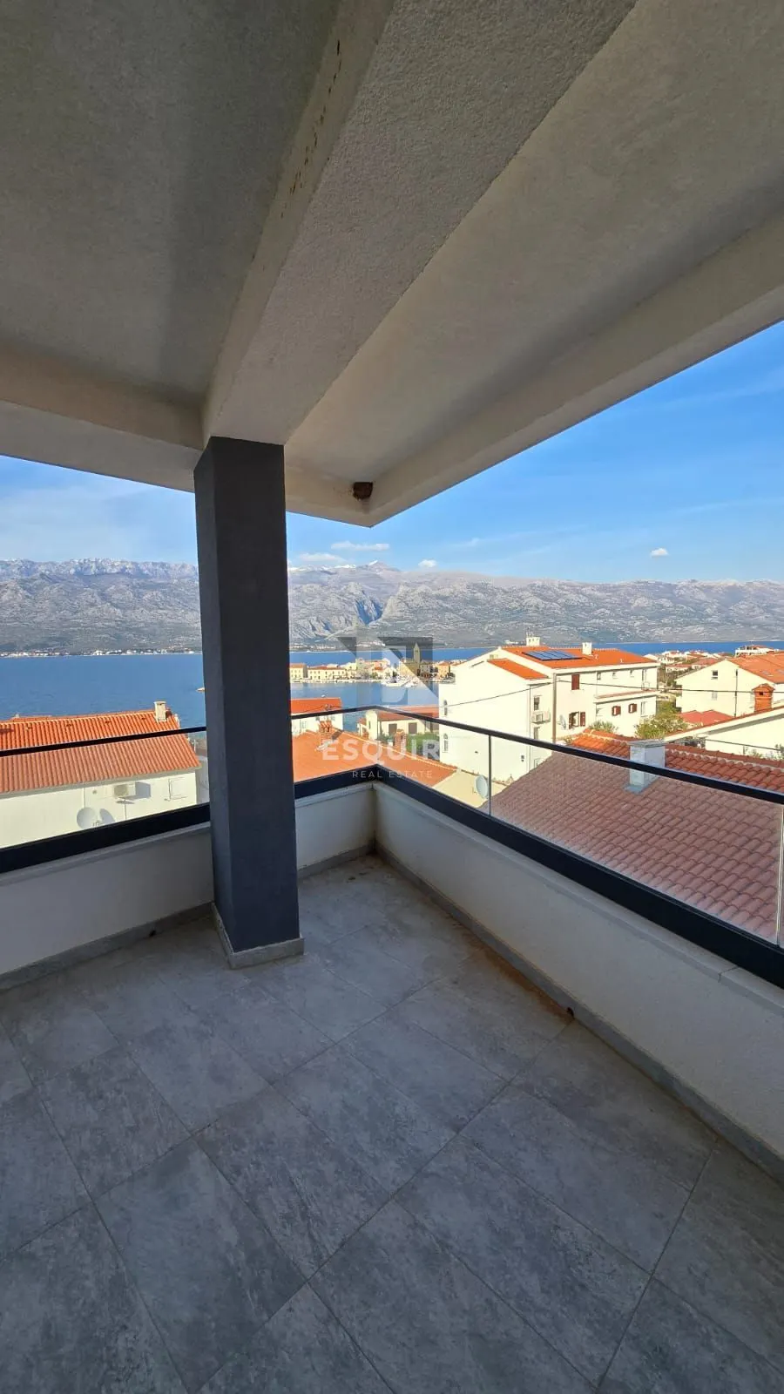
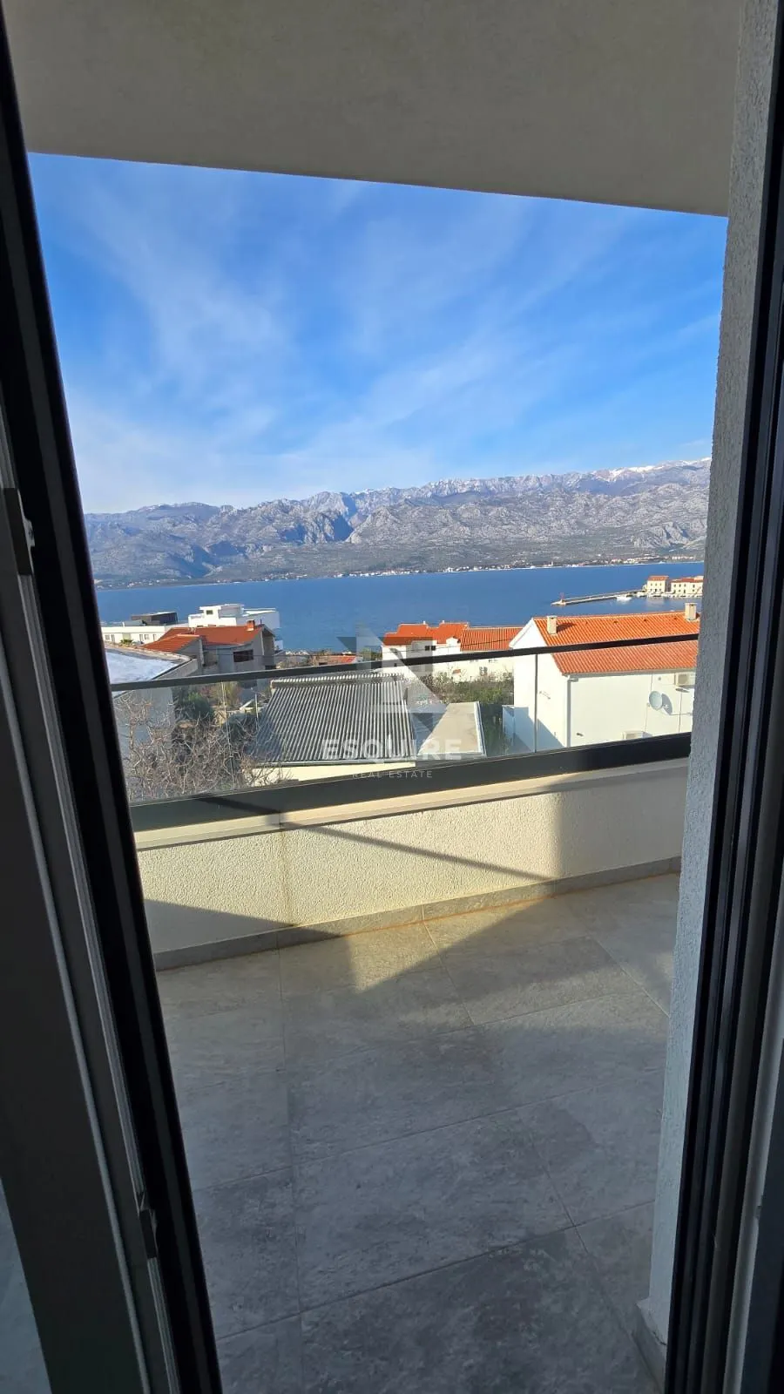
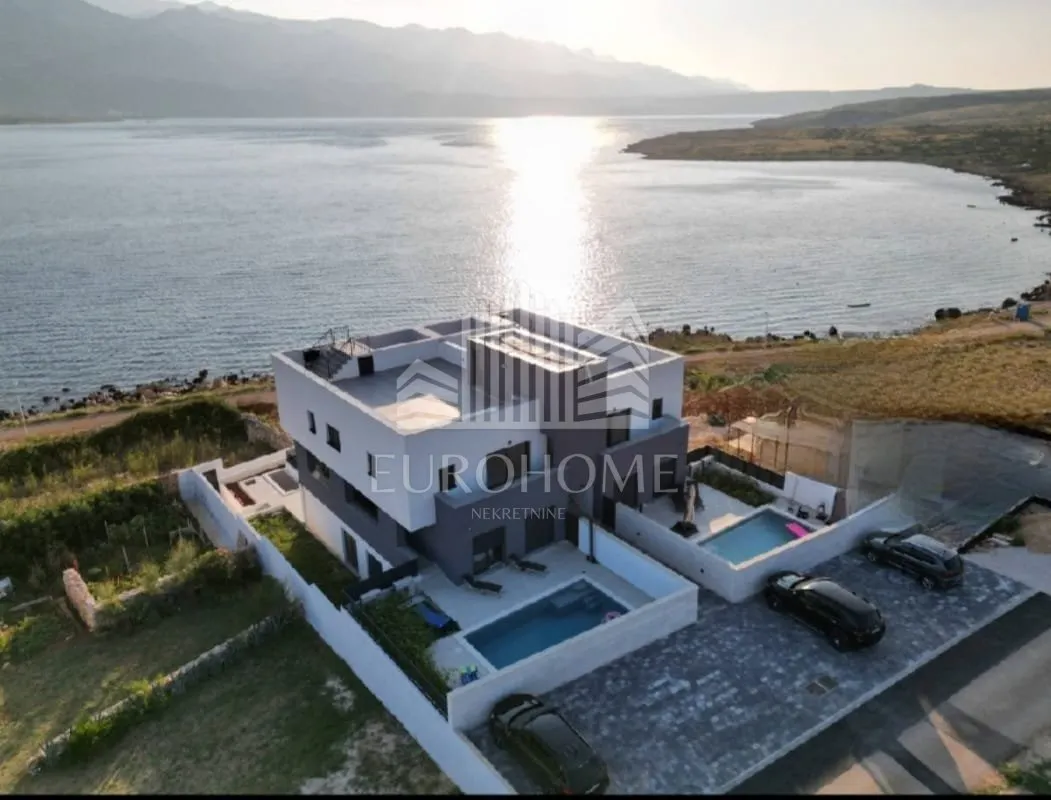
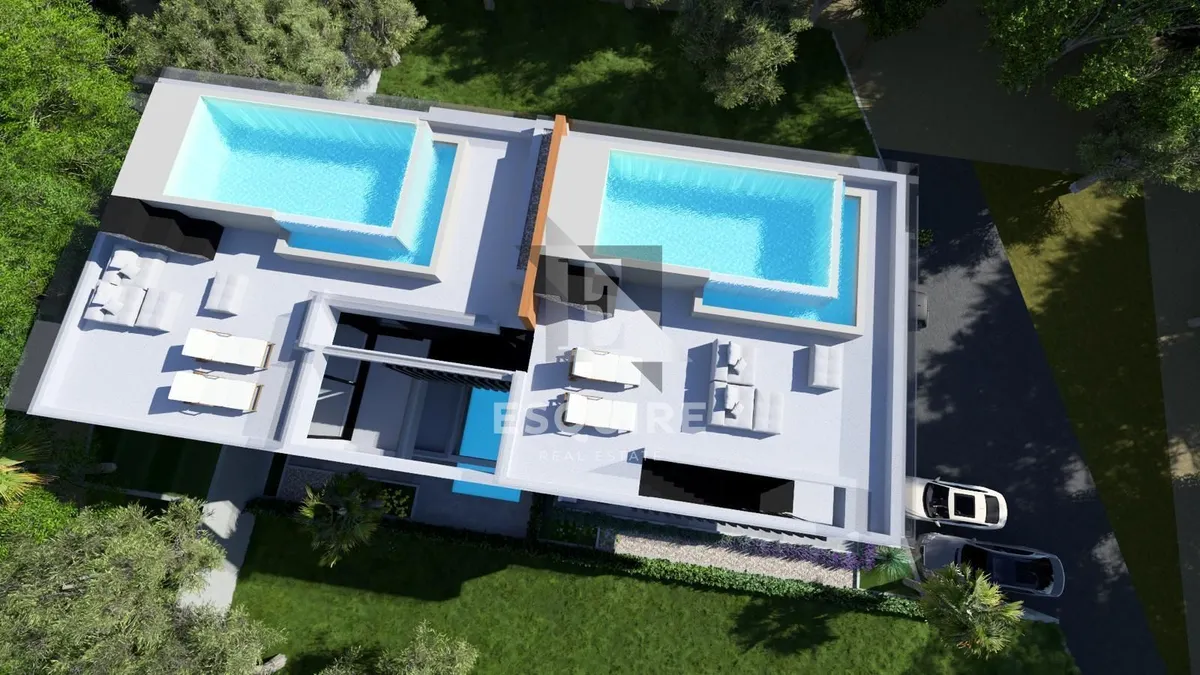
6 APARTMENTS | 5 POOLS | 200 M FROM THE SEA | PANORAMIC VIEW OF THE SEA AND VELEBIT
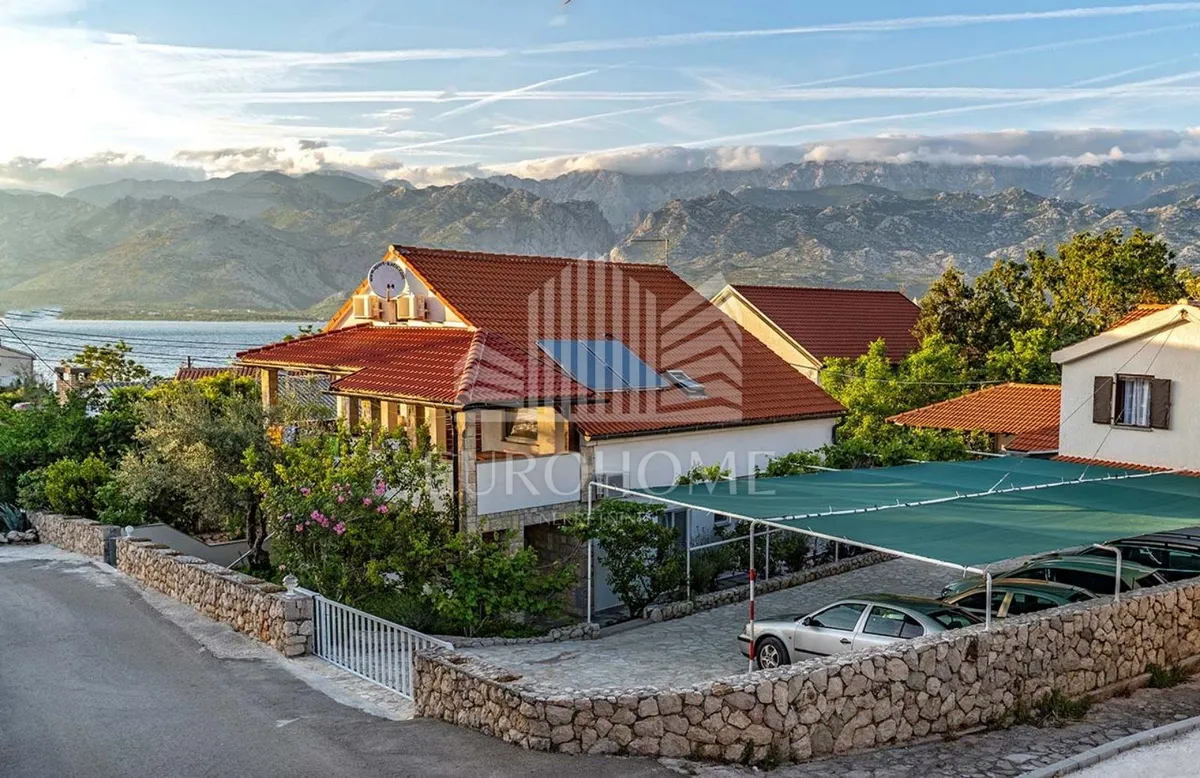
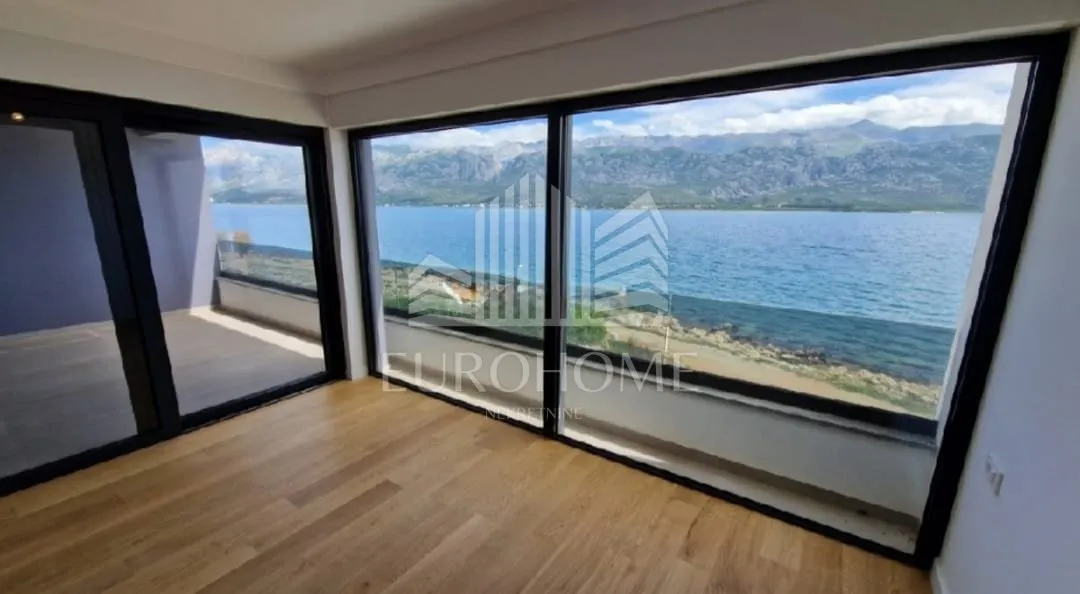
We present to you an exclusive project of contemporary architecture and premium construction, located on an attractive hill just 200 meters from the sea in the picturesque Dalmatian town of Vinjerac. Each apartment offers a spectacular panoramic view of the sea and Velebit, and the project is designed to combine elegance, functionality, and complete tranquility.
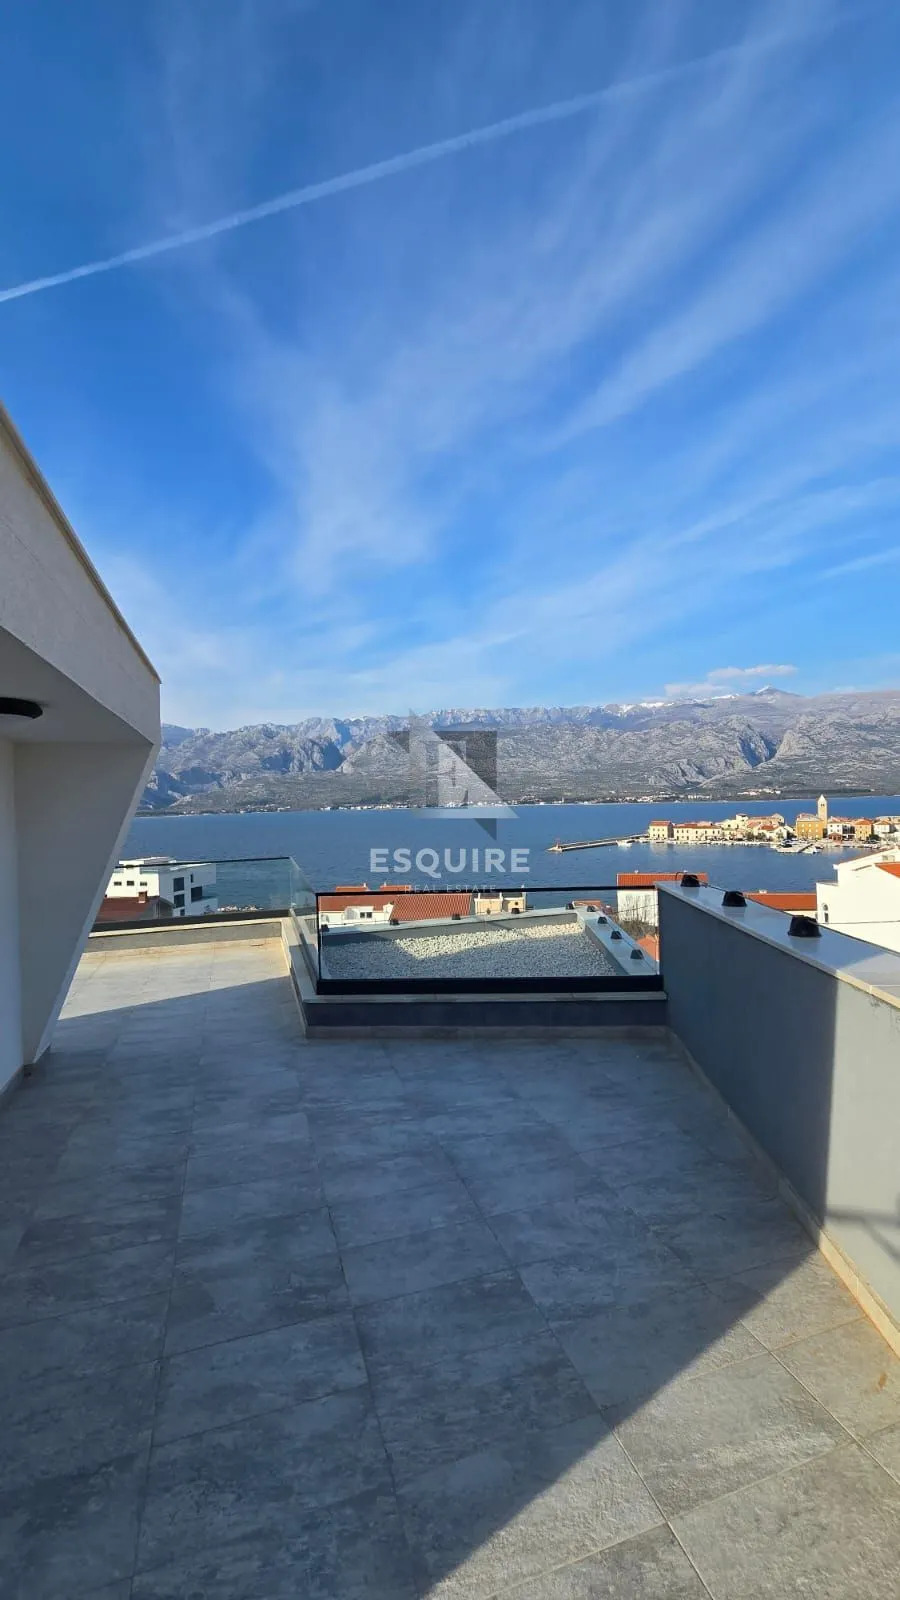
The building consists of only 6 residential units, 5 of which feature their own private pools, while the penthouse apartments have private infinity pools on spacious rooftop terraces. The investor is a legal entity, and ownership is clear.
Vinjerac is a small, authentic Dalmatian town nestled between crystal-clear waters and the impressive slopes of Velebit. It has retained its original Mediterranean charm and offers the perfect balance between peace and accessibility. Ideal for those seeking a quiet oasis, far from mass tourism, yet close to all major roads.
Distances:
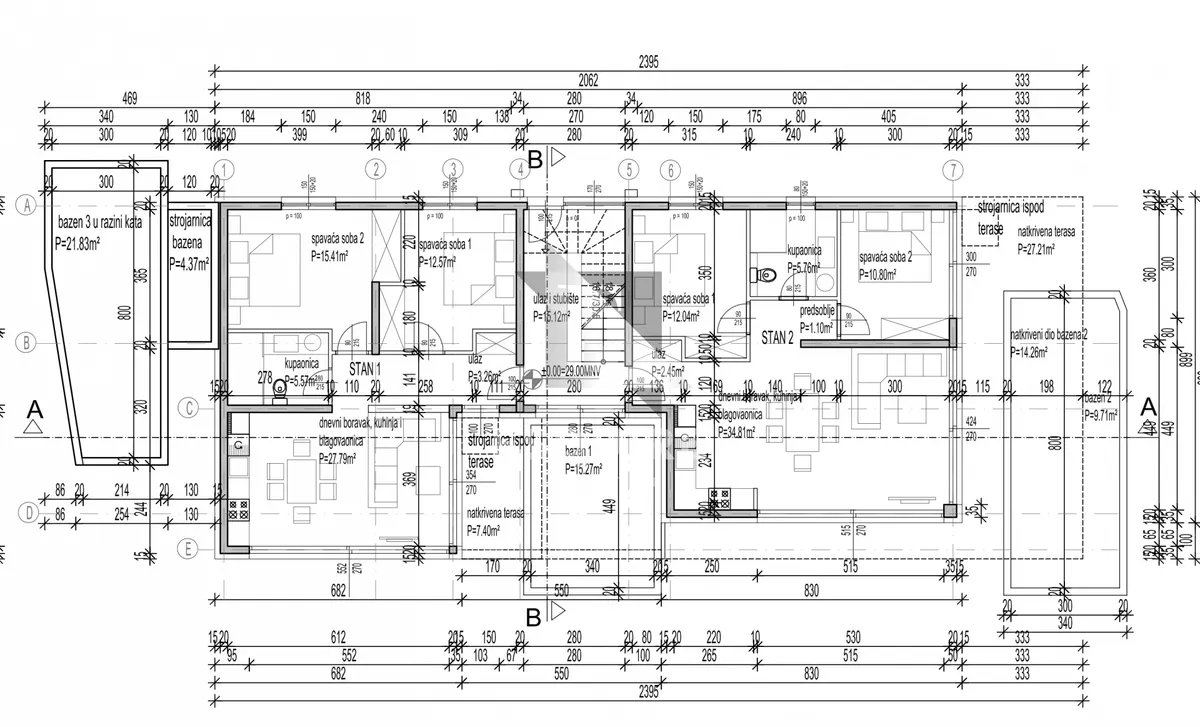
**FLOOR PLAN:** Hall – 3.26 m² Kitchen with dining area and living room – 27.79 m² Bedroom 1 – 12.57 m² Bedroom 2 – 15.41 m² Bathroom 1 – 5.57 m² Covered terrace (7.40 x 0.50 = 3.70 m²) Pool – (15.27 x 0.50 = 7.64 m²) Utility room (5.24 x 0.35 = 1.83 m²) Garden 2 parking spaces
**TECHNICAL SPECIFICATIONS AND BUILDING MATERIALS**
**APARTMENT OVERVIEW AND PRICES:**
E-1 Ground floor Garden, private pool, parking — 380,000 EUR – Available E-2 Ground floor Garden, private pool, parking, sea view — 415,000 EUR – Available E-3 1st floor Garden, private pool, parking — Sold E-4 1st floor Large terrace, jacuzzi, sea view, parking — Reserved E-5 Penthouse Rooftop terrace, infinity pool, parking 480,000 EUR – Available E-6 Penthouse Rooftop terrace, infinity pool — Sold
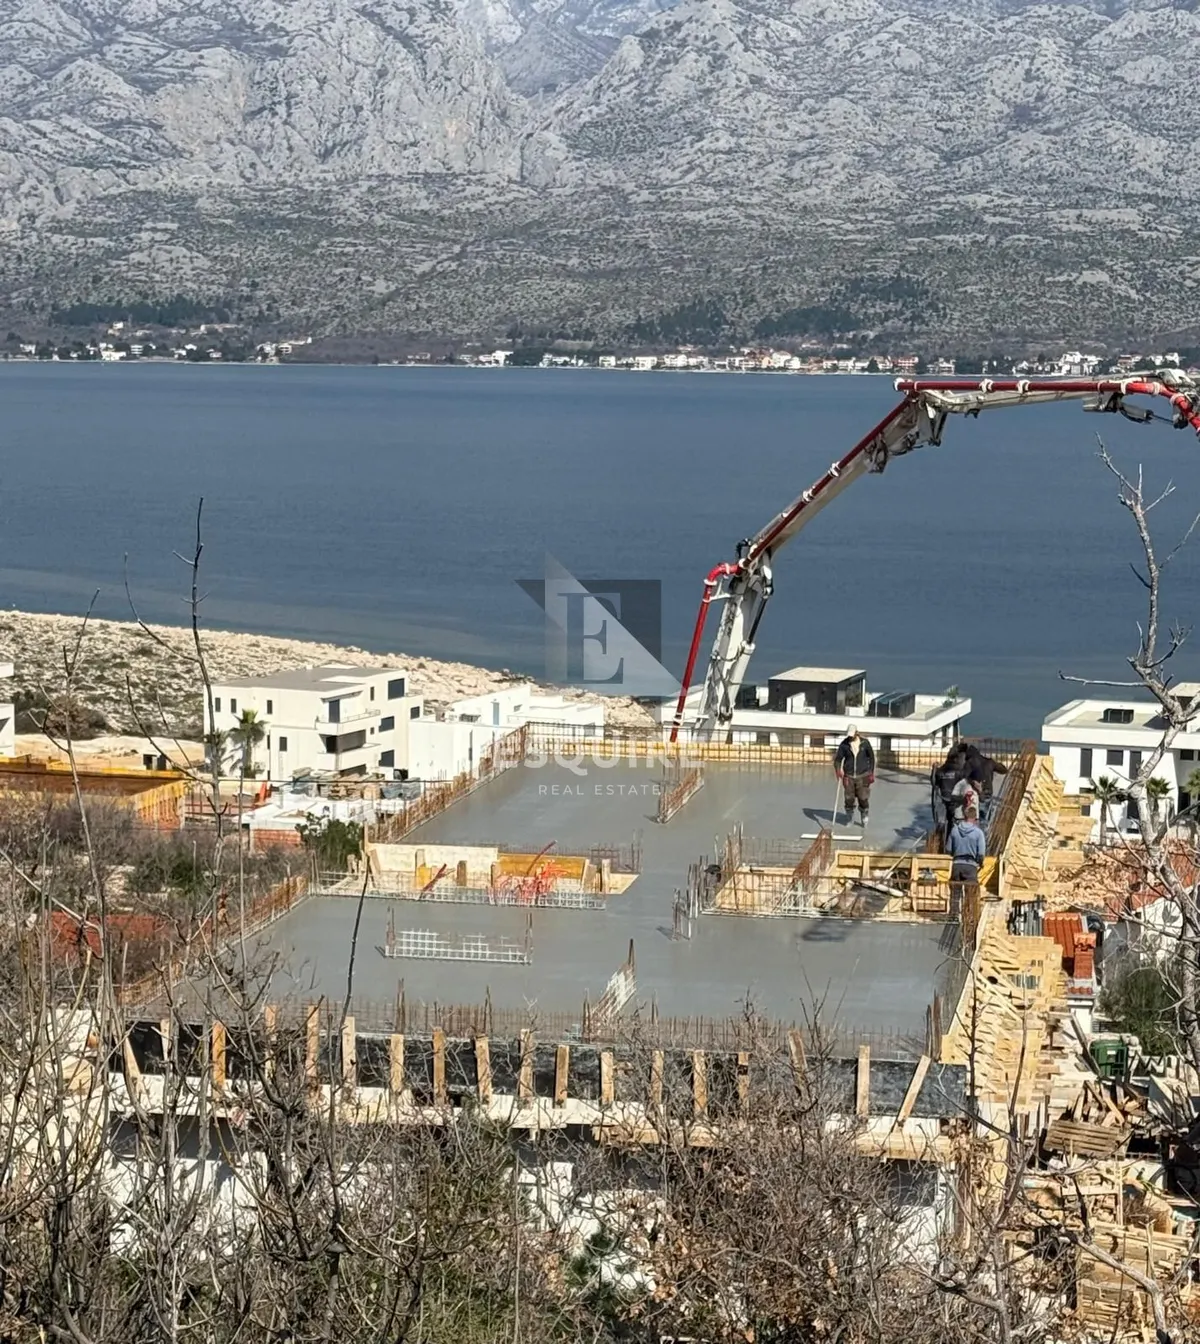
**CONSTRUCTION TIMELINE:** Start of construction: April 2025 Expected move-in: January 2027
Ownership: Clear, no encumbrances! The investor is a legal entity registered for VAT, and the buyer is exempt from property transfer tax!
Interested buyers are kindly requested to contact us at:
Phone: +385 91 788 2020 Email: [email protected]
AGENCY ID CODE: 827
Jelena Kolovrat Lisica Authorized Real Estate Agent Mob: +385 91 788 2020 Email: [email protected] www.esquire.hr