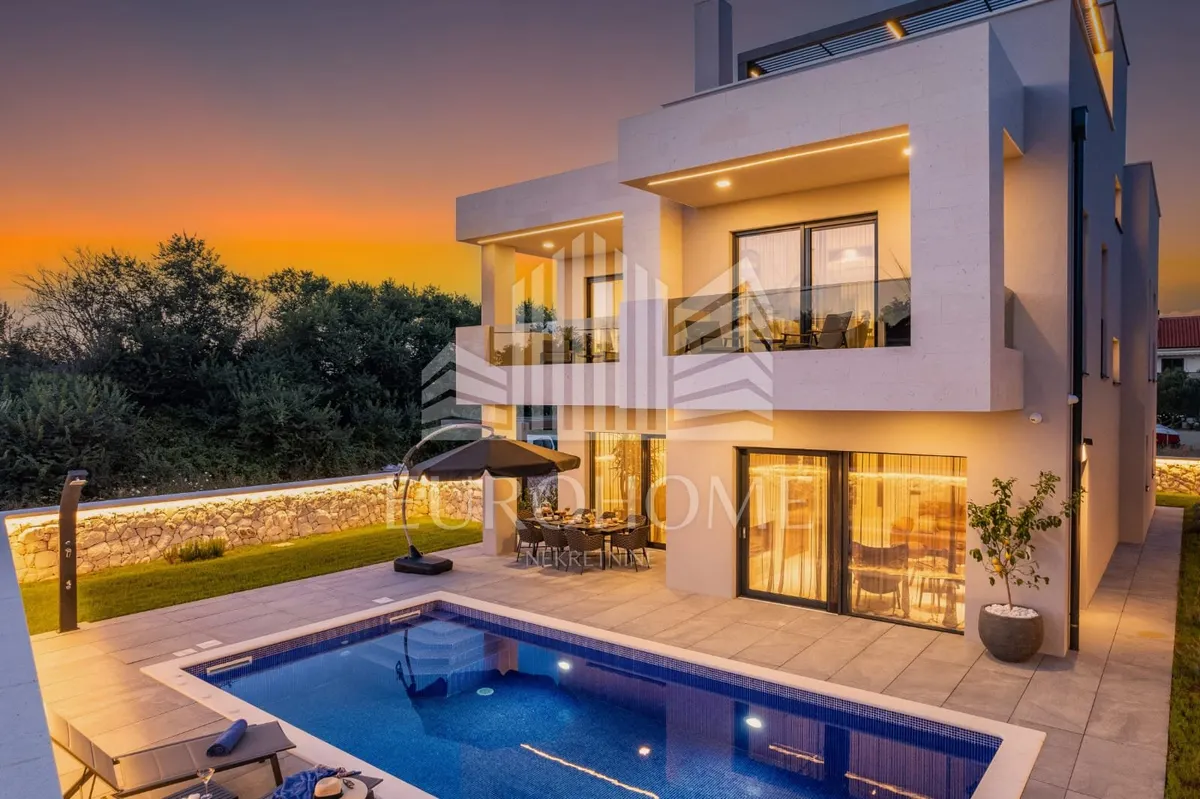
€328,000
Apartment - Privlaka, 82m2
Privlaka
81.98 m2
3
posted 164 days ago
€467,964
Surface
129.99 m2
Rooms
3
built in
2025
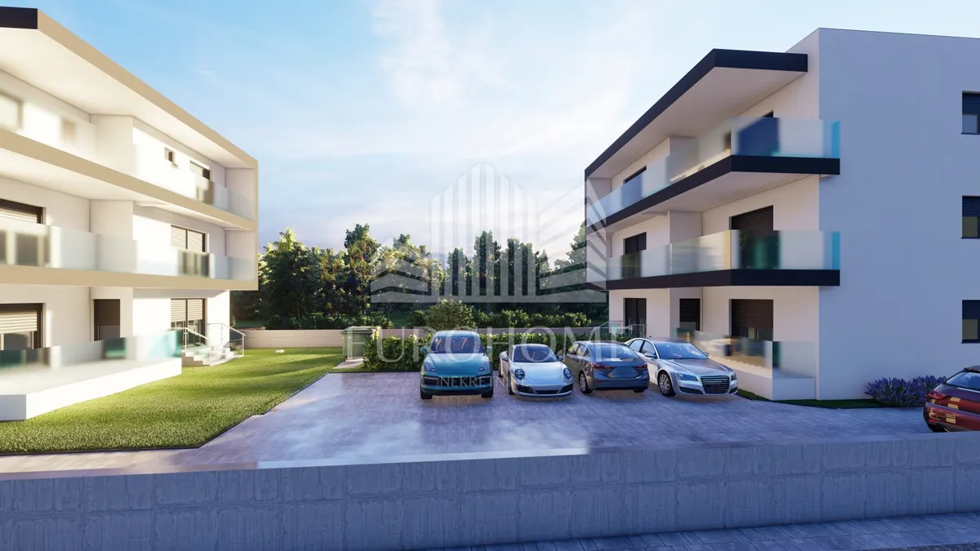
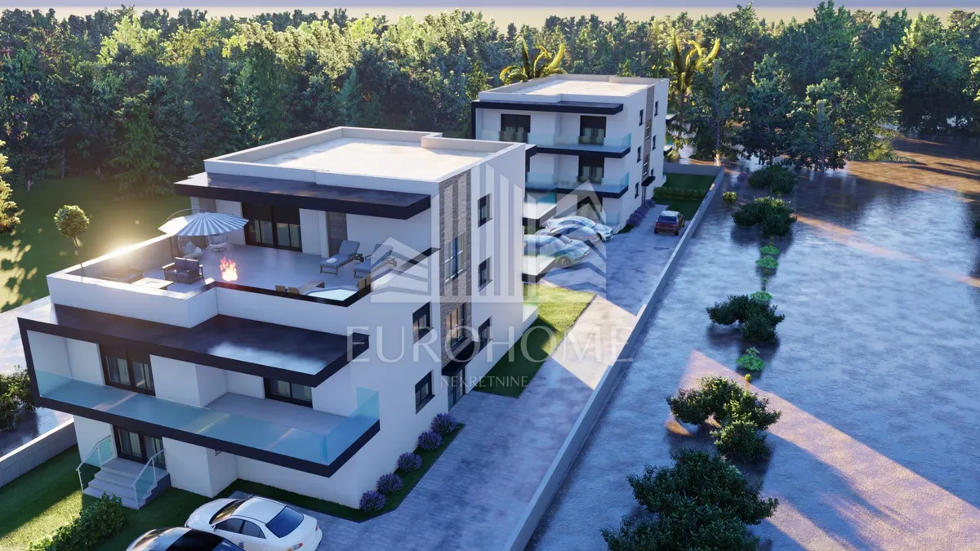
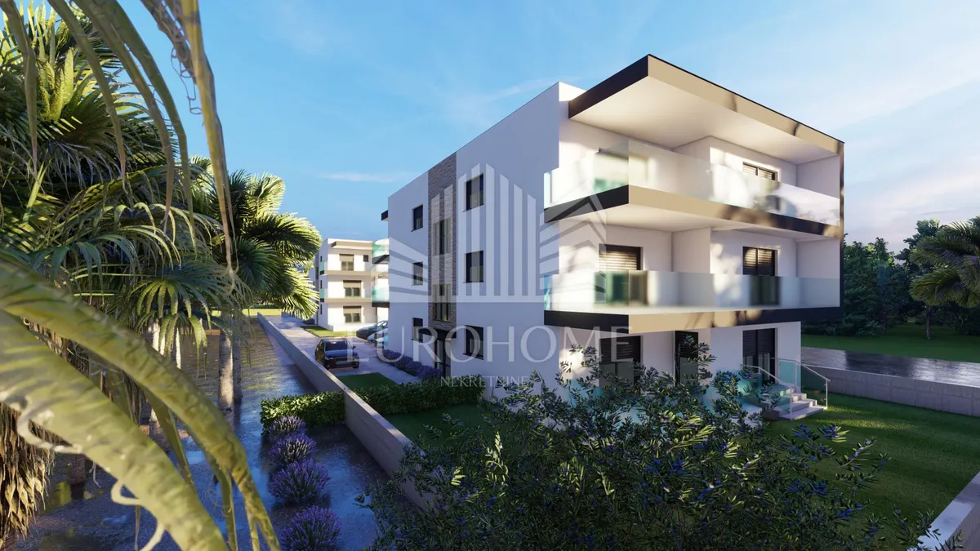
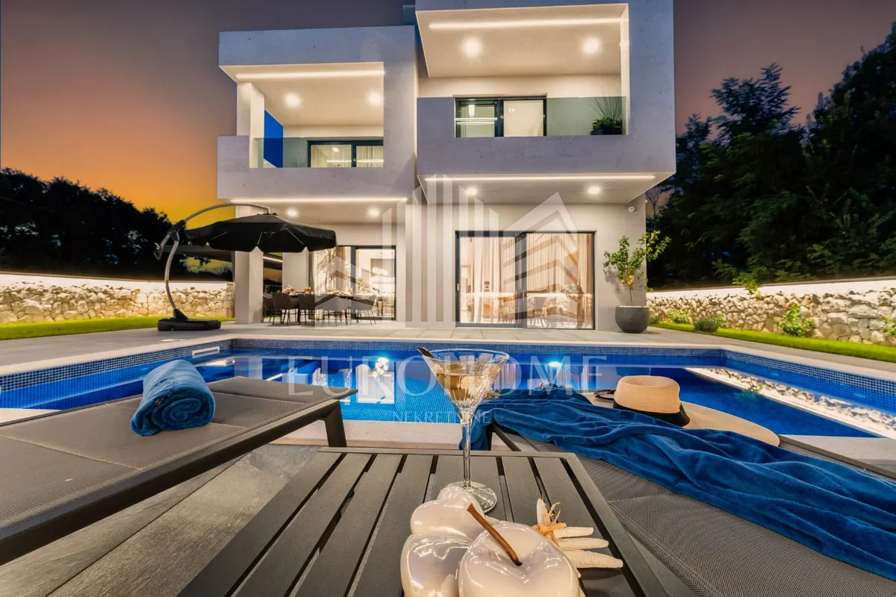
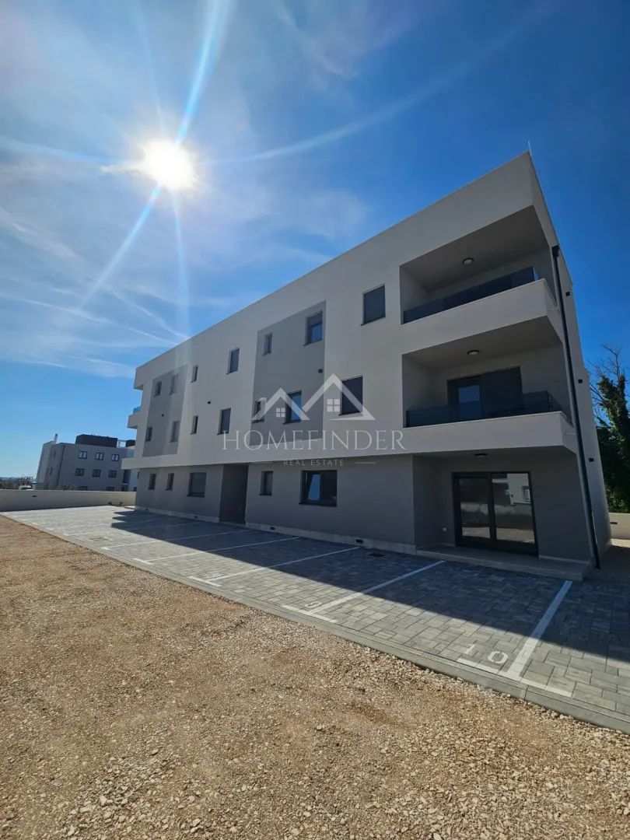
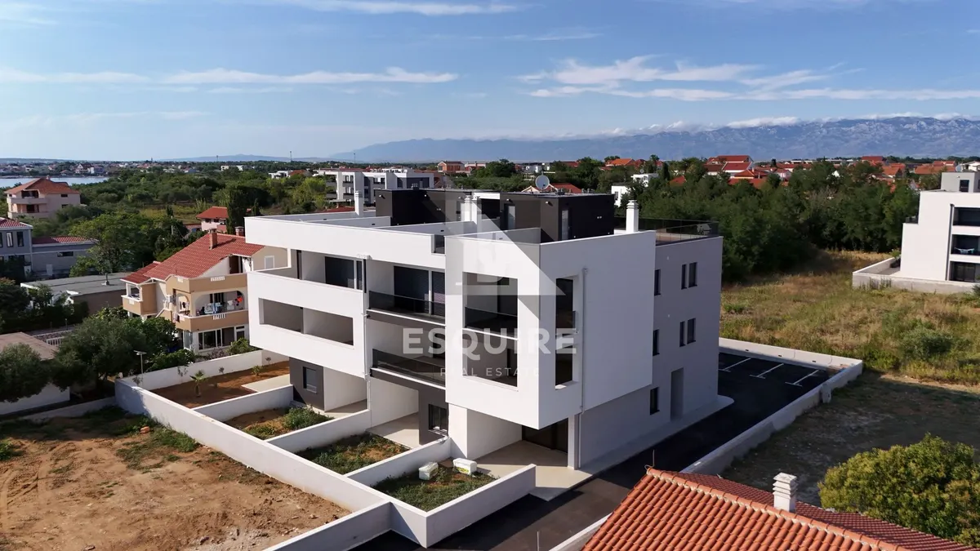
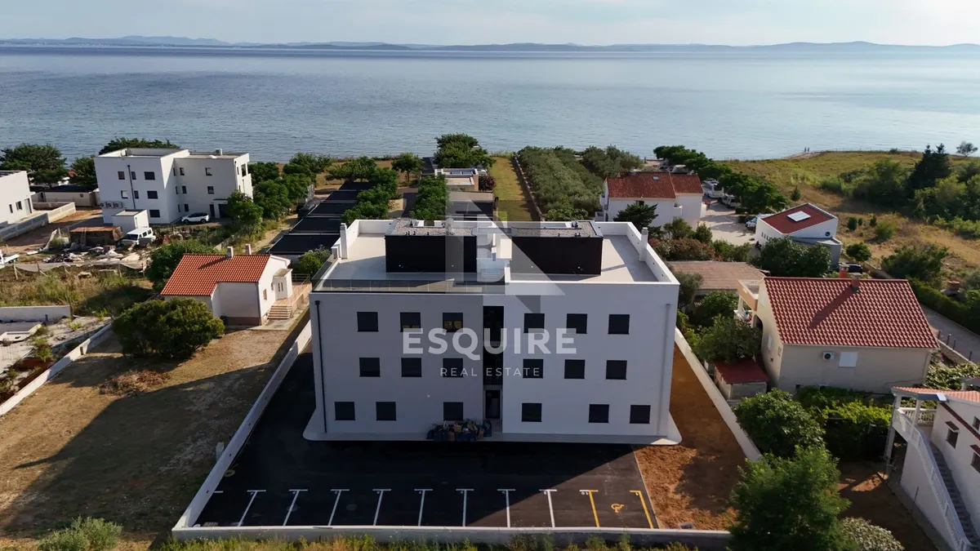
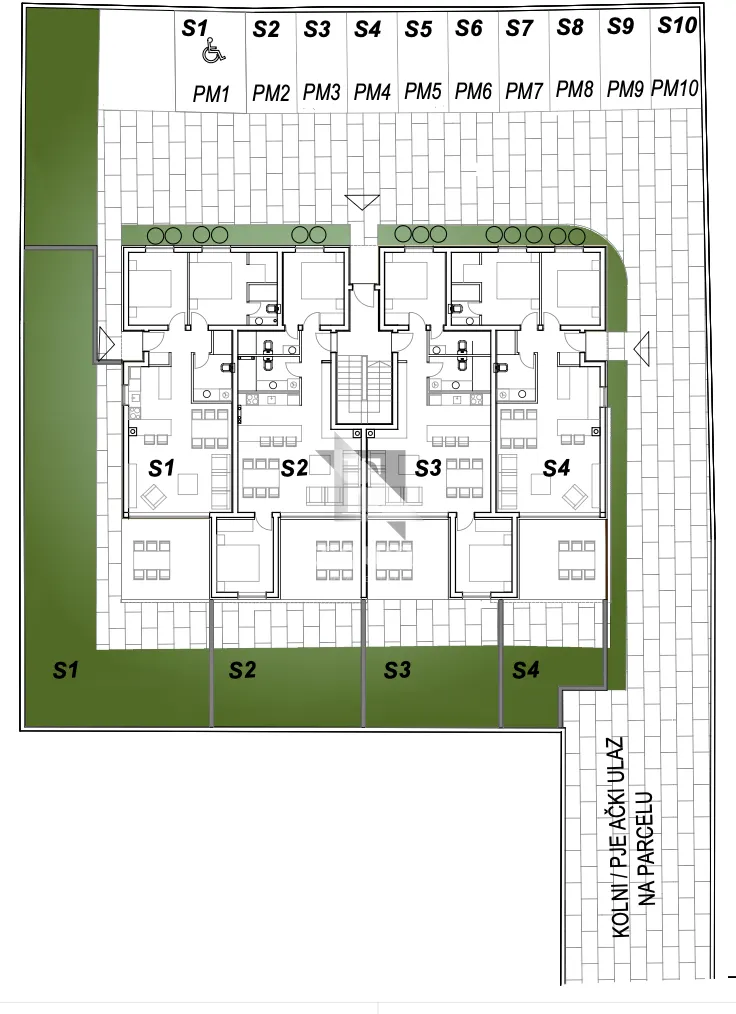
In a modern new-build project located just 100 meters from the sea, an exclusive residential building is being constructed, featuring a total of 10 luxury apartments spread across three floors. The apartments are designed as two-bedroom, three-bedroom, and two-bedroom duplex units, ranging in size from 87 m² to 140 m², with meticulously planned layouts.
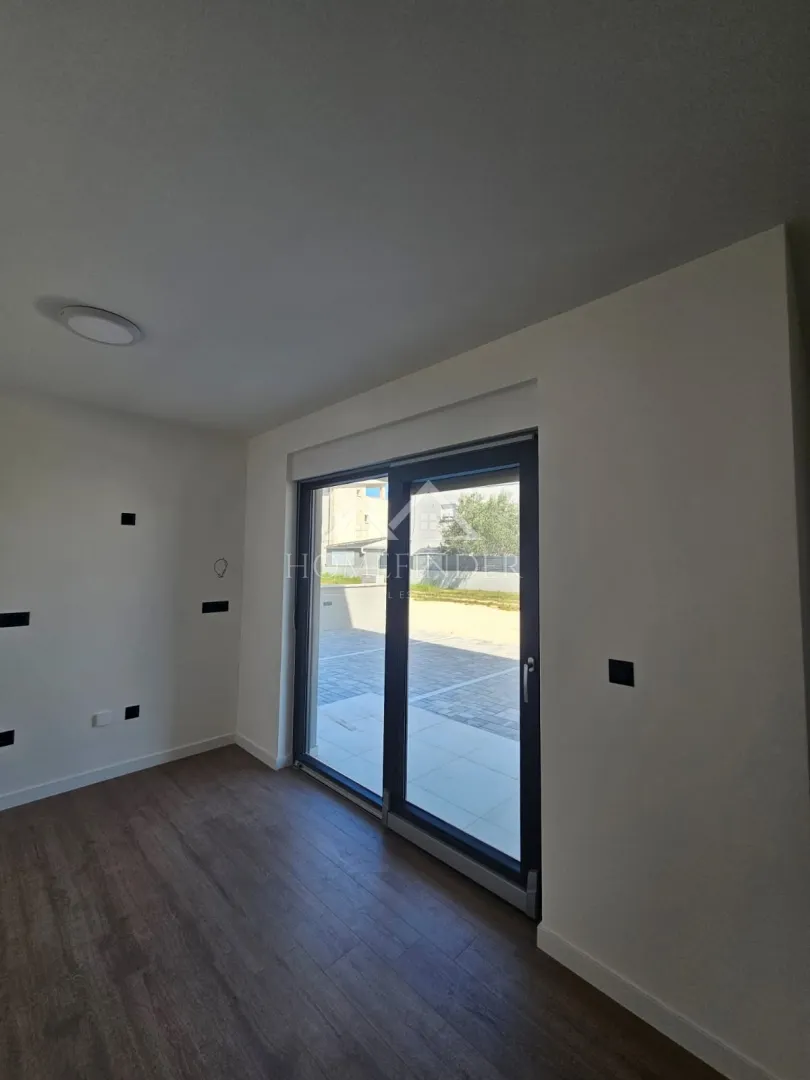
Each apartment includes:
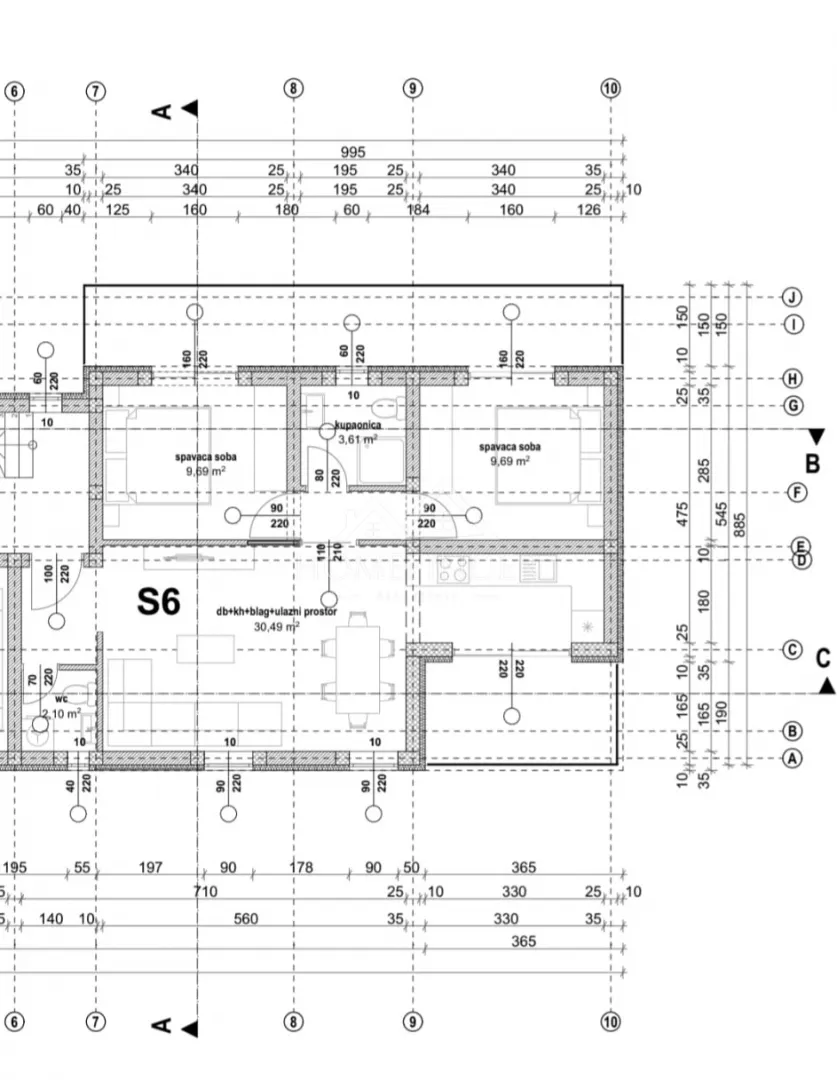
Floor-by-floor apartment layout:
Two-bedroom duplex apartment on the 1st floor, S7 (net usable area: 129.99 m²), consists of:
1st floor
2nd floor
Total living space: 192.63 m². Total net usable area: 129.99 m².
Other available apartments:
S1 – 100.09 m² = SOLD S2 – 88.41 m² = €318,276.00 S3 – 87.86 m² = €316,296.00 S4 – 88.43 m² = SOLD S5 – 105.60 m² = €380,160.00 S6 – 107.13 m² = €385,668.00 S7 – 129.99 m² = €467,964.00 S8 – 131.06 m² = €471,816.00
Technical features and construction standards:
The project is being executed to the latest high-rise construction standards, using premium materials and systems:
Special emphasis has been placed on the aesthetic and functional design of the terraces, which offer panoramic sea views, while the surroundings will be enhanced with Mediterranean plants and trees, further emphasizing the Mediterranean character and high standard of the entire project.
Completion of works is scheduled for June 2026.
Interested buyers are kindly requested to contact us at:
Phone: +385 99 755 3336 Email: [email protected]
AGENCY ID CODE: 603
Anja Glavočević Licensed Agent Mob: +385 99 755 3336 E-mail: [email protected] www.esquire.hr