Apartment - Rim, Maksimir, Zagreb, 82m2

€410,100

Apartment - Rim, Maksimir, Zagreb, 82m2

Rim, Maksimir, Zagreb

Surface

82.02 m2

Rooms

2

built in

2026

Description

APARTMENT, SALE, ZAGREB, MAKSIMIR, RIM, NEW BUILDING, PENTHOUSE, 3-room, terrace, parking

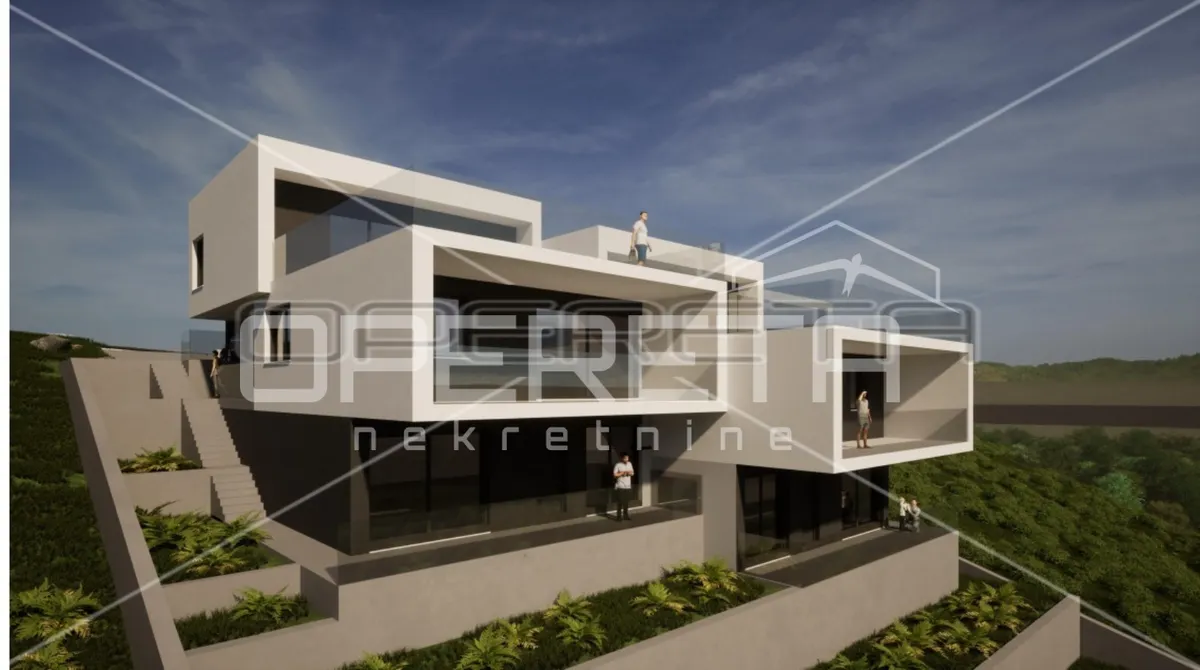
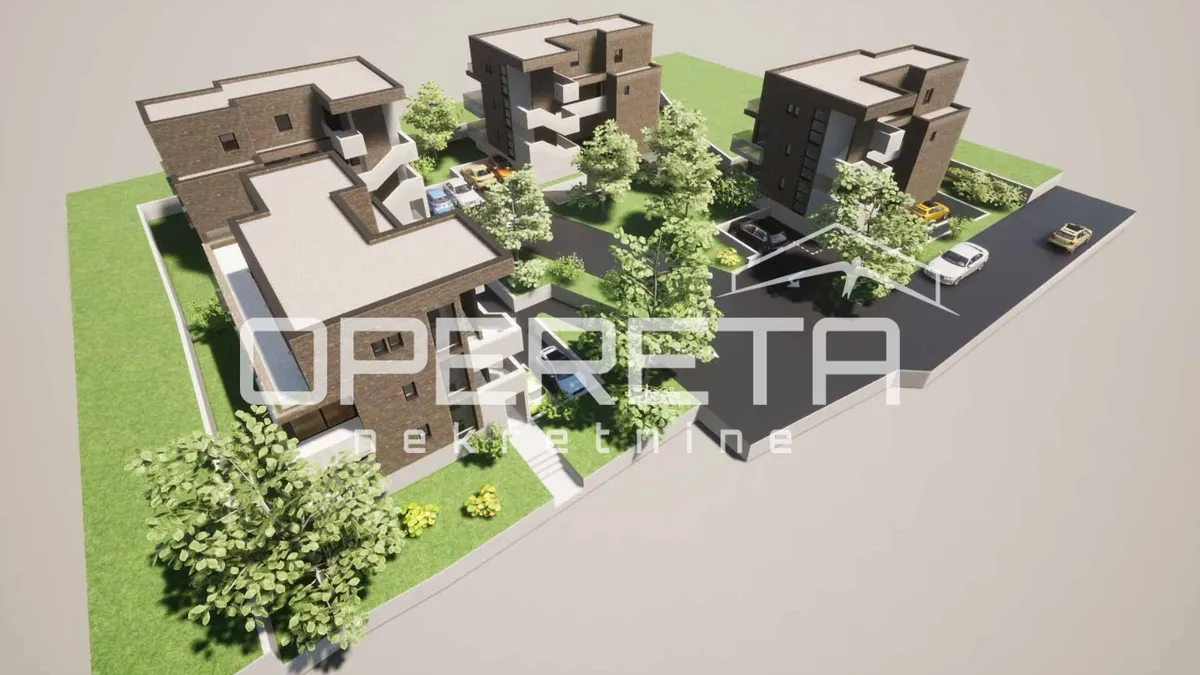
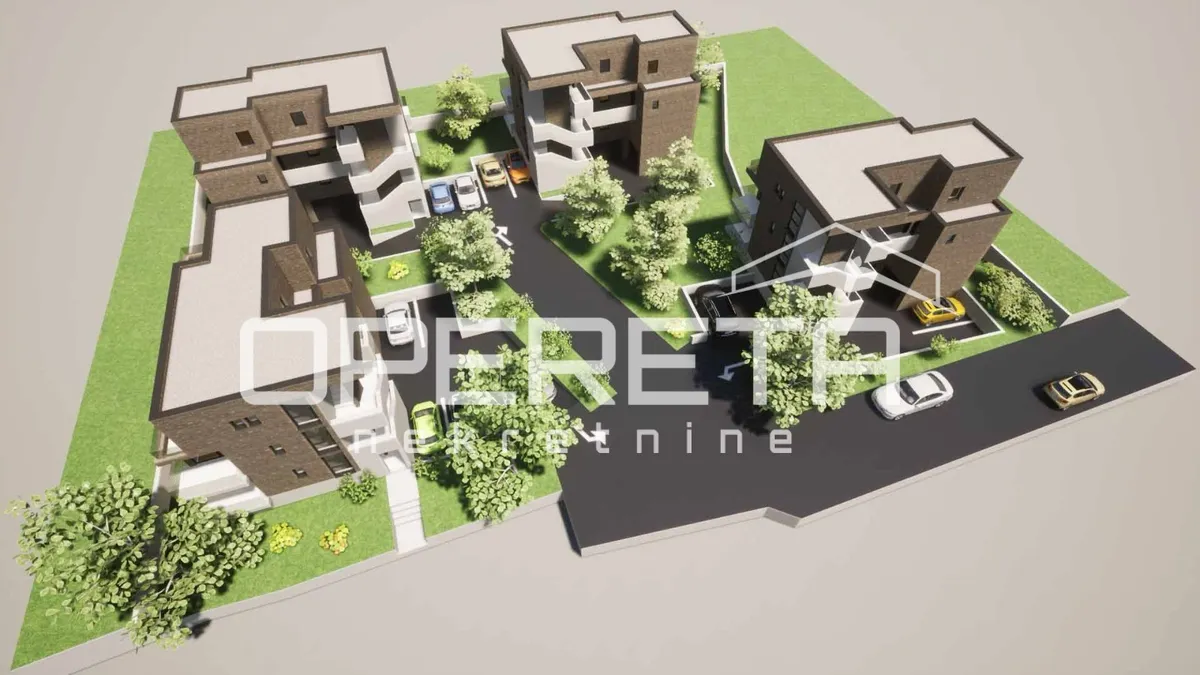
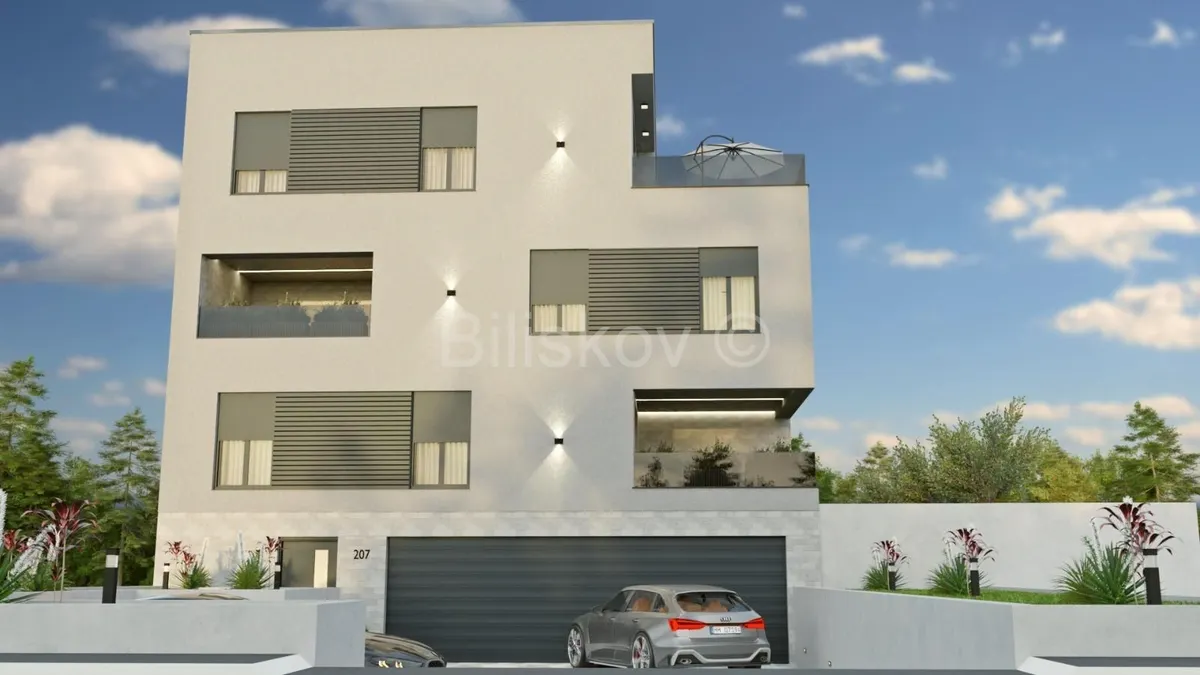
A three-room penthouse (building D, S4) is for sale in a new building. The building contains 4 residential units distributed over three floors. The entire project includes four buildings with a total of 16 apartments ranging from 47 m2 to 120 m2. The buildings have an elevator. The forested surroundings ensure peace and privacy.

Completion of construction is expected by the end of 2027.

APARTMENT DESCRIPTION

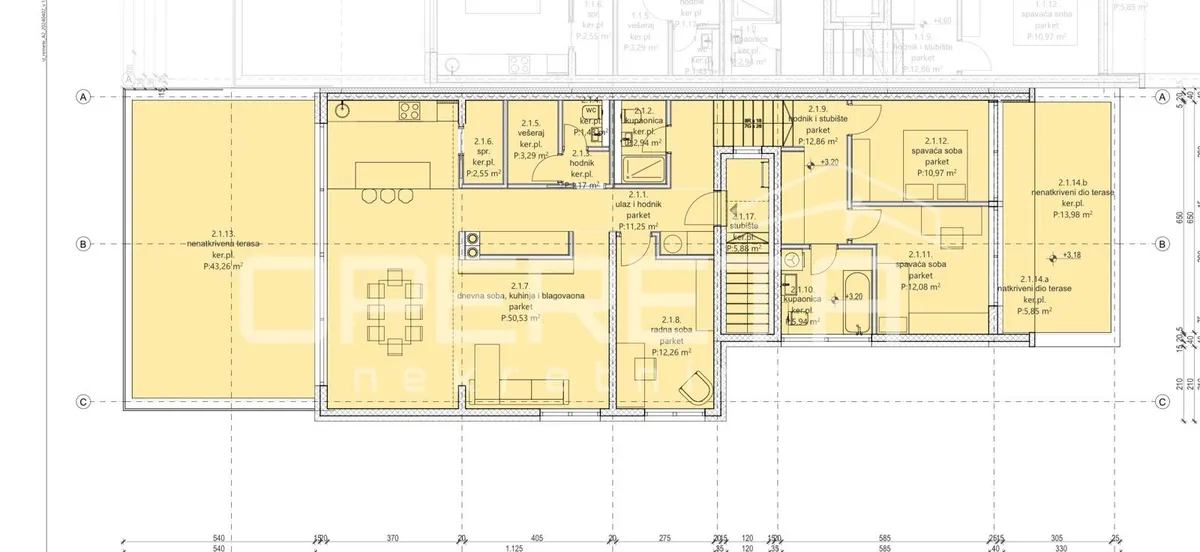
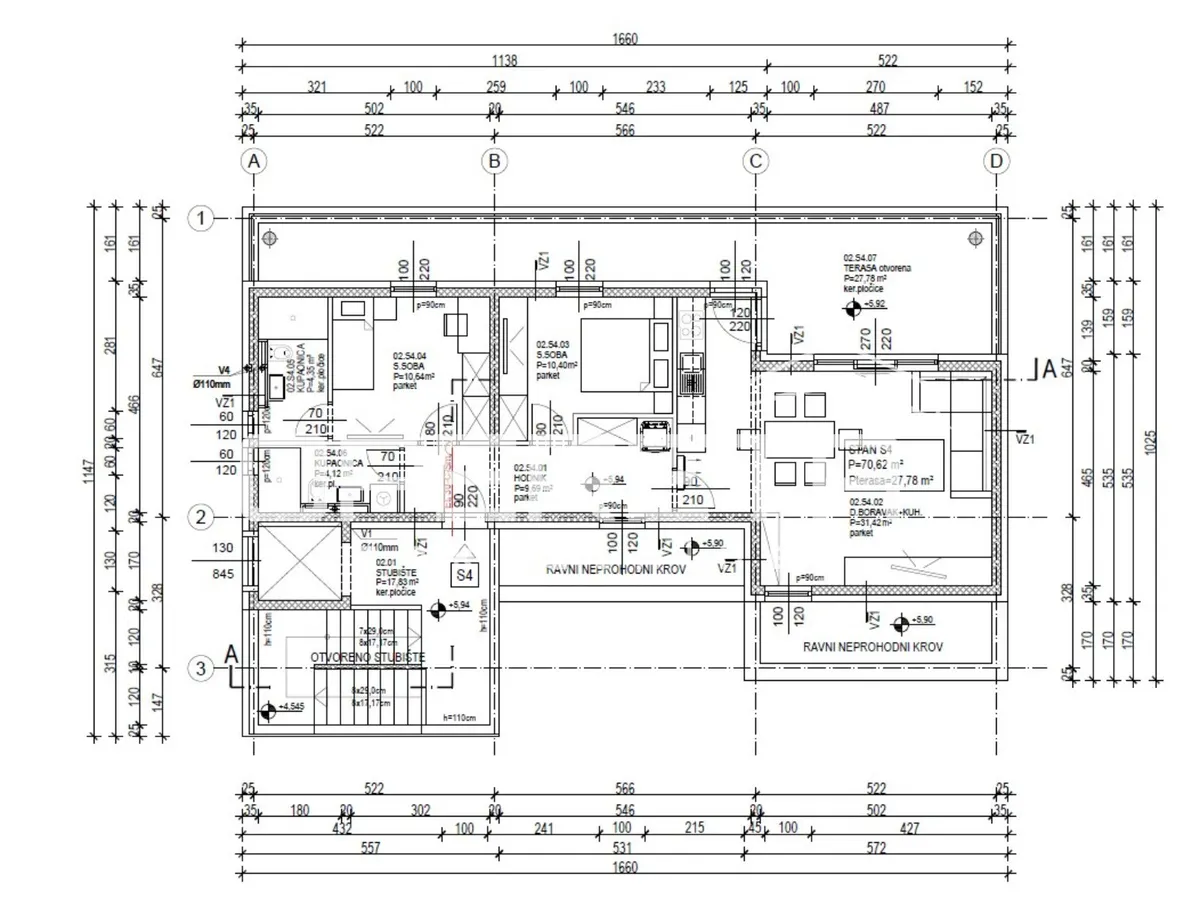
Apartment S04 has a gross area of 113.56 m2 (98.40 m2 apartment; 2.66 m2 storage; 12.5 m2 outdoor parking space).

The net usable area of the apartment is 82.02 m2 (77.57 m2 apartment; 1.33 m2 storage; 3.12 m2 outdoor parking space).

The apartment consists of:

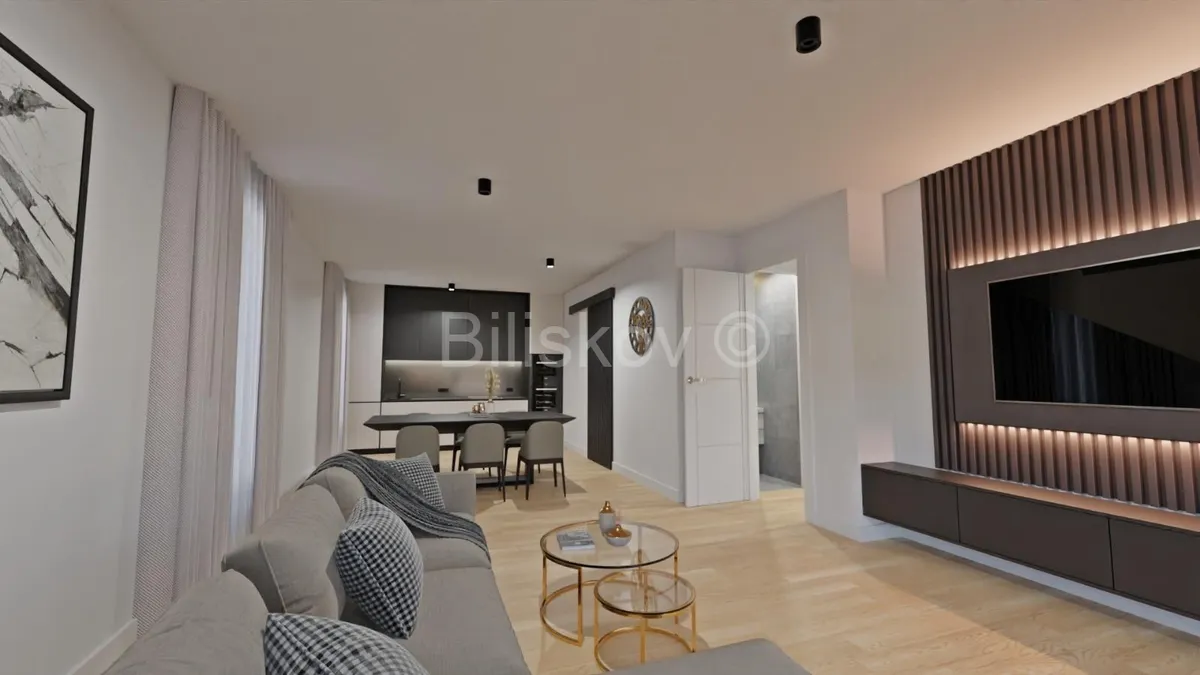
  • Living area – open floor plan with living room, kitchen, and dining area, with access to a terrace with a beautiful view
  • Sleeping area – two bedrooms and two bathrooms
  • Entrance area

The high standard of living is further emphasized by energy class A+, ceiling height of 265 cm, air conditioning, intercom, and anti-burglary entrance doors, which together provide a high level of comfort, security, and quality of living.

Note:

The images displayed in the advertisement are visualizations of the project. The final sale area will be stated in the condominium deed.

PARKING AND STORAGE

  • The apartment includes an outdoor parking space (12.5 m2) and a storage room in the basement (2.66 m2) – both included in the price.
  • Mandatory purchase of a garage space (16.5 m2) for an additional fee.

CONSTRUCTION AND EQUIPMENT

  • Facade: ETICS system, finishing silicate plaster.
  • Aluminum joinery, triple-glazed windows, and aluminum shutters
  • Doors: External and balcony doors made of aluminum profiles, internal wooden doors.
  • Roof: Flat, slope 1.5-2%, waterproof layers.
  • Heating: Air-water heat pump, underfloor heating.
  • Structure: Reinforced concrete walls and ceiling slab (20 cm), foundation with reinforced concrete slab (40 cm).
  • Staircase: Double-flight reinforced concrete monolithic staircase.

SURROUNDINGS AND INFRASTRUCTURE

  • Horticultural arrangement with low and high vegetation.
  • Front garden in front of the building for additional aesthetics.

For more information and to arrange a viewing, please contact us.

Energy label: A+

Key features

  • Parking place
  • Elevator
  • Air conditioning
  • Adapted for disabled

Location

Nearby available properties

€750,000€5,244/m2

Apartment - Remete, Maksimir, Zagreb, 143m2

Remete, Maksimir, Zagreb

143 m2

3

posted 178 days ago
Apartment - Remete, Maksimir, Zagreb, 143m2

€755,625€6,500/m2

Apartment - Donji Bukovac, Zagreb, 116m2

Donji Bukovac, Zagreb

116.25 m2

4

posted 246 days ago
Apartment - Donji Bukovac, Zagreb, 116m2

€439,000€3,899/m2

Apartment - Remete, Zagreb, 108m2

Remete, Zagreb

107.72 m2

3

posted 554 days ago
Apartment - Remete, Zagreb, 108m2