€310,000
House - Benkovac, 350m2
Benkovac
350 m2
16
posted 24 days ago
€310,000
Surface
350 m2
Rooms
16
built in
2005
DONJI KARIN – EXCLUSIVE FAMILY COMPLEX WITH MULTIPLE RESIDENTIAL UNITS, TAVERN, AND LANDSCAPED GROUNDS
In a peaceful part of Donji Karin, just a few minutes’ drive from the sea and the beautiful beaches of the Karin Sea, an exceptionally high-quality and well-maintained family complex is for sale. It represents a perfect combination of comfortable family living and an excellent investment opportunity for tourist rentals.
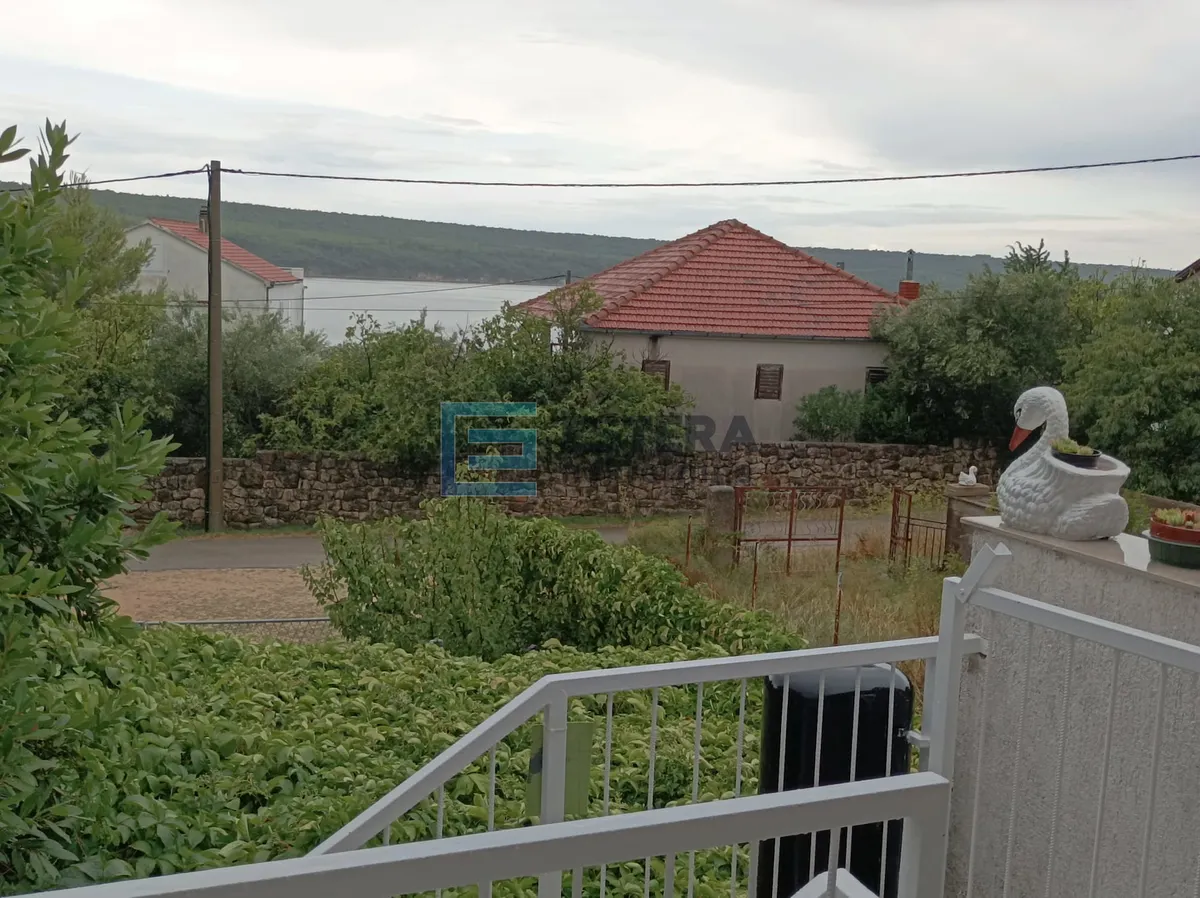
The property is located on a fully fenced plot of 665 m2, surrounded by greenery, olive trees, and grapevines, offering complete privacy, peace, and an authentic Mediterranean atmosphere throughout the year.
The complex consists of a main family house with two spacious apartments, an auxiliary building with two fully equipped apartments, a large traditional tavern for gatherings, and an additional space that can be converted into another accommodation unit or adapted according to the future owner’s needs.
MAIN HOUSE
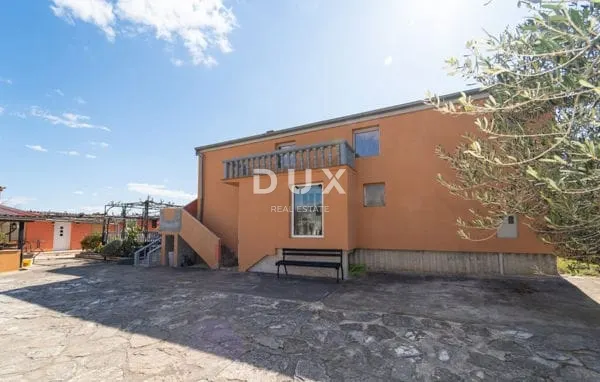
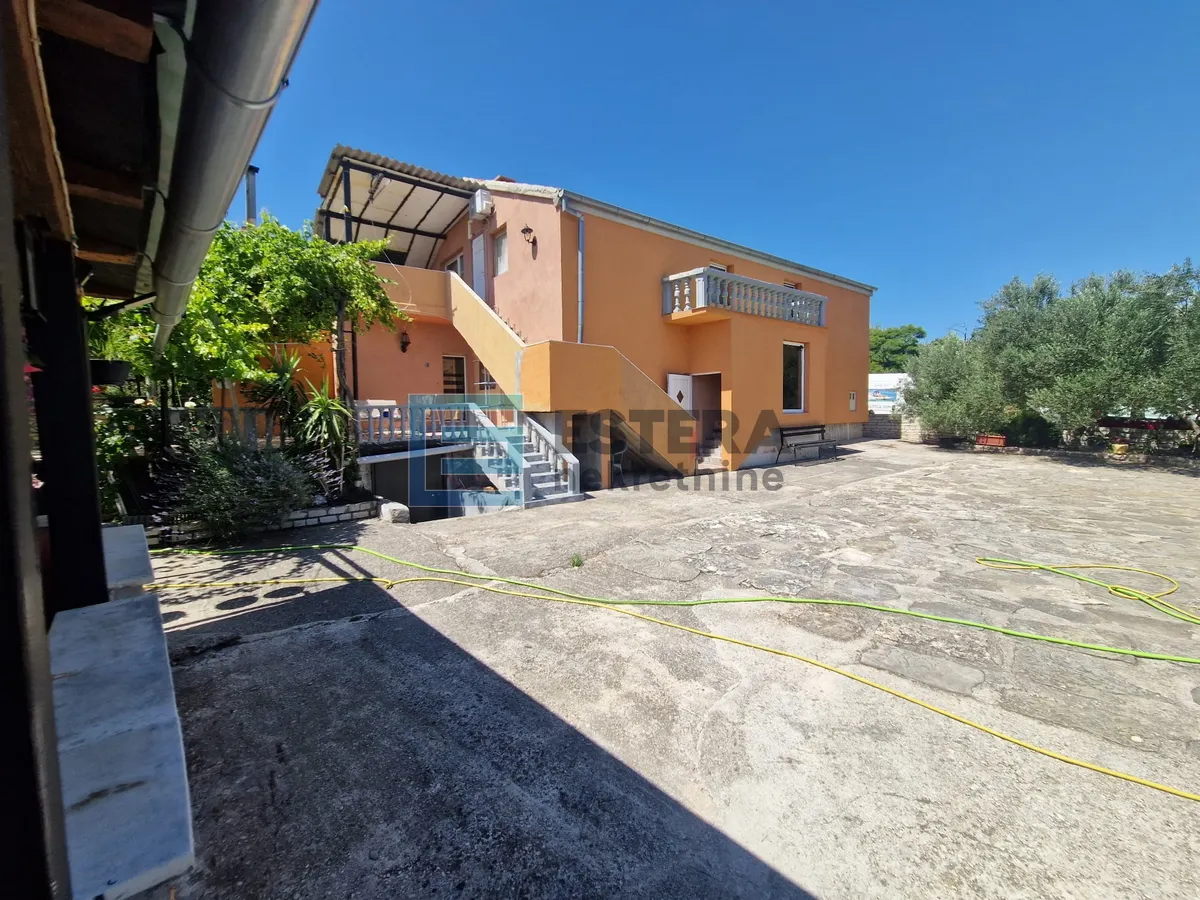
The detached house, with a total area of approximately 250 m2, consists of a ground floor and an upper floor, each designed as a separate residential unit.
Ground-floor apartment
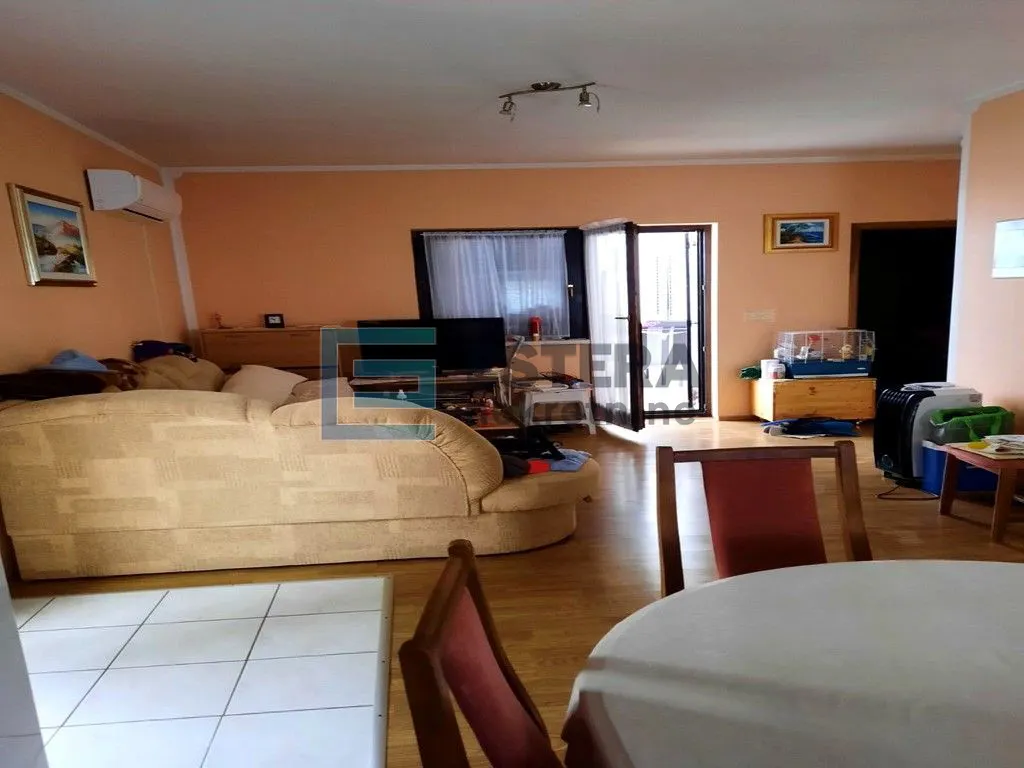
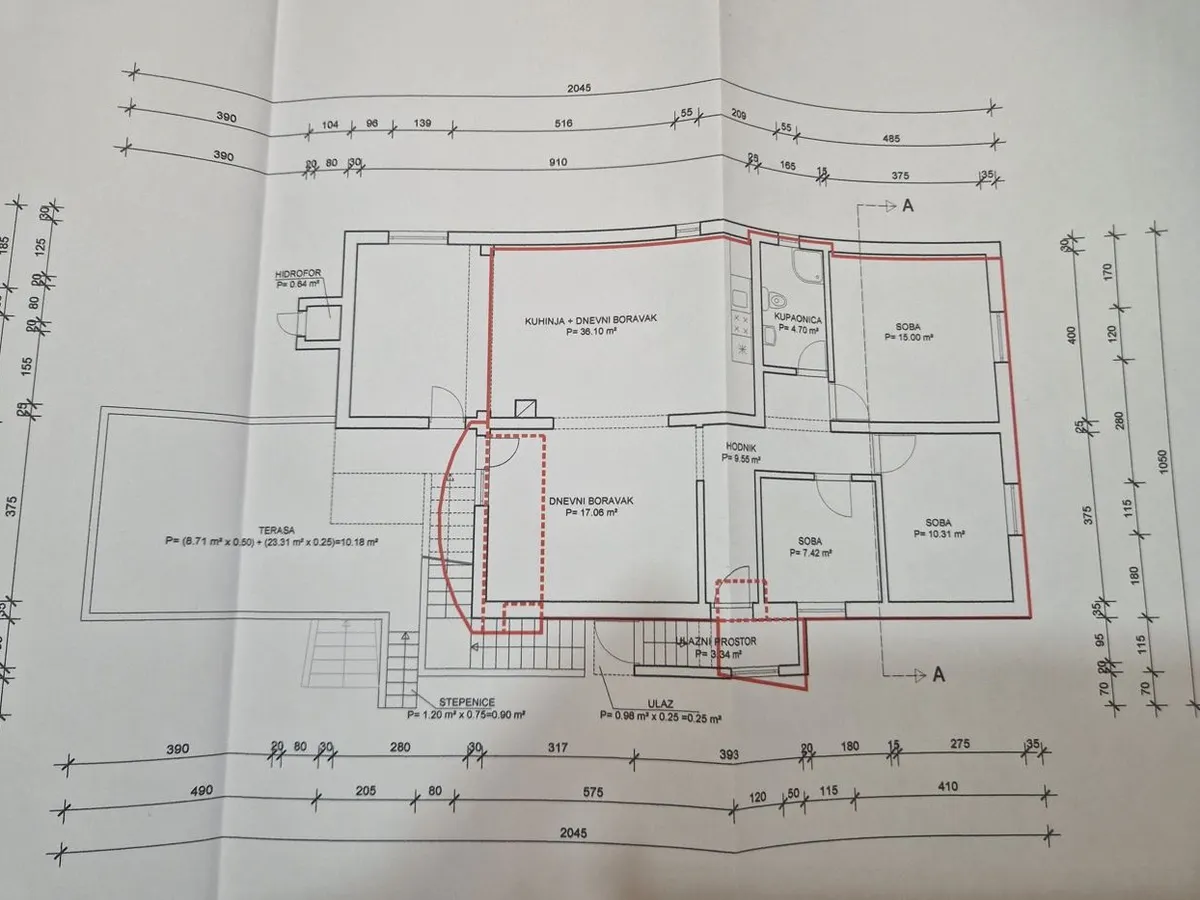
The ground-floor apartment of approximately 125 m2 is designed for comfortable family living. It consists of three spacious bedrooms, a modern kitchen connected to the dining area, and a large living room filled with natural light.
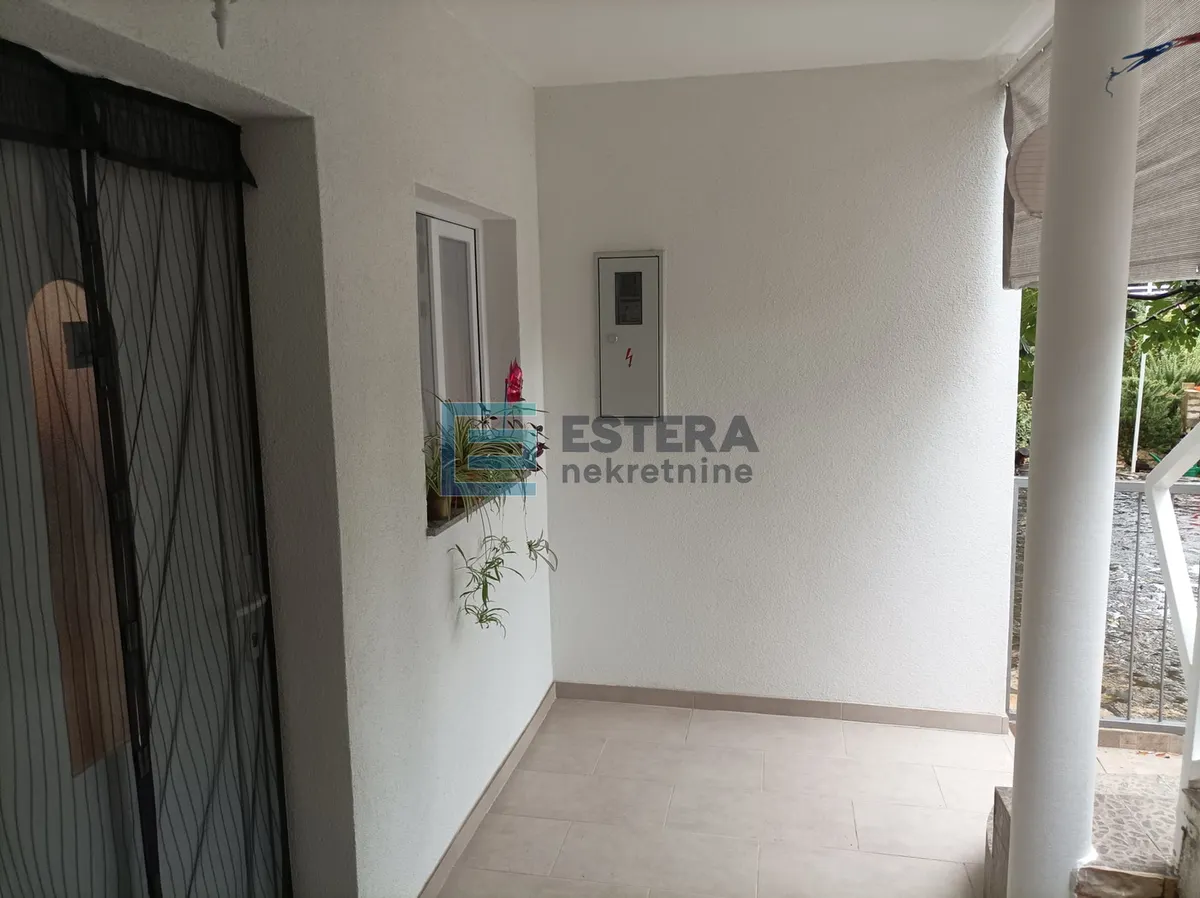
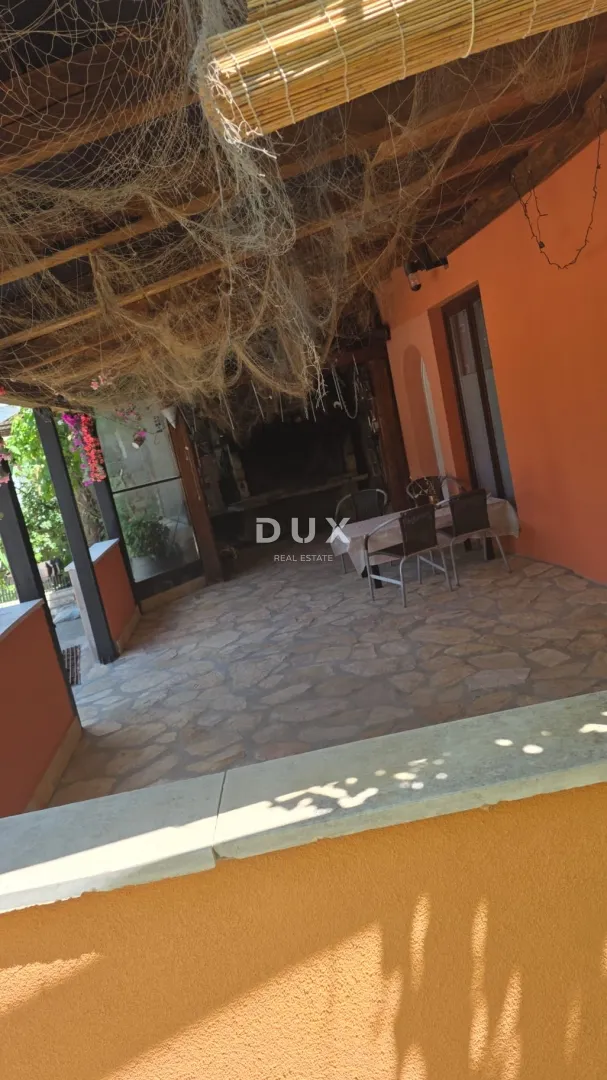
A special feature of this apartment is the large covered terrace of approximately 40 m2, accessed from the living room, which is ideal for family gatherings, barbecues, or relaxing during the warmer months.
The ground floor also includes a bathroom, hallway, and storage room, while the basement houses a boiler room with a central pellet heating system that efficiently and economically heats the entire apartment.
Upper-floor apartment
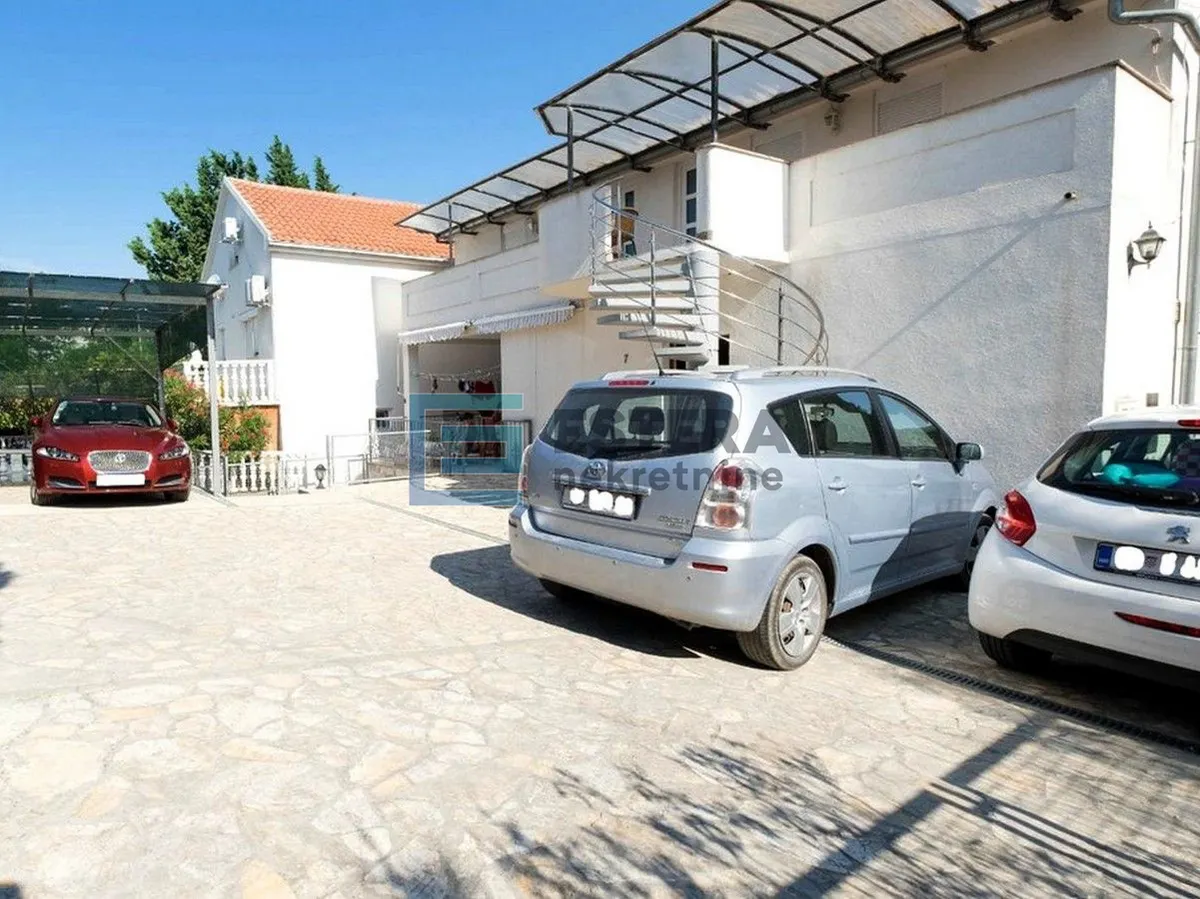
An external staircase leads to the second apartment of approximately 120 m2, which features four bedrooms, a spacious kitchen, a dining area, and an open-plan living room.
The large bathroom is equipped with both a bathtub and a shower, and the apartment also offers a spacious terrace with a pleasant view of the surroundings. The terrace is large enough for all-day outdoor living, dining, or enjoying summer evenings with family and friends.
AUXILIARY BUILDING – APARTMENTS AND TAVERN
In the front part of the yard, there is a separate auxiliary building that significantly increases the value of the property.
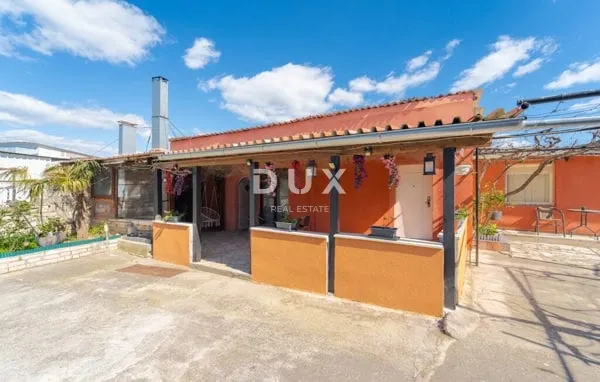
The central part of the building is a large traditional tavern of approximately 40 m2, equipped with a fireplace, bread oven, and kitchen. This space is ideal for family gatherings, celebrations, tasting homemade products, or hospitality purposes in tourism.
Next to the tavern, there are three fully furnished and equipped apartments:
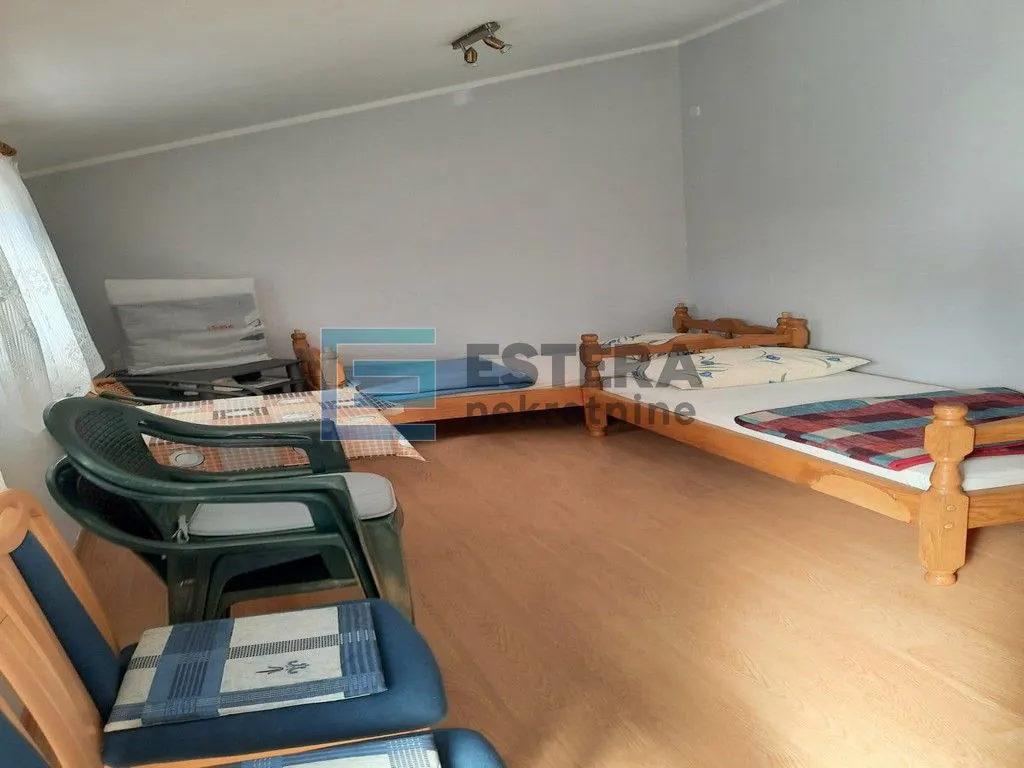
50 m2 apartment
70 m2 apartment
Studio apartment (18 m2)
All three apartments are air-conditioned, fully furnished, and ready to continue operating as tourist rentals without any additional investment.
Additionally, the building includes a storage space that can be converted into a studio apartment, office, wellness area, or additional storage.
LANDSCAPED GARDEN
A special charm of this property comes from its carefully landscaped Mediterranean garden.
The plot contains approximately twenty olive trees that regularly produce high-quality olives for homemade olive oil, as well as grapevines used for producing homemade wine.
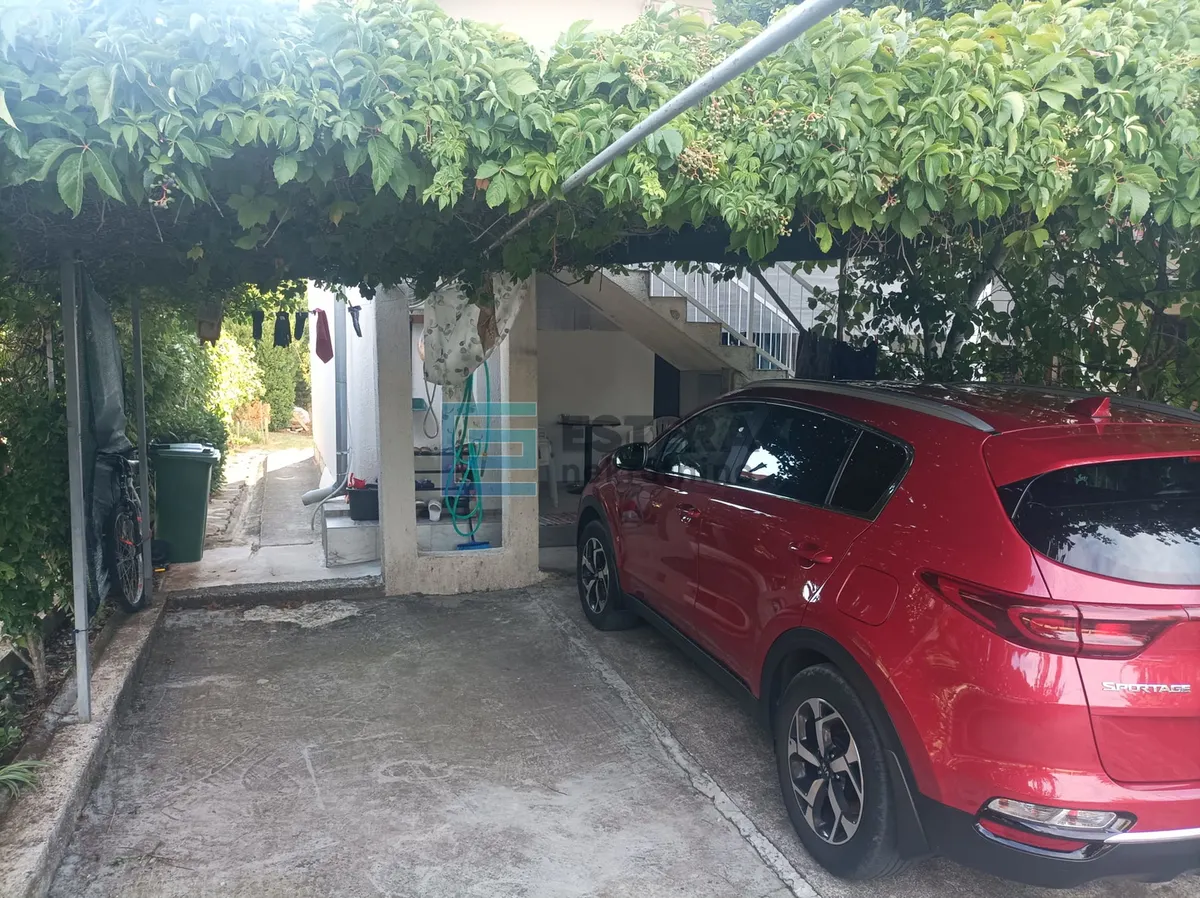
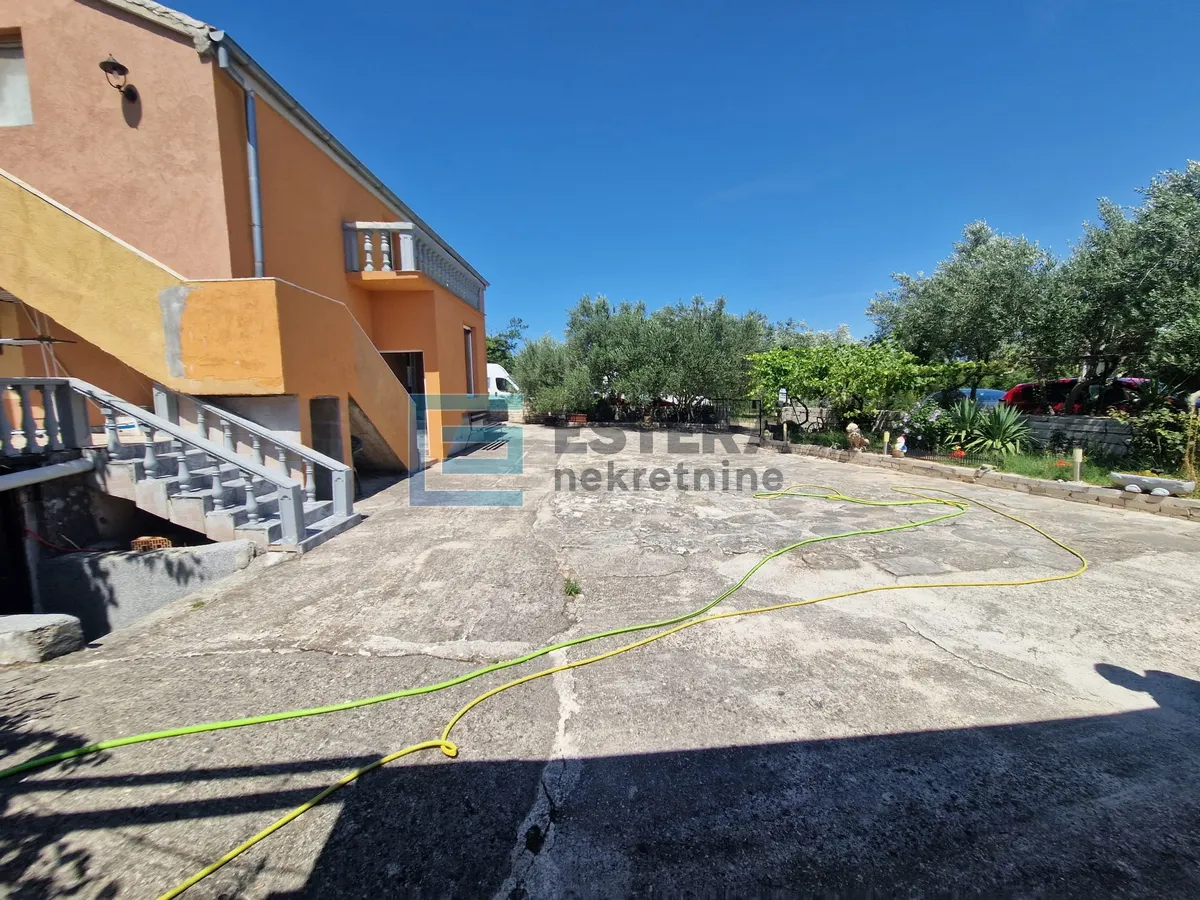
The courtyard is paved and easy to maintain, with multiple parking spaces and a large prefabricated garage for several vehicles.
Stone walls, a pergola, and landscaped greenery further emphasize the authentic Dalmatian character of this property.
TECHNICAL CHARACTERISTICS
WHY THIS PROPERTY IS SPECIAL
This property offers a rare opportunity to combine private living with a business activity in one location. The future owner can use the spacious house for personal residence while renting out the apartments to tourists and generating significant additional income during the season.
Thanks to four separate accommodation units, a large tavern, the possibility of expanding capacity, and its attractive location near the sea, the property represents an excellent investment with strong return potential.
If you are looking for a property that offers space, privacy, a Mediterranean lifestyle, and tourism income potential, this complex in Donji Karin is certainly worth your attention.
Contact for more information and viewings
Vedran Knežević +385 91 938 1007 Available via WhatsApp and Viber
For more information:
Gordan Mikac Tel: +385 91 4444655 Email: [email protected] Web: www.estera-nekretnine.com
Vedran Knežević Tel: +385 91 9381007 Email: [email protected] Web: www.estera-nekretnine.com
ID NEKRETNINE: 2216