€450,000
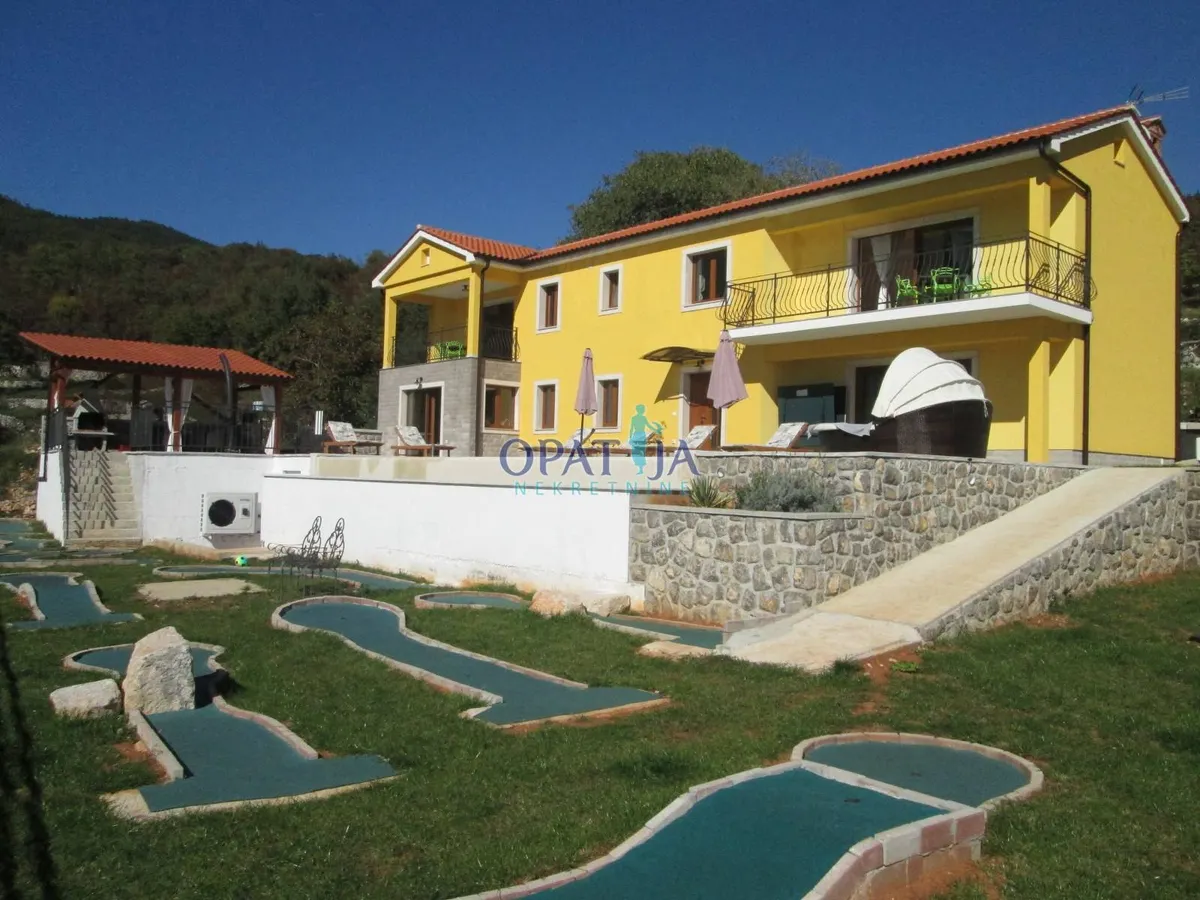
House - Mošćenička Draga, 168m2
Mošćenička Draga
168 m2
4
posted 140 days ago
€2,800,000
Surface
452 m2
Rooms
4
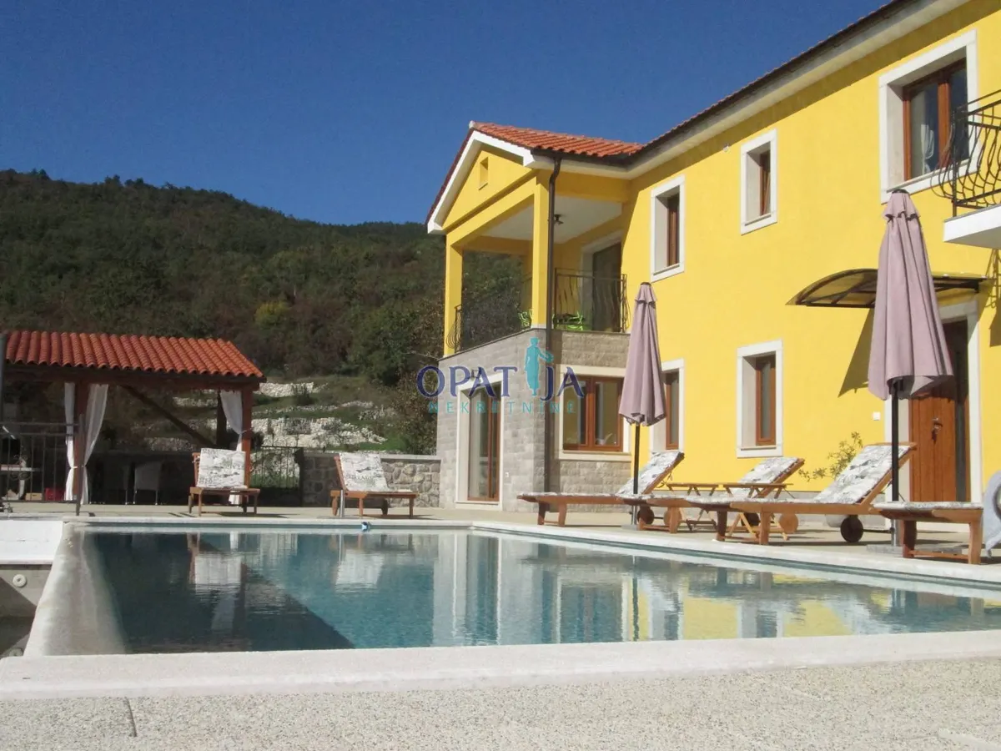
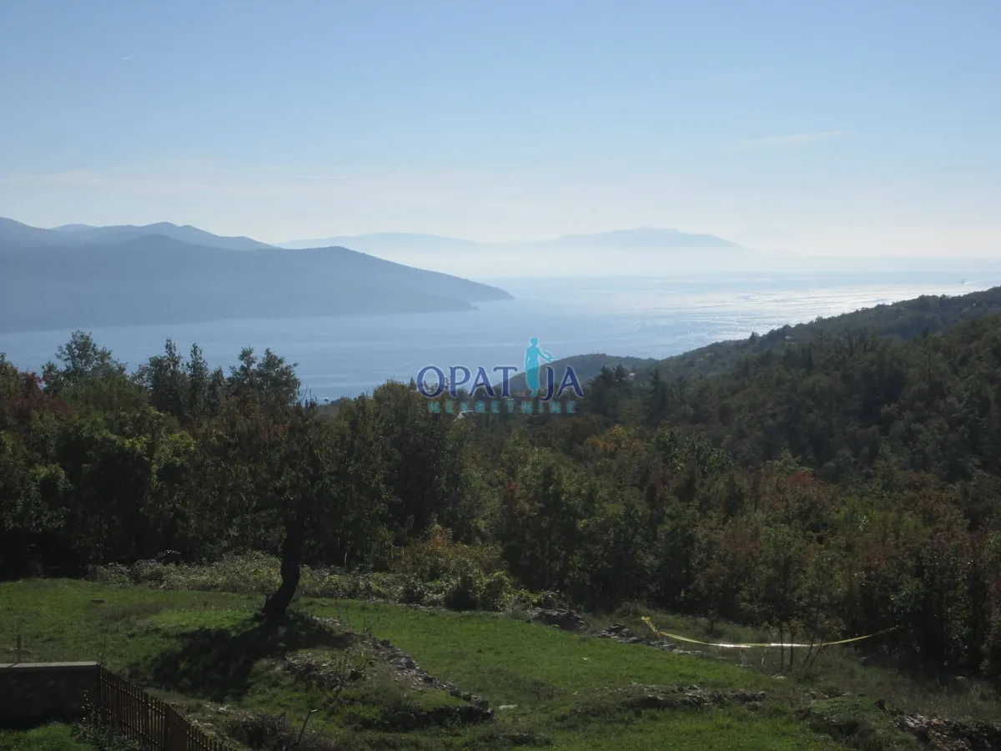
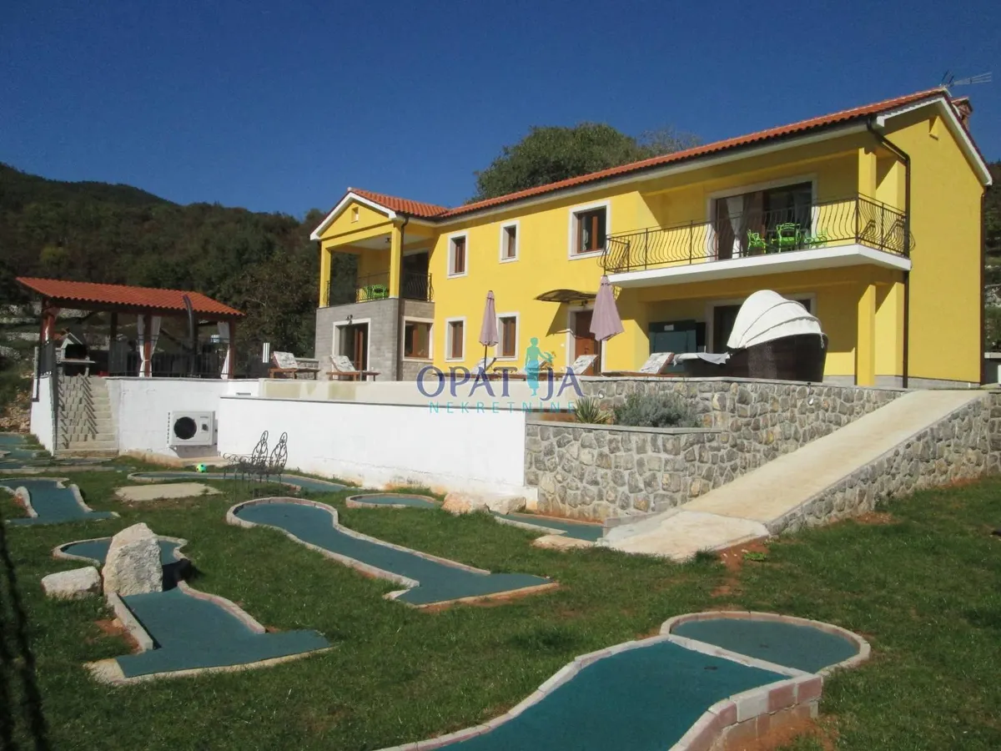
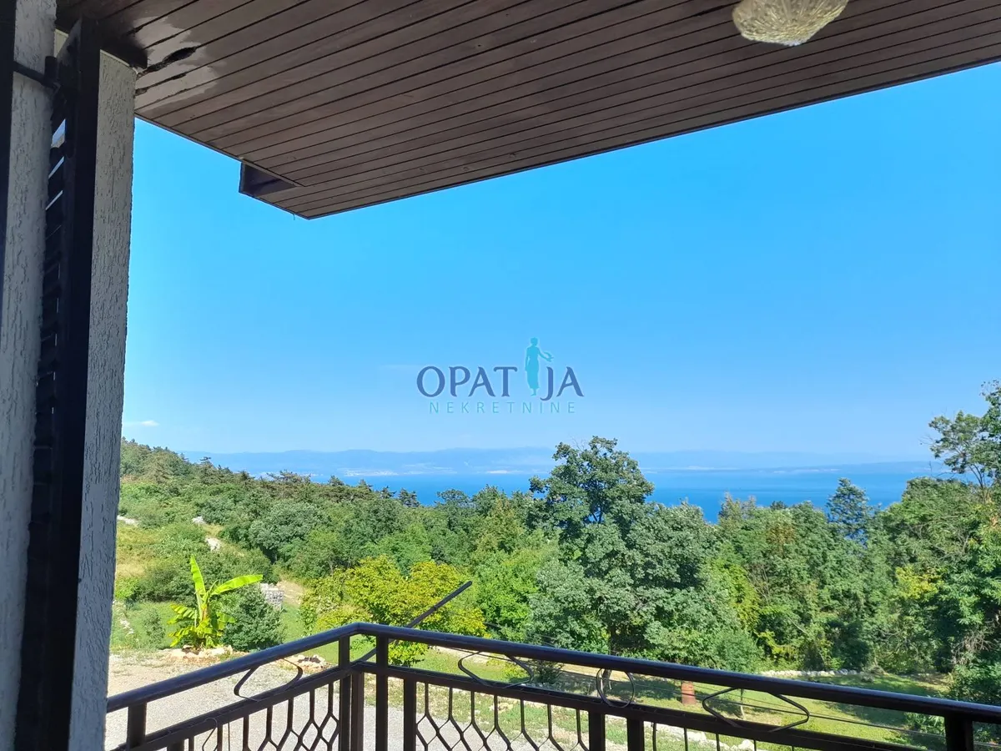
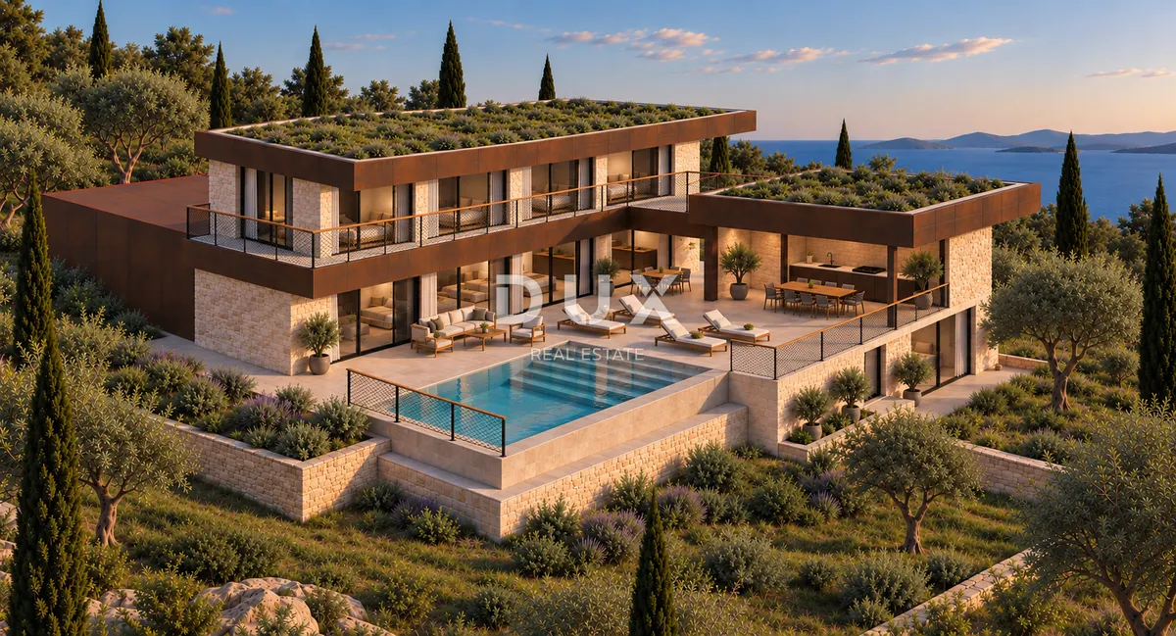
A custom-made villa with a swimming pool is for sale in Mošćenice, in the municipality of Mošćenička Draga on the Opatija Riviera. It is being built on a plot of land with a building permit and a panoramic sea view. The architect builds the house according to the buyer's wishes, with designer furniture and designer equipment.
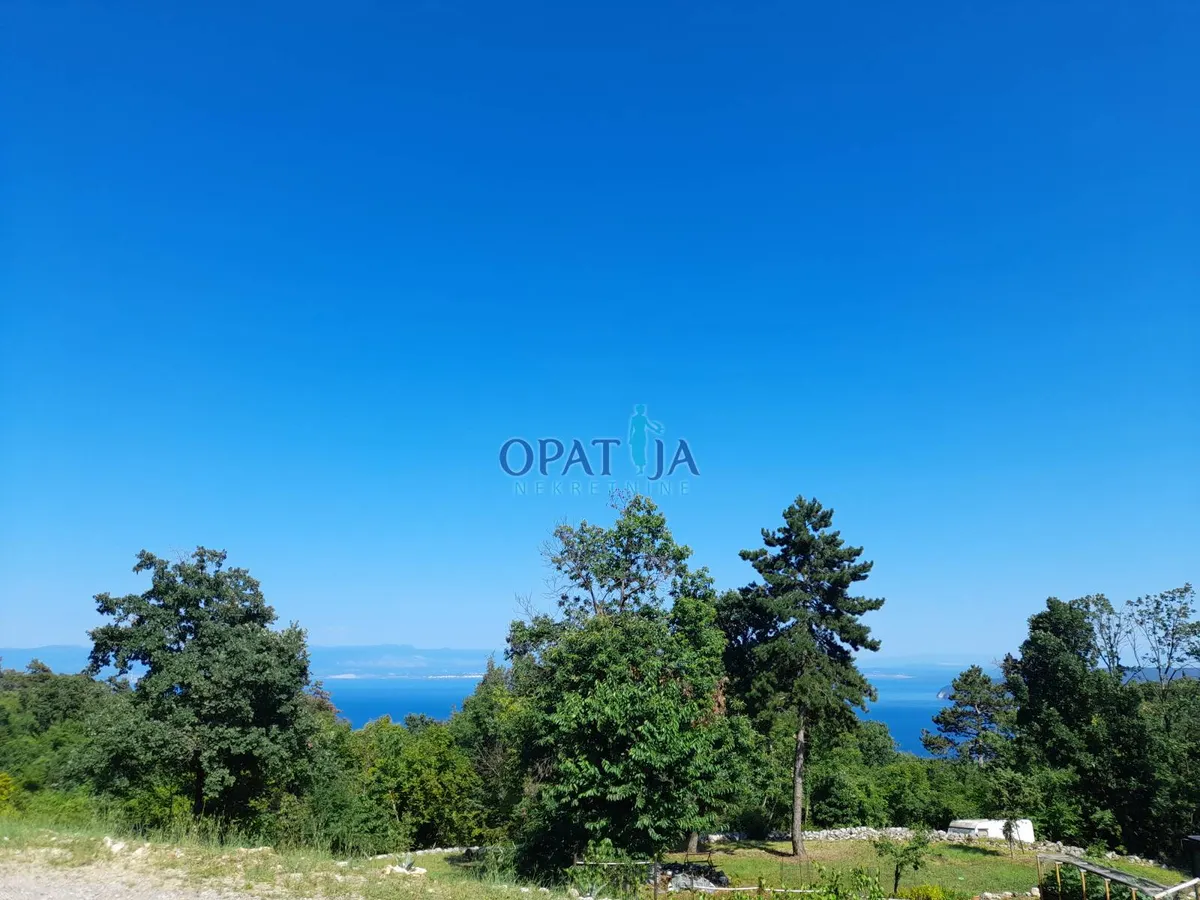
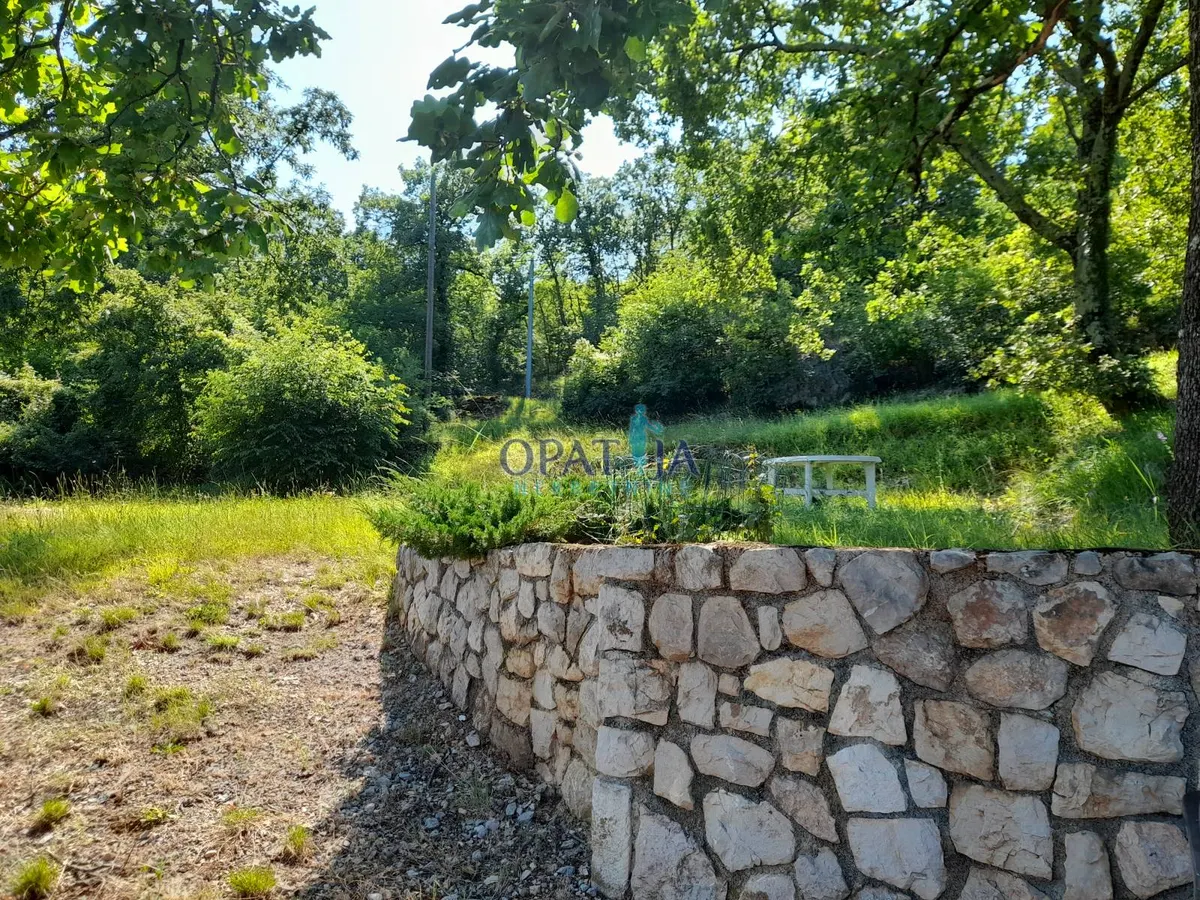
The plot has a total area of 2,500 m², of which 1,500 m² is building land. It is surrounded by a green area, there are no neighbors in front, and the view of the sea leaves you speechless.
According to the main project, the villa is designed on three levels with 452 m² of usable area. The ground floor consists of a living room with a kitchen and dining room of 97.6 m², a summer kitchen of 27 m², a garage of 40 m² and two toilets. On the first floor there are two spacious bedrooms (41.5 m² and 32.9 m²), each with its own bathroom. The basement houses a guest room with a bathroom, a laundry room, a storage room and a machine room, and part of the basement has a separate access from the outside.
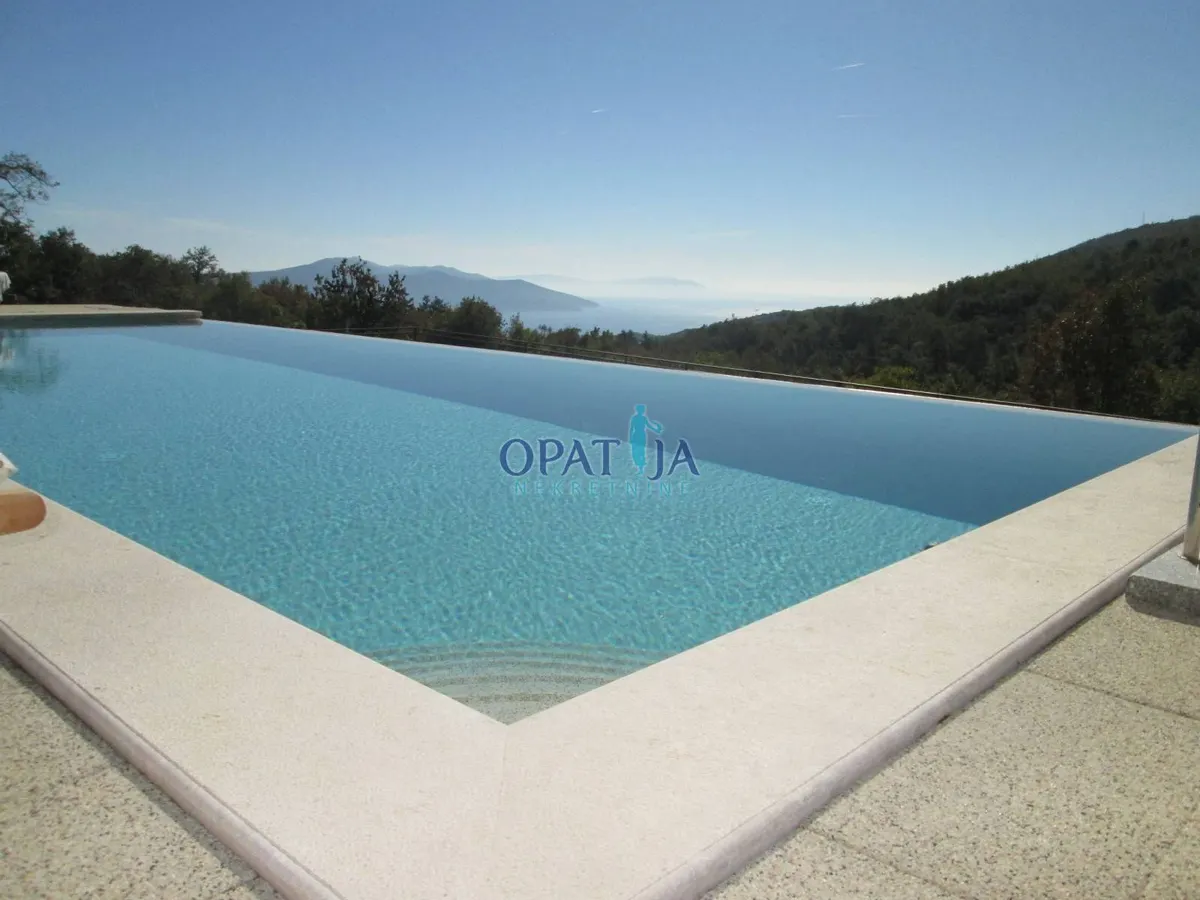
The outdoor spaces are a key part of the project. The open-air infinity pool is up to 1.4 m deep and has a sunbathing area at ground floor level. The covered and uncovered terrace on the ground floor and the balcony on the first floor together occupy about 215 m². The roof of the summer kitchen is arranged as a green garden.
All living rooms and bedrooms are oriented towards the east and southeast, towards the panoramic view. The south and east facades are opened with tinted glass walls. The load-bearing structure is made of reinforced concrete, and the facade combines stone cladding and a ventilated facade with pastel-colored ceramics. The joinery is aluminum with triple-layered glazing, and the spaces are heated by underfloor heating.
A building permit has been obtained for the villa (issued on July 31, 2026, valid for six years from the date of entry into force) with a complete master plan. The spatial plan allows for a larger construction than planned (up to 700 m² gross area and up to two residential units), and changes to the project require a change in the permit.
To arrange a visit to the property, call a trusted agent - consultation in German possible.
Dear clients, the provision of our services is governed by the General Terms and Conditions, while the Price List of brokerage services is available at the following links: www.dux-nekretnine.hr/opci-uvjeti-poslovanja www.dux-nekretnine.hr/o-nama/cjenik-posrednickih-usluga
ID CODE: 50229
Marko Šutanovac Agent s licencom Mob: +385 91 189 8332 Tel: +385 91 480 8808 E-mail: [email protected] www.dux-opatija.com