€4,500
House - Dedići, Podsljeme, Zagreb, 330m2
Dedići, Podsljeme, Zagreb
330 m2
5
posted 133 days ago

€4,500
Surface
400 m2
Rooms
6
built in
2016
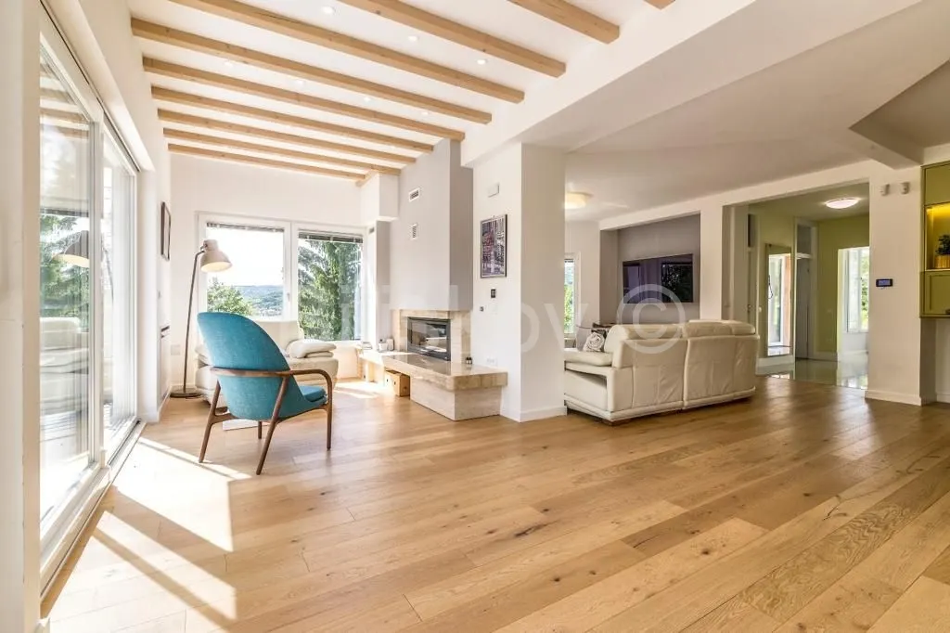
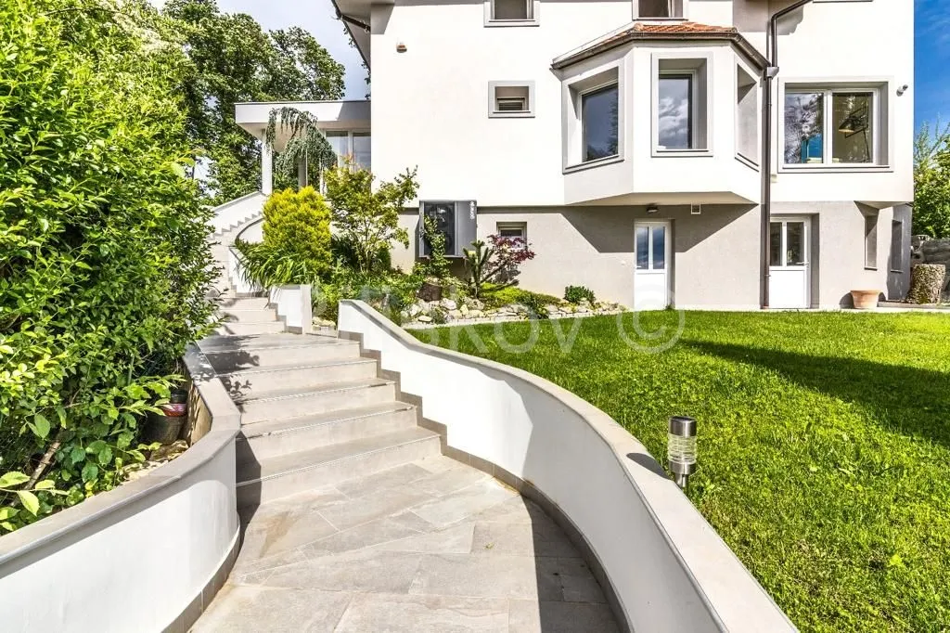
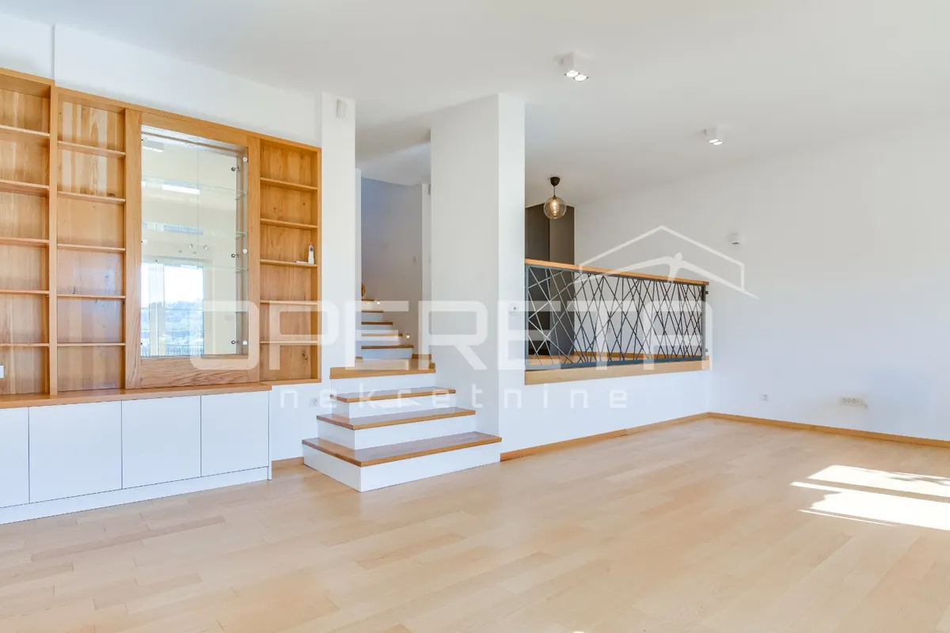
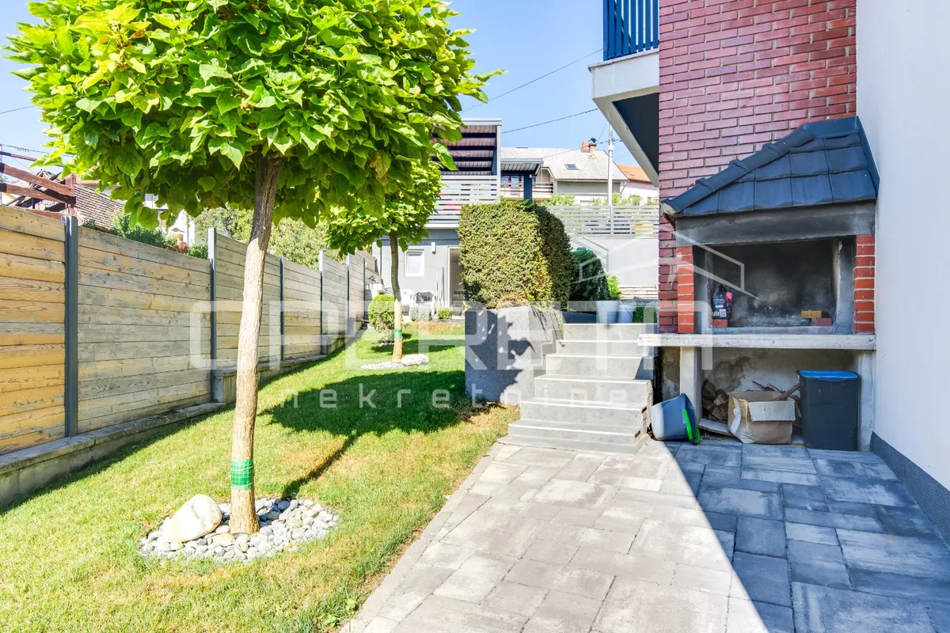
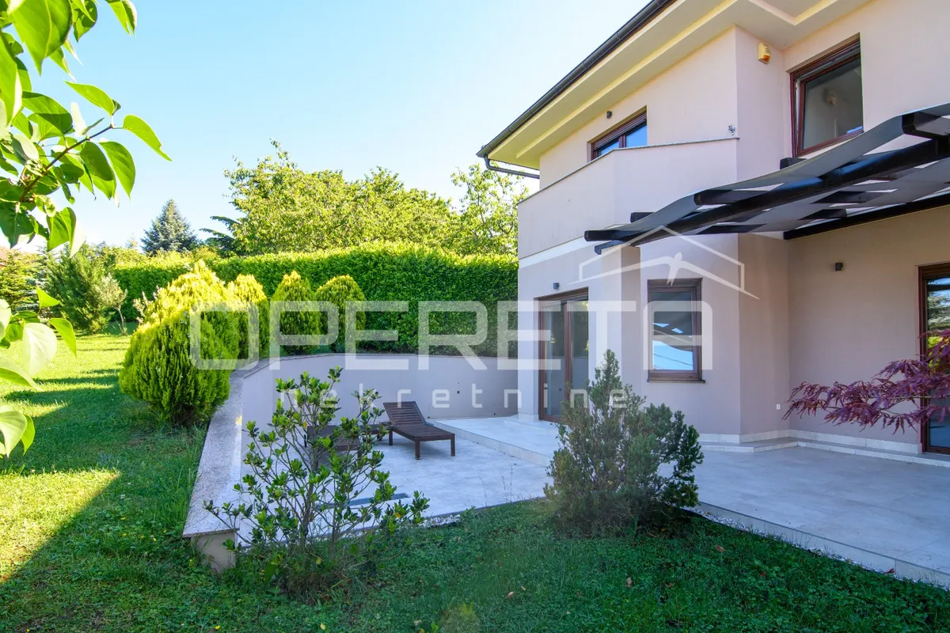
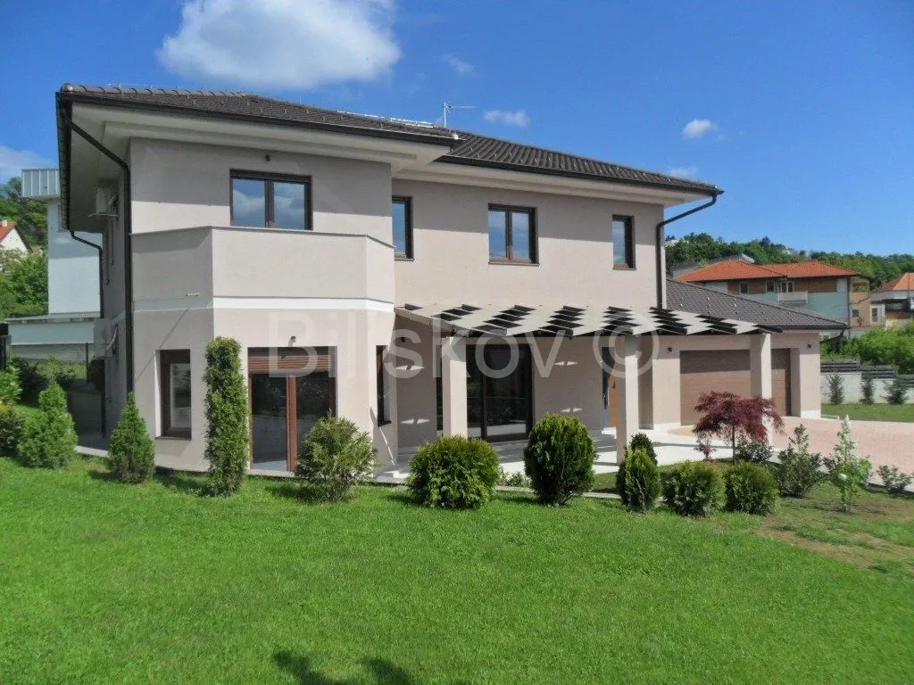
www.biliskov.com | ID: 16035 Zagreb, Šestine An urban family villa with a total area of 400 m², built in 2016 on a 1,300 m² plot. The villa is situated in a peaceful street surrounded by greenery, offering beautiful views and located among newly built urban villas. The property features a large landscaped garden with a variety of ornamental plants. The villa consists of: ground floor, garage at ground-floor level, first floor, attic, terrace, and garden. Garage / Utility Level
Double garage – 41.00 m² Laundry room – 9.30 m² Boiler room – 9.30 m² Storage room – 3.50 m²
Ground Floor
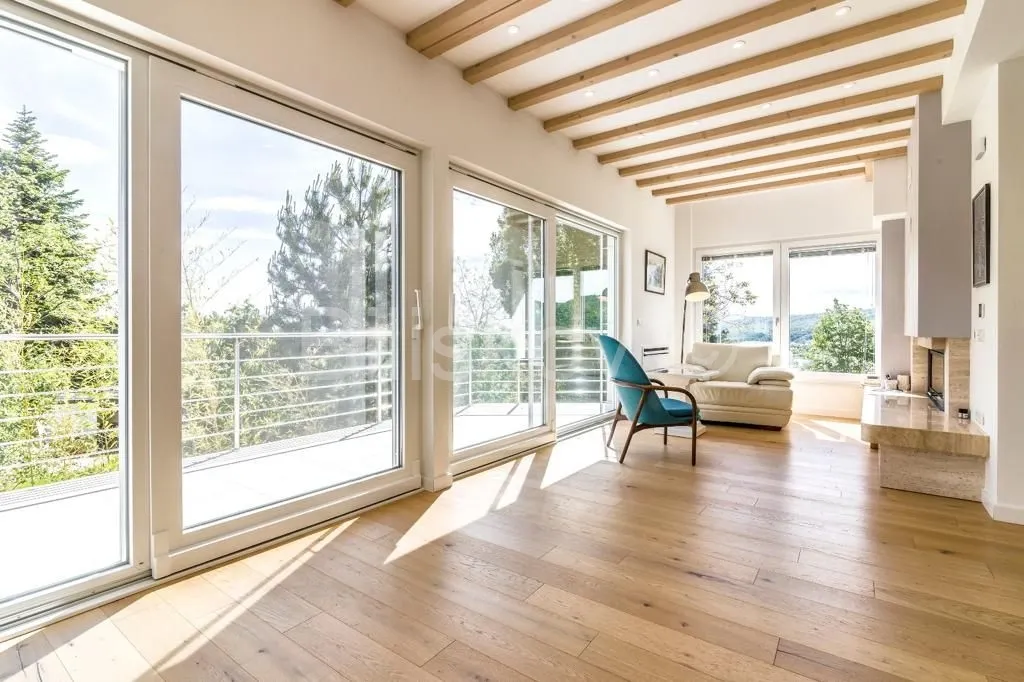
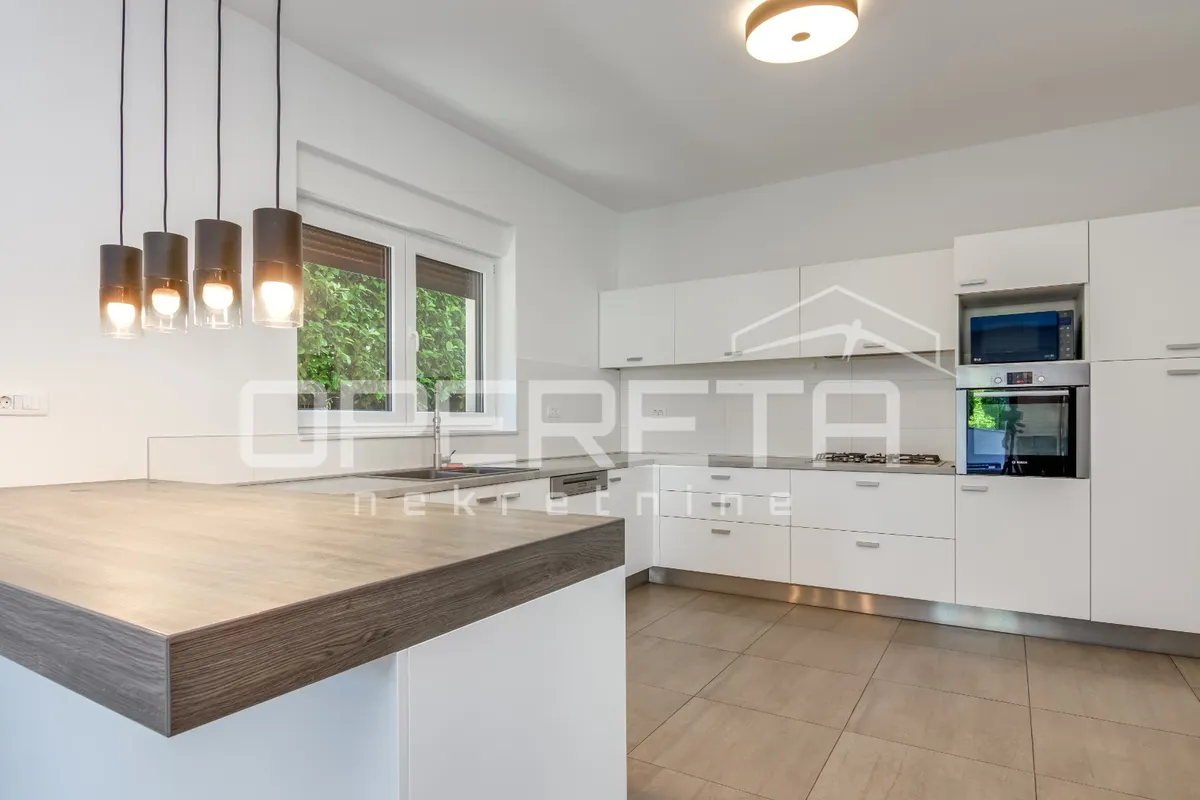
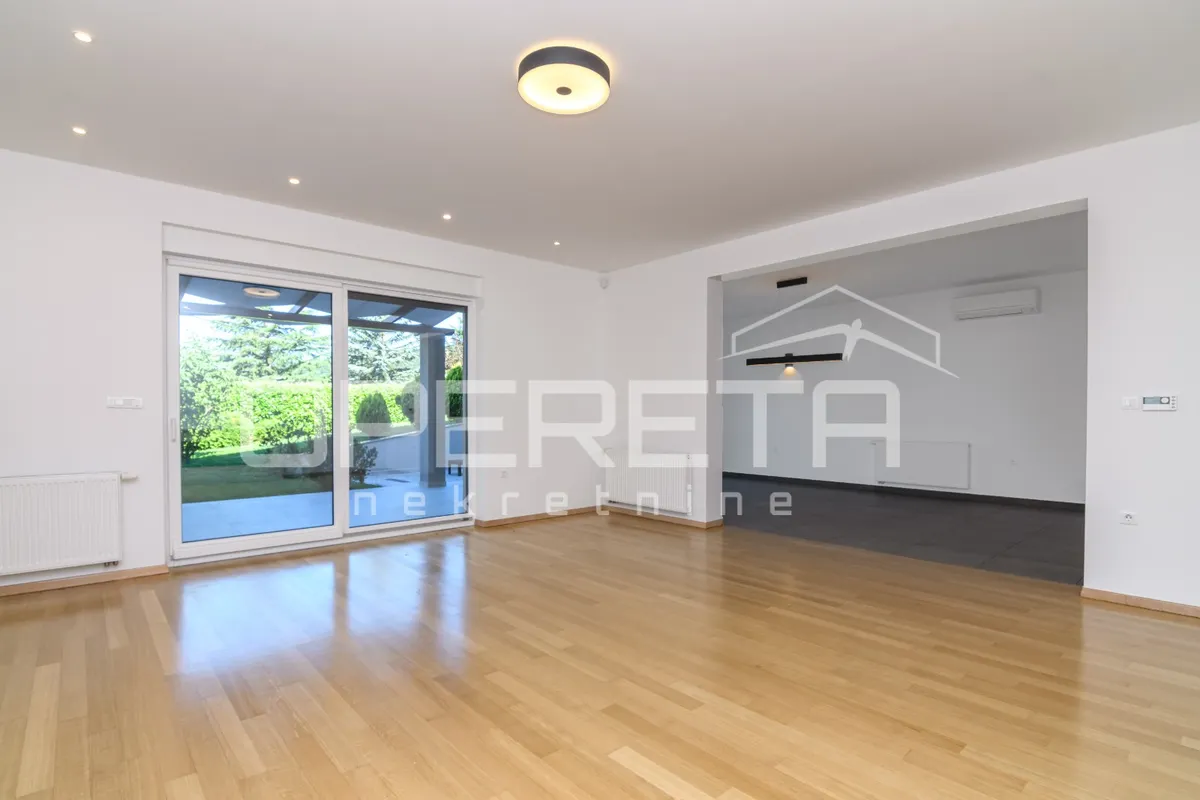
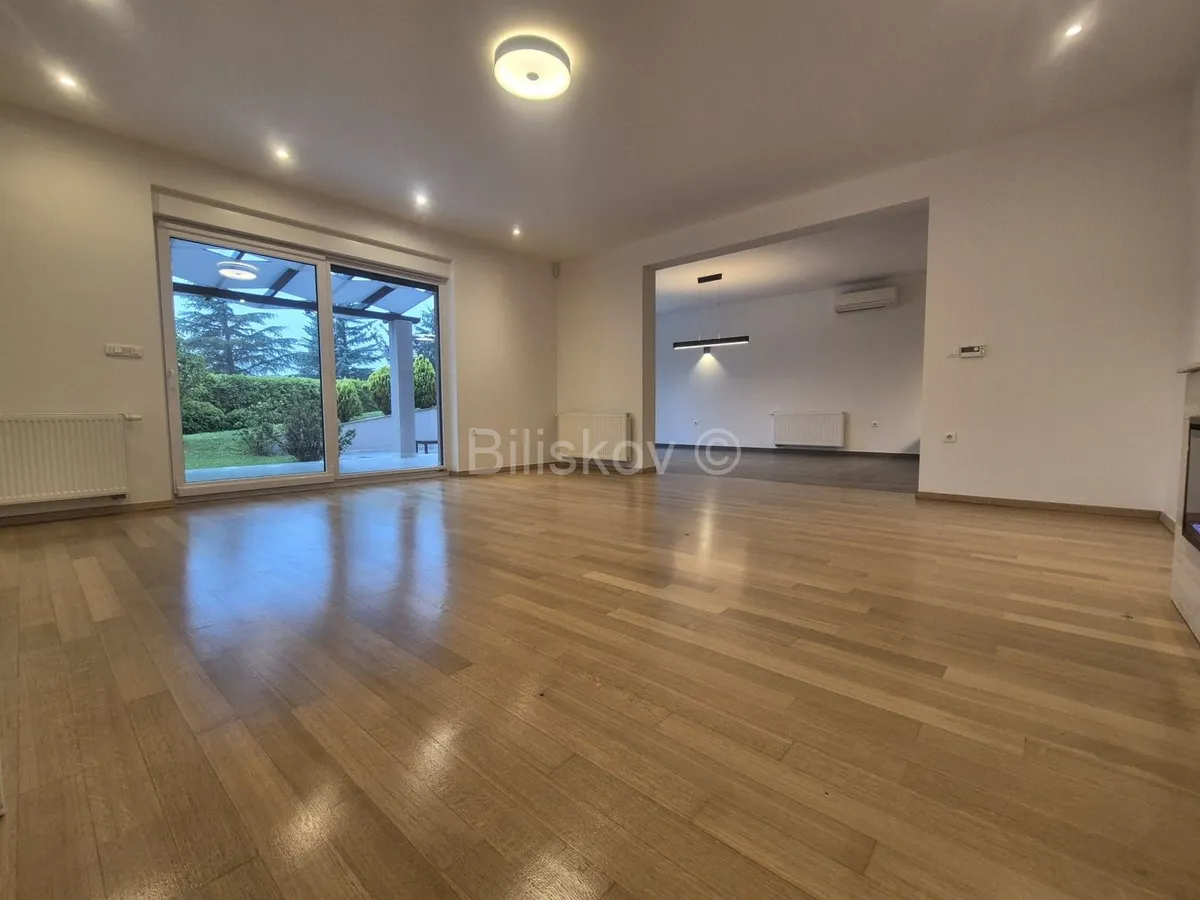
Open-plan living room – 36.00 m² with access to the terrace and garden Kitchen with dining area – 44.00 m² with access to the terrace and garden Study / guest room – 12.00 m² Bathroom (shower and WC) – 6.00 m² Hallway – 21.00 m² Large terrace – 60.00 m² Garden – approx. 1,000 m²
First Floor
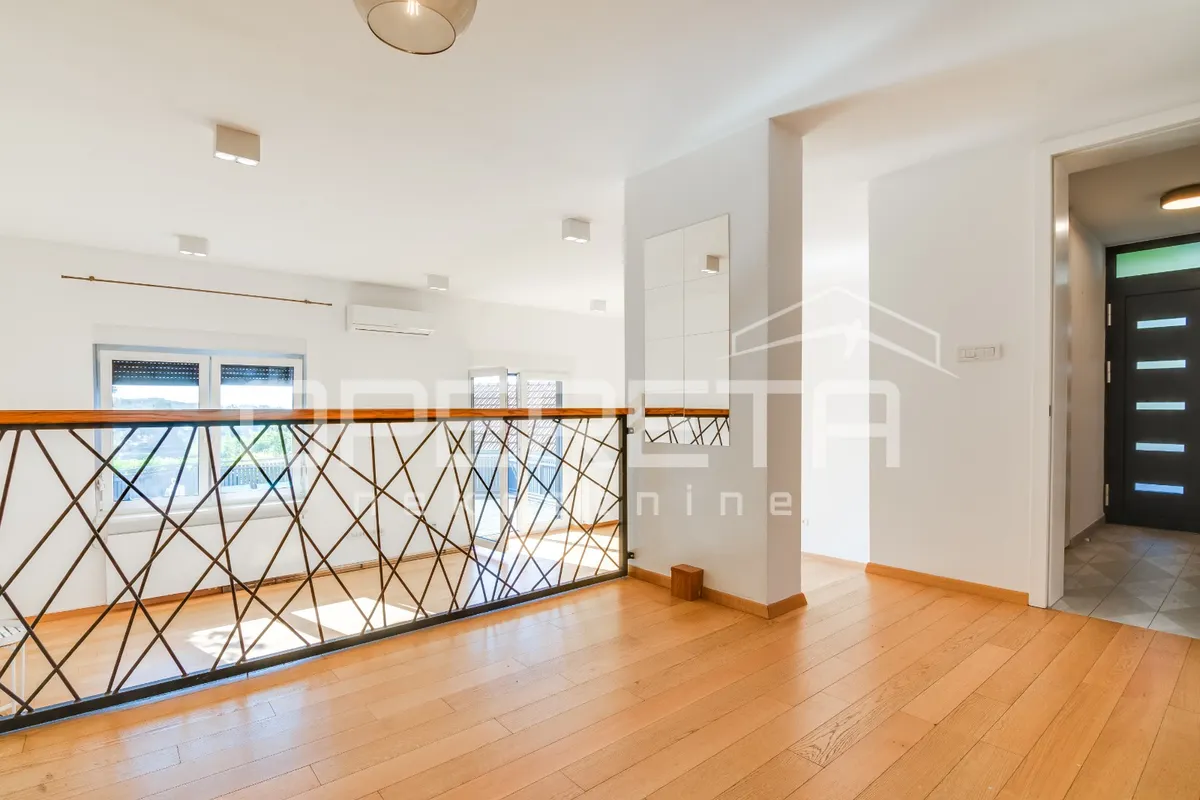
Hallway – 20.00 m² Four bedrooms:
Master bedroom – 17.20 m² with en-suite bathroom (shower and WC) 5.60 m² and walk-in wardrobe 6.00 m² Bedroom – 12.40 m² with private bathroom (shower and WC) 5.00 m² Bedroom – 15.20 m² with balcony 3.50 m² Bedroom – 16.00 m²
Large walk-in wardrobe – 8.00 m²
Outdoor Area
Terrace – 60.00 m² Garden – approx. 1,000 m²
Additional Features
Air conditioning in the living room, kitchen with dining area, and all bedrooms Remote-controlled garage doors and entrance gate Electric roller shutters Heating: Gas-fired central heating
Rent: €4,500/month + utilities