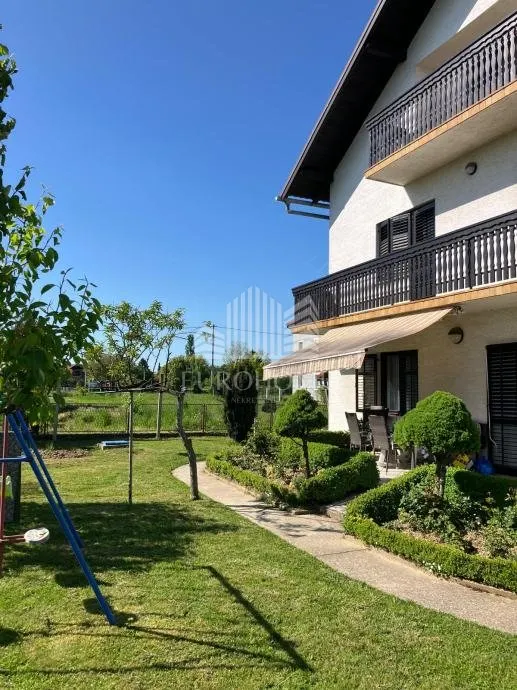
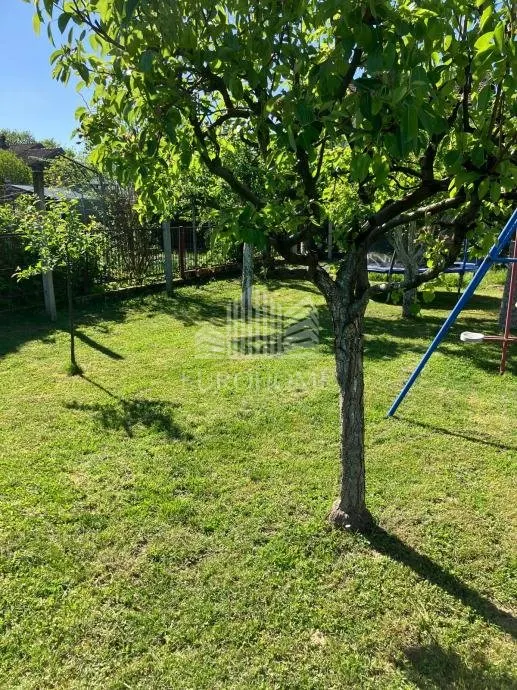
€312,500
House - Stupnik, 129m2
Stupnik
129 m2
3
posted 143 days ago


€325,000
Surface
136.9 m2
Rooms
4
built in
2026
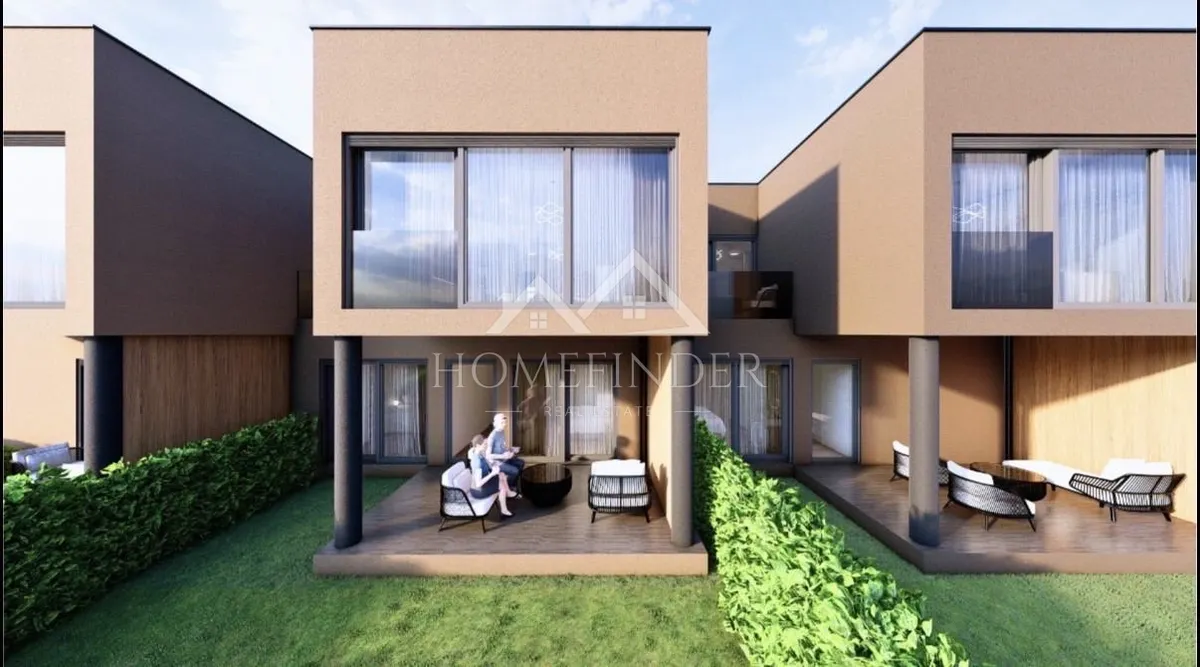
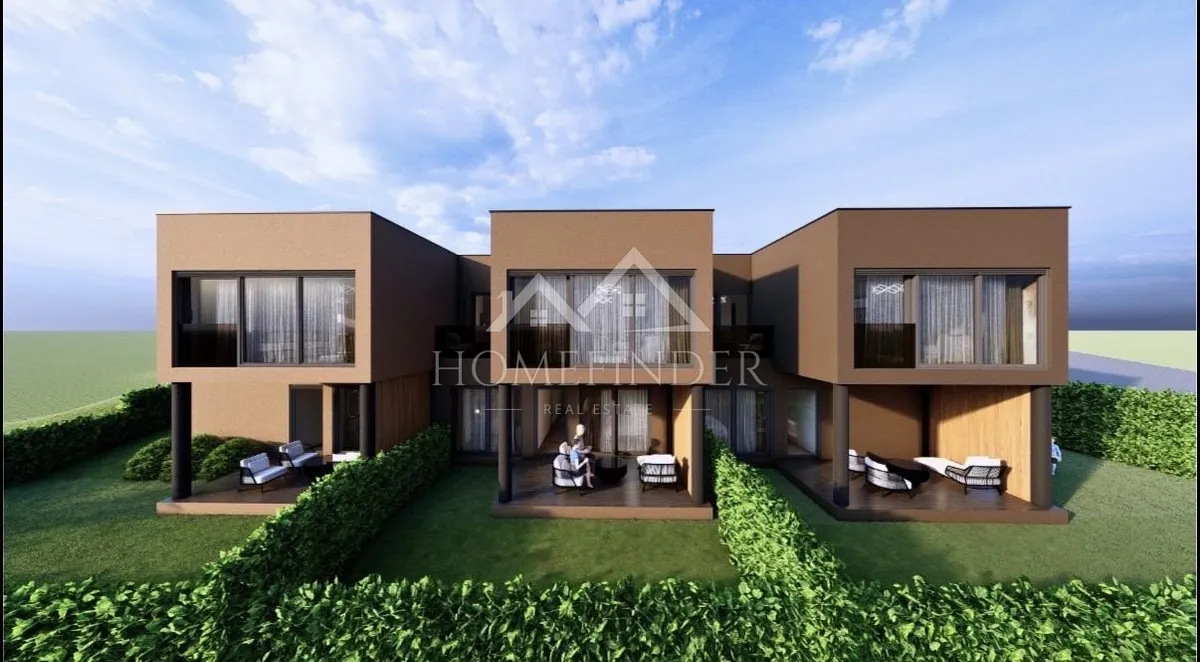
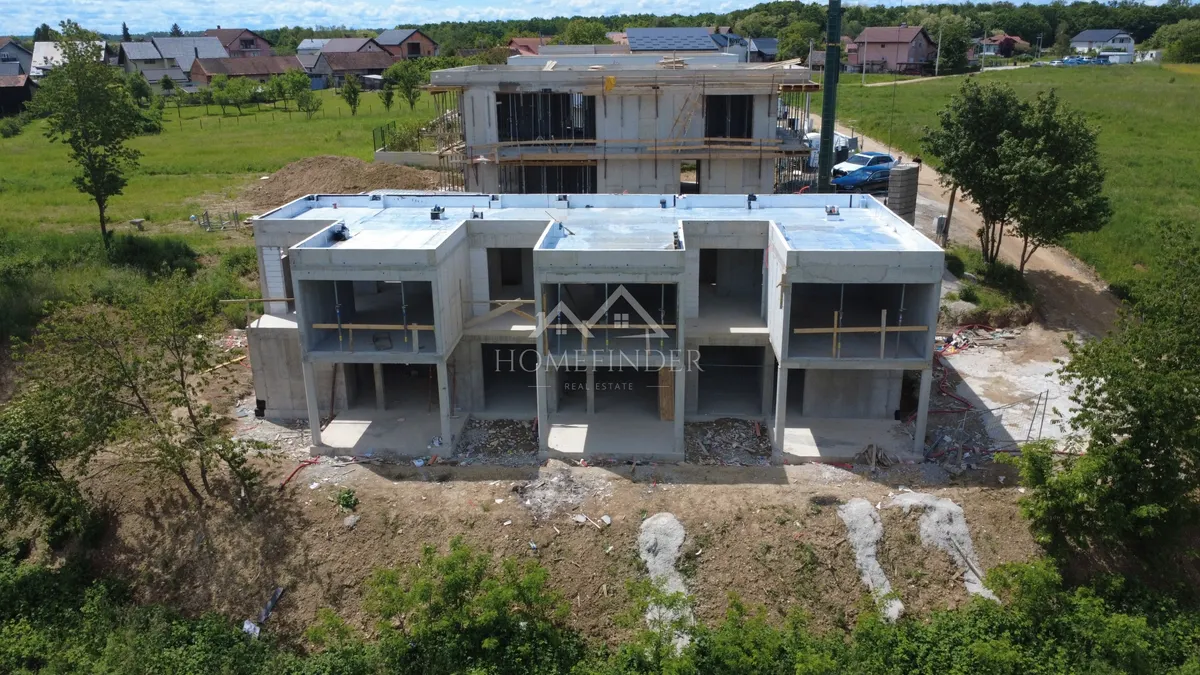
ROW HOUSE S1 - SALE - MODERN ROW HOUSES, STUPNICKI OBREŽ
Location: Zagreb County, Stupnik, Stupnički Obrež Type of house: in a row (storey) Number of rooms: 4 Living area: approx. 111 m² Parking spaces: 2 Energy class: A+ Year of construction: 2026.
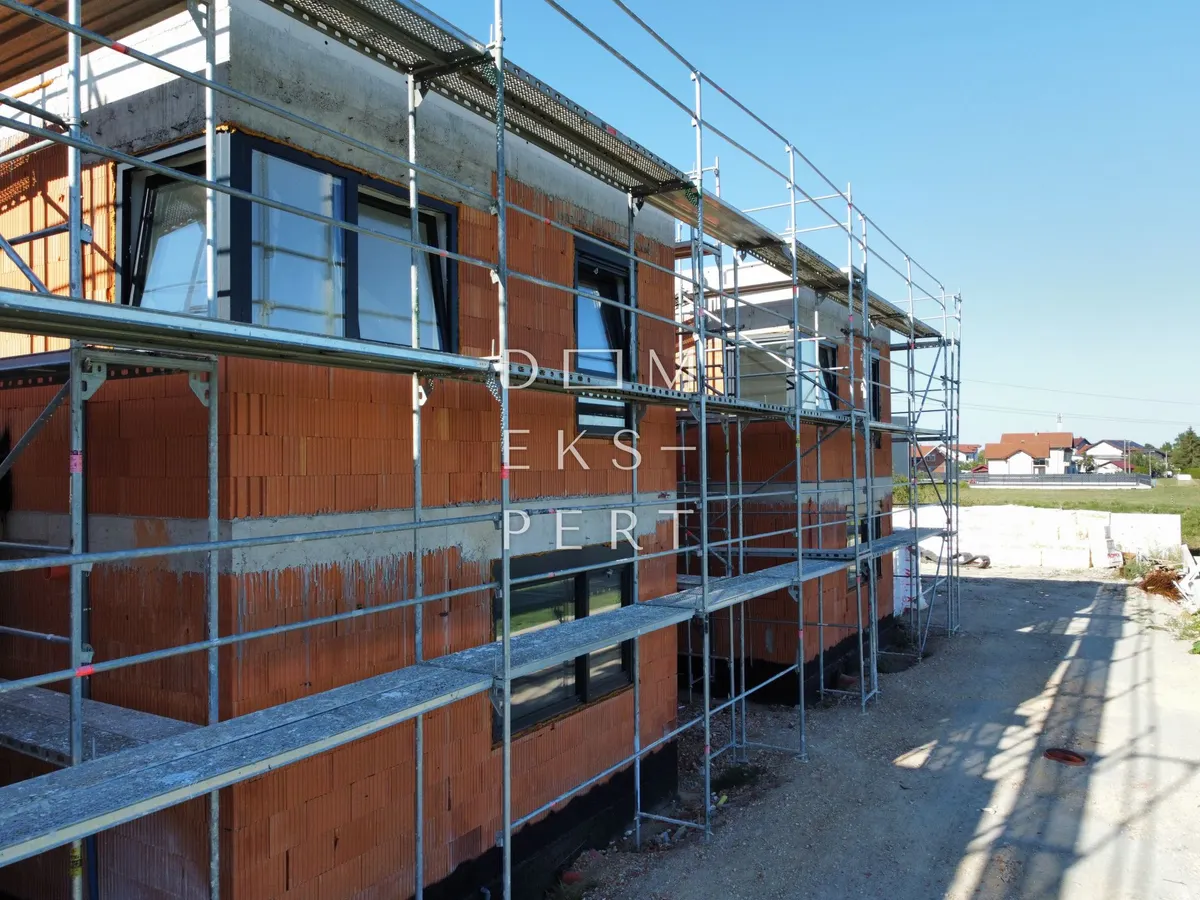
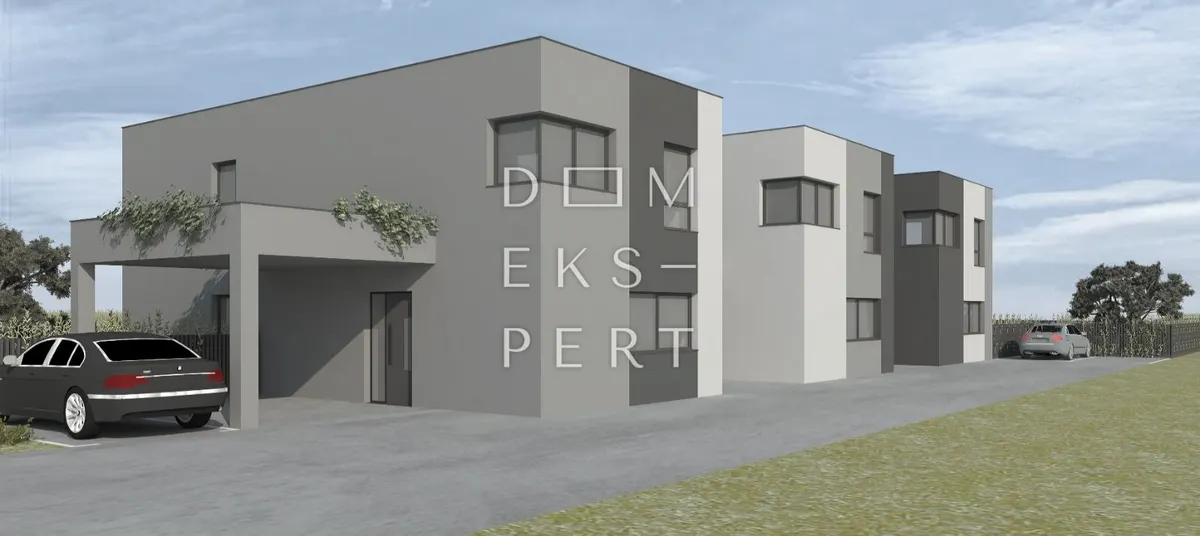
BASIC INFORMATION For sale are three modernly designed houses in a row, located in a quiet part of Stupnički Obrež. The project was designed with an emphasis on privacy, a functional layout and a high standard of construction.
Each house has its own garden of 100 m² and two parking spaces.
LOCATION The properties are located on the back lot in the construction zone, which ensures permanent privacy - without the possibility of future construction behind the houses. They are located on a slight elevation with an open view of nature and the city, in an extremely quiet street without traffic.
Proximity to content: school under construction (500 m) shops and basic amenities bus station Rimac campus
Excellent connectivity: highway – 3 km Lučko - 4 km Jankomir - 6 km Prečko – 9 km Arena Center – 9 km
SURFACES OF HOUSES S1: 111.10 m² + yard 108 m² + garden 100 m² S2: 111.30 m² + yard 32 m² + garden 100 m² S3: 110.90 m² + yard 77 m² + garden 100 m² Gardens and courtyards included.
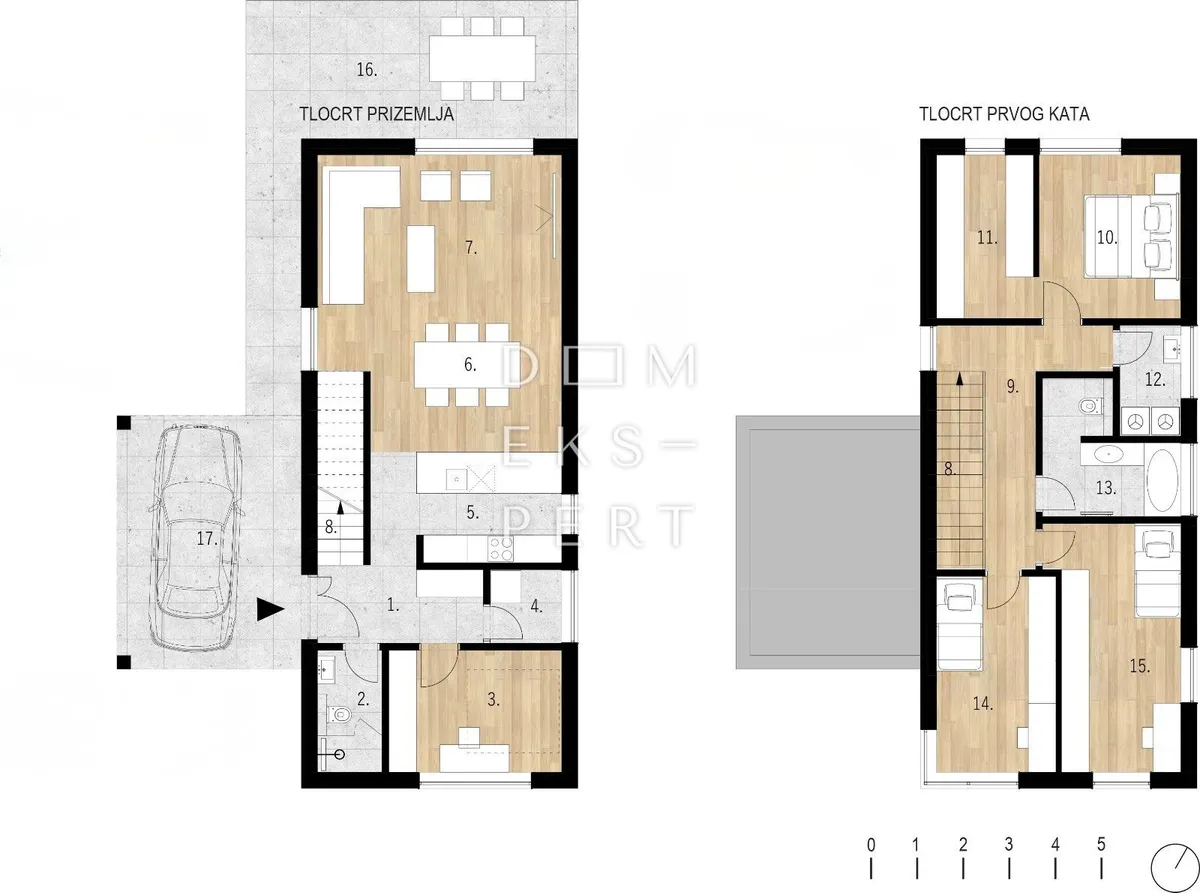
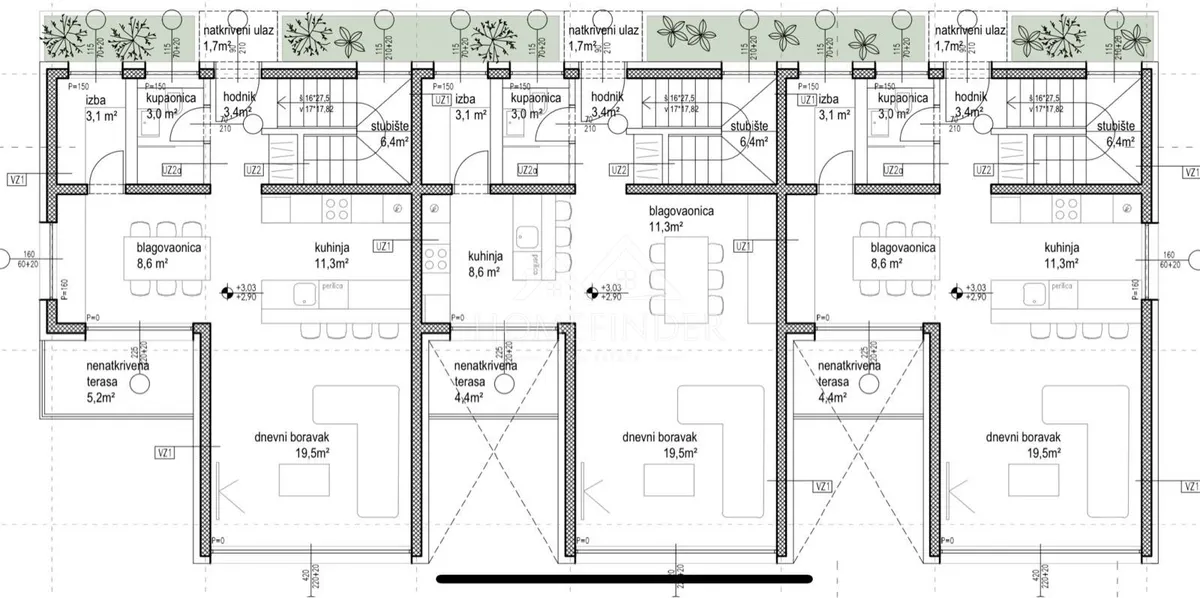
SCHEDULE – HOUSE S1 1st floor: covered entrance: 1.70 m² (calculated 0.85 m²) hallway: 3.40 m² staircase: 6.40 m² bathroom: 3.00 m² room: 3.10 m² kitchen: 11.30 m² dining room: 8.60 m² living room: 19.50 m² uncovered terrace: 5.20 m² (calculated 1.30 m²)
Ground floor: staircase: 6.40 m² corridor: 7.60 m² bathroom: 6.70 m² room 1: 13.00 m² room 2: 6.30 m² room 3: 6.30 m² covered terrace: 14.70 m² (calculated 7.35 m²)
AREAS (HOUSE S1) Net living area: 111.10 m² Net usable area (NKP): 136.90 m² Total gross area (with garden): 344.10 m²
CONSTRUCTION STANDARD reinforced concrete (monolithic) construction advanced waterproofing system (double protection) floor heating in all rooms heat pump + separate thermostats quality carpentry with electric shutters preparation for solar panels preparation for electric vehicle chargers
High energy efficiency and low living costs
ADDITIONAL BENEFITS private garden 100 m² quiet and safe location without construction behind the plot ideal for family life
PRICE €260,000 + VAT = €325,000 the possibility of a 50% VAT refund for the first property
COMPLETION OF CONSTRUCTION Planned deadline: 11/2026
Contact: Kristian Mikec (Director) E-mail: [email protected] Mobile: 095 299 9996 www.homefinder.hr
ID CODE: 1083
Home finder d.o.o. Mob: +385 95 299 9996 E-mail: [email protected] www.homefinder.hr
Energy label: A+