DALMATIA, VODICE - Designer house "Villa Lora", roof terrace with a view.
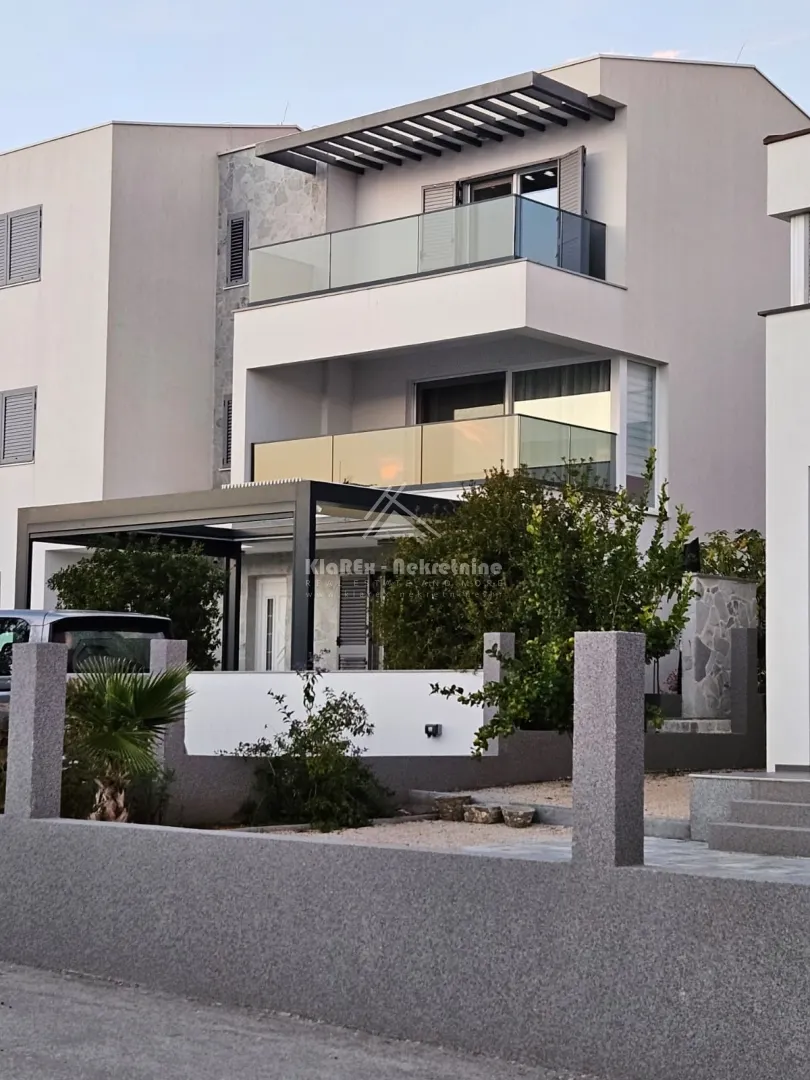
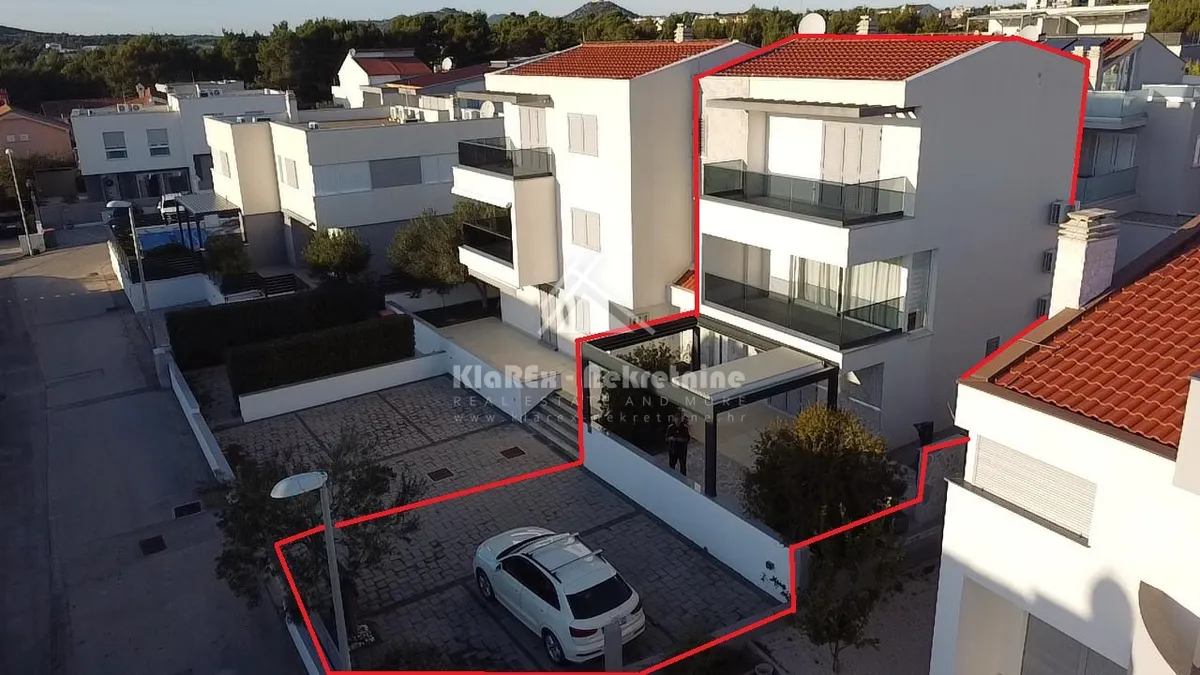
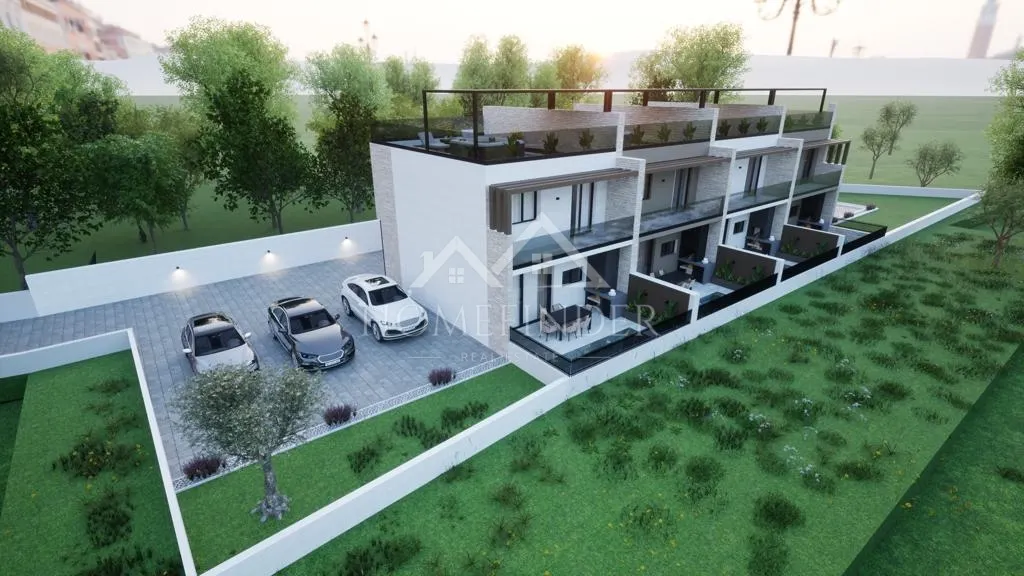
Imagine living in a modern house that offers a spacious basement for wellness, gym or parties, while only 250 meters separates you from the sea, and you have all the amenities of the city at your fingertips - with complete privacy of your own access road. This terraced house is part of an exclusive project of four modern houses in the heart of Vodice. It was built according to high standards, with an emphasis on comfort, functionality and quality.
The basement (approx. 65 m²) is a space that offers a number of decoration options - from a wellness area with a sauna and jacuzzi, to a home gym, to an additional living unit or space for hobbies.
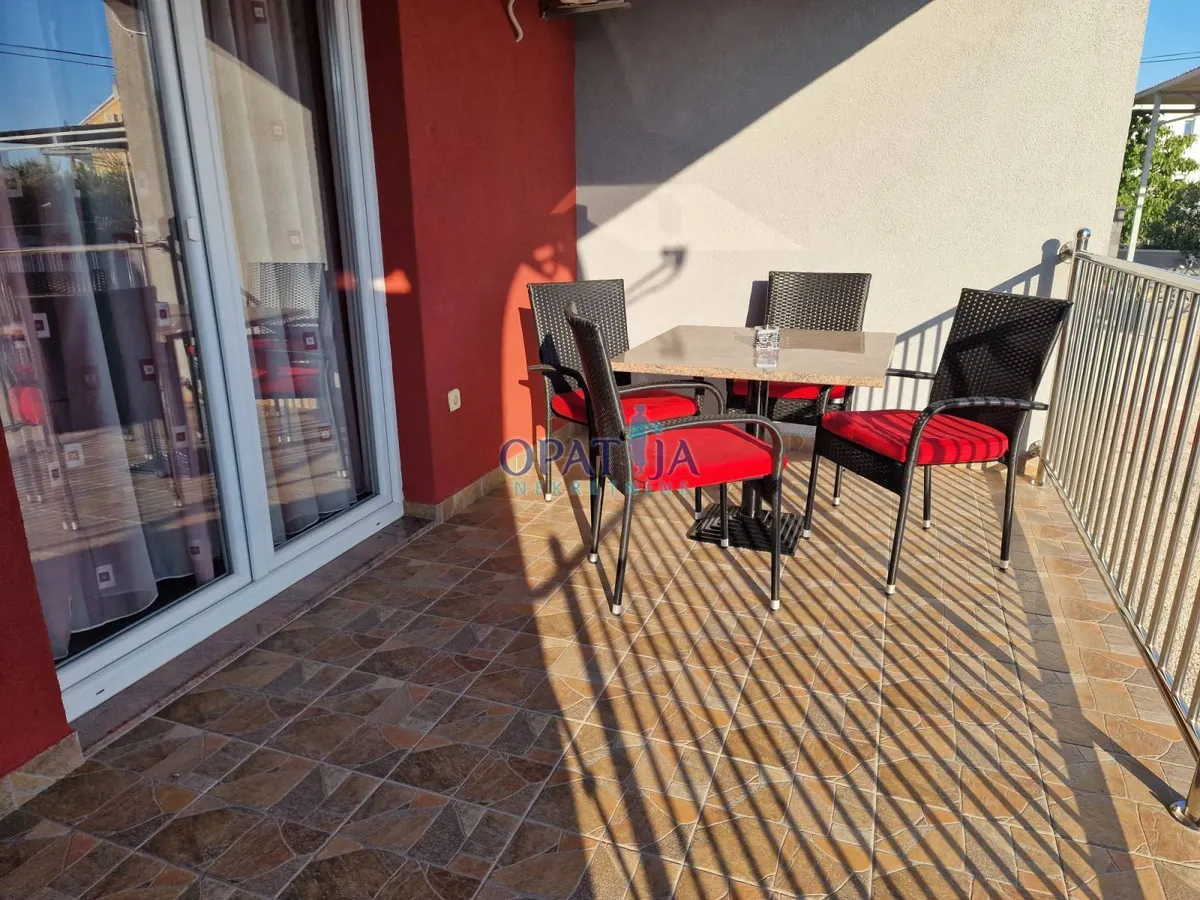
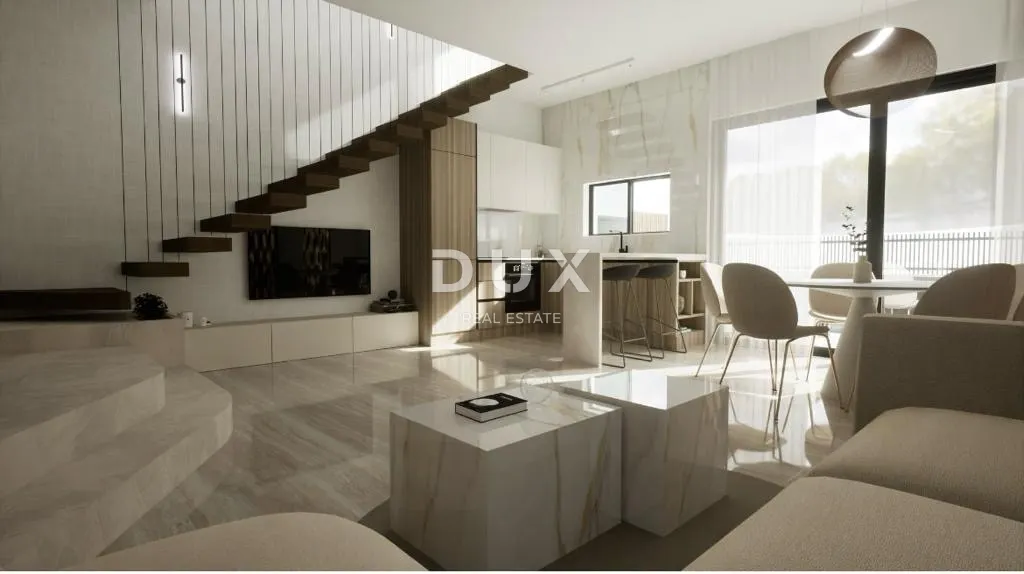
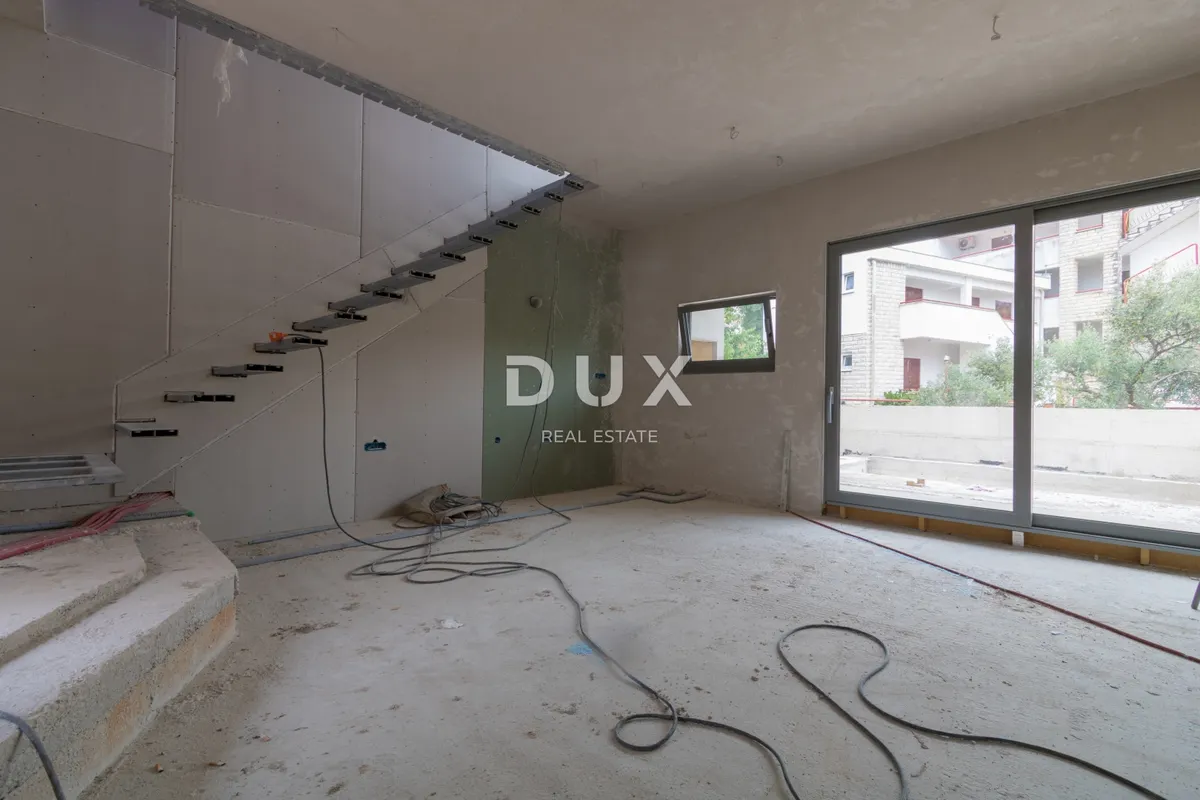
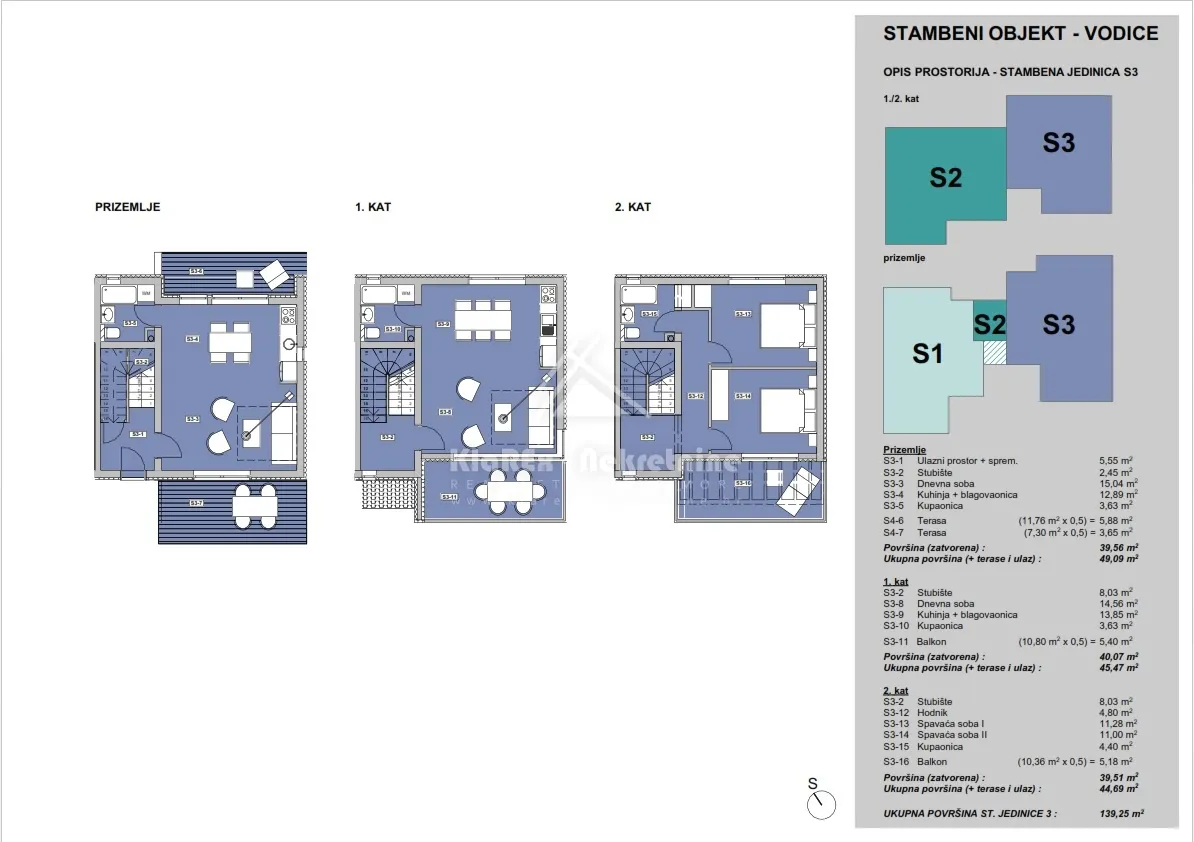
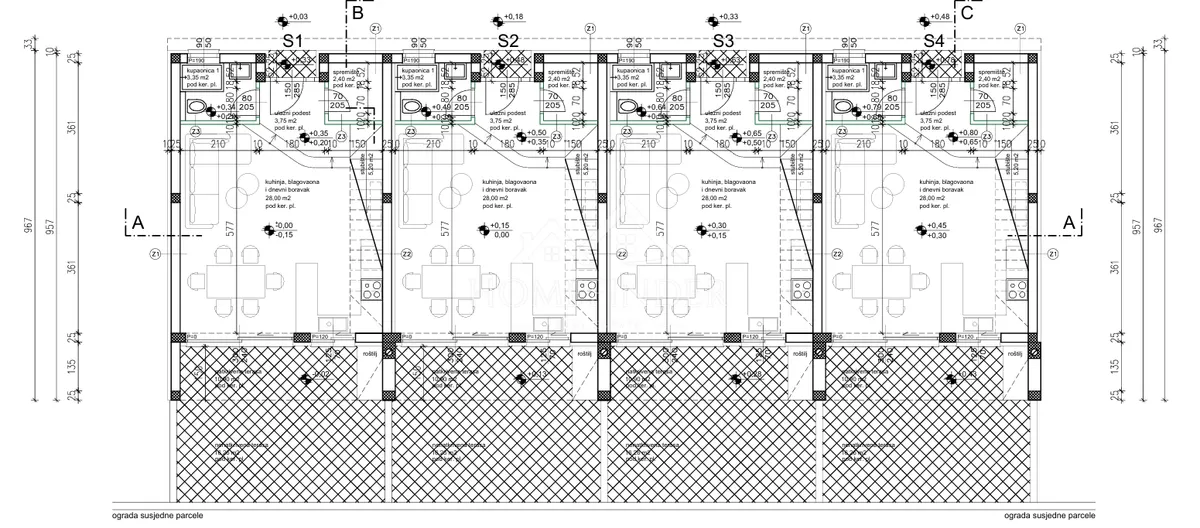
The ground floor (entrance area 3.75 m², bathroom 3.35 m², storage room 2.40 m², internal staircase 5.20 m²) is the central part of the house - a kitchen with a dining room and an open-concept living room of 28 m². The living room opens onto a partially covered 27 m² terrace with a barbecue and a 9 m² swimming pool – an ideal space for socializing and relaxing.
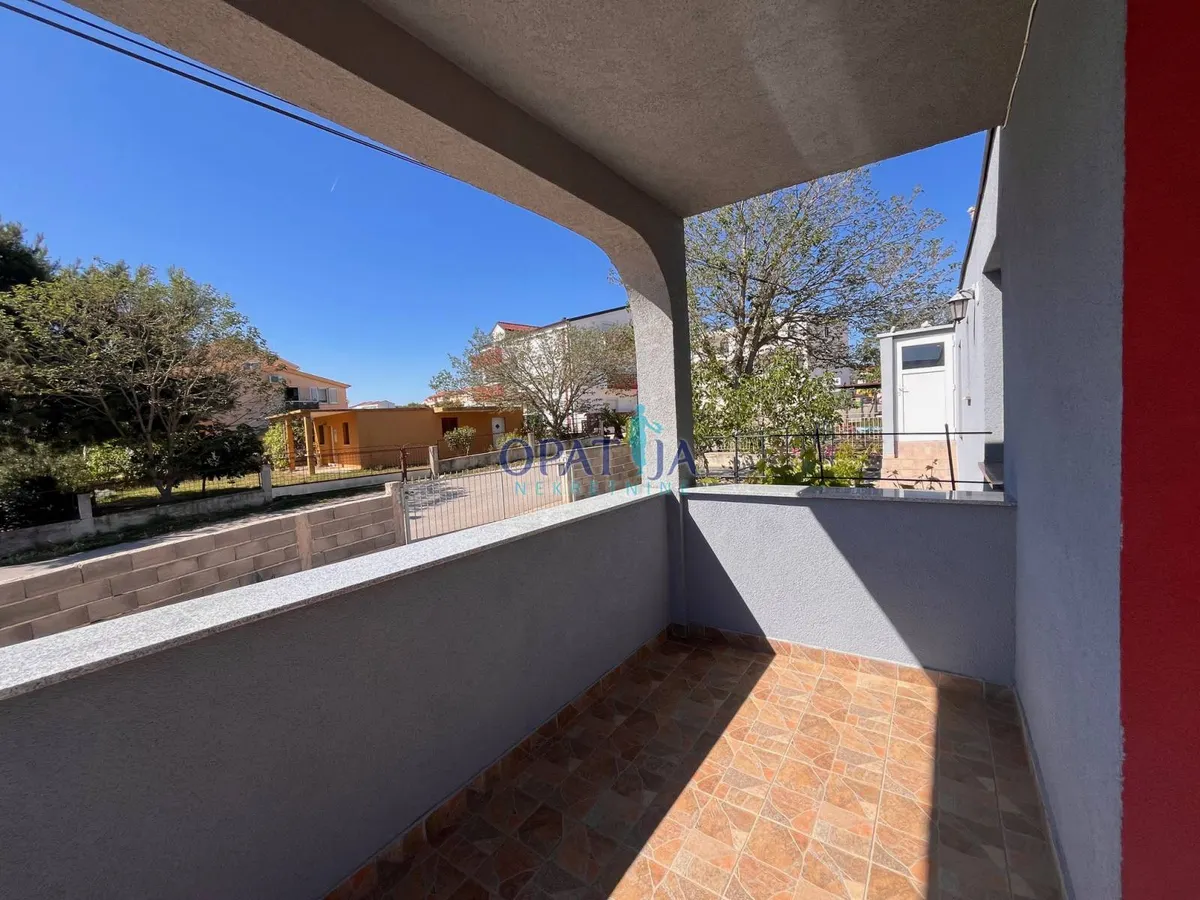
The first floor (staircase 3.50 m², hallway 6.18 m²) contains two bedrooms (12.63 m² and 12.45 m²) and a bathroom (6.10 m²). One bedroom has access to an uncovered 8.10 m² terrace.
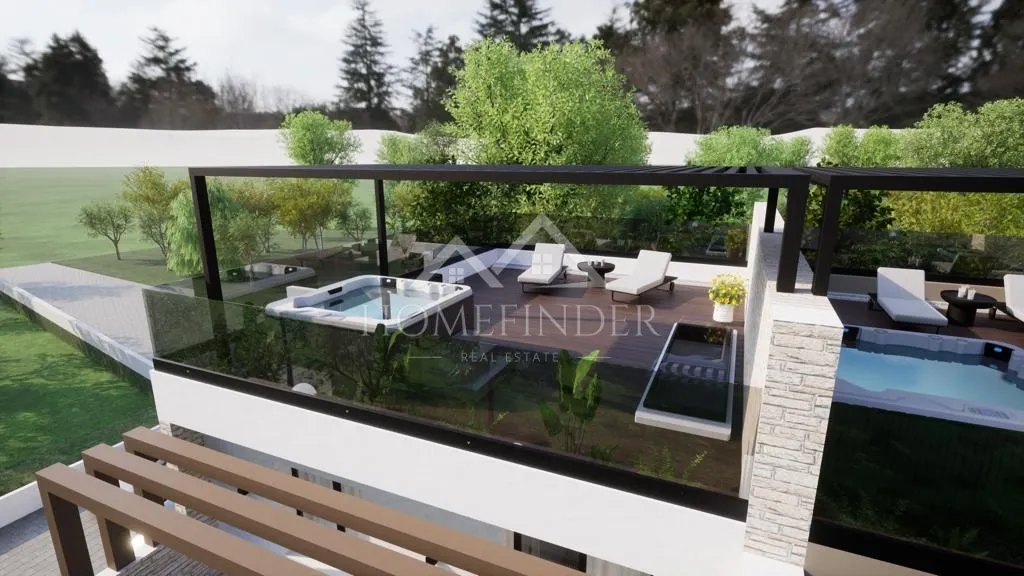
The roof terrace (41 m²) is equipped with a jacuzzi, a remote-controlled pergola and an intercom – providing additional private space to enjoy the Mediterranean ambience.
The total actual floor area of the living space is 103.76 m² (calculated area 92.23 m²). The property comes with one outdoor parking space (possibility of purchasing an additional one) and a 25 m long private road used exclusively by the owners of the terraced houses – an additional level of privacy and security.
Equipment and quality of construction: underfloor heating in the living room and bathrooms, air conditioning in all rooms, aluminum joinery with triple glazing, electric shutters, security entrance doors, top-quality ceramics and sanitary equipment.
During construction, the buyer can choose between two offered interior styles (or create their own), and it is possible to hire a famous interior designer for complete furnishing and furnishing.
Located in Vodice, just 250 m from the sea, this house offers proximity to all important amenities - shops, restaurants, cafes, schools and sports fields. The city of Šibenik and the Krka National Park are less than half an hour's drive away. A private road and high quality construction make this property a real rarity.
What makes this house special is the combination of a spacious basement (65 m²), a swimming pool, two terraces (ground floor and first floor) and a roof terrace with preparation for a jacuzzi, along with aluminum joinery, underfloor heating and the ability to choose an interior style - all this just 250 m from the sea. It is ideal for family life or as a top investment for tourist rental.
Dear clients, agency commission is charged in accordance with the General Terms and Conditions.
www.dux-nekretnine.hr/opci-uvjeti-poslovanja
ID CODE: 48221
Dux Šibenik
Mob: +385 91 794 9734
Tel: +385 91 480 8808
E-mail:
[email protected]
www.dux-nekretnine.hr