Fully renovated traditional stone villa with spacious garden and possibility of building a swimming pool
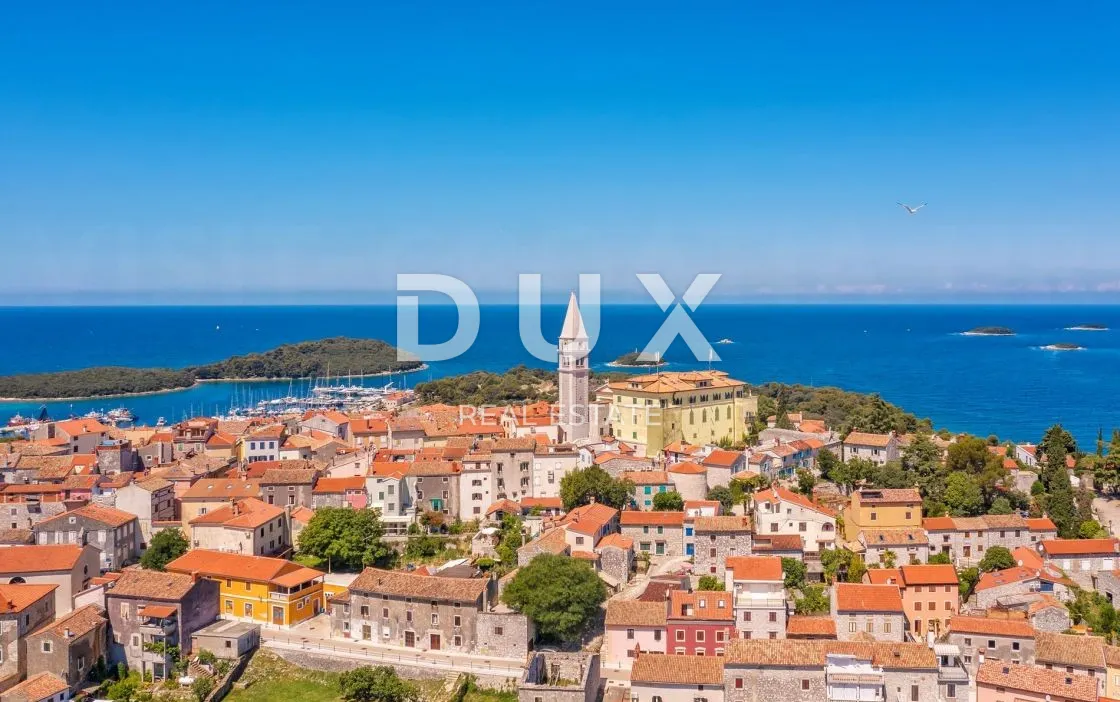
In a quiet and peaceful Istrian village, close to Vrsar and Poreč, is located this fully renovated traditional stone villa, which represents a combination of authentic Istrian character, carefully preserved details and modern comfort.
Located a ten-minute drive from beautiful beaches, restaurants, shops and all other amenities necessary for a pleasant life, this property offers the perfect balance between the peace and privacy that life in a smaller village offers and the proximity of the sea and urban amenities.
This is a traditional stone villa that has been completely decorated and renovated with special attention to every detail. The goal of the renovation was to preserve the authentic feel of an Istrian stone house, highlight its original stone elements and traditional characteristics, but at the same time create a high-quality, functional and comfortable space for a modern lifestyle.
VILLA DESCRIPTION:
This traditional stone villa extends over a total of 124 m2 of living space, spread over two floors, with each part of the space carefully designed to provide maximum functionality and comfort.
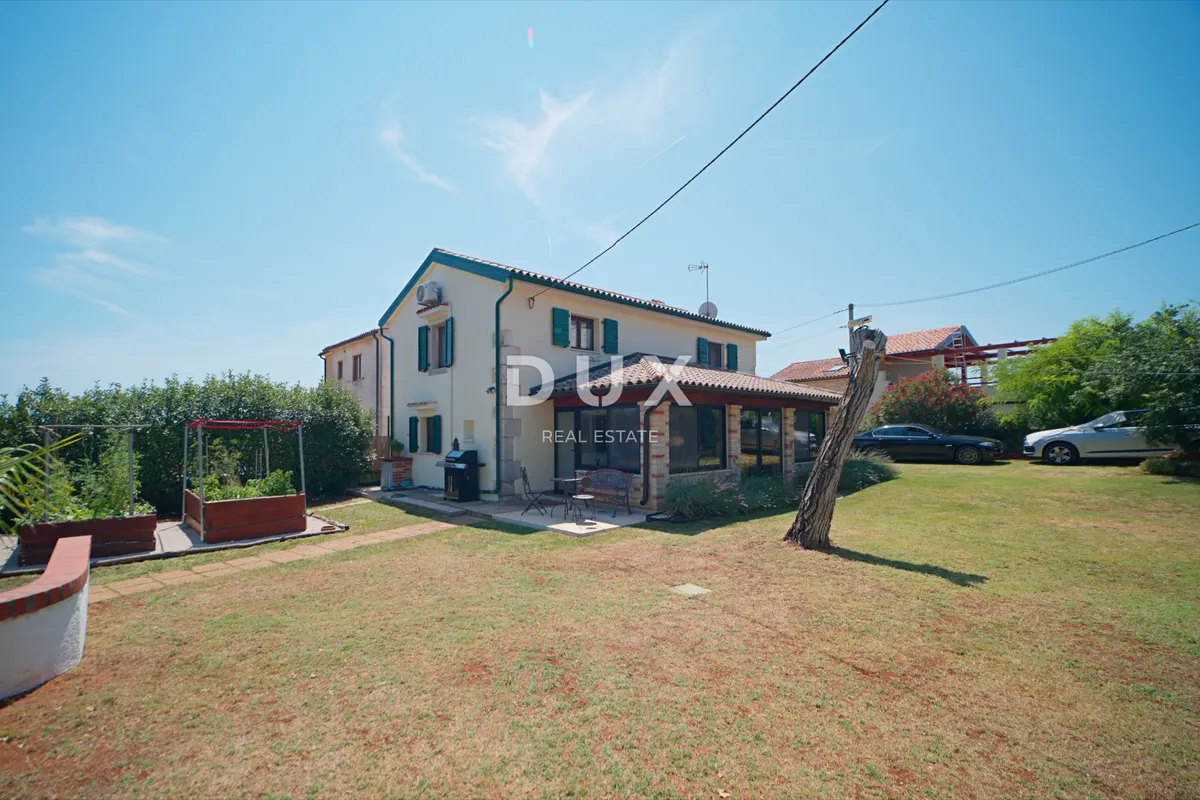
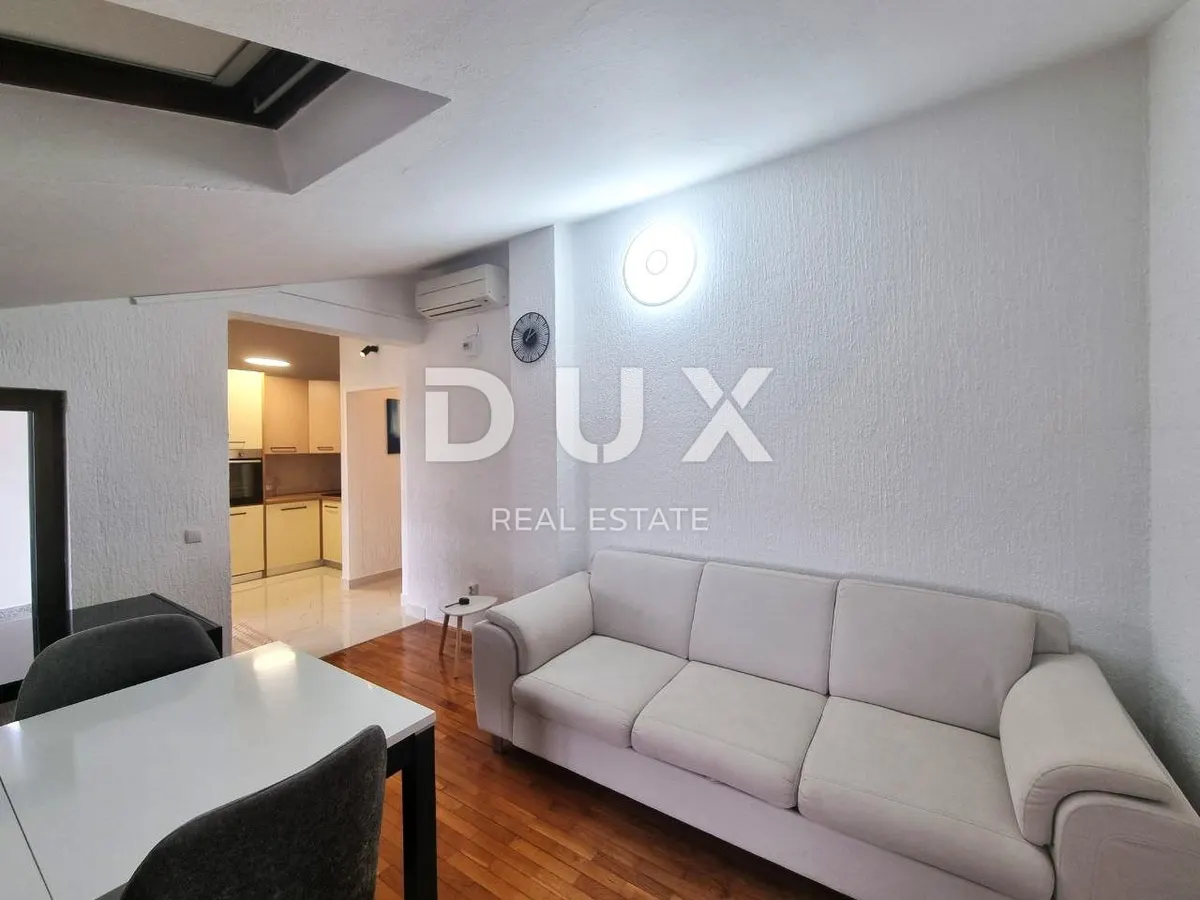
On the ground floor there is an open space in which a timeless and fully equipped kitchen with a kitchen island is located. This part of the villa is an ideal place for socializing and enjoying with family and friends, where the traditional character of the stone house is naturally complemented by modern elements.
In the continuation of the space there is a smaller living room with a functional Istrian fireplace. In addition to being a special decorative detail that gives the space warmth and character, the fireplace is also used as an additional source of heating during the colder months and creates a particularly pleasant atmosphere.
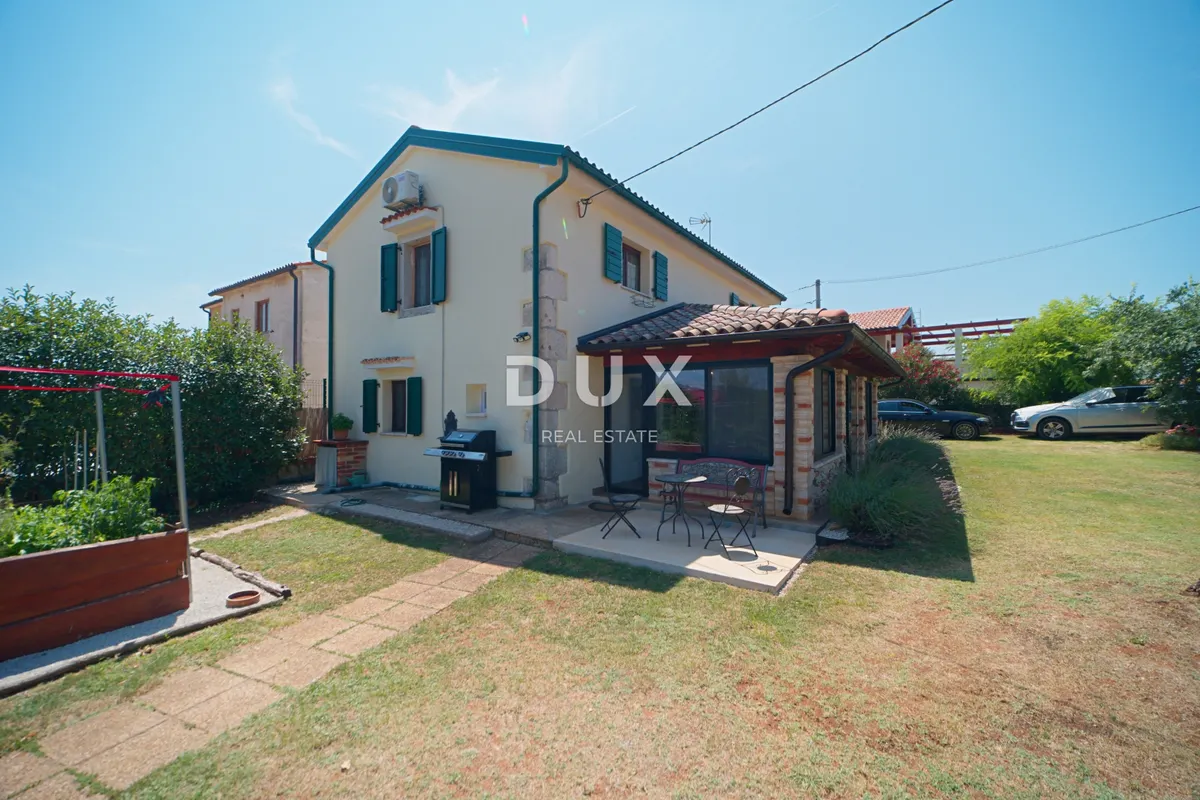
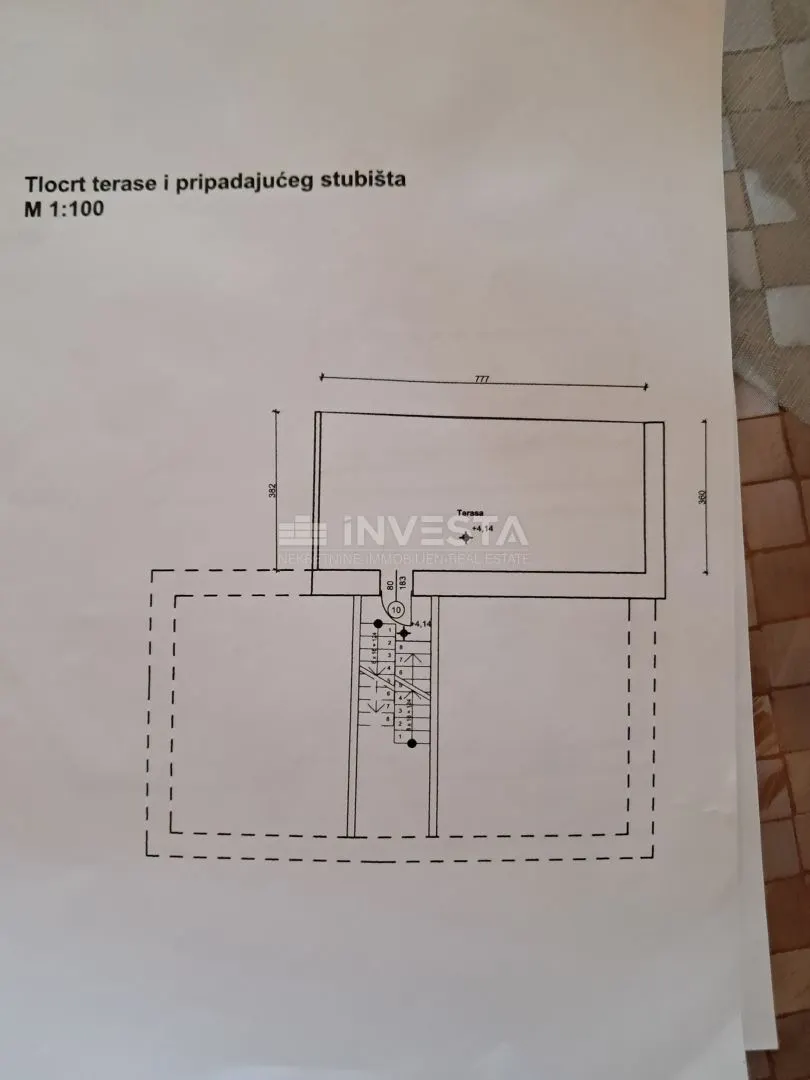
A special feature of the ground floor is the enclosed terrace, which currently serves as the main living room and dining room. This is a space that can be used throughout the year, and thanks to its functionality, it can, depending on needs and weather conditions, be used as a completely enclosed space or as a summer terrace.
Large glass surfaces connect this space with the garden, while it offers a view of the landscaped garden and the surrounding greenery, creating a particularly pleasant feeling of connection between the interior and the exterior.
The ground floor also includes a technical room with storage and a guest bathroom.
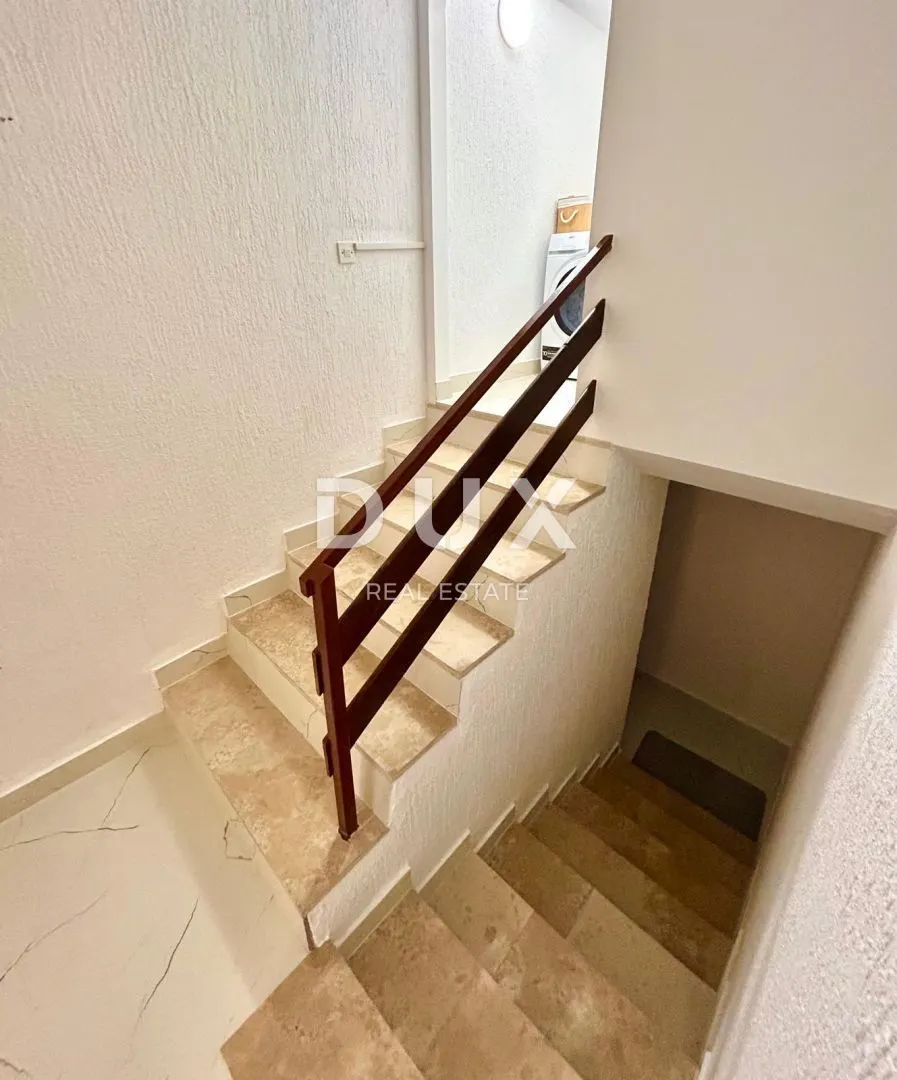
An internal staircase leads to the villa's first floor, where two bedrooms are located. The spatial organization of the first floor also allows for some flexibility, i.e. the possibility of converting part of the space into an additional room, for example, in the event of a need for another bedroom, a study or other content according to the wishes of the future owner.
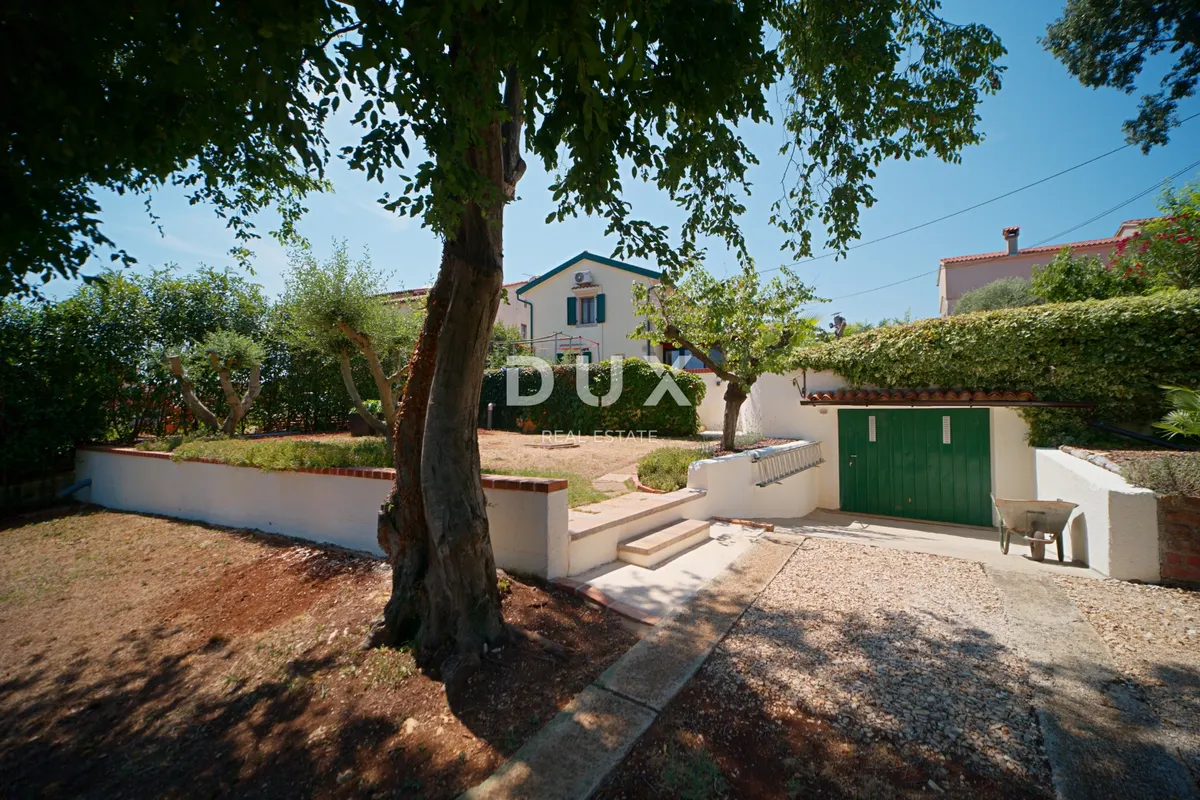
Next to the main house, there is an additional auxiliary building that is currently used as a storage room and a garage. The building has the necessary installations and can be converted into a summer terrace, additional living or entertainment space, a tavern or some other content, depending on the needs and wishes of the future owner.
DESCRIPTION OF THE GARDEN:
The villa is located on a spacious and fully fenced garden of 997 m².
One of the special features of this garden is not only its size, but also the fact that the house and garden can be accessed from two different sides, which provides additional functionality and numerous possibilities for future decoration.
The garden has been carefully landscaped and decorated with numerous Mediterranean plants, and an automatic irrigation system has been installed for its easy maintenance.
The fully fenced garden provides a high degree of privacy and security and is an ideal space for carefree living and play for the youngest family members, as well as pets.
The spaciousness of the garden also leaves numerous possibilities for adding content according to the wishes of the future owner. Thus, there is enough space to build a swimming pool, arrange an additional summer terrace, add additional parking spaces, a children's playground, sports facilities or create a completely private relaxation area.
An additional value is also represented by an auxiliary building located on the garden, which is currently used as a storage room or garage. Thanks to its size and existing capabilities, the building can be converted into a tavern, SPA zone, playroom, socializing area or some other content that would suit the needs of future owners.
ADDITIONAL INFORMATION:
* The house is being sold fully equipped and furnished, without the owner's personal belongings.
* The ownership is in order, the owner is 1/1, without encumbrances.
* The property has all the necessary documentation, including the issued occupancy permit.
* This is a completely renovated traditional Istrian stone house.
* Air conditioning units for heating and cooling are installed in each room.
* The house has an authentic Istrian fireplace that is used during the colder months.
* All work was carried out with special attention to detail, and the house was renovated primarily for the private needs of the current owners.
* The property is not currently used for tourist purposes, but is a private property that is used throughout the year.
* The spacious garden allows for the construction of a swimming pool and the addition of numerous other facilities.
LOCATION DESCRIPTION:
The house is located in a small and quiet Istrian village near Vrsar and Poreč.
Vrsar, with its beautiful beaches, marina, restaurants and numerous amenities, is only a ten-minute easy drive away, while Poreč is also approximately the same distance away.
This location is one of the main advantages of the property, as it allows for living in a peaceful and private environment, while the sea, beaches, restaurants, shops and other amenities are only a few minutes' drive away.
The property is an excellent choice for all those looking for a private family home, but also for buyers who want a more special Istrian property as an investment in tourist rental.
For year-round living or a pleasant stay in the house, all the necessary amenities, such as shops, restaurants, schools, kindergartens, beaches and other amenities, are located approximately a ten-minute drive away.
The house itself is located in a small and quiet settlement that mostly consists of family and private houses, which additionally ensures a high degree of peace, privacy and a pleasant neighborhood.
The uniqueness of this property lies not only in its traditional architecture and carefully executed renovation, but also in the fact that it offers future owners the opportunity to adapt an authentic Istrian stone house to their own wishes – from a completely private family home to an attractive tourist property with a swimming pool and additional amenities.
For any additional questions, necessary information or a wish to organize a viewing of the property and its location, please feel free to contact us at any time.
Dear clients, the provision of our services is governed by the General Terms and Conditions, while the Price List of brokerage services is available at the following links:
www.dux-nekretnine.hr/opci-uvjeti-poslovanja](http://www.dux-nekretnine.hr/opci-uvjeti-poslovanja
www.dux-nekretnine.hr/o-nama/cjenik-posrednickih-usluga](http://www.dux-nekretnine.hr/o-nama/cjenik-posrednickih-usluga
ID CODE: 49707
Loren Kečan
Agent s licencom
Mob: +385 95 576 8337
Tel: +385 91 480 8808
E-mail:
[email protected]
www.dux-istra.com