Three-Bedroom Apartment with Garage for Sale – Exceptionally Close to a Beach and Marina in Podvorska
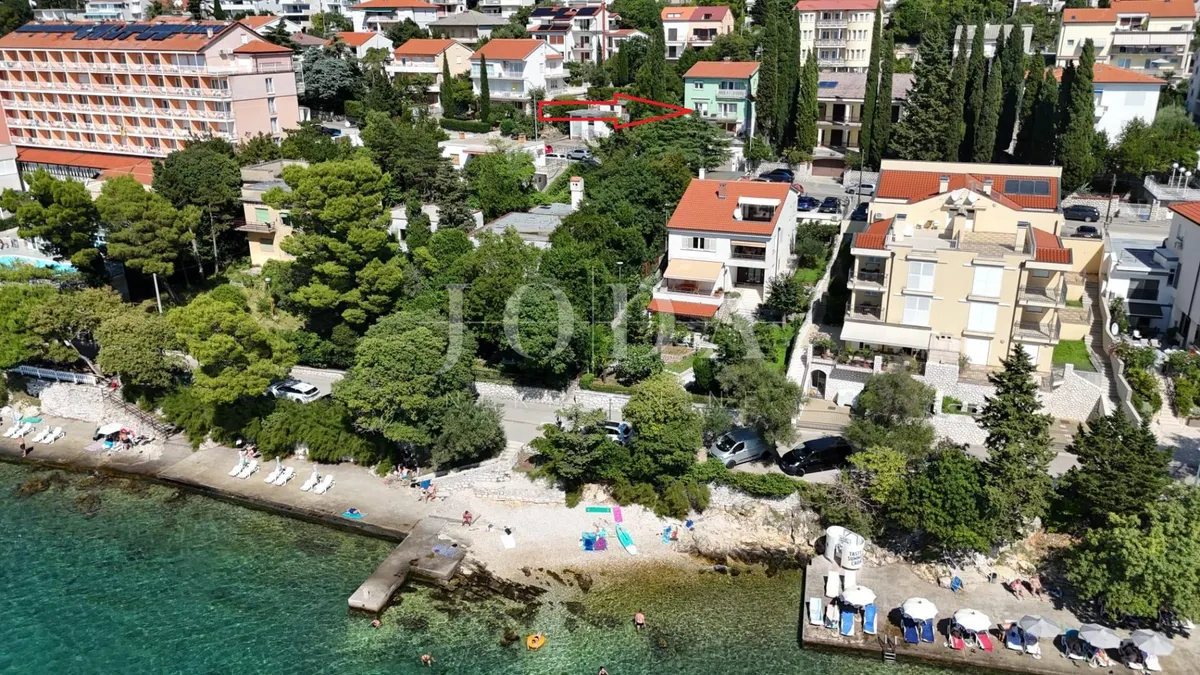
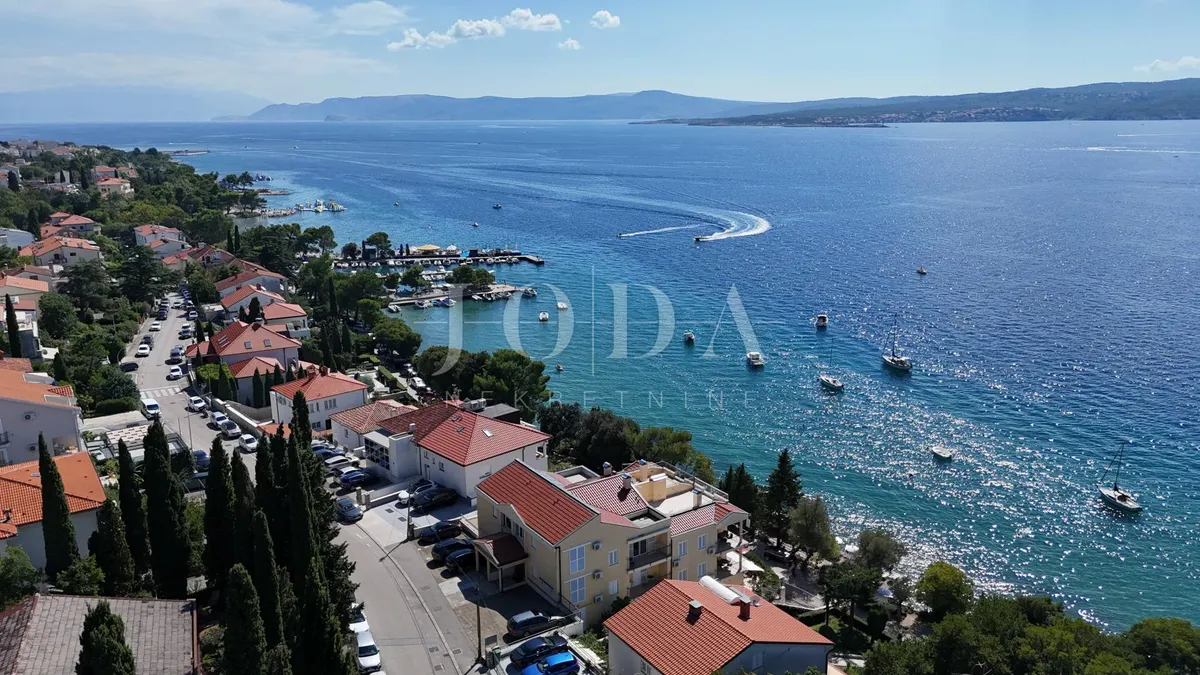
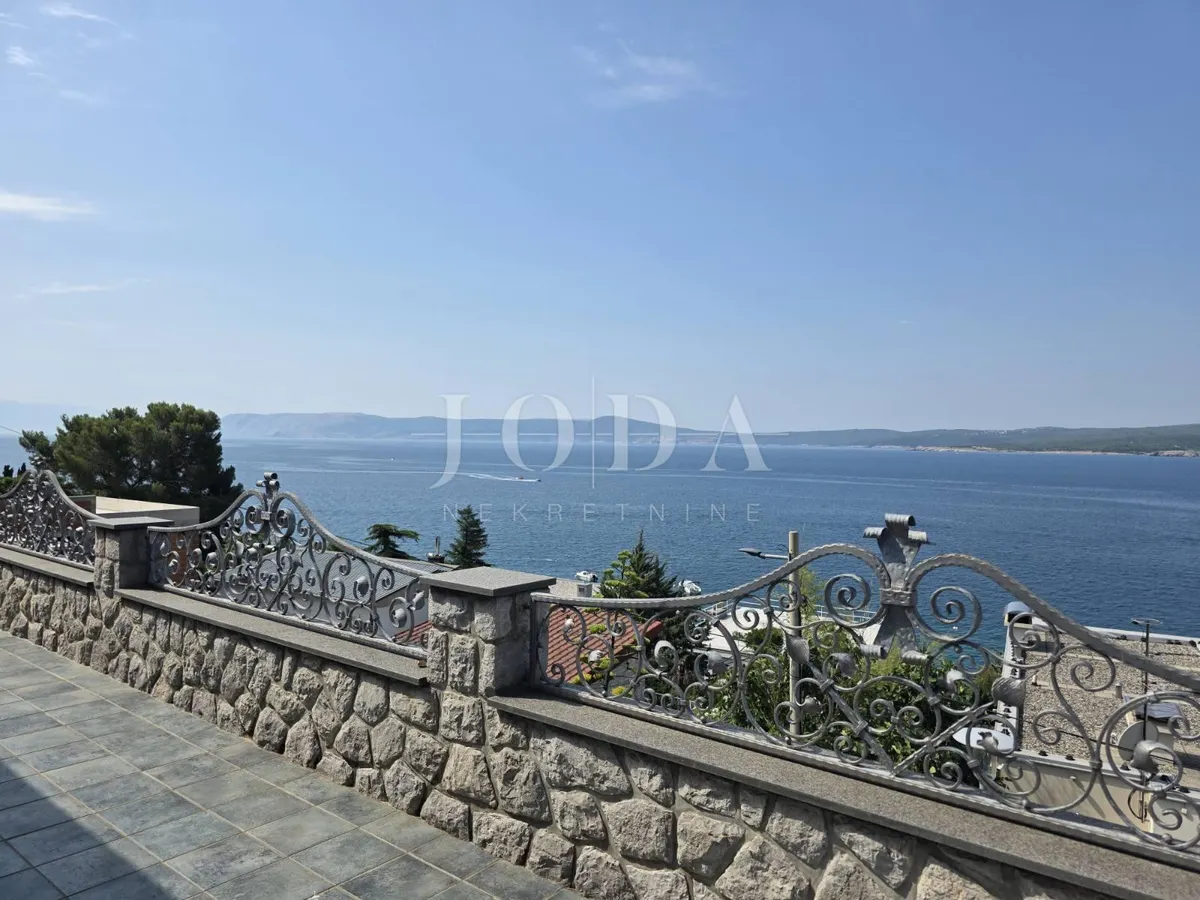
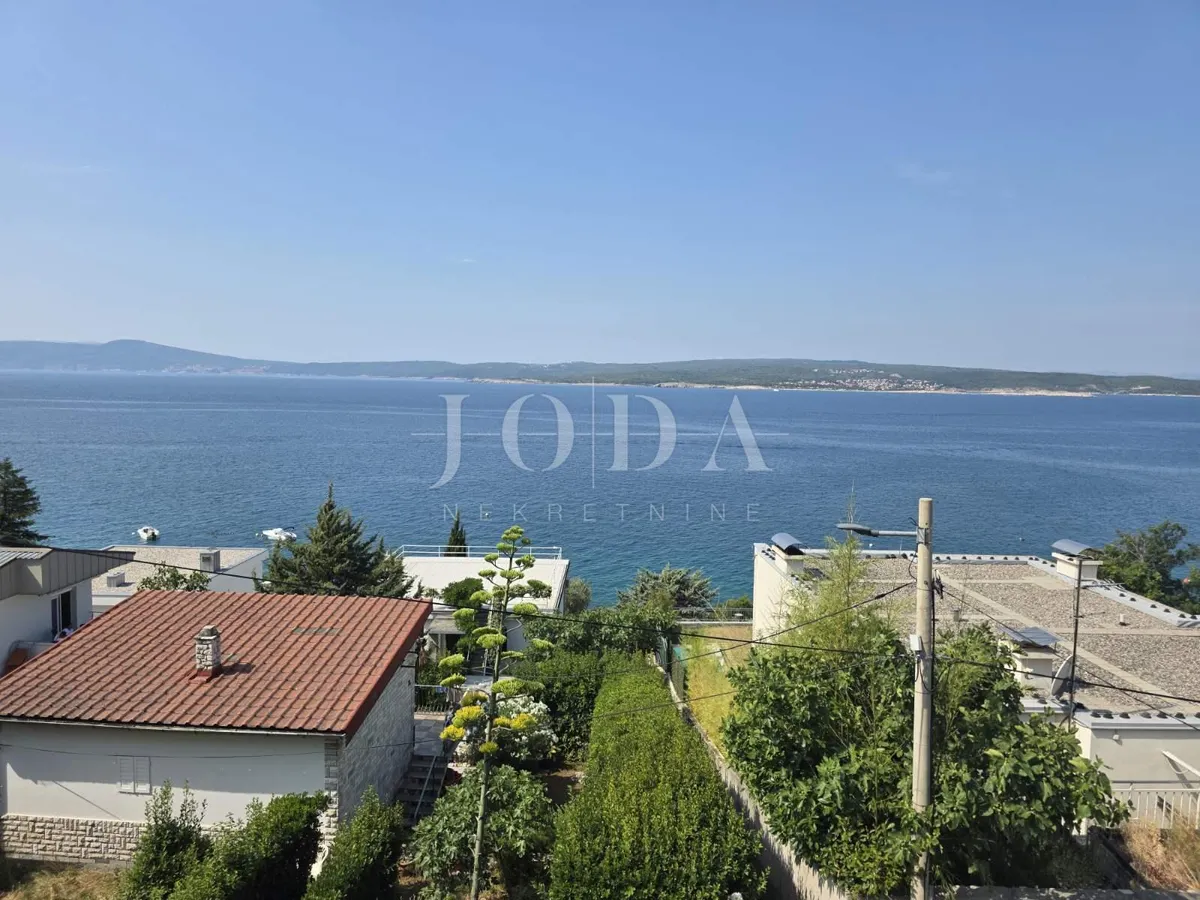
A three-bedroom apartment with a garage is for sale, located extremely close to a well-maintained beach for swimming and a private boat mooring area at the Podvorska marina.
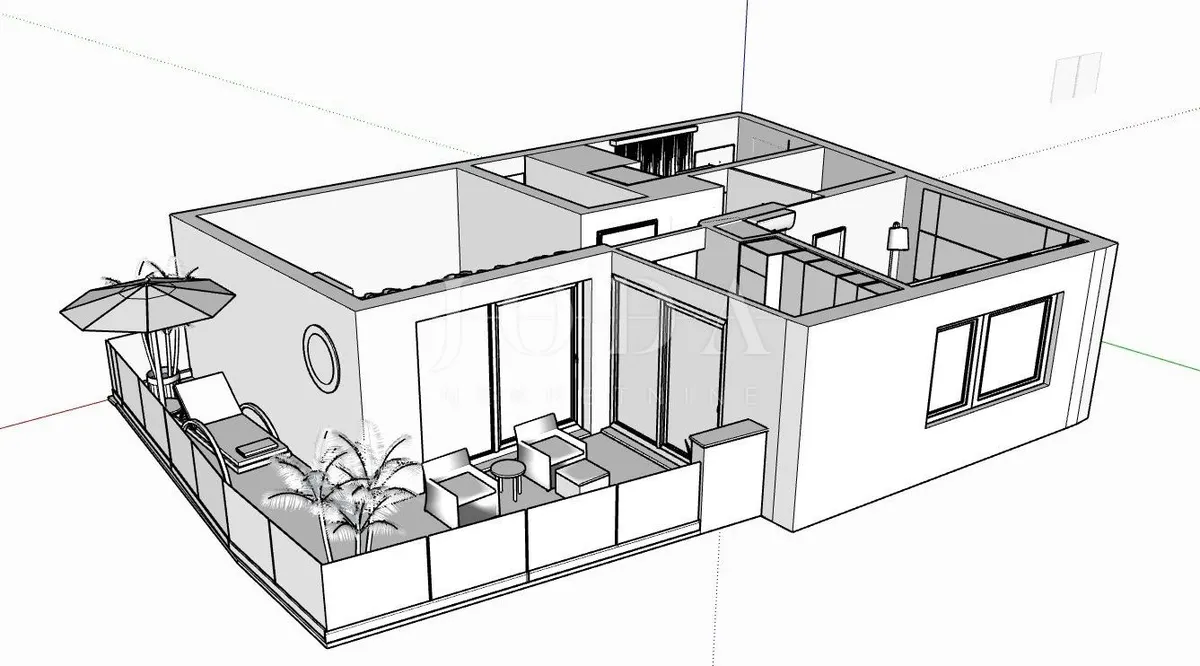
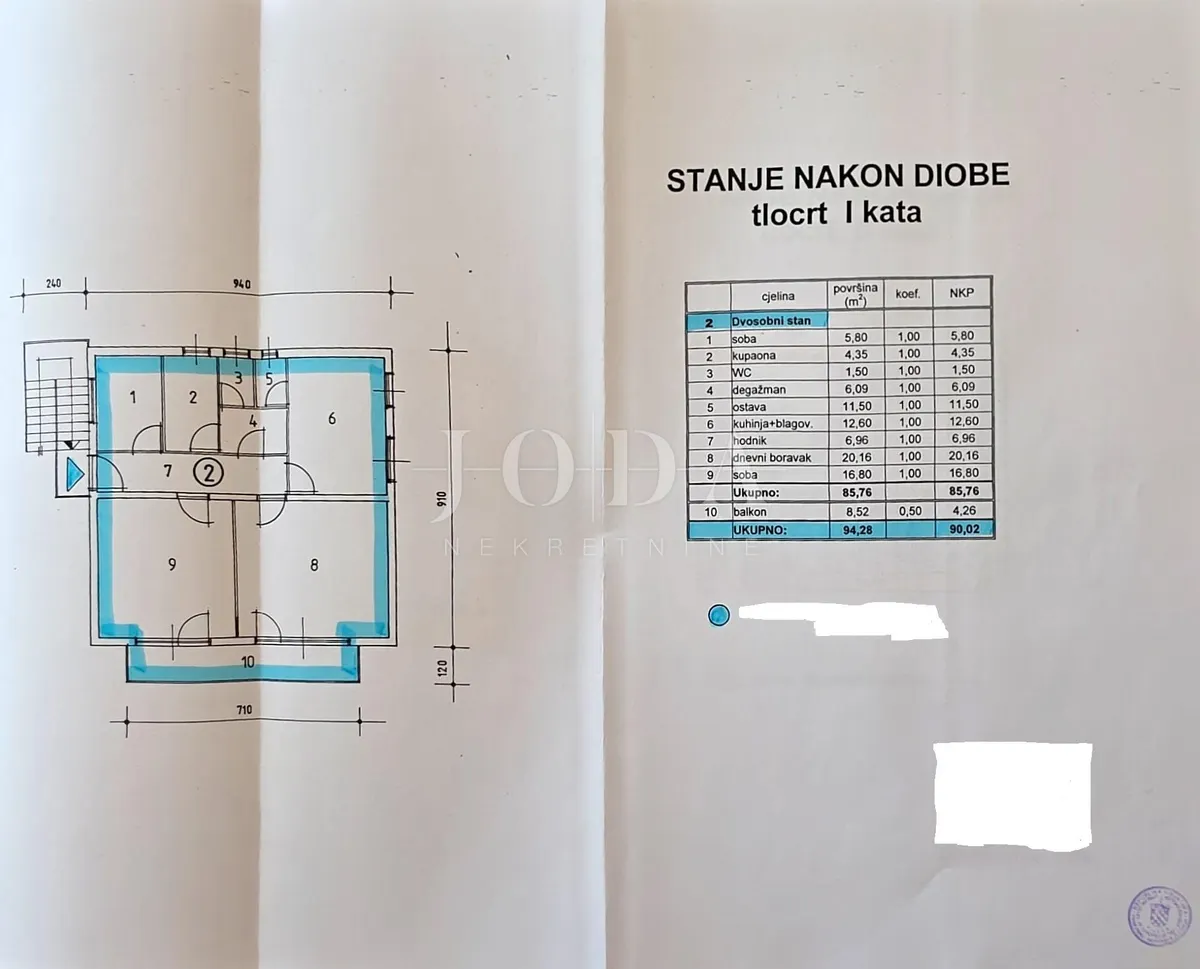
The apartment occupies the entire floor of the building, with a gross developed area of 101 m², located on the first and top floor.
A private staircase leads from the apartment down to the ground floor garage with a net area of 17 m².
Together with the staircase and the garage, the apartment comprises a total of 120.76 m².
Documentation is in order. Single owner.
Move-in ready.
NOTE:
THE APARTMENT IS SOLD UNFURNISHED!
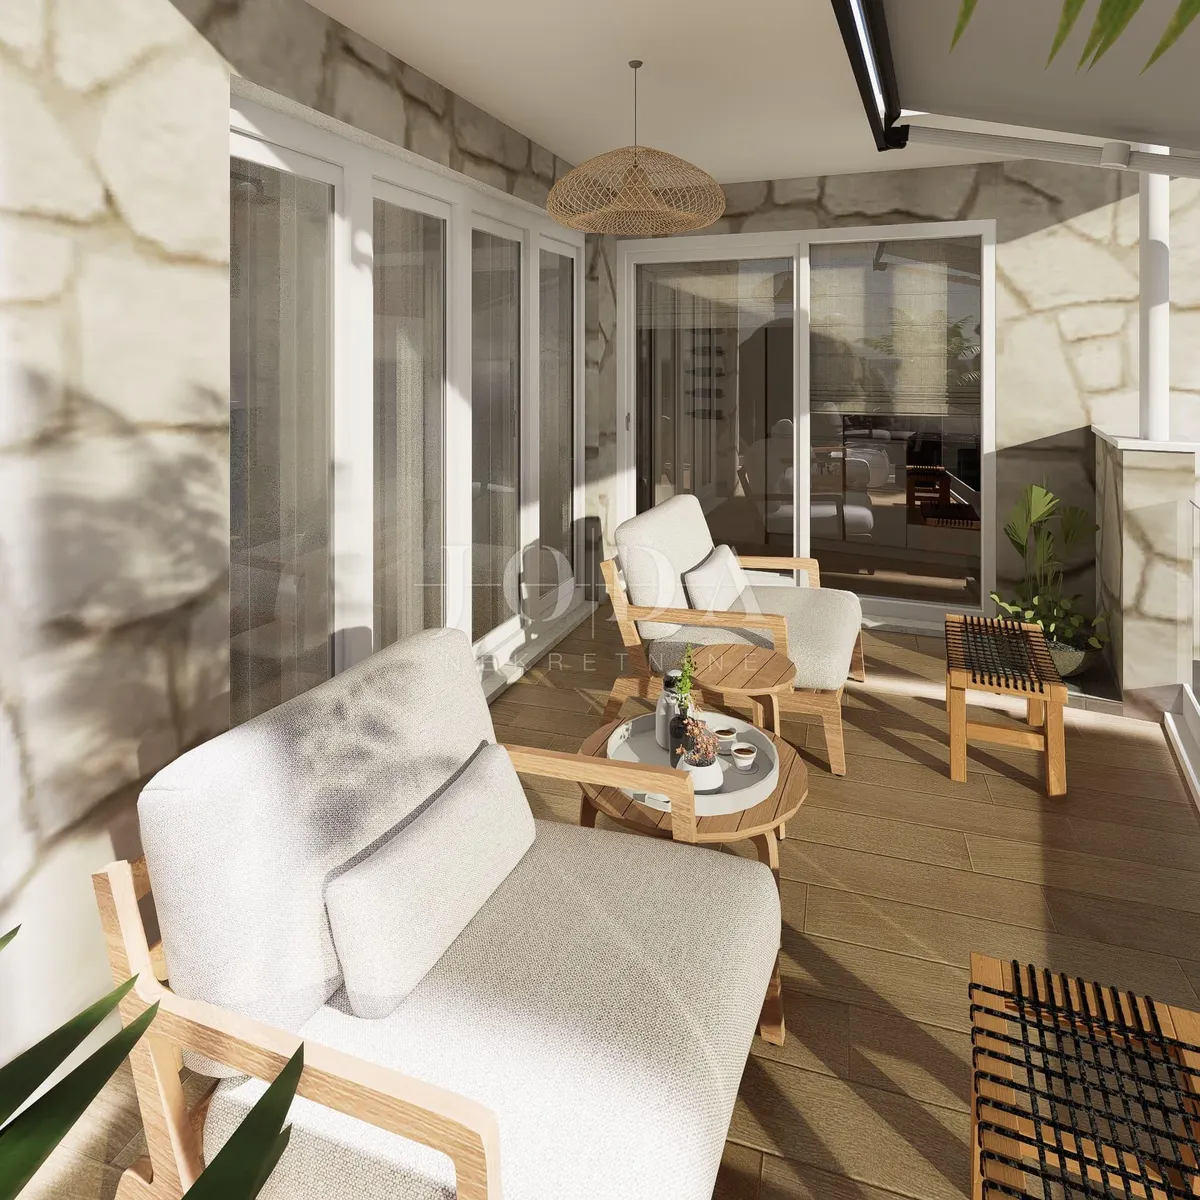
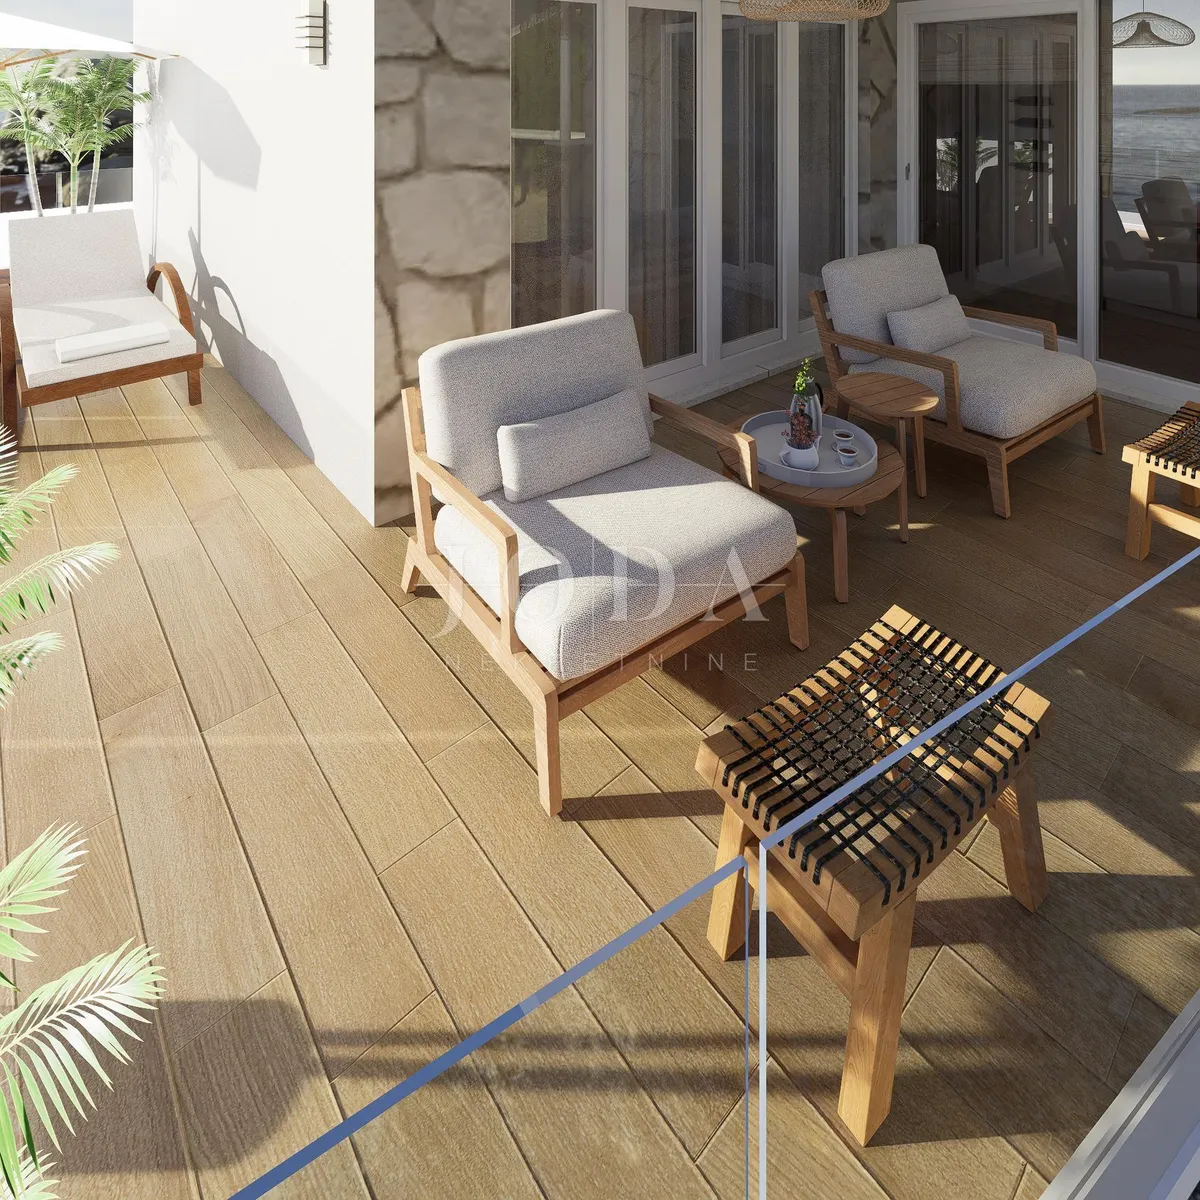
The PHOTOS and attached VIDEO showing a furnished apartment represent a visual conceptual design to help potential buyers visualize a possible interior arrangement. This setup can be created in cooperation with an architect-designer.
⸻
TECHNICAL DESCRIPTION
1. LOCATION
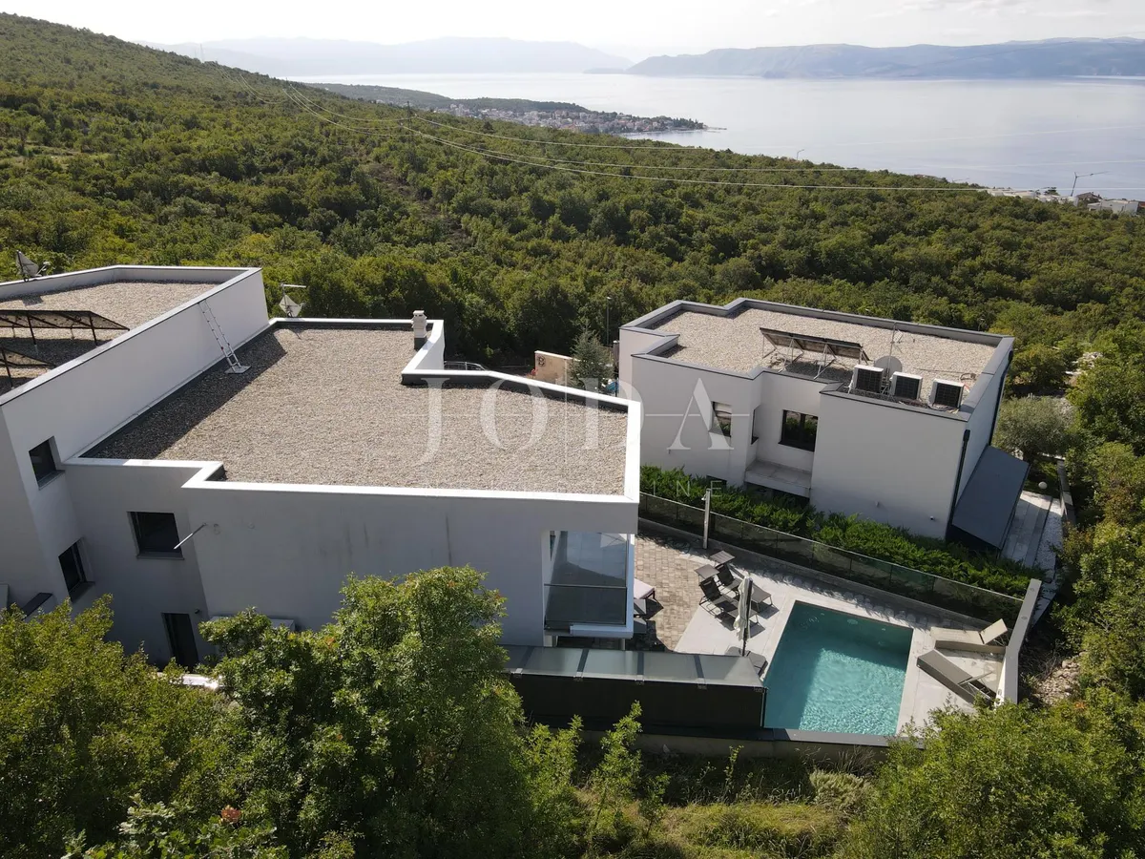
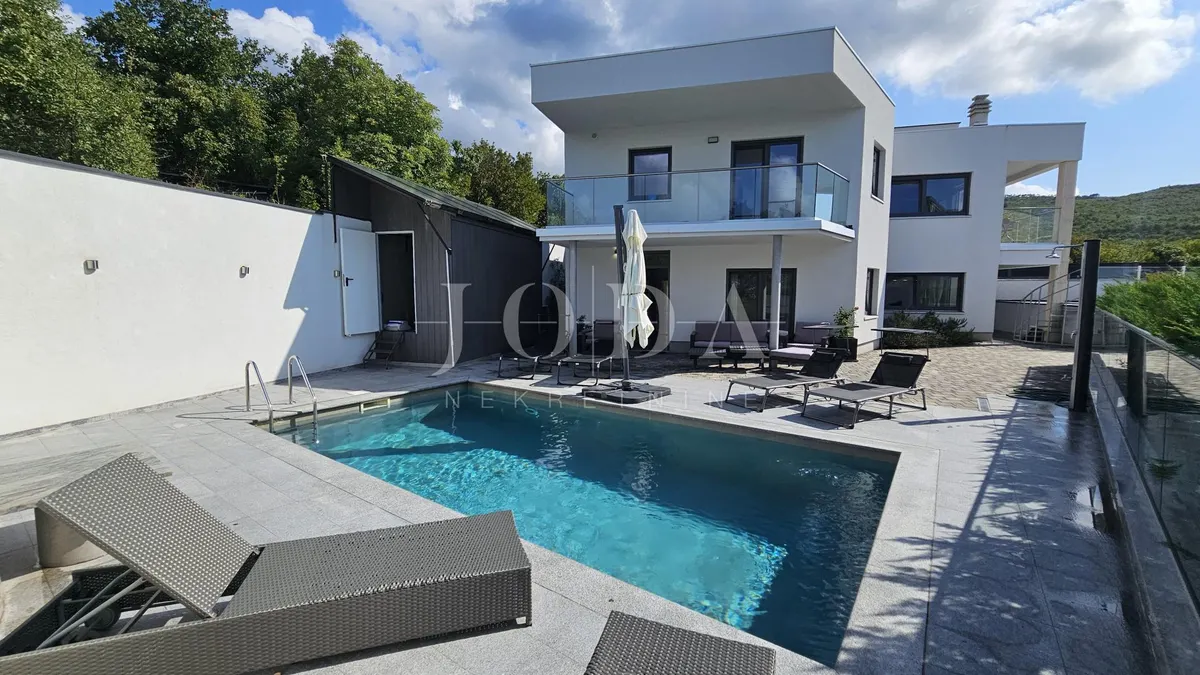
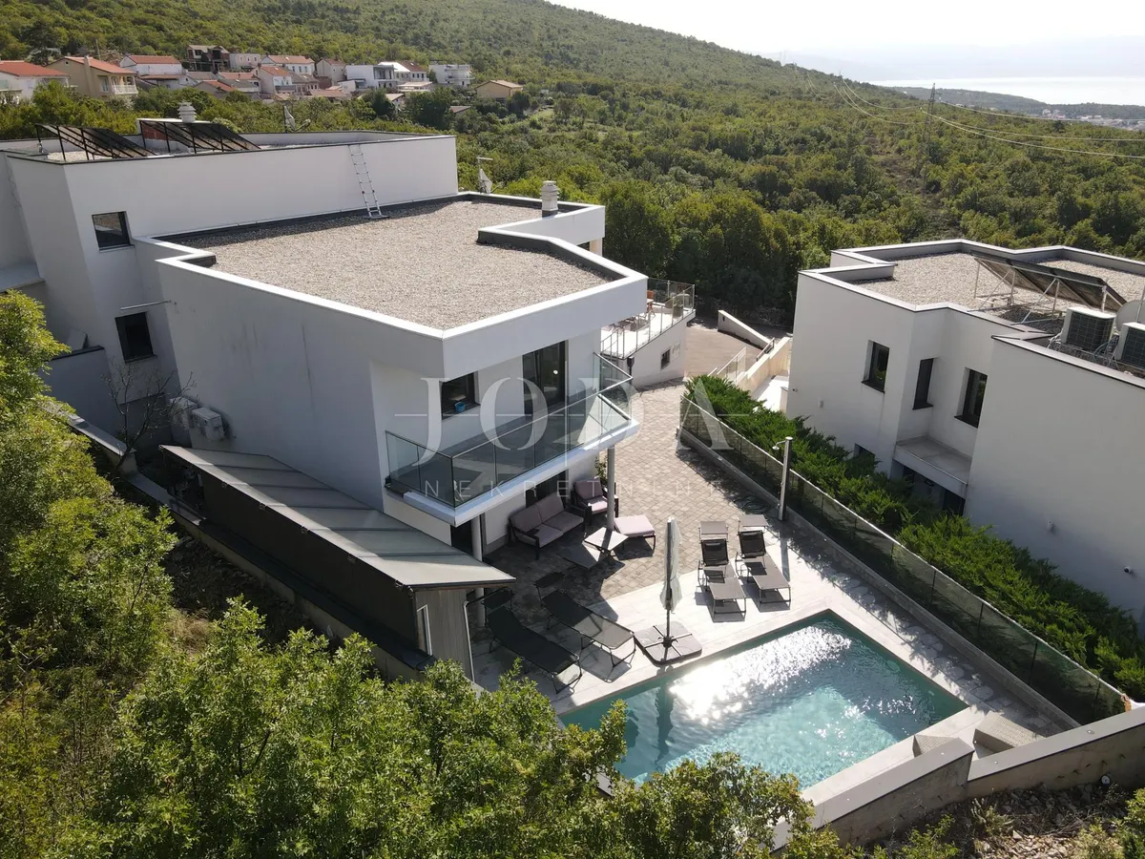
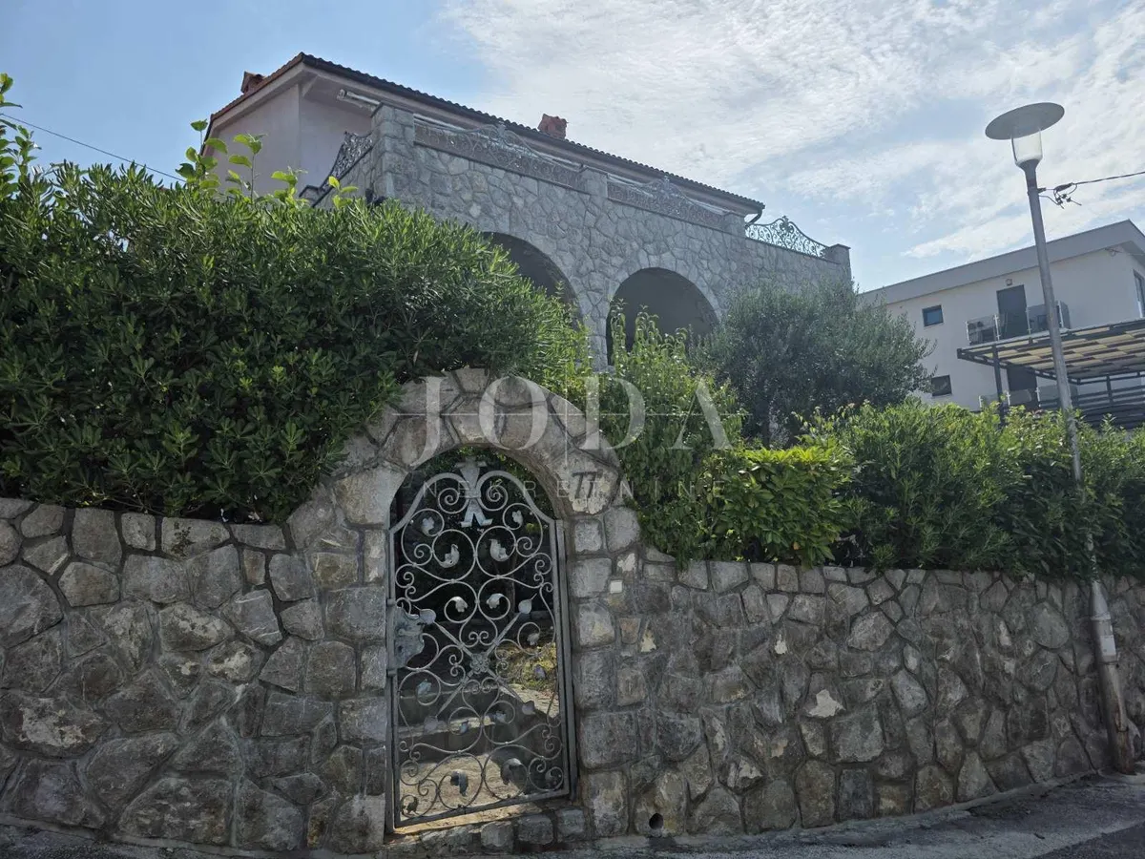
- The apartment is situated on the top floor of a newly reconstructed building with three units, completed in July 2025, offering sea and marina views.
- Distance to the beach with cafés and the Podvorska marina for private boat mooring: 2.5 minutes walking.
- Distance to the center of Crikvenica (waterfront promenade): 10 minutes on foot.
- Distance to the market and department store: 8 minutes walking.
- The apartment includes a garage within the building, with street-level access.
POSSIBILITY OF BOAT MOORING IN PODVORSKA MARINA!
⸻
2. CONSTRUCTION
- Interfloor structures are reinforced concrete slabs (16 cm thick) with all necessary insulation and flooring layers.
- Most internal partition walls are made of concrete blocks.
- The flat roof is constructed with special attention, with multiple layers of thermal, waterproof, and sound insulation, totaling 64 cm thickness.
- The newly built roof comes with manufacturer warranties of 30 years for materials and 10 years warranty on workmanship (details included in documentation).
- The entire floor, including the terrace, is tiled with light oak-effect ceramic tiles (122x20x9 mm) from Italian brand ANTICA CERAMICA.
- The garage is tiled in dark granite-effect ceramic.
- The connection between the garage and the apartment is via a private staircase.
⸻
3. GENERAL EQUIPMENT & ROOM DETAILS
- Separate water and electricity meters.
- All external windows and doors made from GEALAN German 9-chamber PVC profiles with triple-glazed glass (4+12+4+12+4 mm) filled with argon and two LOW-E reflective coatings for thermal, acoustic, and solar protection.
- Front door: Security and fireproof door by BLINDOOR (1030x2170x75 mm), Wenge decor, 5-year warranty.
- Interior doors: Custom-made by an Italian manufacturer, matte white lacquer, decorative lines, hidden hinges, magnetic locks.
- Heating/cooling: DAIKIN inverter multisplit system with 3 silent indoor units; remote control via WiFi.
⸻
3.1 South Bedroom
- 2 adjacent windows (L=256 cm), combined opening
- 2 aluminum motorized shutters
- Insect screens
3.2 North Bedroom
- Double casement window with external aluminum shutters
- Insect screen
3.3 Living Room
- Four-panel glass wall opens fully to the terrace
3.4 Kitchen
- Sliding glass wall, fully or tilt-opening
- All electrical, water, and ventilation installations prepared for kitchen installation as per design
3.5 Bathroom
- WC: LAUFEN with soft-close seat
- Concealed flush tank: GEBERIT
- Bidet: LAUFEN, faucet by HANS GROHE
- Vanity unit with sink and designer faucet
- Corner shower cabin (100x80 cm)
- Built-in shower mixer + rain shower head HANS GROHE
- Additional built-in handheld shower
- Built-in LED lighting, color-adjustable
- Quiet HELIOS fan with adjustable delayed start/stop
- Underfloor electric heating, controllable remotely via WiFi
- Water & power connection for washing machine
3.6 Terrace
- Spacious outdoor space for dining set, connected to living room and kitchen via sliding and folding glass walls
- Enclosed with a modern glass railing
3.7 Garage
- HORMANN remote-controlled sectional door, width 314 cm
- Dimensions: 5.0 x 3.6 x 3.6 m (L x W x H)
- Sink with flexible tap, extra water hookup for hose
- Separate electrical panel and power outlets
For further information, feel free to contact us with confidence.
ID CODE: 7029
Ana Šutalo, bcc.oec
Agent s licencom
Mob: 0976252606
Tel: 051403771
E-mail: [email protected]
www.joda-nekretnine.hr
Marina Mudrovčić
Agent s licencom
Mob: 0915787803
Tel: 051403771
E-mail: [email protected]
www.joda-nekretnine.hr