€240,000
Apartment - Velika Gorica, 73m2
Velika Gorica
73 m2
3
posted 147 days ago
€209,900
Surface
67 m2
Rooms
2
built in
1996
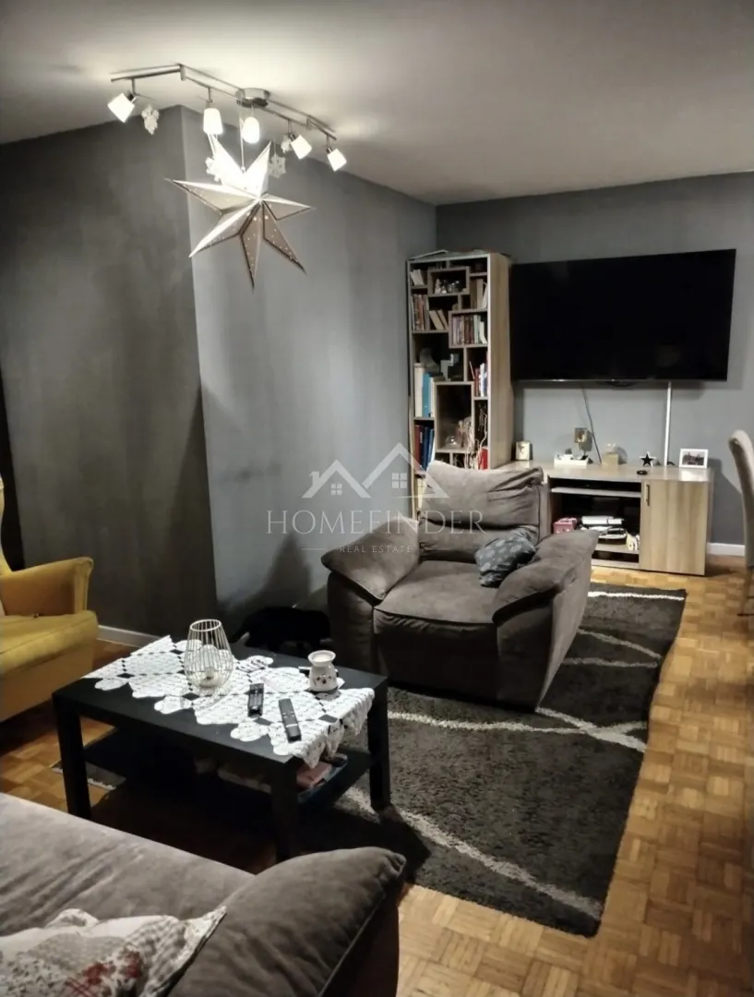
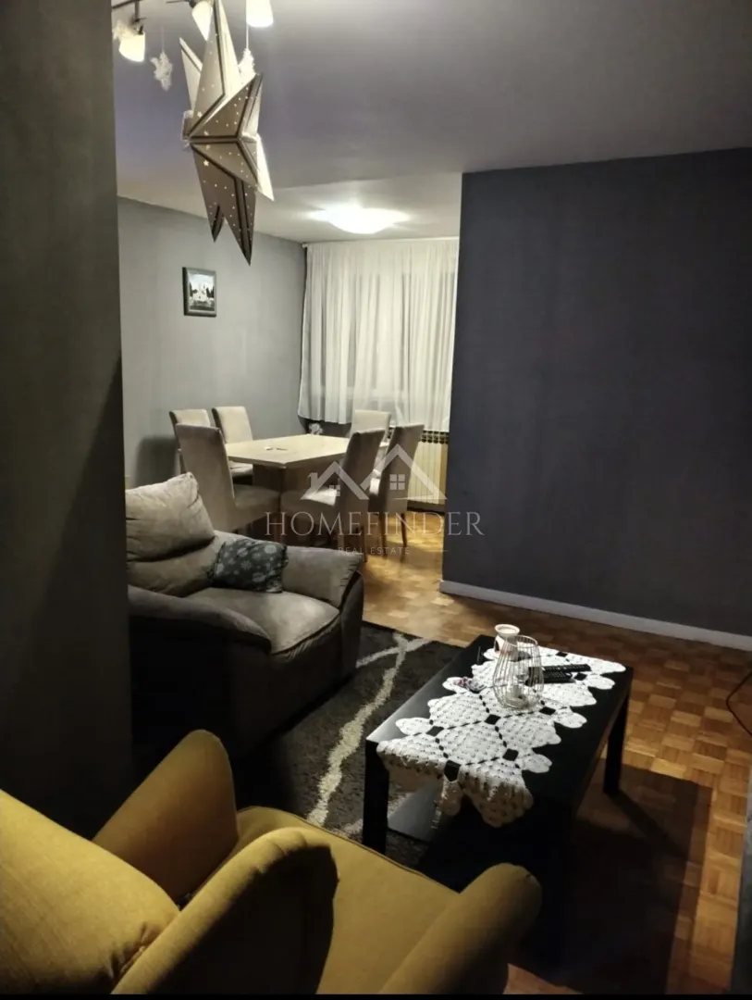
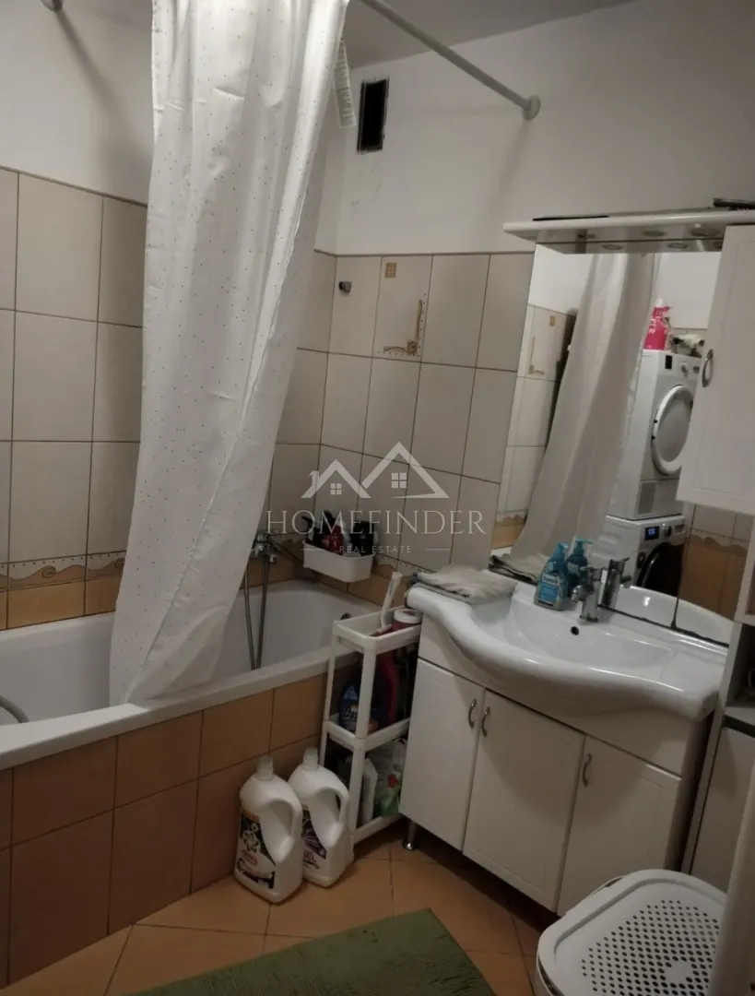
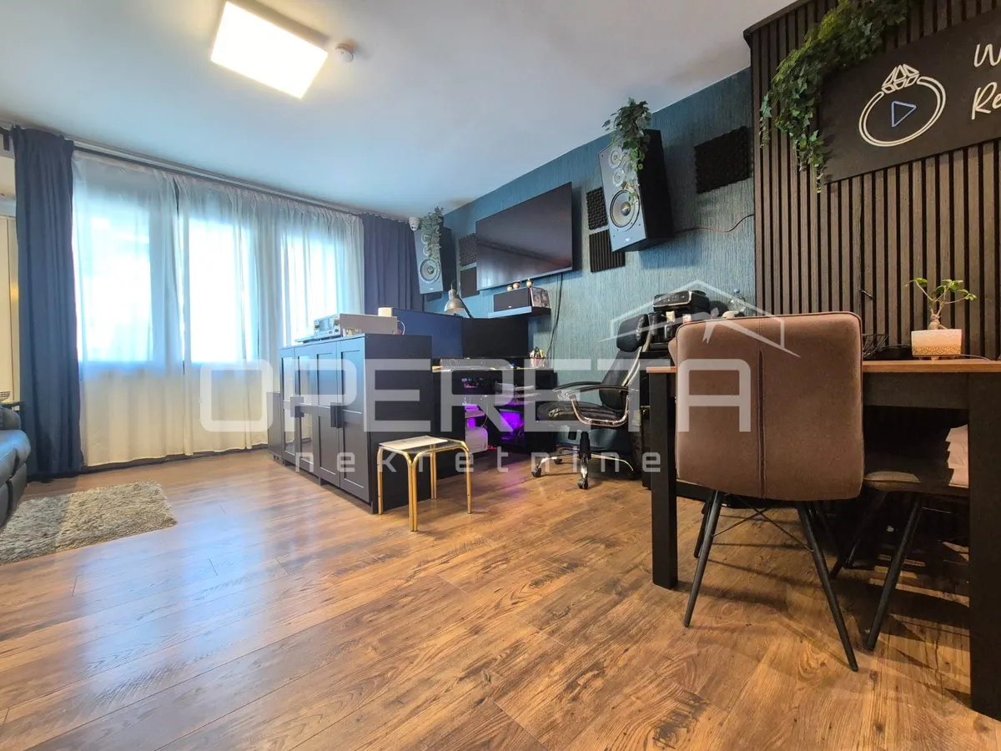
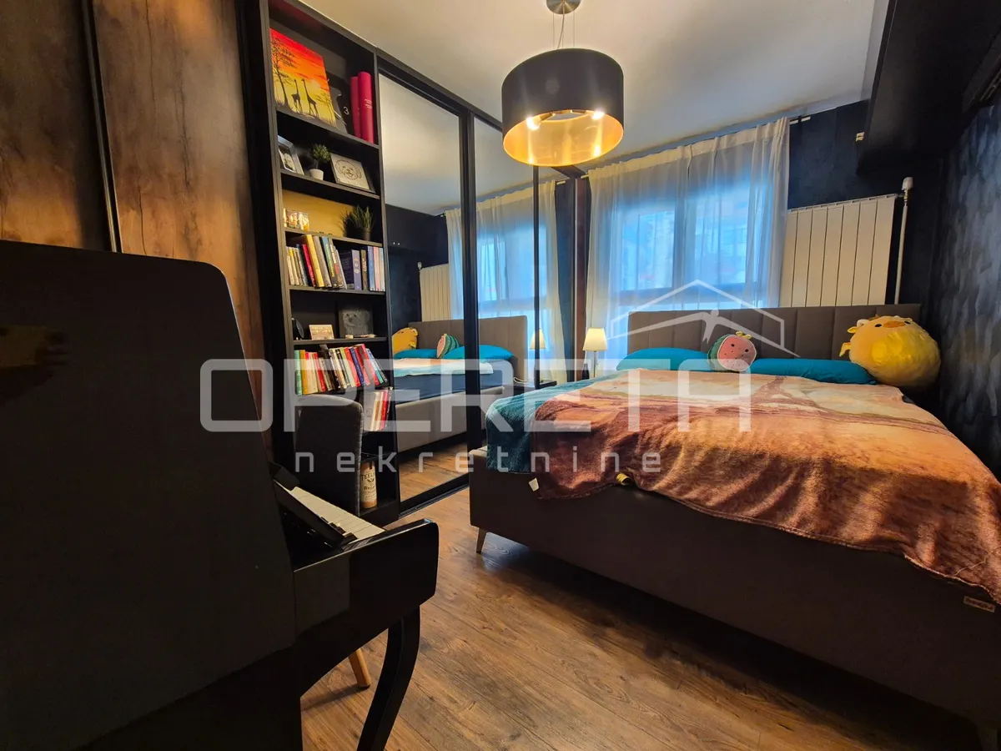
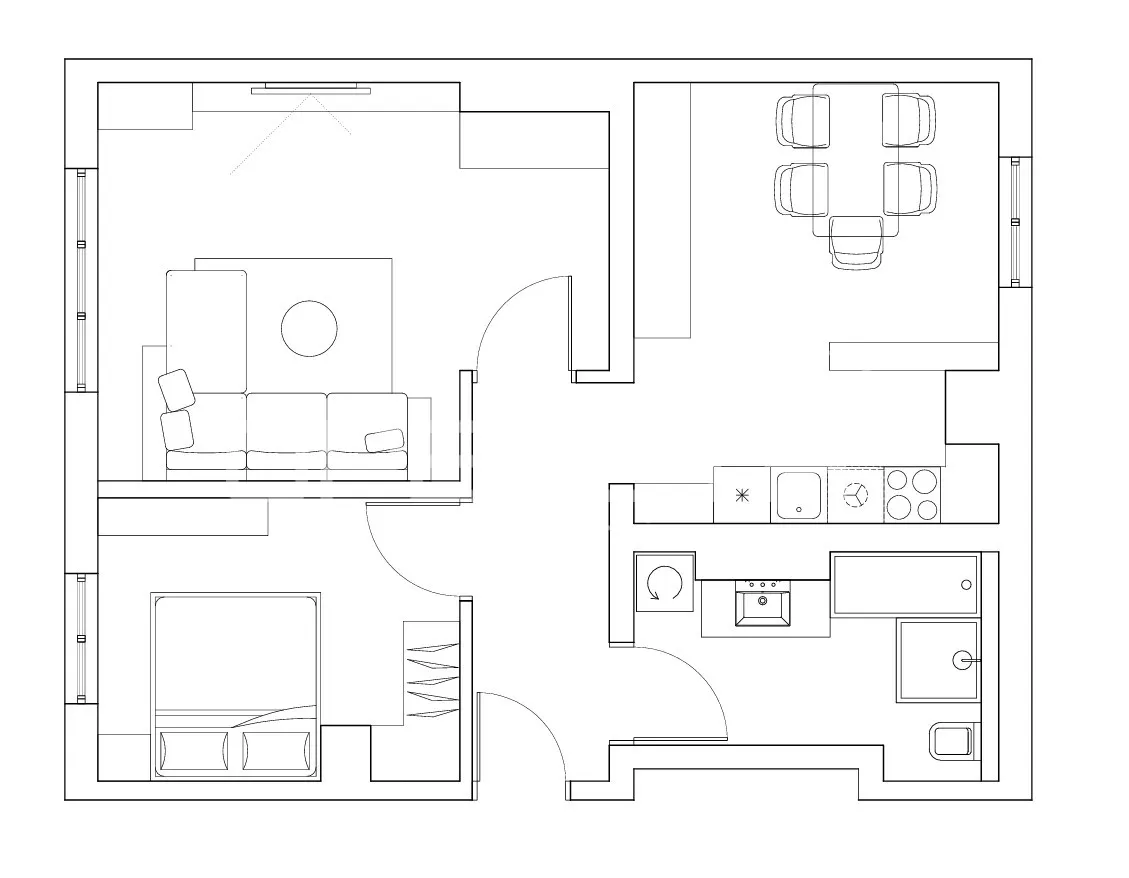
VELIKA GORICA, CIBLJANICA, Jurja Dobrile Street. Modern newly renovated apartment in an ideal location on the high ground floor with free public parking. The size of the apartment is 63.81 m2, with a storage room in the basement, measuring 3.51 m2, for a total area of 67.32 m2. The advertisement includes two layout variants with a proposal for arranging a more comfortable two-bedroom apartment. The apartment is located on the high ground floor, with windows facing east and west. Parking around the building is public and free. The building has an elevator. Concrete construction, built in 1996, with walls made of reinforced concrete ensuring strength and safety, and very good insulation. Almost everything in the apartment is new and renovated. New entrance security door that can be unlocked with a mobile phone, PIN, or fingerprint, but also with a key if preferred. The windows are newly installed, of the highest quality in terms of craftsmanship and insulation, in gray color with golden handles, built-in mosquito nets, and blinds. The window sills are made of marble. New radiators for a warm and pleasant stay in winter. Heating is via the heating plant. Each room has a new quality Daikin air conditioner (3 units) that can be used for cooling or heating and has Wi-Fi control via an app. An optical cable for the internet has been installed in the apartment. New electrical cabinet. The bathroom is completely new with quality branded equipment from Feroterma. Large black and gold tiles imitating marble, gold faucets, a special bathtub, and a walk-in shower. LED lighting built into the wall shelves. Spotlights + main light. Washing machine and dryer built into a custom shelf. Custom cabinets to maximize space utilization. Hot water is supplied via the heating plant. Chrome vertical radiator. In the hallway, premium gold wallpaper with glossy white tiles and a large gold mirror. The ceiling is adorned with artificial greenery. Spotlights that turn on one by one via a sensor. The kitchen is custom-made to maximize space utilization. Refrigerator fitted into the cabinet. Oven, dishwasher, induction hob, ventilation. A bar has been created as part of the wall that can be used connected with the living room or separated by lowering the blinds and closing the doors. Room 1 is adorned with blue German premium wallpaper from Tepihland and has a large sliding wardrobe across the entire wall made to measure, plus a shelf for books and small items. On the other side, along the ceiling, there are built-in custom cabinets for storing additional items not used every day. The floor is brown laminate. Room 1 is connected to the living room with sliding doors. There is a preparation for a television on the wall. The window faces the interior courtyard of the building, so there is no noise from traffic. In the living room, the walls are adorned with a combination of blue wallpaper and wooden acoustic slats that visually shape the space and create a pleasant sound. The floor is brown laminate. The light has a main LED and spotlights along the wall for a moody ambiance. There is a preparation for a television on the wall. Above the door is a built-in custom wardrobe containing internet, other technology, and space for tools. The window also faces the internal courtyard of the building. Below the window is a small lawn where one can sit at a small table for morning coffee or afternoon relaxation in the fresh air. Room 2 has brown painted walls and recently sanded and varnished parquet. It is connected to the kitchen but can be separated with doors and blinds above the bar. The window faces the parking lot. The storage room is located directly below Room 1 and is clean and tidy. Linoleum on the floor, walls covered with wooden panels and decorative stickers like wallpaper. Plenty of storage space. The building also has a shared bicycle storage area that is locked. Across the street, there are shops, a church, cafes, and roads connecting the main routes to Zagreb, as well as a bus station, a park for children and dogs nearby.
Energy label: D
€240,000
Velika Gorica
73 m2
3
posted 147 days ago
Price On Request
Zagrebačka, Velika Gorica-Centar, Velika Gorica
336 m2
posted 428 days ago
€495,720€3,600/m2
Velika Gorica, Velika Gorica-Centar, Velika Gorica
141 m2
4
posted 69 days ago