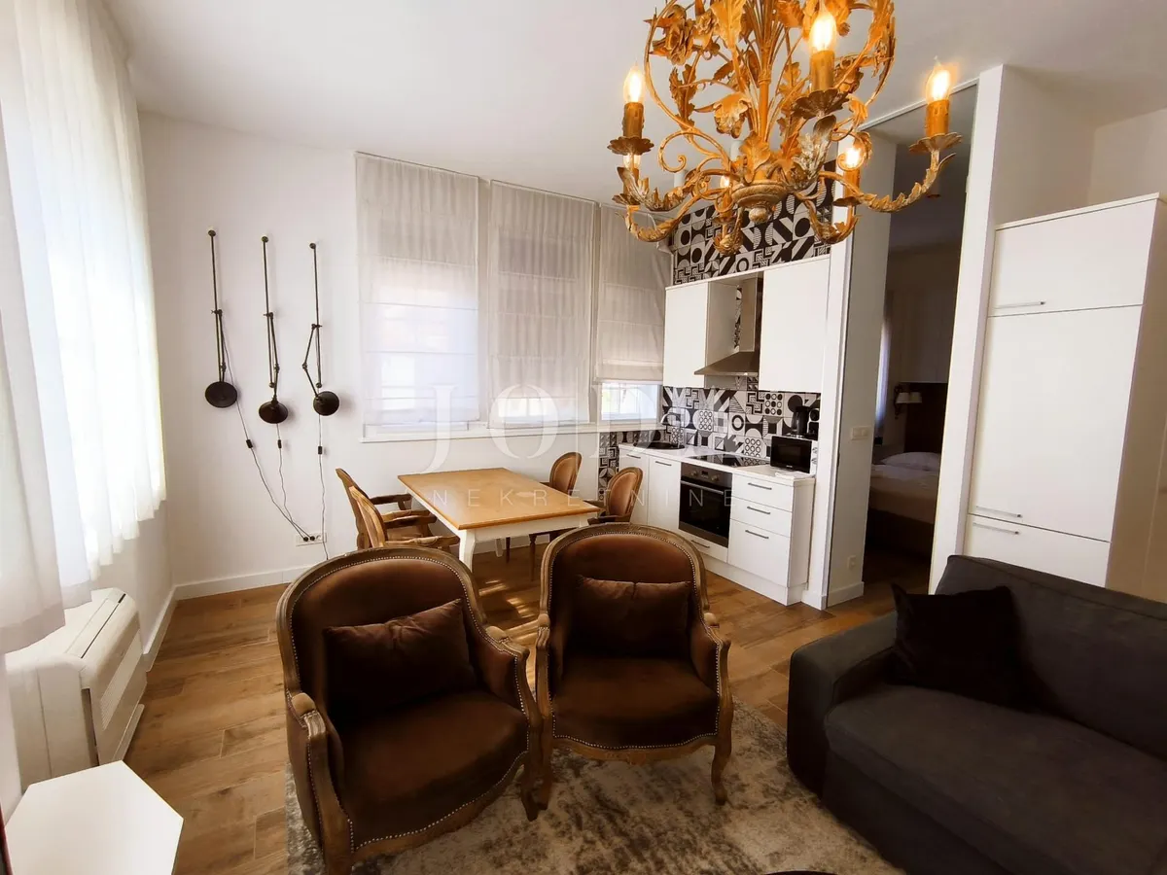
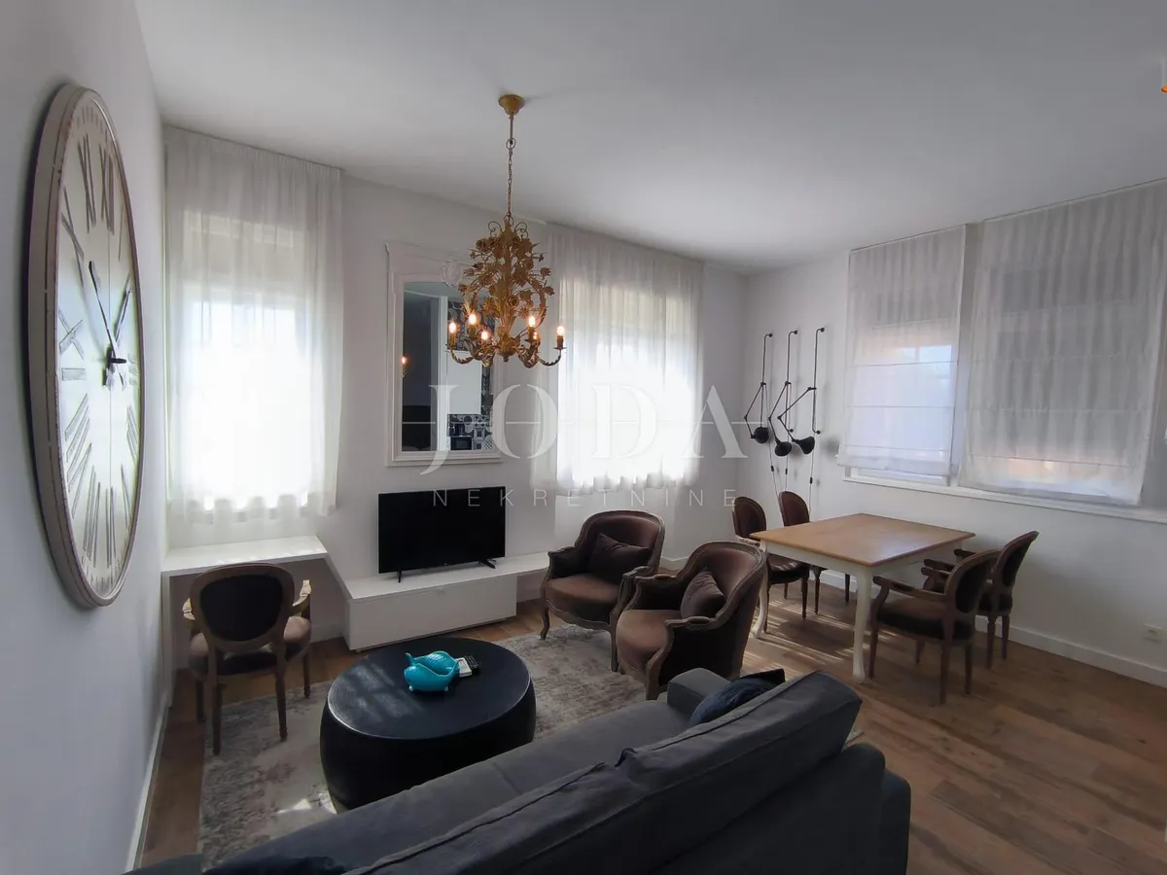
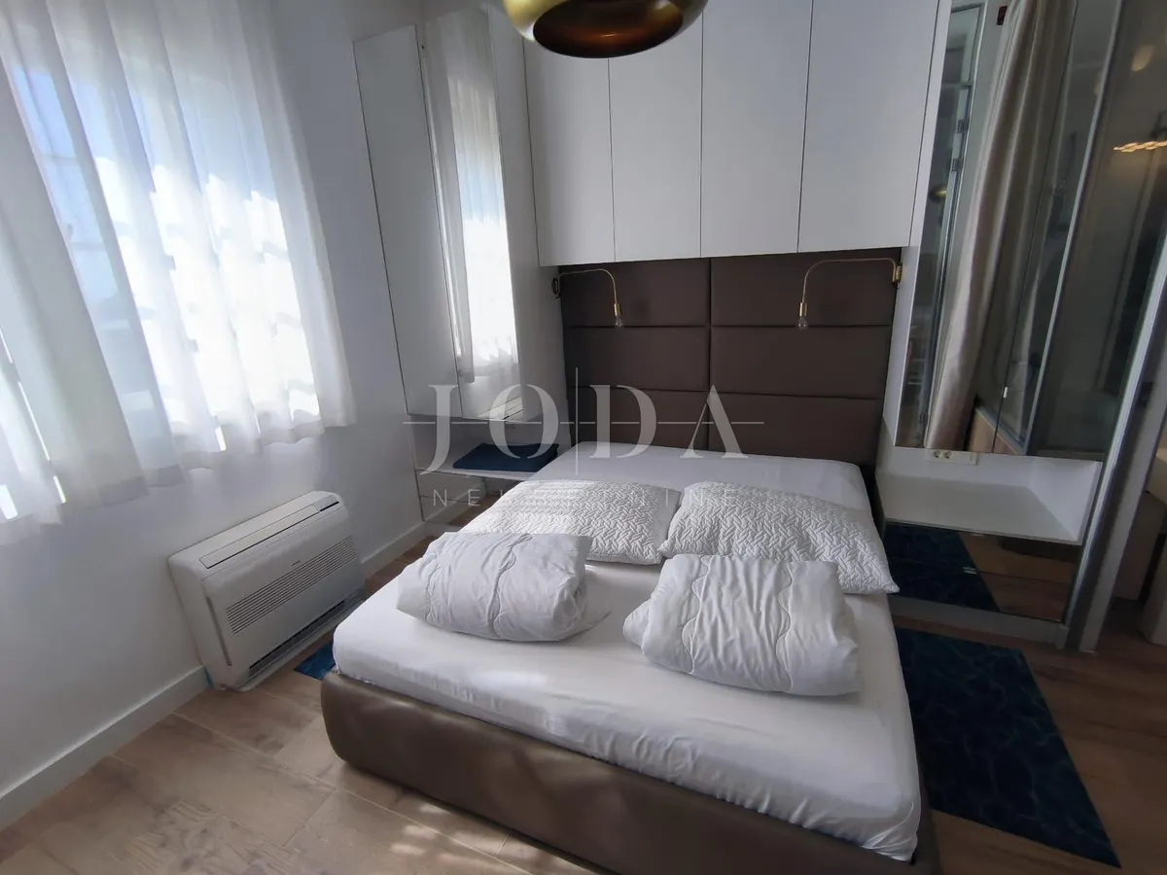
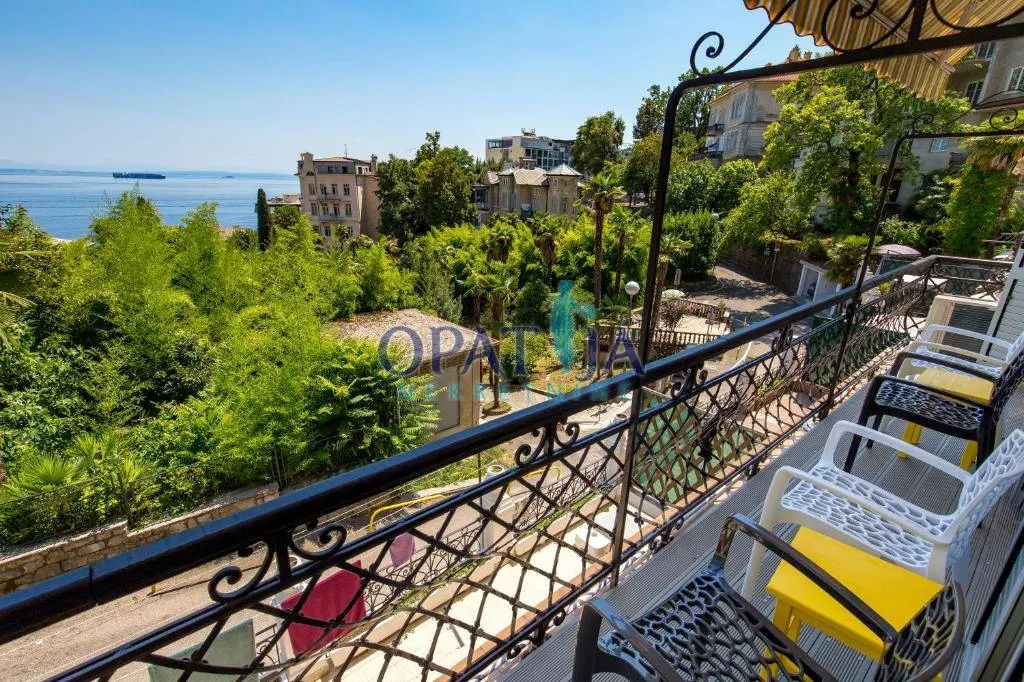
For sale is an apartment marked A3 on the second floor of a newly built residential complex in the center of Opatija. It is a studio apartment with a total area of 48.26 m², oriented towards the sea, with a private terrace of 16.19 m².
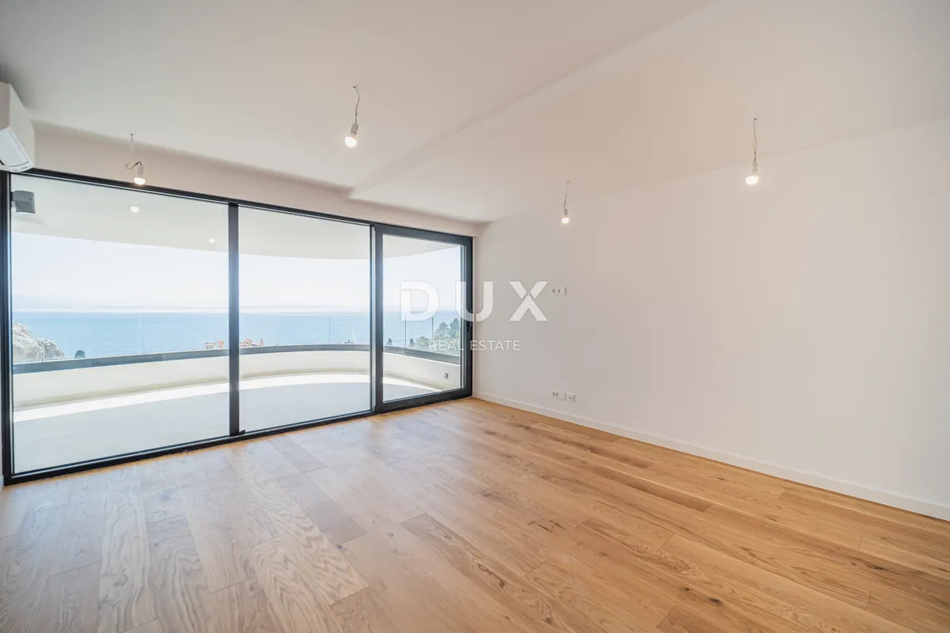
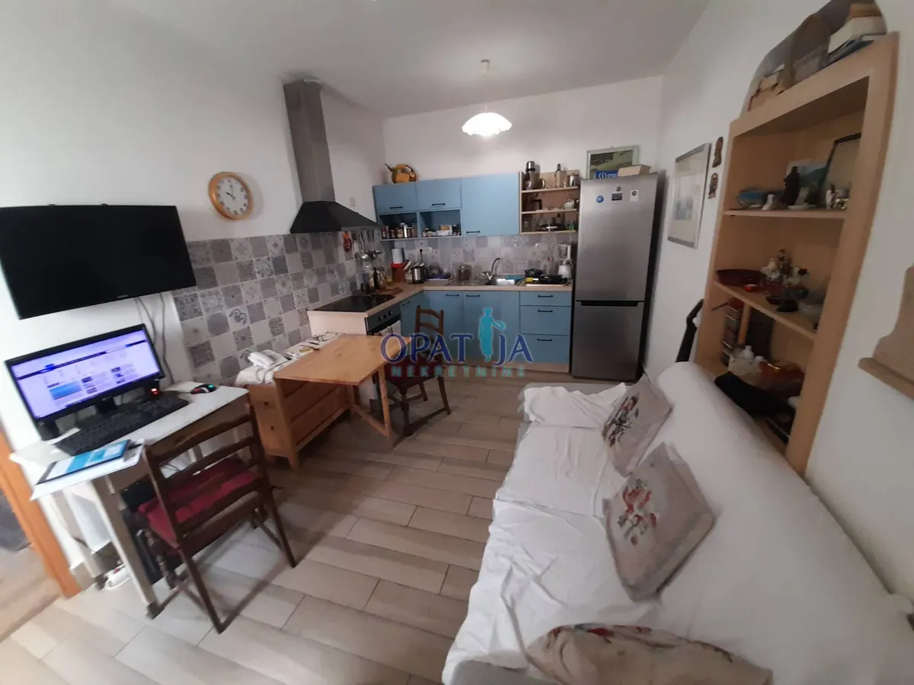
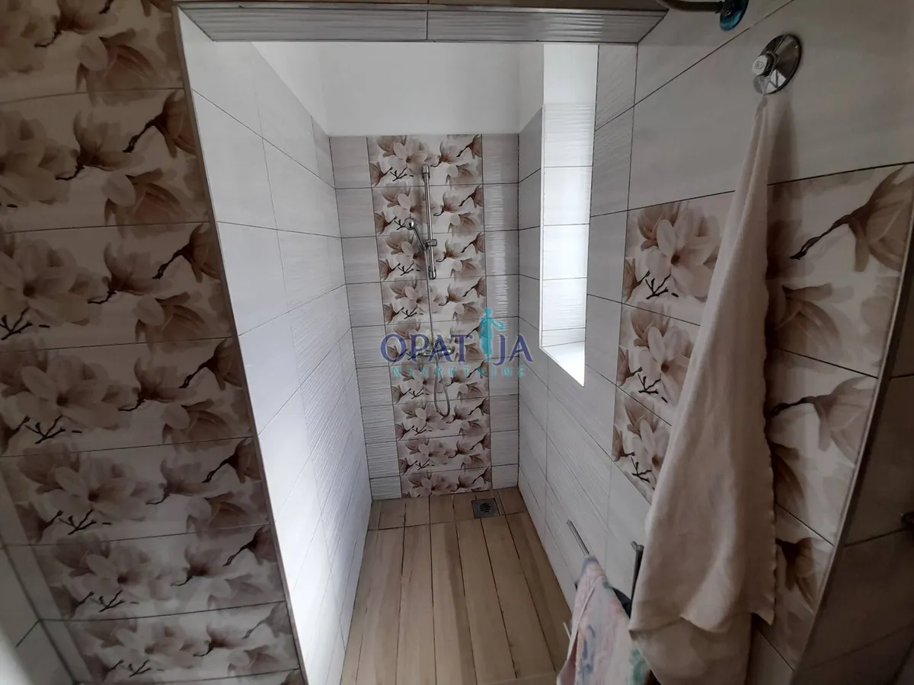
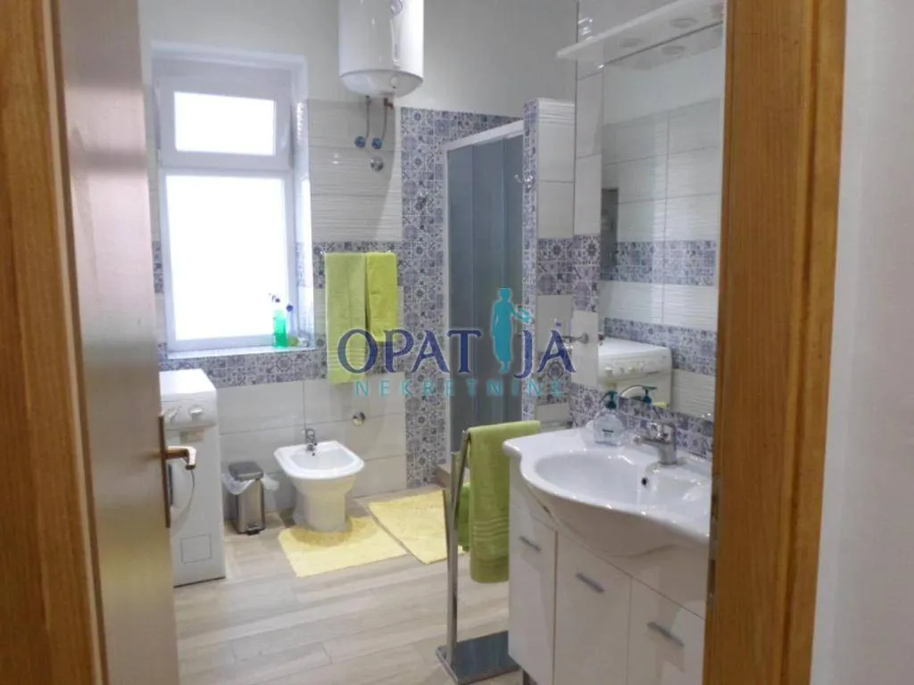
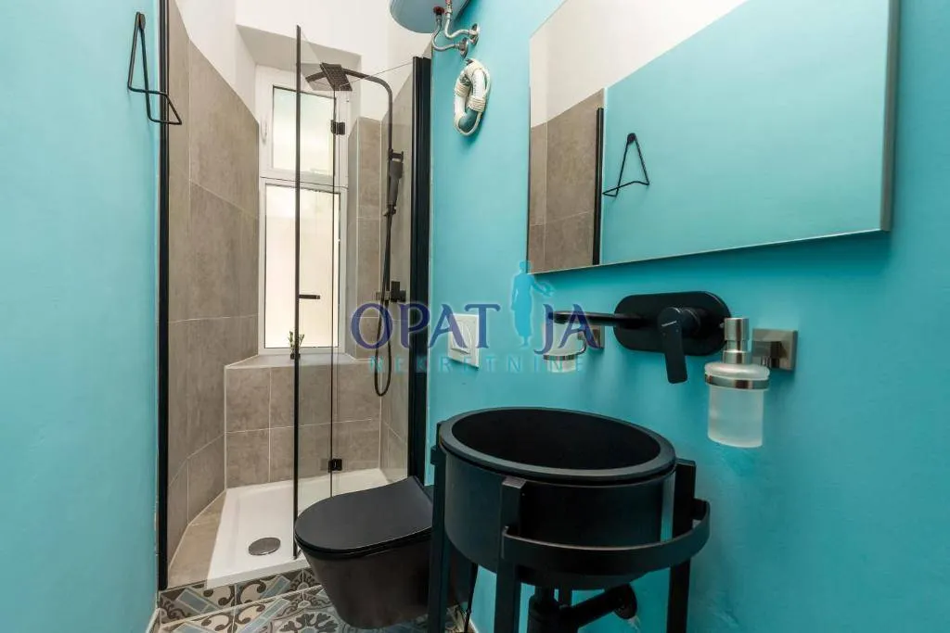
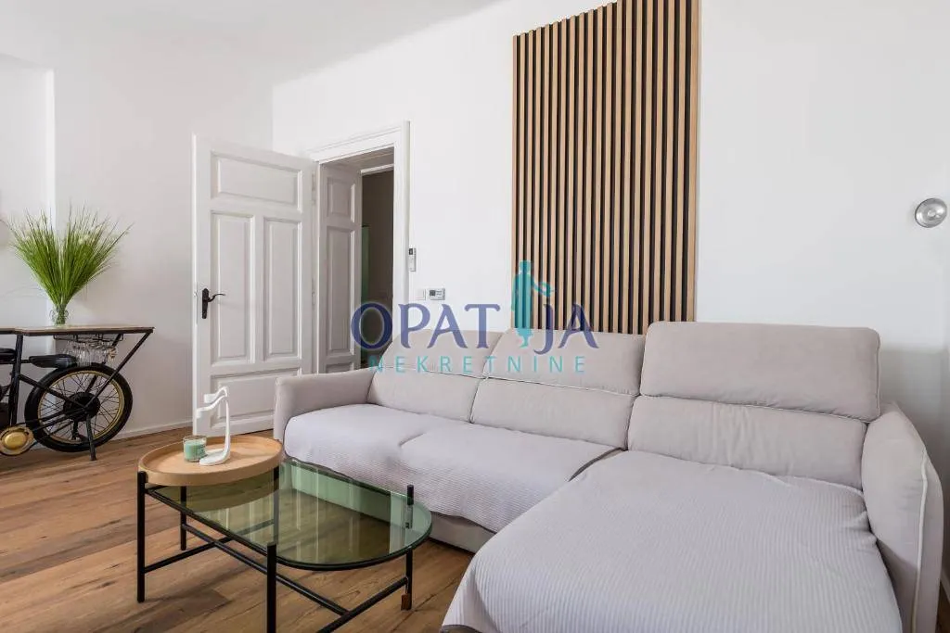
The space consists of a living room of 18.04 m², a kitchen with a dining room of 5.92 m², a bathroom of 4.40 m² and a dressing room of 3.71 m². The terrace of 16.19 m² increases the usable area by a third and opens up a view of the Kvarner Bay.
The living room and kitchen with a dining room form an open unit with access to the terrace. The bathroom and dressing room are separated from the living room, which maintains functionality without losing the square footage of the hallways.
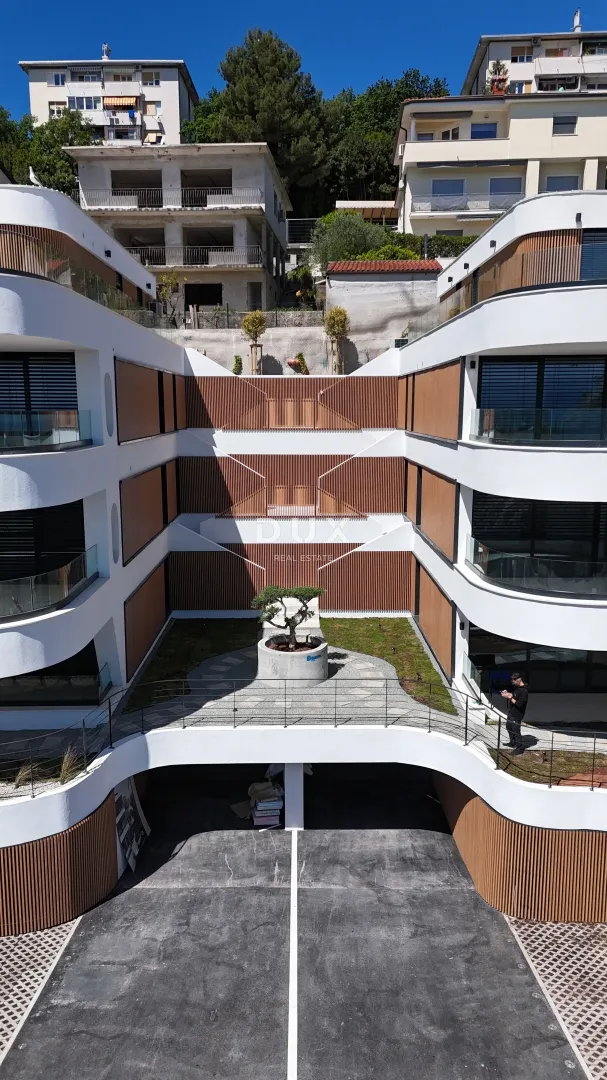
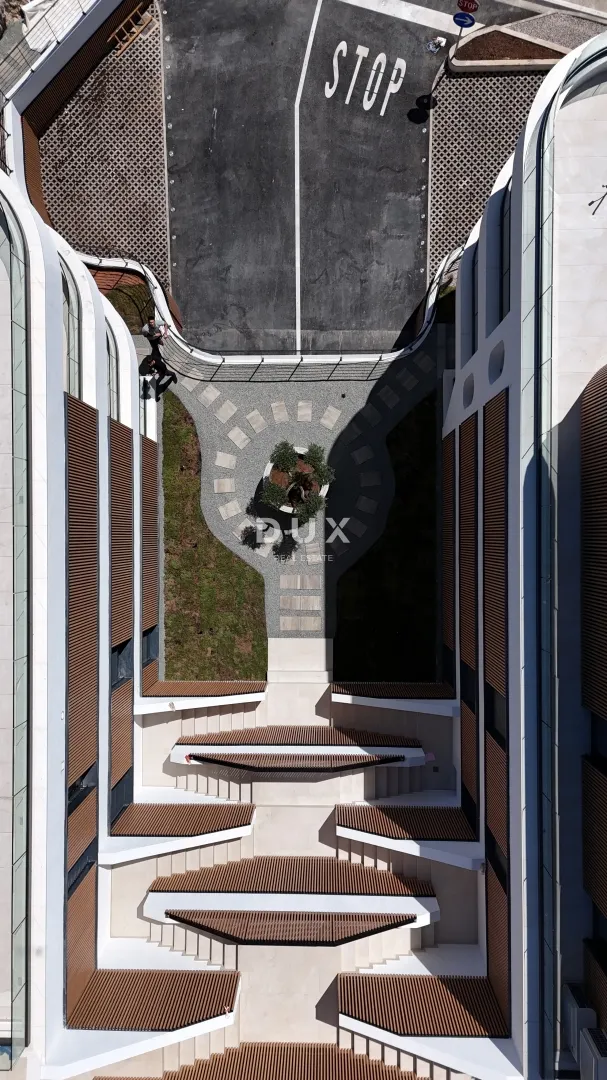
The apartment is delivered turnkey, without furniture, in the same performance standard as the other units in the complex: double-layer oak parquet of Austrian production, Atlas Concorde ceramics, Grohe sanitary ware from the Essence and Cubeo lines, underfloor heating and air conditioning units with Daikin heat pumps, and burglar-proof entrance doors. The complex consists of two buildings with six apartments each, with a floor area of 48 m² to 240 m², within landscaped green areas.
The building is in the center of Opatija, within walking distance of the sea, coastal promenade, shops, restaurants and cultural facilities. Nearby are city parks, a tennis club and wellness facilities.
Opatija is a coastal town in Kvarner, located at the foot of Učka, with a long tourist tradition and architecture from the Habsburg period. The view from Opatija's positions includes the sea and the islands of Krk and Cres, and the developed tourist offer and stable demand keep the city among the most sought-after real estate markets in the Adriatic. Smaller units like this are also in demand among buyers who use the property seasonally.
The complex has a private underground garage with an elevator that leads directly to the apartments, with an entrance inside the complex.
The energy class is A+, the year of construction is 2026. The building is completed, the occupancy permit has been obtained, the condominium has been implemented, and the ownership is clear and unencumbered according to the land registry extract.
Dear clients, the provision of our services is regulated by the General Terms and Conditions, while the Price List of brokerage services is available at the following links:
www.dux-nekretnine.hr/opci-uvjeti-poslovanja
www.dux-nekretnine.hr/o-nama/cjenik-posrednickih-usluga
ID CODE: 49849
Dux Opatija
Mob: +385 91 601 3692
Tel: +385 91 480 8808
E-mail:
[email protected]
www.dux-opatija.com