PRIMOŠTEN – Apartment with sea view, garden, jacuzzi and garage
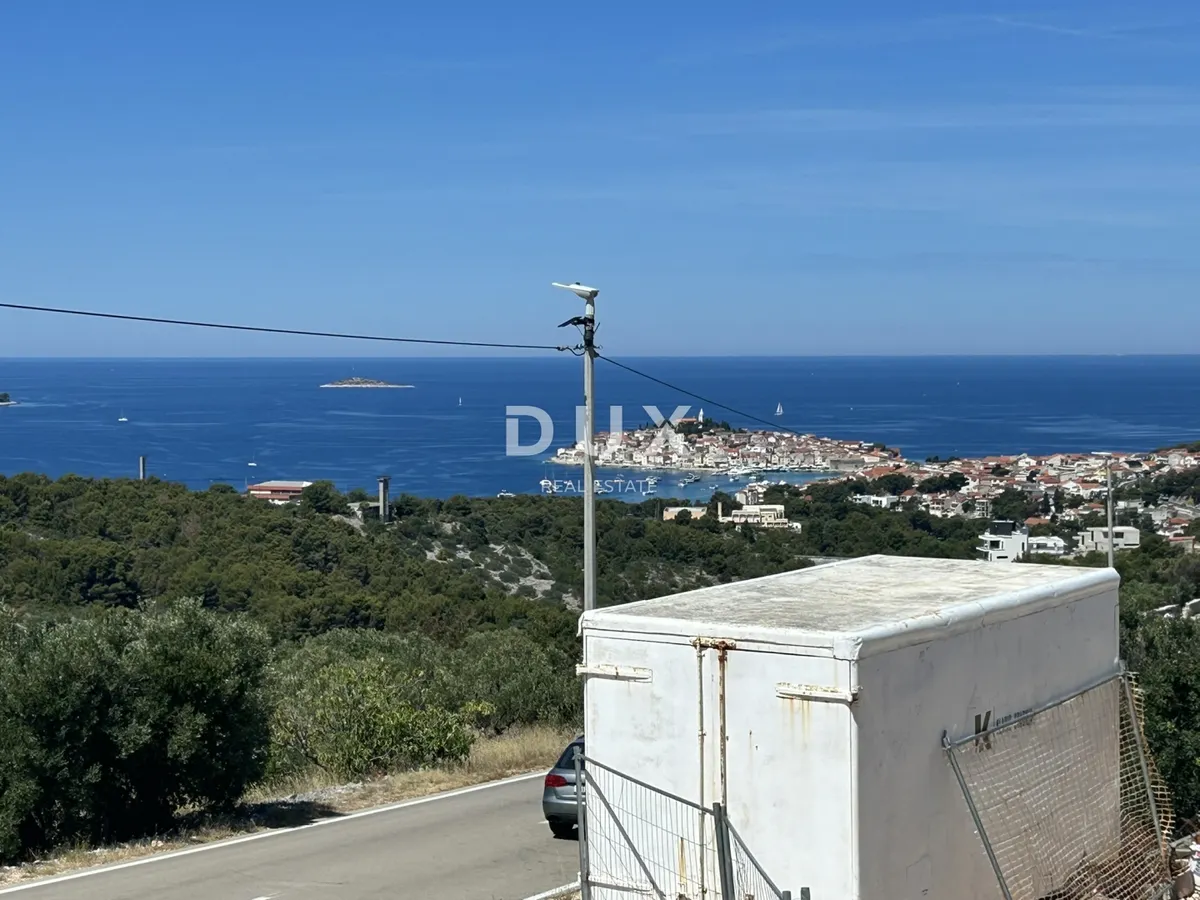
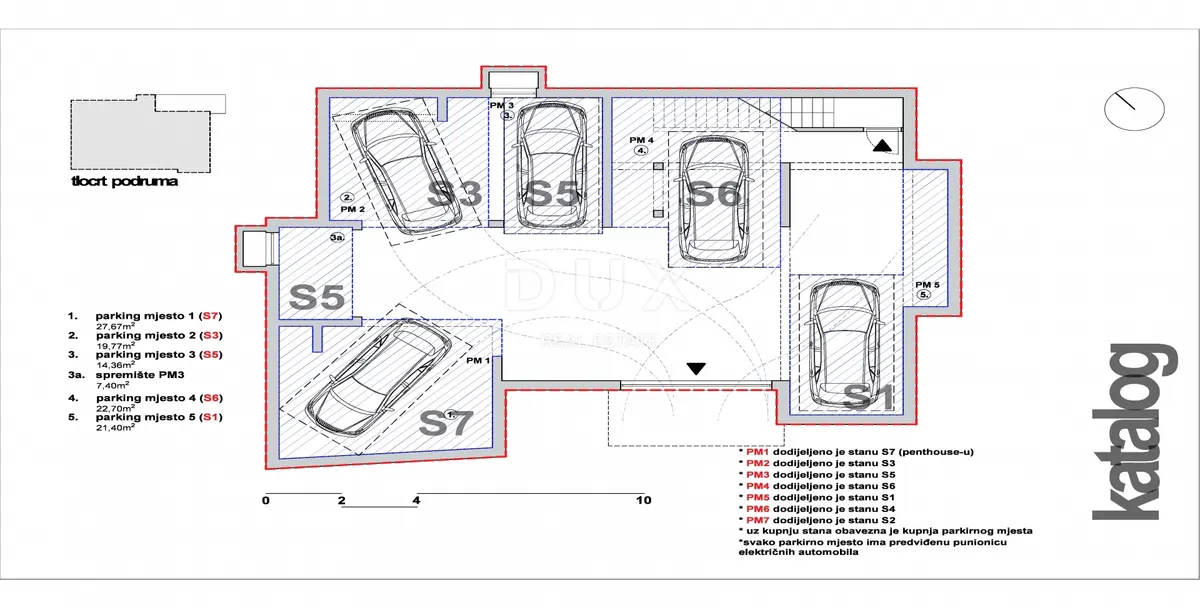
From the DUX offer, we highlight apartment S1 in a quality new building in Primošten, located on the ground floor of a small building with only 7 apartments. The special value of the property is given by the rare combination of a ground floor location, panoramic views of the sea and Primošten, an outdoor space of a total of 56.42 m², a jacuzzi included in the price and a garage parking space.
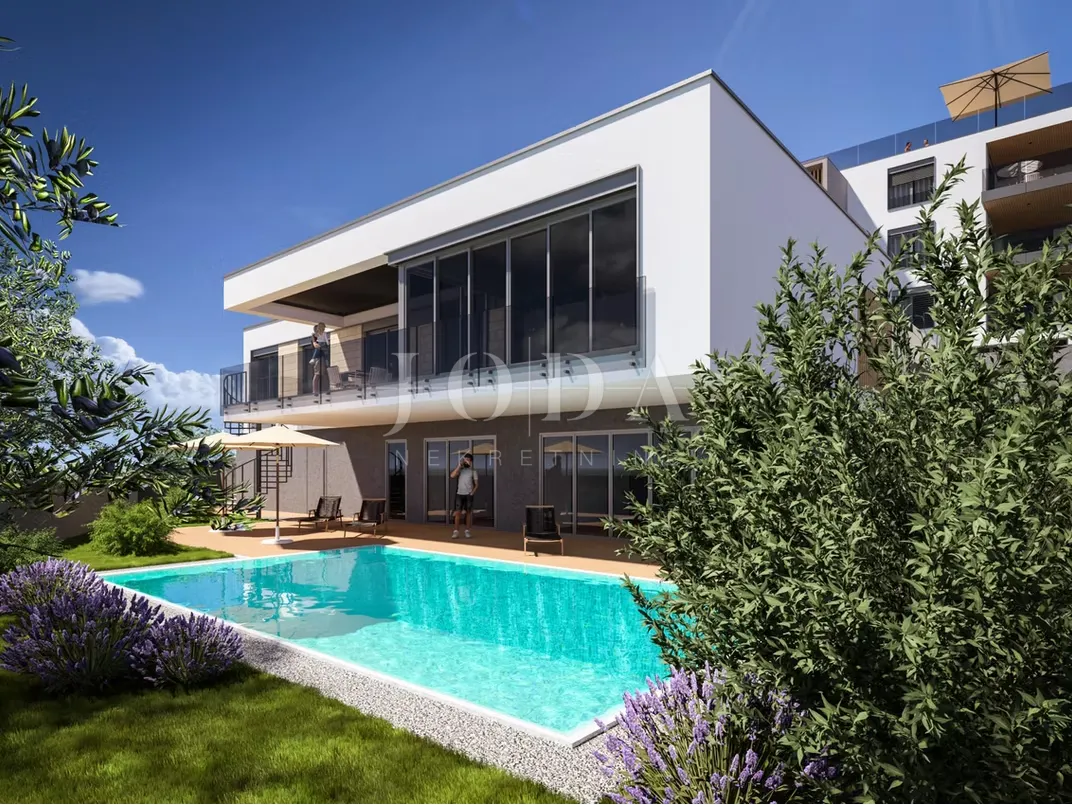
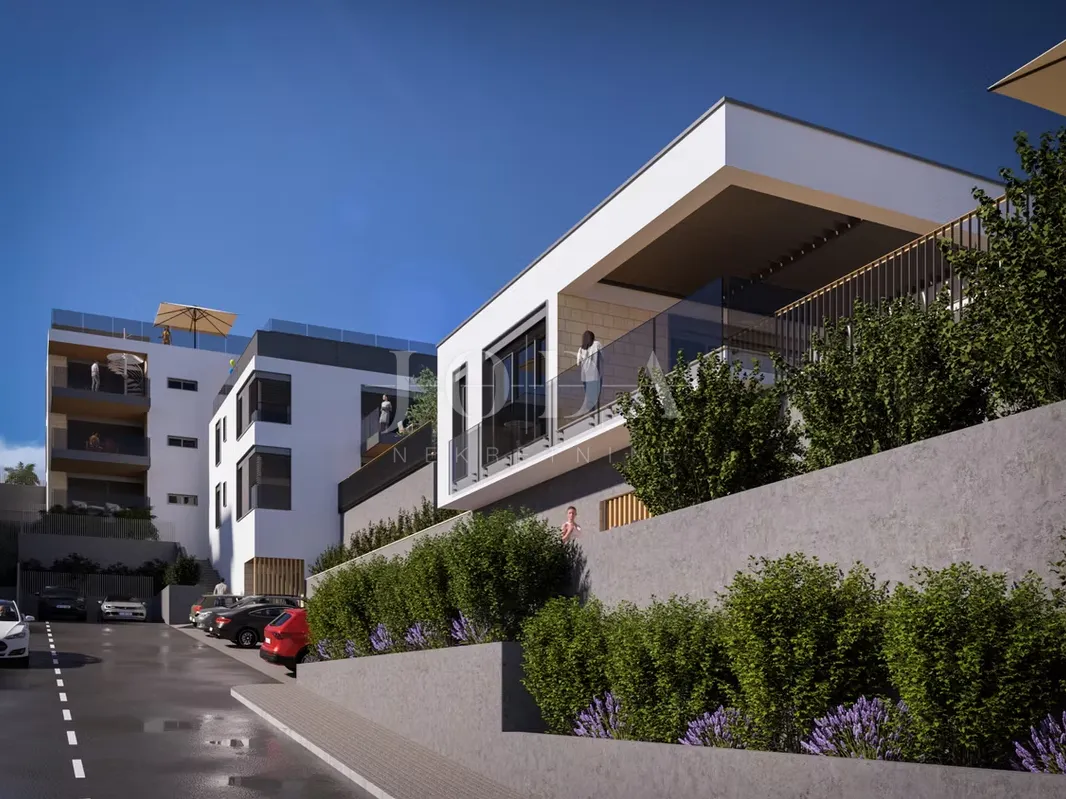
The building is organized through a basement floor with garages and storage rooms and four residential floors, while the entire last floor is reserved for a penthouse. An additional advantage of the project is the fact that all apartments have an open view of the sea.
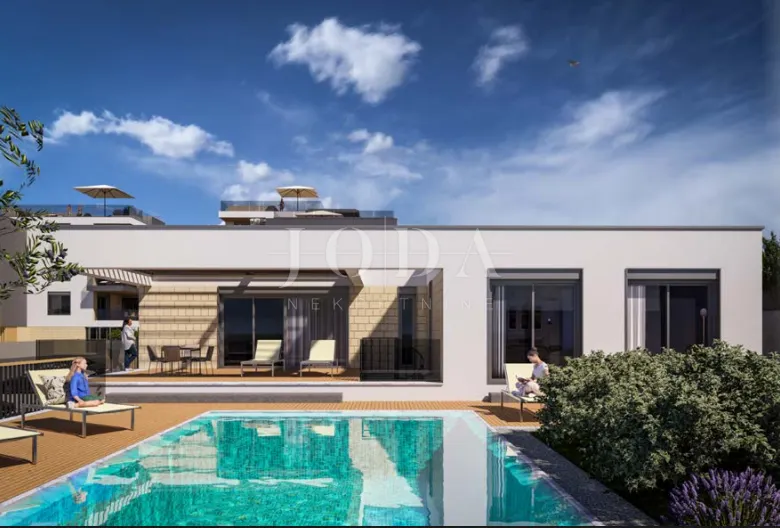
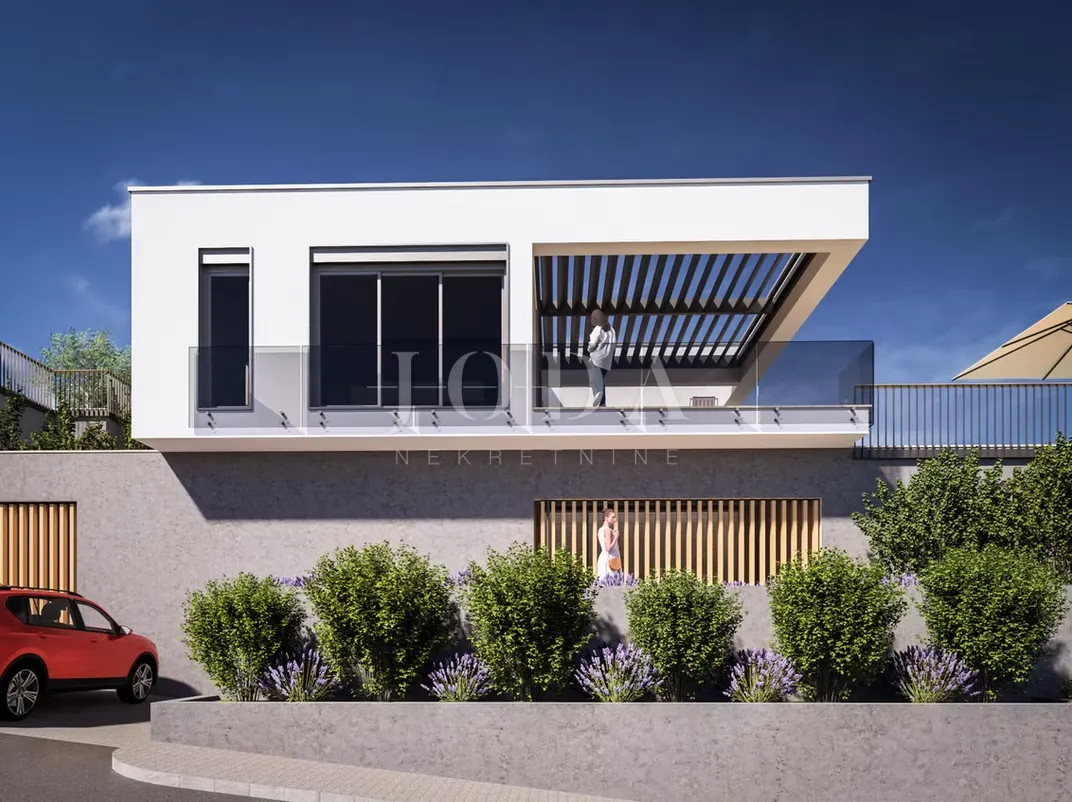
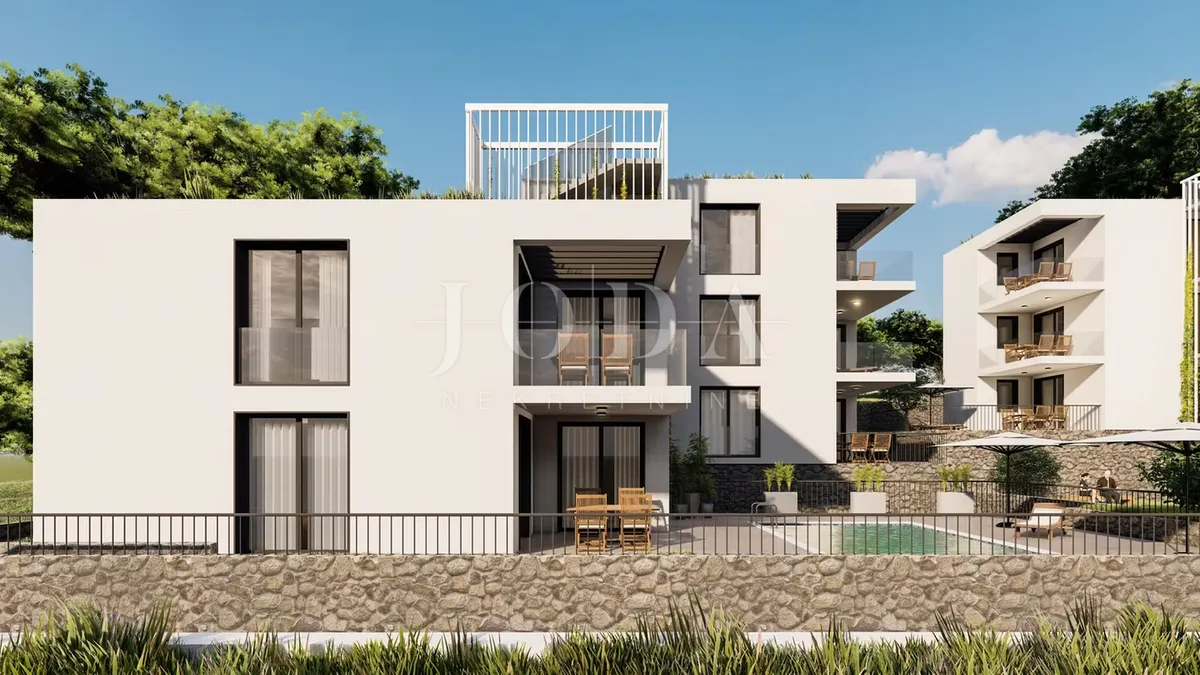
All details of the building will be executed in accordance with 3D visualizations. Future buyers also have the option of decorating the interior according to the visualizations shown or individually agreeing with the investor on equipment, furniture and finishing details, with the help of an interior designer.
The planned completion of the works is expected in spring 2027, and the seller is a company in the VAT system, so the buyer is exempt from paying real estate tax.
Apartment S1 is located on the ground floor of the building and has an internal living area of 56.62 m² and a total net calculation area of 82.17 m². Thanks to the southwest orientation, the space has very pleasant natural lighting during the day, while its uniqueness is felt most in the afternoon, when the terrace offers a view of the sea, Primošten and the sunset.
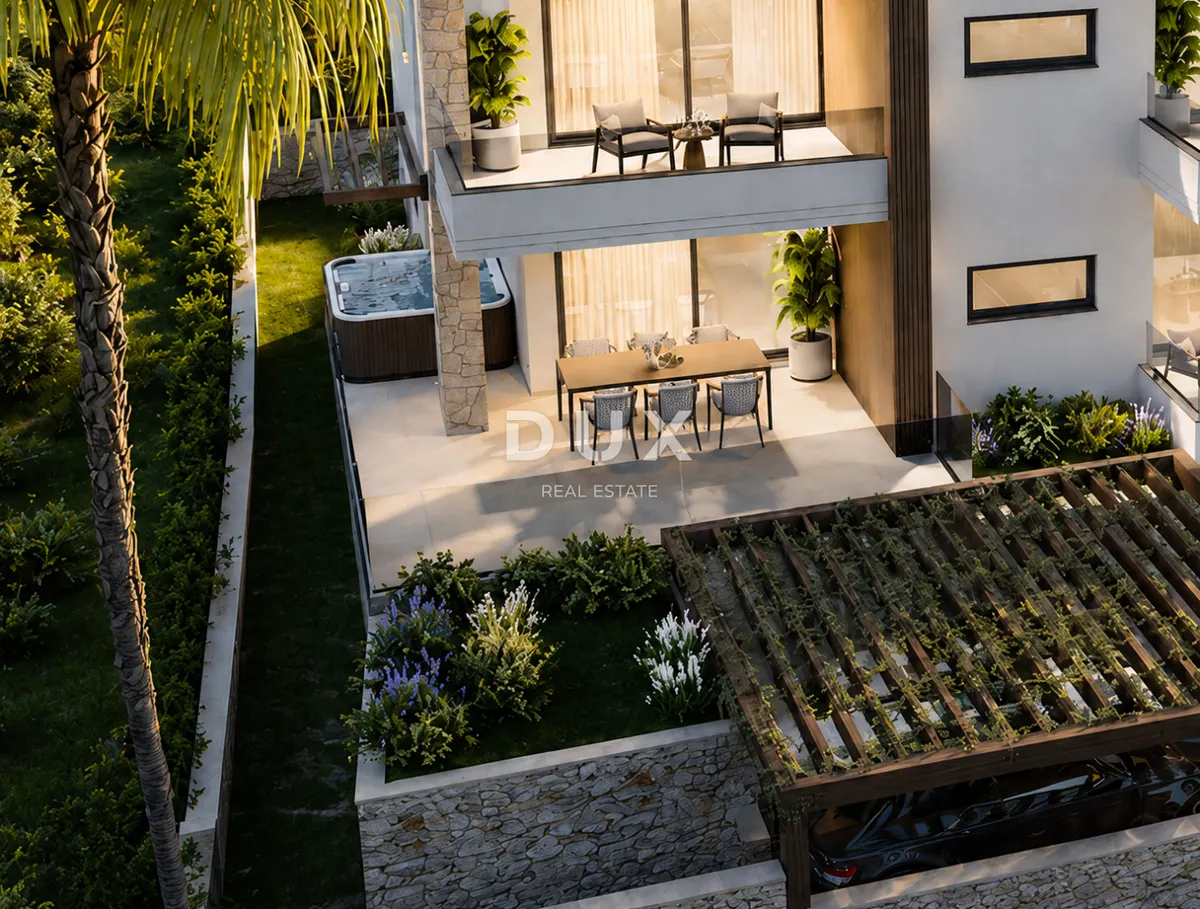
A special advantage of the apartment is the outdoor space, which consists of a 38.17 m² terrace and an 18.25 m² garden, ideal for relaxing, socializing and enjoying the view.
The jacuzzi included in the price provides additional value.
LAYOUT
• internal living area – 56.62 m²
• total net area – 82.17 m²
• two bedrooms
• one bathroom
• open living area with kitchen, dining room and living room
• terrace – 38.17 m²
• garden – 18.25 m²
• storage room in the basement of the building
• one garage parking space
• jacuzzi included in the price
• panoramic view of the sea and Primošten
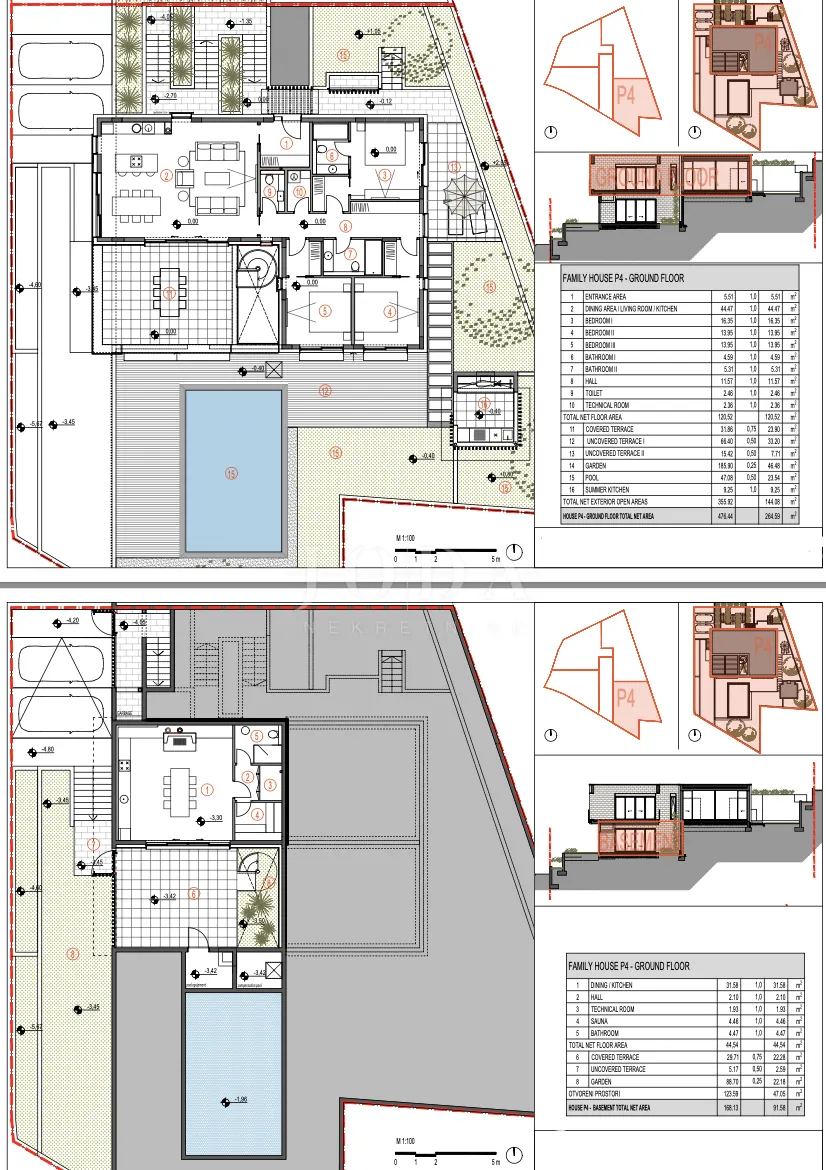
The layout is very functional. Upon entering the apartment, you enter a hallway that clearly separates the living and sleeping areas of the apartment. The sleeping area has two bedrooms and a bathroom, while the living area consists of an open space of the kitchen, dining room and living room. The living area leads out onto a spacious terrace and garden, naturally connecting the indoor and outdoor spaces into one pleasant unit for living.
QUALITY OF CONSTRUCTION AND EQUIPMENT
• underfloor heating in the bathroom and living area of the apartment
• air conditioning in all bedrooms and living room
• high-quality aluminum joinery with triple-glazed windows
• electric shutters and mosquito nets
• large sliding walls for more natural light and a more open view
• parquet in the bedrooms
• ceramic flooring in the rest of the apartment
• glass railings on the terraces
• high-quality Hansgrohe sanitary ware in the bathroom
• TV and internet connections in the bedrooms and living room
• facade with 10 cm thick stone wool
• Hörmann door at the entrance to the garage
• electric car charging station on each parking space
• garage parking space
• storage room in the basement of the building
• jacuzzi included in the price of the apartment
LOCATION
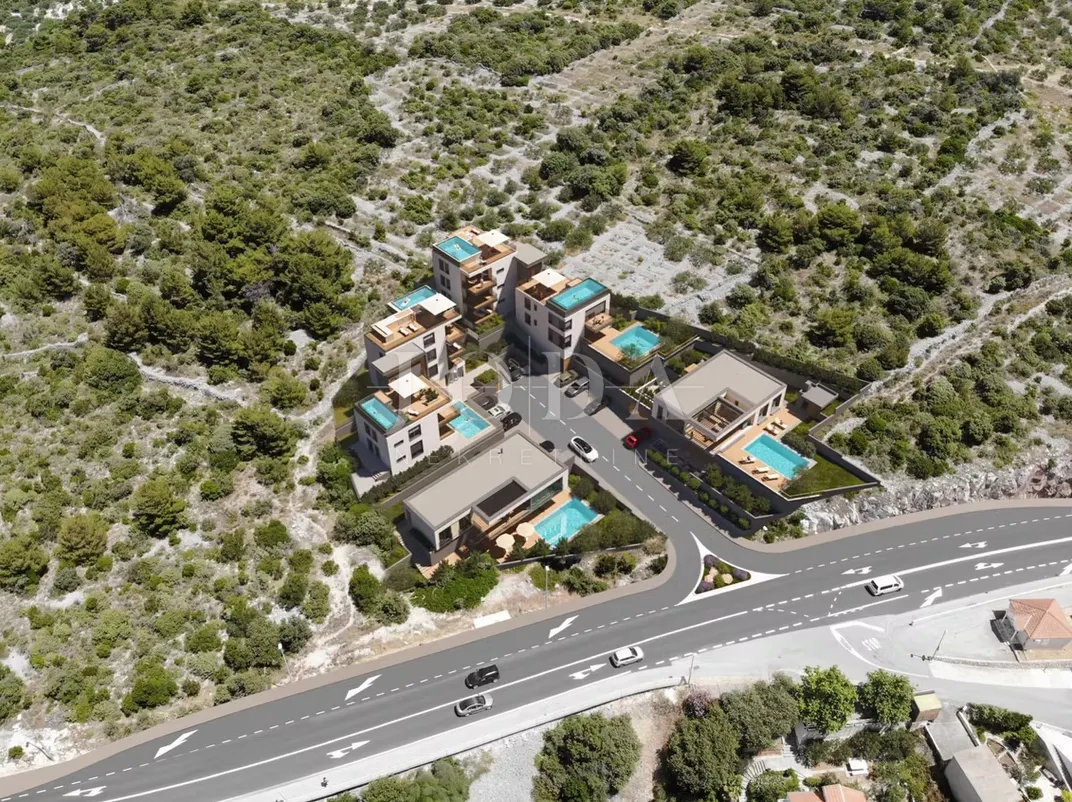
Primošten is one of the most famous places in the central Adriatic, recognizable by its old town, well-maintained beaches, clear sea and strong tourist potential. The property is located in a quiet micro-location, surrounded by modern new buildings and nature, outside the biggest seasonal crowd, and at the same time it is quickly connected to the beach, the town center and the main traffic routes.
• sea and beach – 1.2 km / approximately 2 minutes drive
• Primošten center – 2 km
• Šibenik center – 29.5 km
• Split center – 60 km
• hypermarket – 500 m / approximately 1 minute drive
• school and kindergarten – 1.5 km
• nearest motorway exit – 30 km
• Split Airport – 40 km
• Zadar Airport – 97 km
• proximity to NP Krka and NP Kornati
WHO IS THE PROPERTY IDEAL FOR
This property is an excellent choice for buyers looking for a quality apartment in Primošten with a sea view, spacious outdoor space, jacuzzi, garage space and a high level of equipment. Thanks to the quieter location, smaller building and functional layout, it is suitable for own use, year-round residence, tourist rental or long-term investment.
We are at your disposal for additional information, presentation of the project and agreement on sightseeing.
Dear clients, the agency commission is charged in accordance with the General Terms and Conditions:
www.dux-nekretnine.hr/opci-uvjeti-poslovanja
ID CODE: 48895
Ivan Bego
Asistent u posredovanju
Mob: +385 91 312 1121
Tel: +385 91 480 8808
E-mail:
[email protected]
www.dux-nekretnine.hr