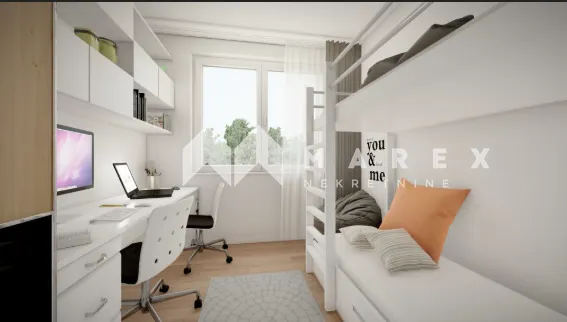
For sale is a modern two-room apartment labeled A002 with a total area of 46.06 m2, consisting of an entrance, bathroom, room, kitchen, dining room, living room, balcony, and a separate storage room.
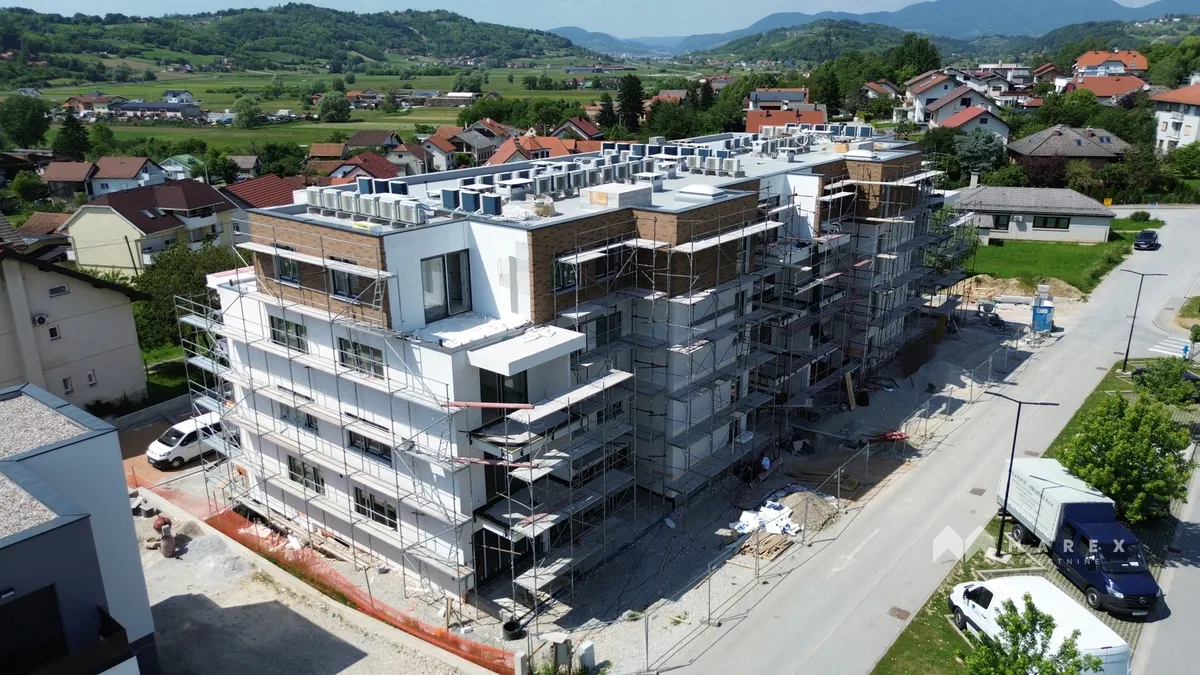
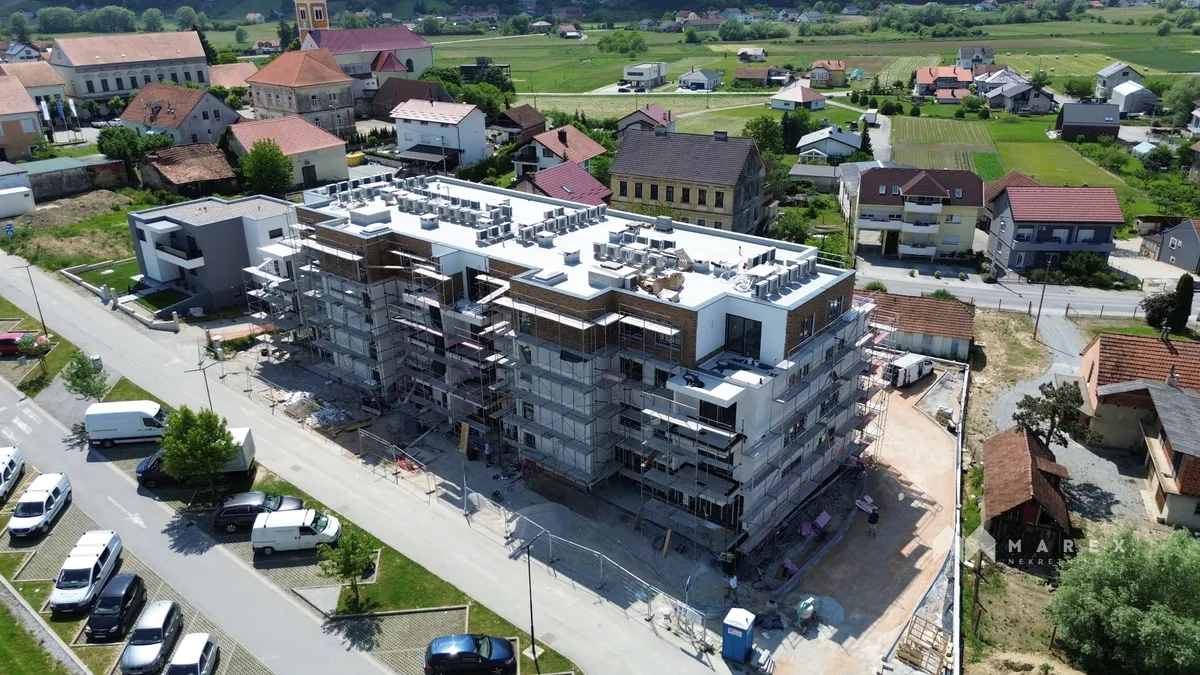
The apartment is located in a top-quality new building in the very center of Sveti Križ Začretje, on Oskara Wölfa street, one of the most desirable micro-locations for living in Hrvatsko zagorje.
The project consists of two mutually independent sections (A and B), each with its own entrance and its own KONE elevator. One section contains only 16 apartments, which provides significantly more peace, privacy, and comfort compared to buildings with a large number of apartments per entrance.
Only 3 apartments are located on the ground floor, which further ensures privacy. It is especially emphasized that the residential part of the ground floor is designed at an elevated level, approximately 2.8 m above the surrounding terrain, which means that the ground floor apartments offer a level of privacy and a living experience characteristic of multi-story apartments rather than typical ground-floor units.
The project was built and equipped according to high standards of modern construction, using renowned and premium equipment manufacturers:
- reinforced concrete structure of the building
- KONE elevator
- DAIKIN heat pumps
- underfloor heating throughout the entire apartment
- hot water heating via heat pump
- separate DAIKIN air conditioning units for cooling apartments (split and multisplit system)
- all external air conditioning units located on the roof of the building
- REHAU PVC joinery with 7 chambers and triple glazing 44 mm thick
- electrically operated shutters and mosquito nets
- high-quality sliding doors
- hidden shutter boxes
- KOLNOA anti-burglary doors
- HORMANN garage doors
- STOLARIJA GRUBAČ interior doors with concealed hinges and black handles
- GROHE concealed shower faucets with rose
- triple-layer oak parquet GALEKOVIĆ
- wall-hung toilets and built-in cisterns
- video intercom
- thermal facade 15 cm thick
- targeted energy class A
- smoothed and painted walls
- anti-slip ceramics on balconies and loggias
- storage rooms equipped with lighting and sockets
- asphalted driveway and parking lots
- landscaped green areas
The location of the project is one of its greatest advantages:
- kindergarten – 130 m
- elementary school – 360 m
- children’s playground – 50 m
- health center – 200 m
- post office – 60 m
- bus station – 150 m
- railway station – 700 m
- Krapina–Zabok expressway – 700 m
- Zagreb–Macelj highway – 2.2 km
- Zabok – 7 km
- Krapina – 8 km
- Krapinske Toplice – 9 km
In the basement (-1 floor) there are garage parking spaces and storage rooms.
Price of an outdoor parking space: €8,500
Price of a garage parking space: €18,500
The buyer does not pay real estate transfer tax.
Construction works are ongoing, and the planned completion of the project is autumn 2026.
For arrangements regarding viewings and additional information, please contact:
Drago Cvetko - licensed agent
T: +385 91 6026 517
E:
[email protected]
W: www.marex-nekretnine.com
For more information:
Drago Cvetko
Tel: +385 91 6026517
Email:
[email protected]
ID NEKRETNINE: S403