€243,010
Apartment - Zadar, 64m2
Zadar
63.95 m2
2
posted 246 days ago
€280,000
Surface
78.1 m2
Rooms
2
built in
2026
ZADAR – RED HOUSES | Apartment S1 – Ground Floor | One-Bedroom Apartment
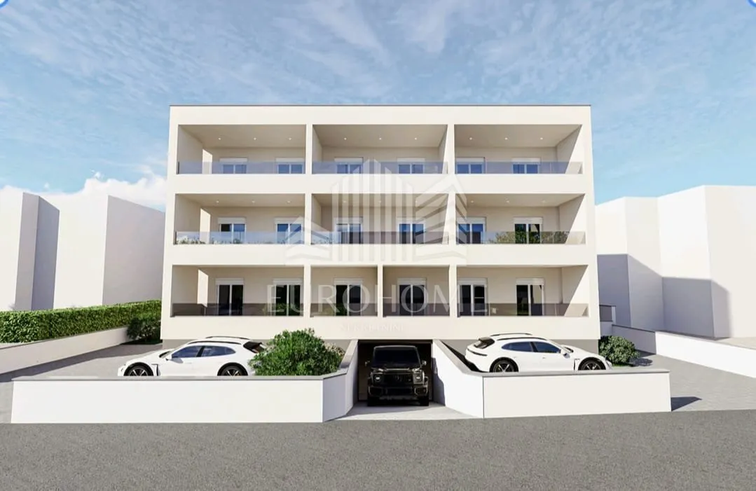
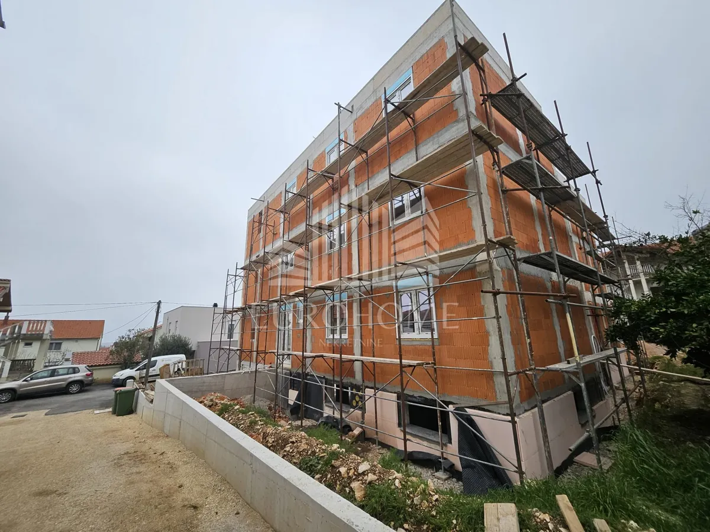
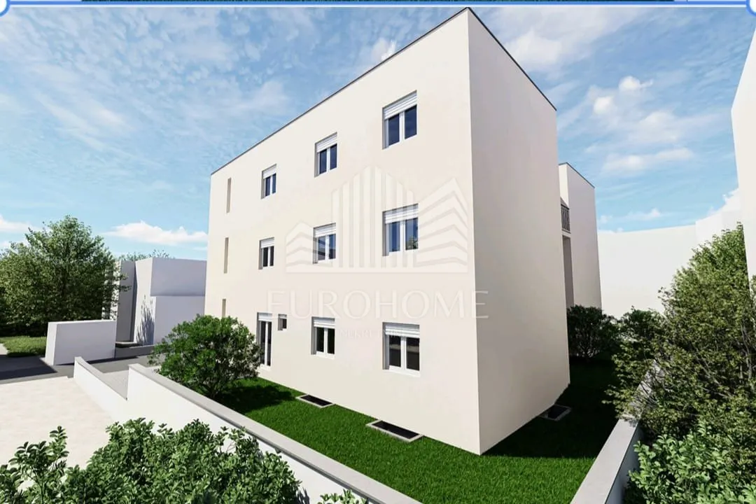
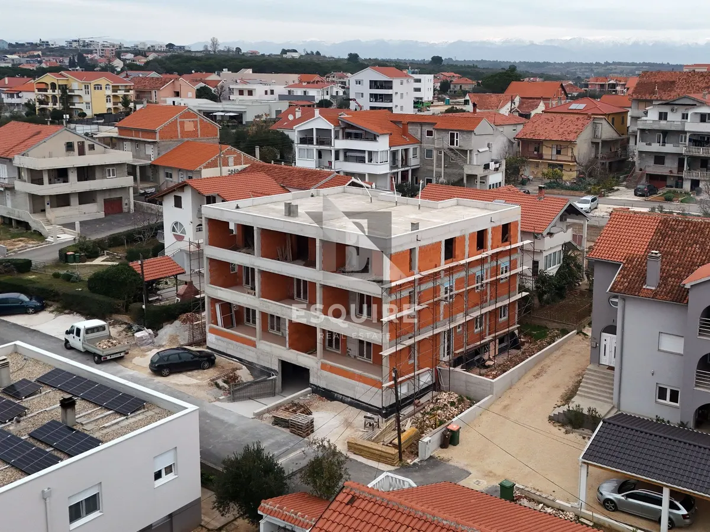
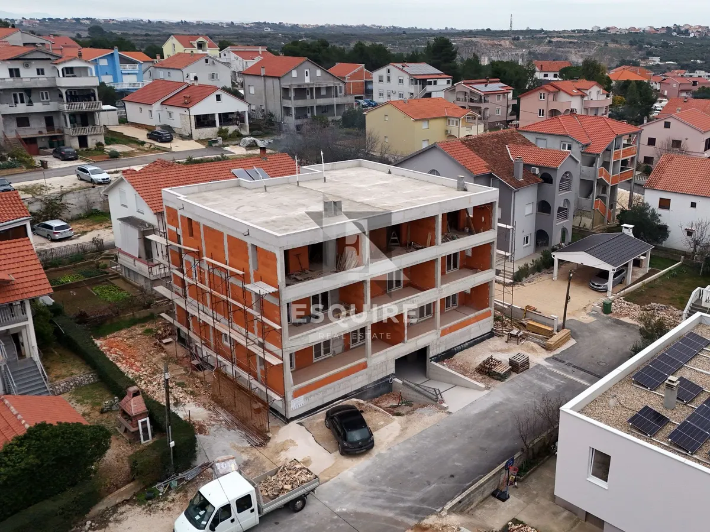
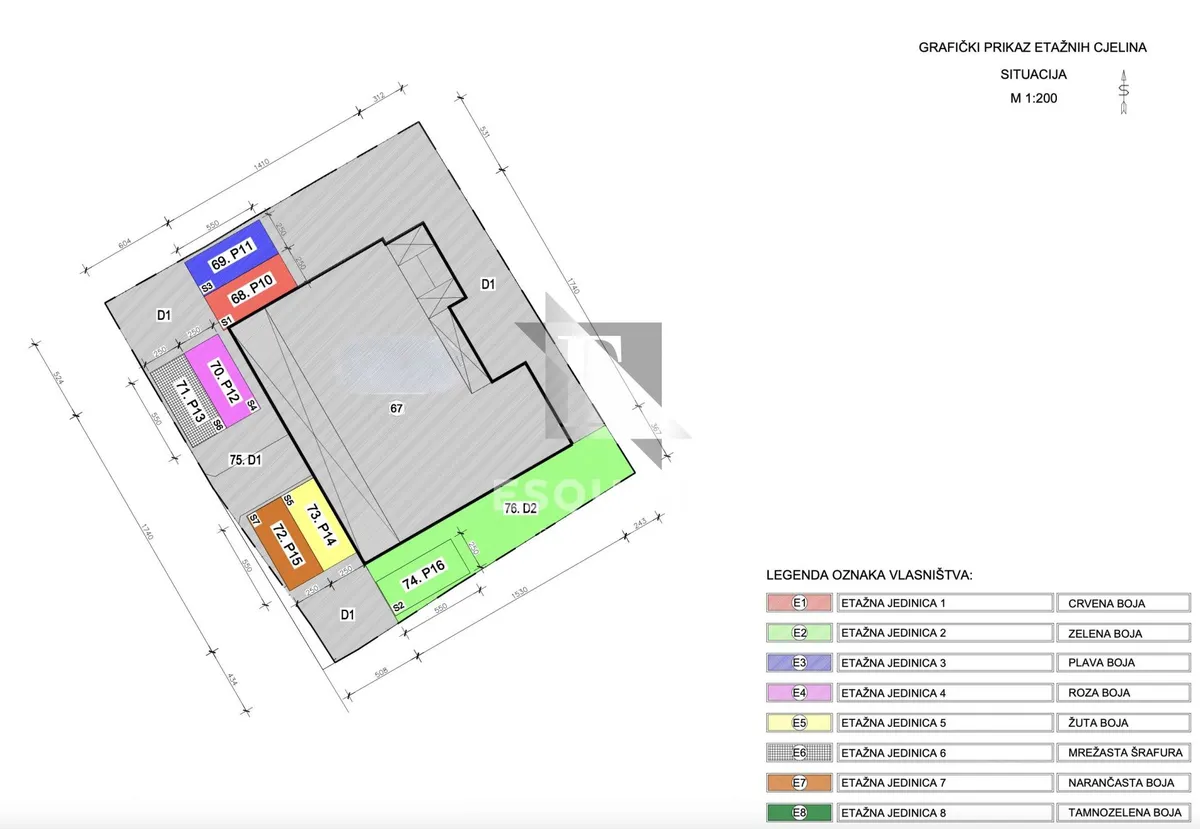
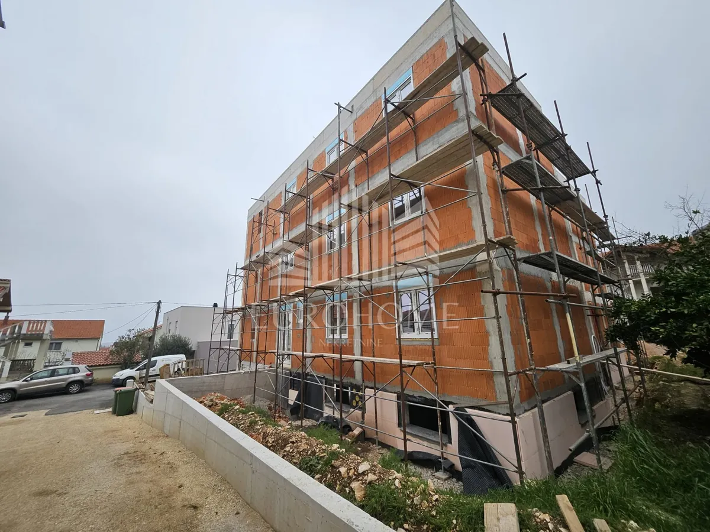
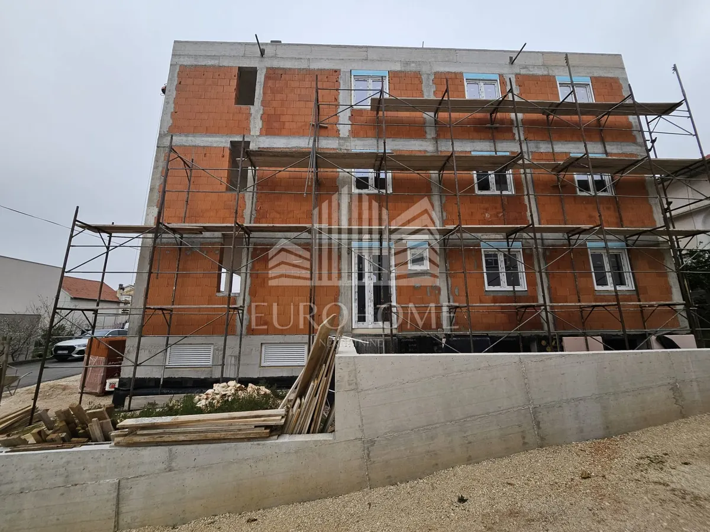
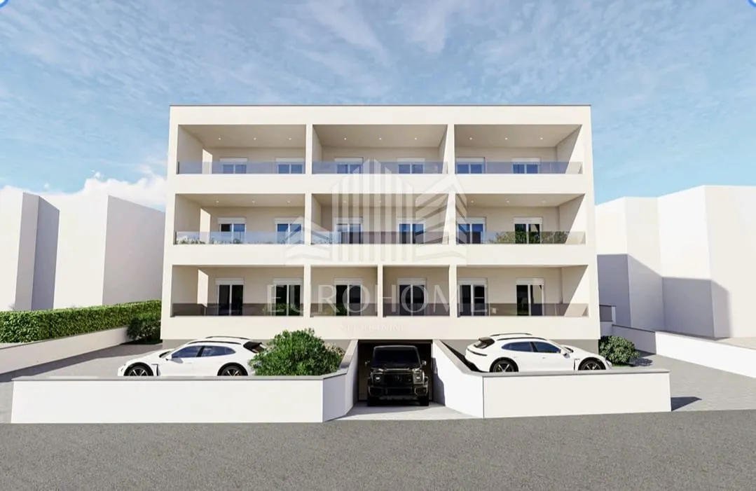
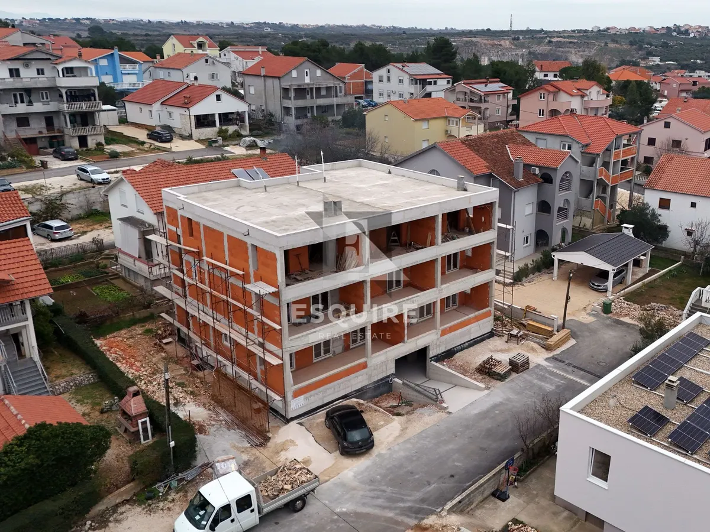
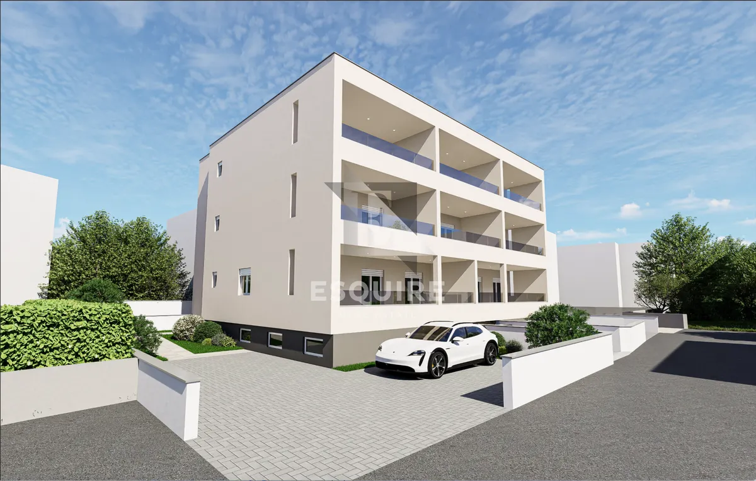
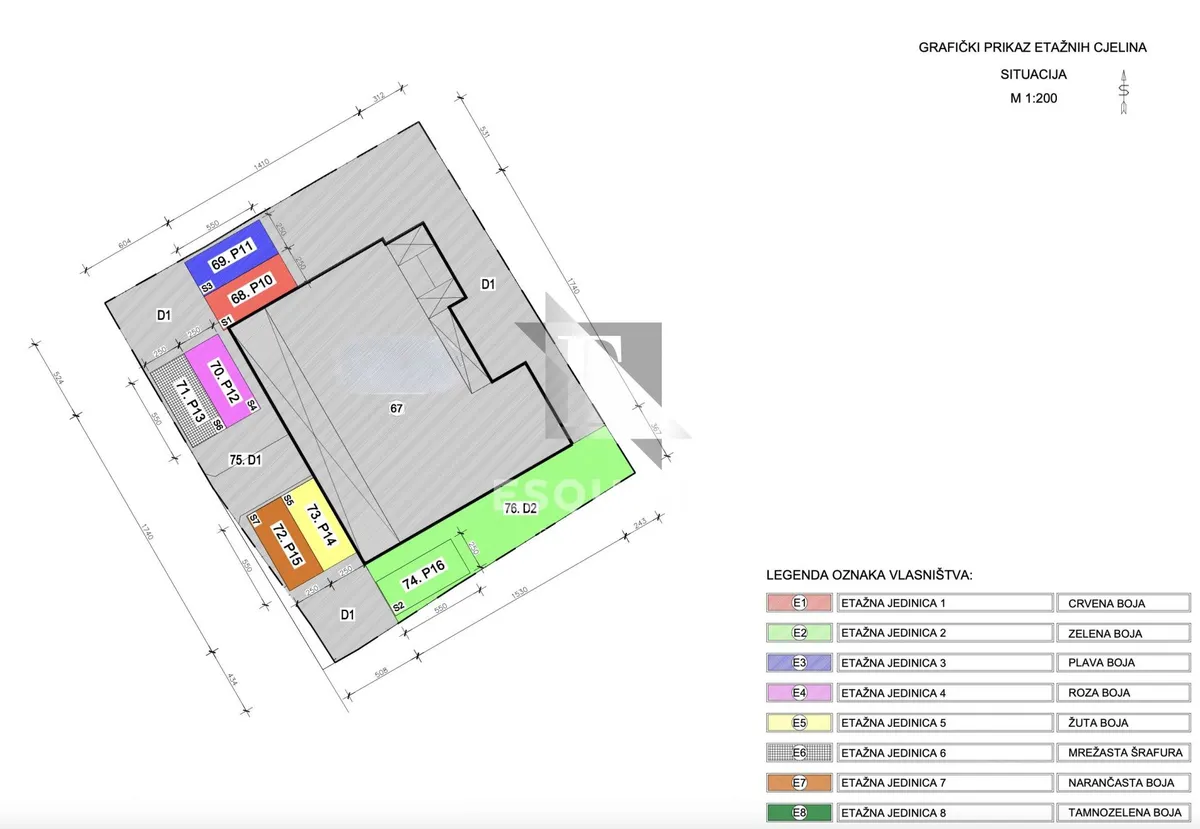
Located in an attractive and peaceful area in the Red Houses neighborhood of Zadar, a modern new-build project with a total of 8 residential units is spread across the ground floor and two upper floors.
The location is ideal for comfortable family living as well as an investment, given that all essential amenities are nearby—schools, shops, a bus station, and other infrastructure necessary for daily life.
The building features an underground garage, and each apartment includes:
Apartment S1 is situated on the ground floor of the building and consists of:
Total area: 101.75 m² Total net usable area of the apartment with annexes: 78.10 m²
Construction Quality and Finishes High-quality materials are used in construction, meeting the highest standards:
The apartment features:
Apartments available in the building: S1 – Ground Floor, 1BR, 78.10 m² – €280,000 S2 – Ground Floor, 1BR – SOLD S3 – 1st Floor, 1BR, 61.13 m² – €232,000 S4 – 1st Floor, 1BR, 63.95 m² – €243,000 S5 – 1st Floor, 2BR, 81.68 m² – €302,000 S6 – 2nd Floor, 1BR, 61.13 m² – €232,000 S7 – 2nd Floor, 1BR, 63.95 m² – €243,000 S8 – 2nd Floor, 2BR, 88.78 m² – €328,000
The building is situated in a quiet environment while being close to all essential amenities, making it ideal for permanent residence or rental.
NOTE: All listed information is for informational purposes only and subject to change. Final details and adjustments will be made on-site in collaboration with the investor!
Planned completion of construction and move-in: July 2026. Ownership in order!
Interested buyers are kindly asked to contact us at:
Phone: +385 91 788 2020 Email: [email protected]
AGENCY CODE: 1076
Jelena Kolovrat Lisica Licensed Real Estate Agent Mob: +385 91 788 2020 Email: [email protected] www.esquire.hr