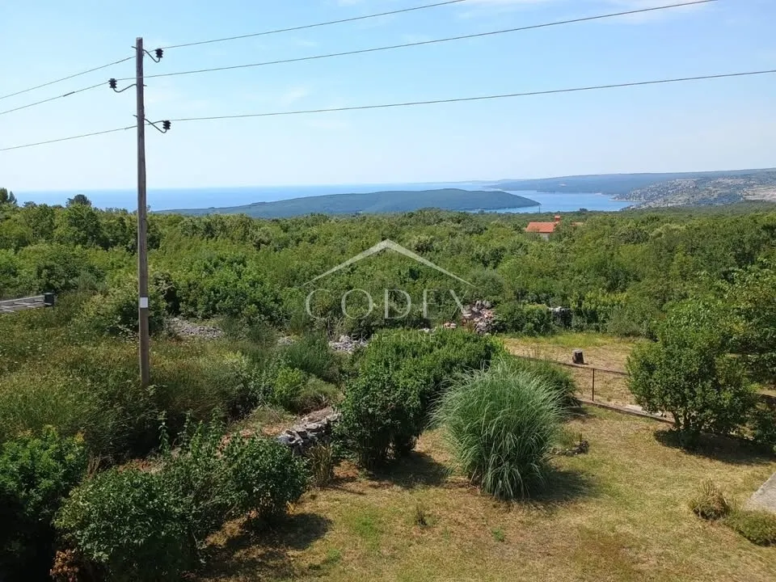
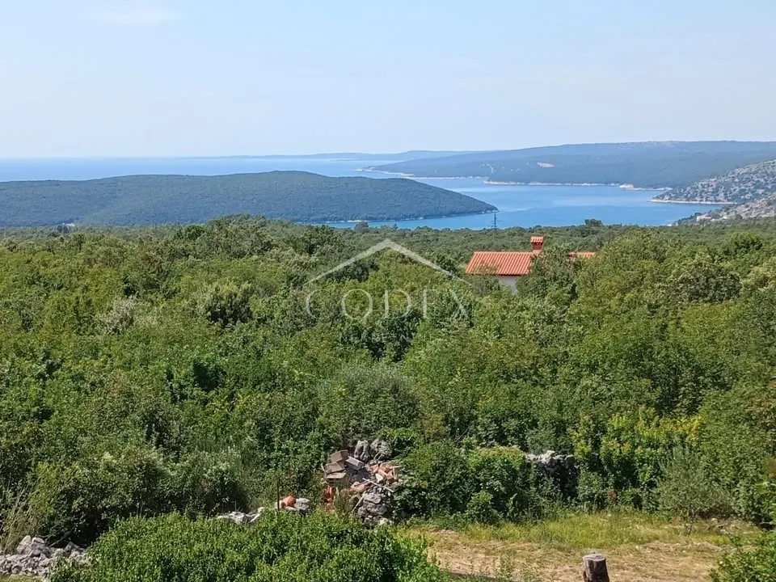
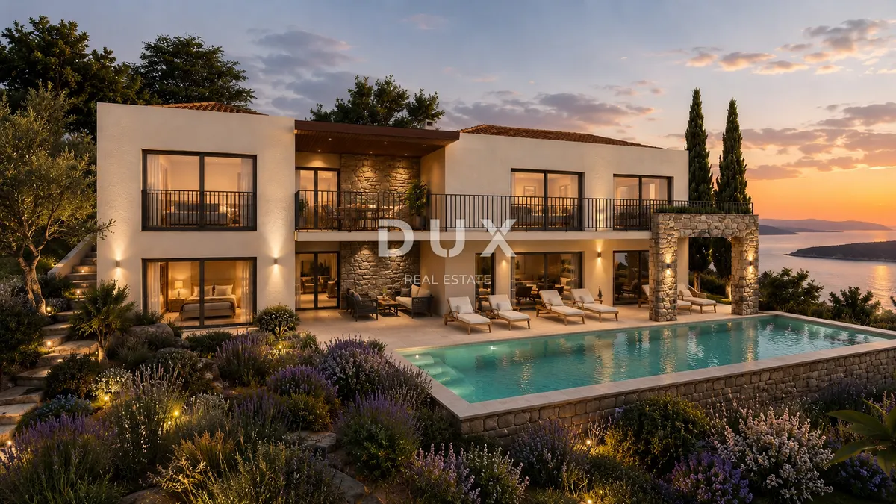
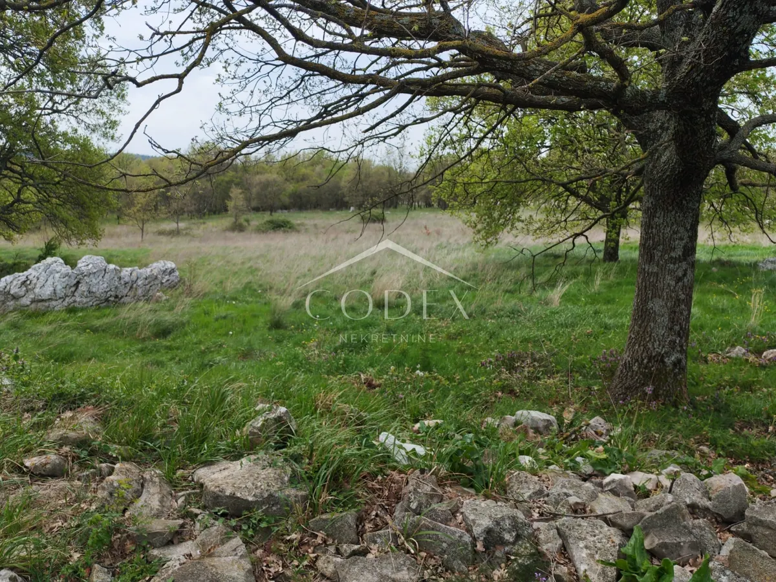
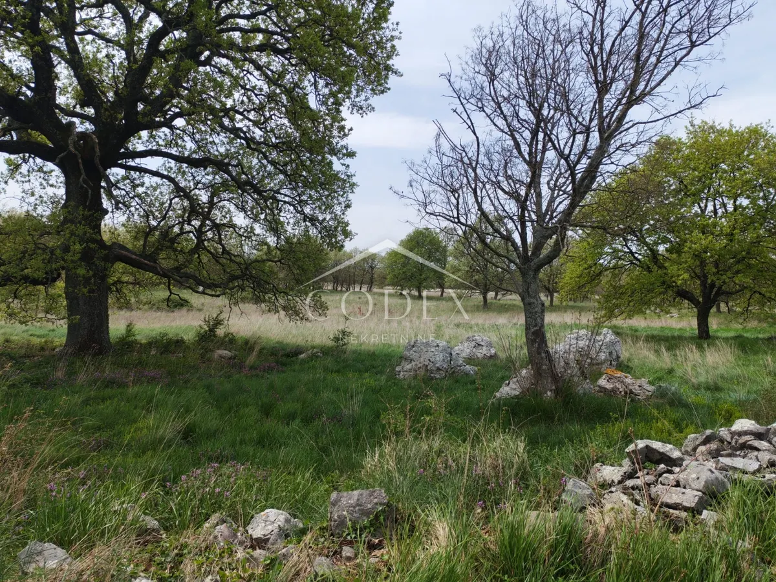
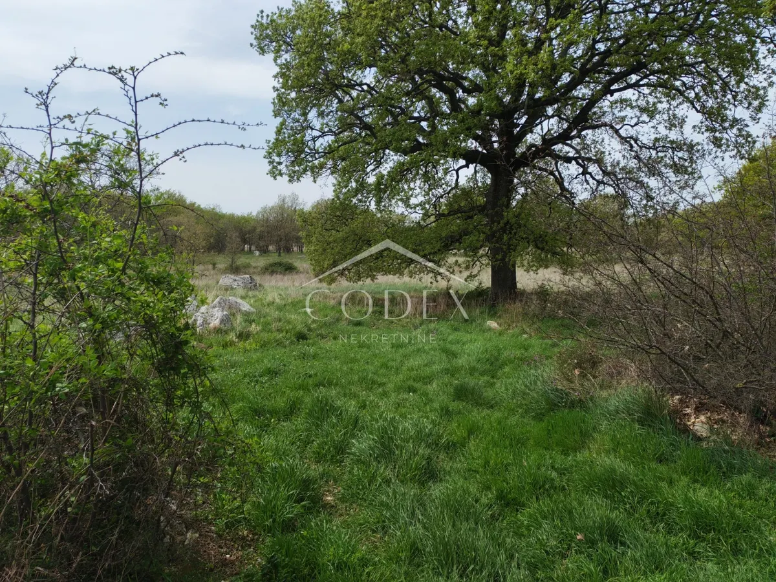
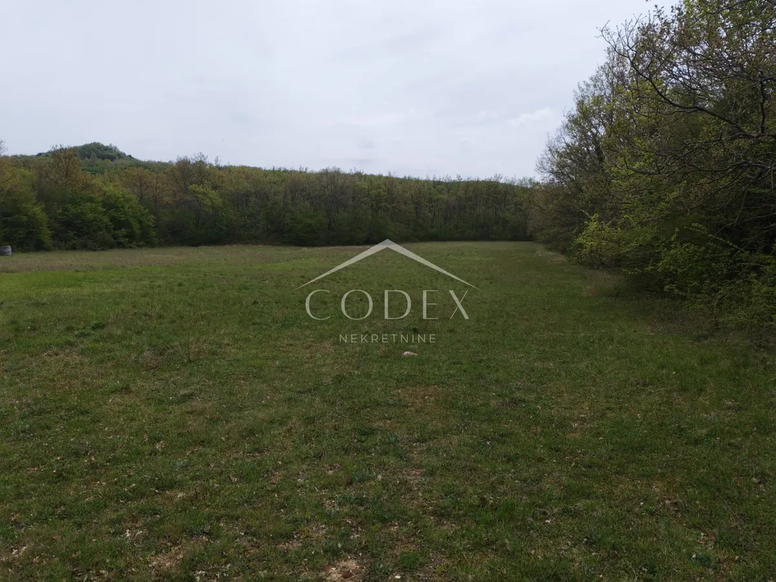
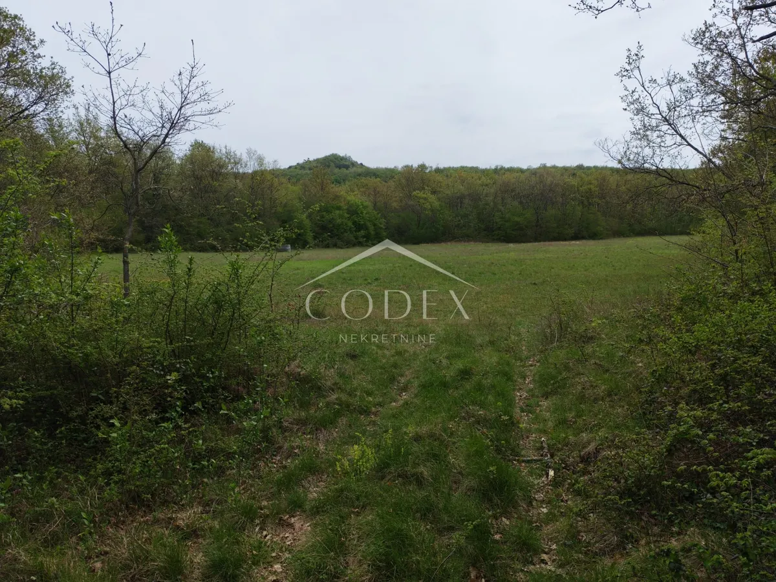
Building land of 1,056 m² for sale in the vicinity of Labin with a preliminary design for a villa with a swimming pool and an open sea view.
Building land of 1,056 m² for sale in the vicinity of Labin with an open sea view.
A preliminary design has been prepared for the land for the construction of a modern villa with a swimming pool.
The documentation has been submitted under special conditions and the process of obtaining a building permit is underway.
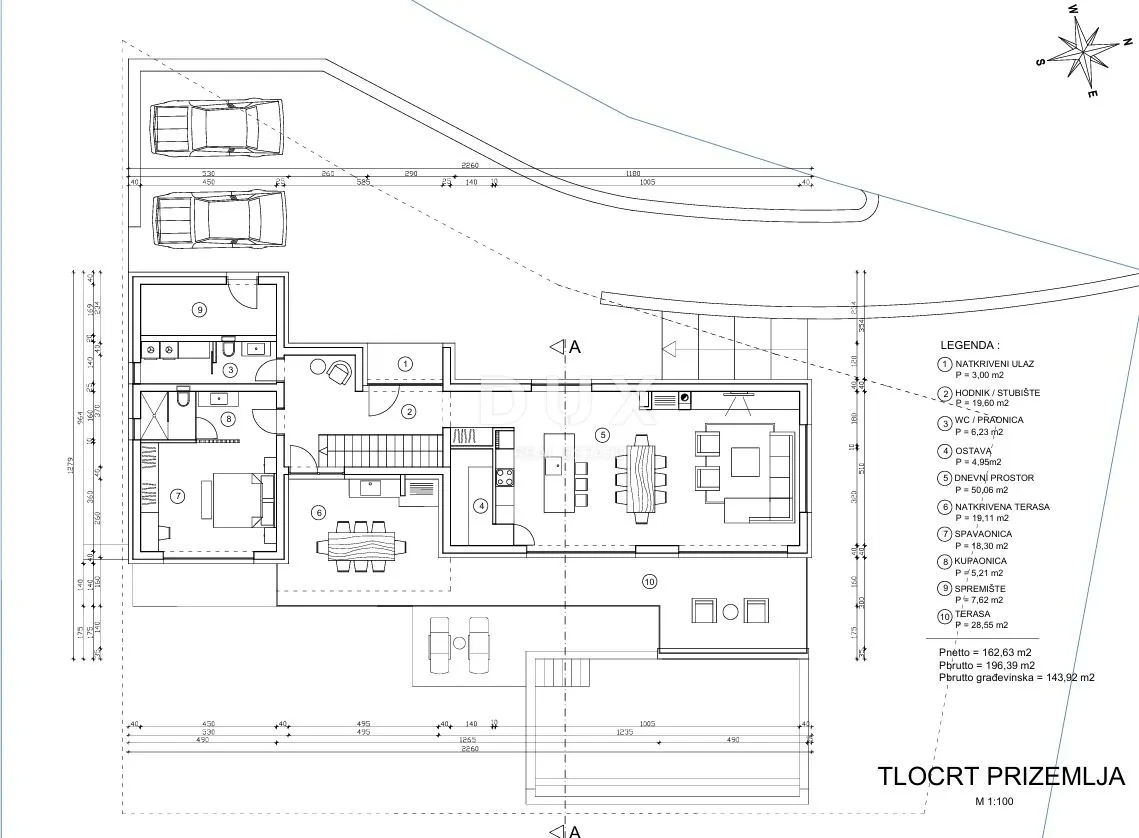
The project envisages the construction of a villa on two floors - basement and ground floor.
Surfaces according to the project:
Basement:
- gross area: 193.32 m²; net living area: 162.63 m²
Ground floor:
- gross area: 196.39 m²; net living area: 159.80 m²
The total net living area of the villa is 322.43 m².
The designed villa consists of three bedrooms, a spacious open space living room with kitchen and dining room, three bathrooms, two storage rooms, a wellness area, a technical room with storage, a hallway, and covered terraces.
The project includes a swimming pool with a net area of 34.56 m² and a gross area of 47.21 m².
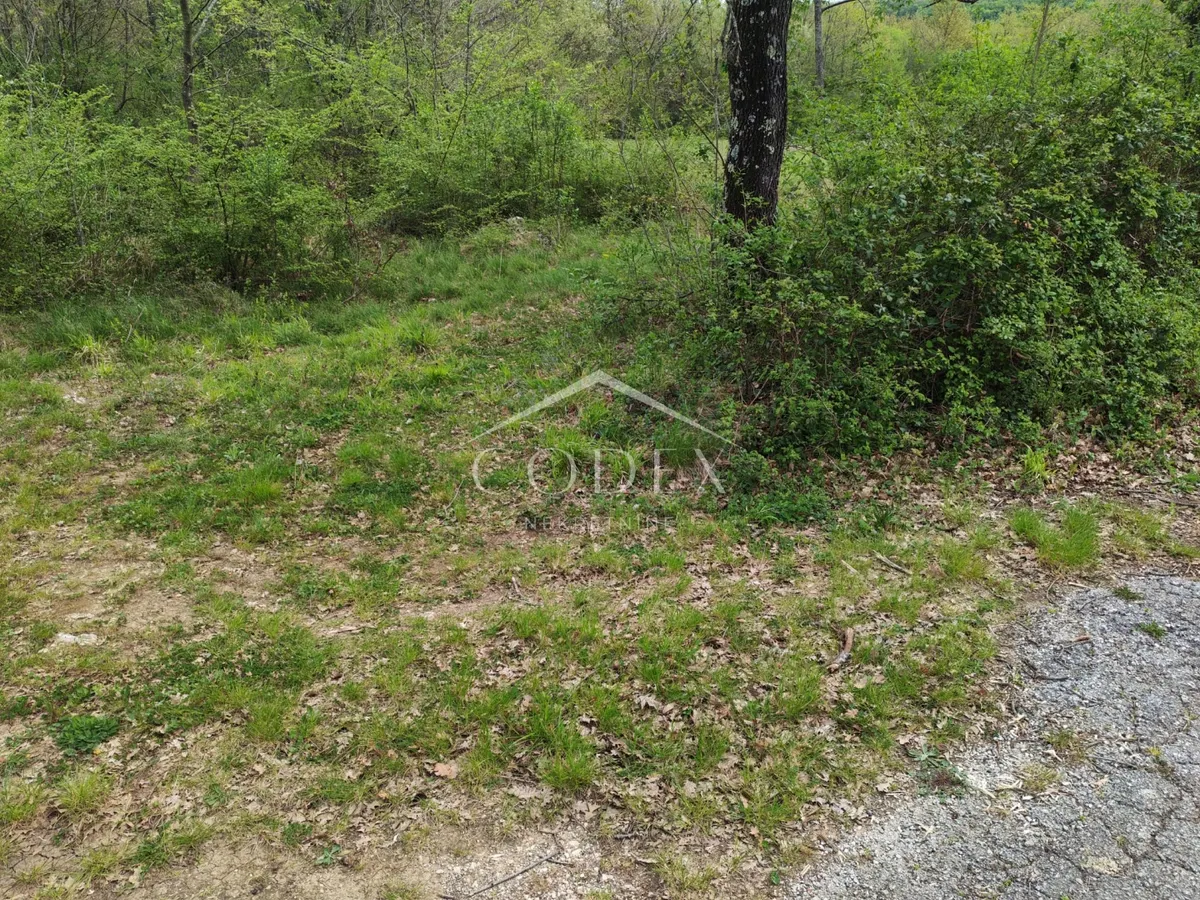
Water and electricity connections are located directly next to the land, and the access road is paved.
The land is approximately 450 m as the crow flies from the sea, about 1,500 m from the first beach and 15 km from the center of Labin.
This property represents an opportunity to build a villa according to a preliminary design in a quiet location near Labin with an open sea view.
Dear clients, the provision of our services is governed by the General Terms and Conditions, while the
Price list of brokerage services is available at the following links:
www.dux-nekretnine.hr/opci-uvjeti-poslovanja
www.dux-nekretnine.hr/o-nama/cjenik-posrednickih-usluga
ID CODE: 49238
Tina Širol
Agent s licencom
Mob: +385 95 825 4533
Tel: +385 91 480 8808
E-mail:
[email protected]
www.dux-istra.com